

Save
Ask
Tour
Hide
$415,000
131 Days On Site
27 Harbour Isle Drive W 305Fort Pierce, FL 34949
For Sale|Condominium|Active
2
Beds
2
Total Baths
2
Full Baths
1,989
SqFt
$209
/SqFt
2006
Built
Subdivision:
HARBOUR ISLE WEST
County:
St Lucie
Save
Ask
Tour
Hide
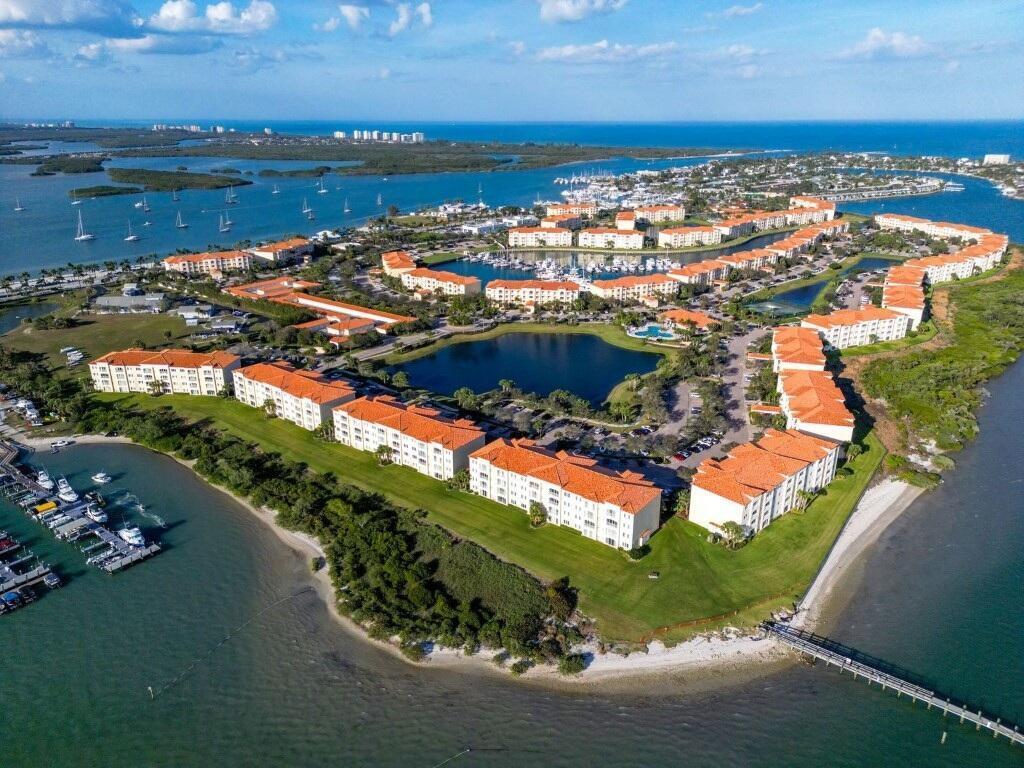
One of the best buildings in Harbour Isle West!! 3rd Floor condo with the LONG Southern View of the Intracoastal that everyone wants!!!! Close to the Pool, Fitness Room and all the Social Activities! This 2/2 condo has 1989 Sq Ft of living area. ****Come see Fort Pierce/Hutchinson Island and see our quaint waterfront city with lots of charm and restaurants.**** One of the few cities in Florida with an inlet to the ocean. Harbour Isle is a very active social community. NOT a senior/55+ community!! Call for more info. Combo (RED) lockbox in Trash Room for Realtors.
Save
Ask
Tour
Hide
Listing Snapshot
Price
$415,000
Days On Site
131 Days
Bedrooms
2
Inside Area (SqFt)
1,989 sqft
Total Baths
2
Full Baths
2
Partial Baths
N/A
Lot Size
N/A
Year Built
2006
MLS® Number
B26024303
Status
Active
Property Tax
$9,243.23
HOA/Condo/Coop Fees
$894 monthly
Sq Ft Source
Public Records
Friends & Family
Recent Activity
| 4 weeks ago | Price changed to $415,000 | |
| 4 weeks ago | Listing updated with changes from the MLS® | |
| 4 months ago | Listing first seen on site |
General Features
Direction Faces
North
Levels
One
Number Of Stories
1
Parking
AssignedGuest
Parking Spaces
1
Pets
Breed RestrictionsYes
Property Sub Type
Condominium
Security
Gated Community
Sewer
Public Sewer
Special Circumstances
Standard
SqFt Total
1989
Utilities
Cable AvailableElectricity AvailableSewer ConnectedWater Connected
Water Source
Public
Zoning
Planned De
Interior Features
Appliances
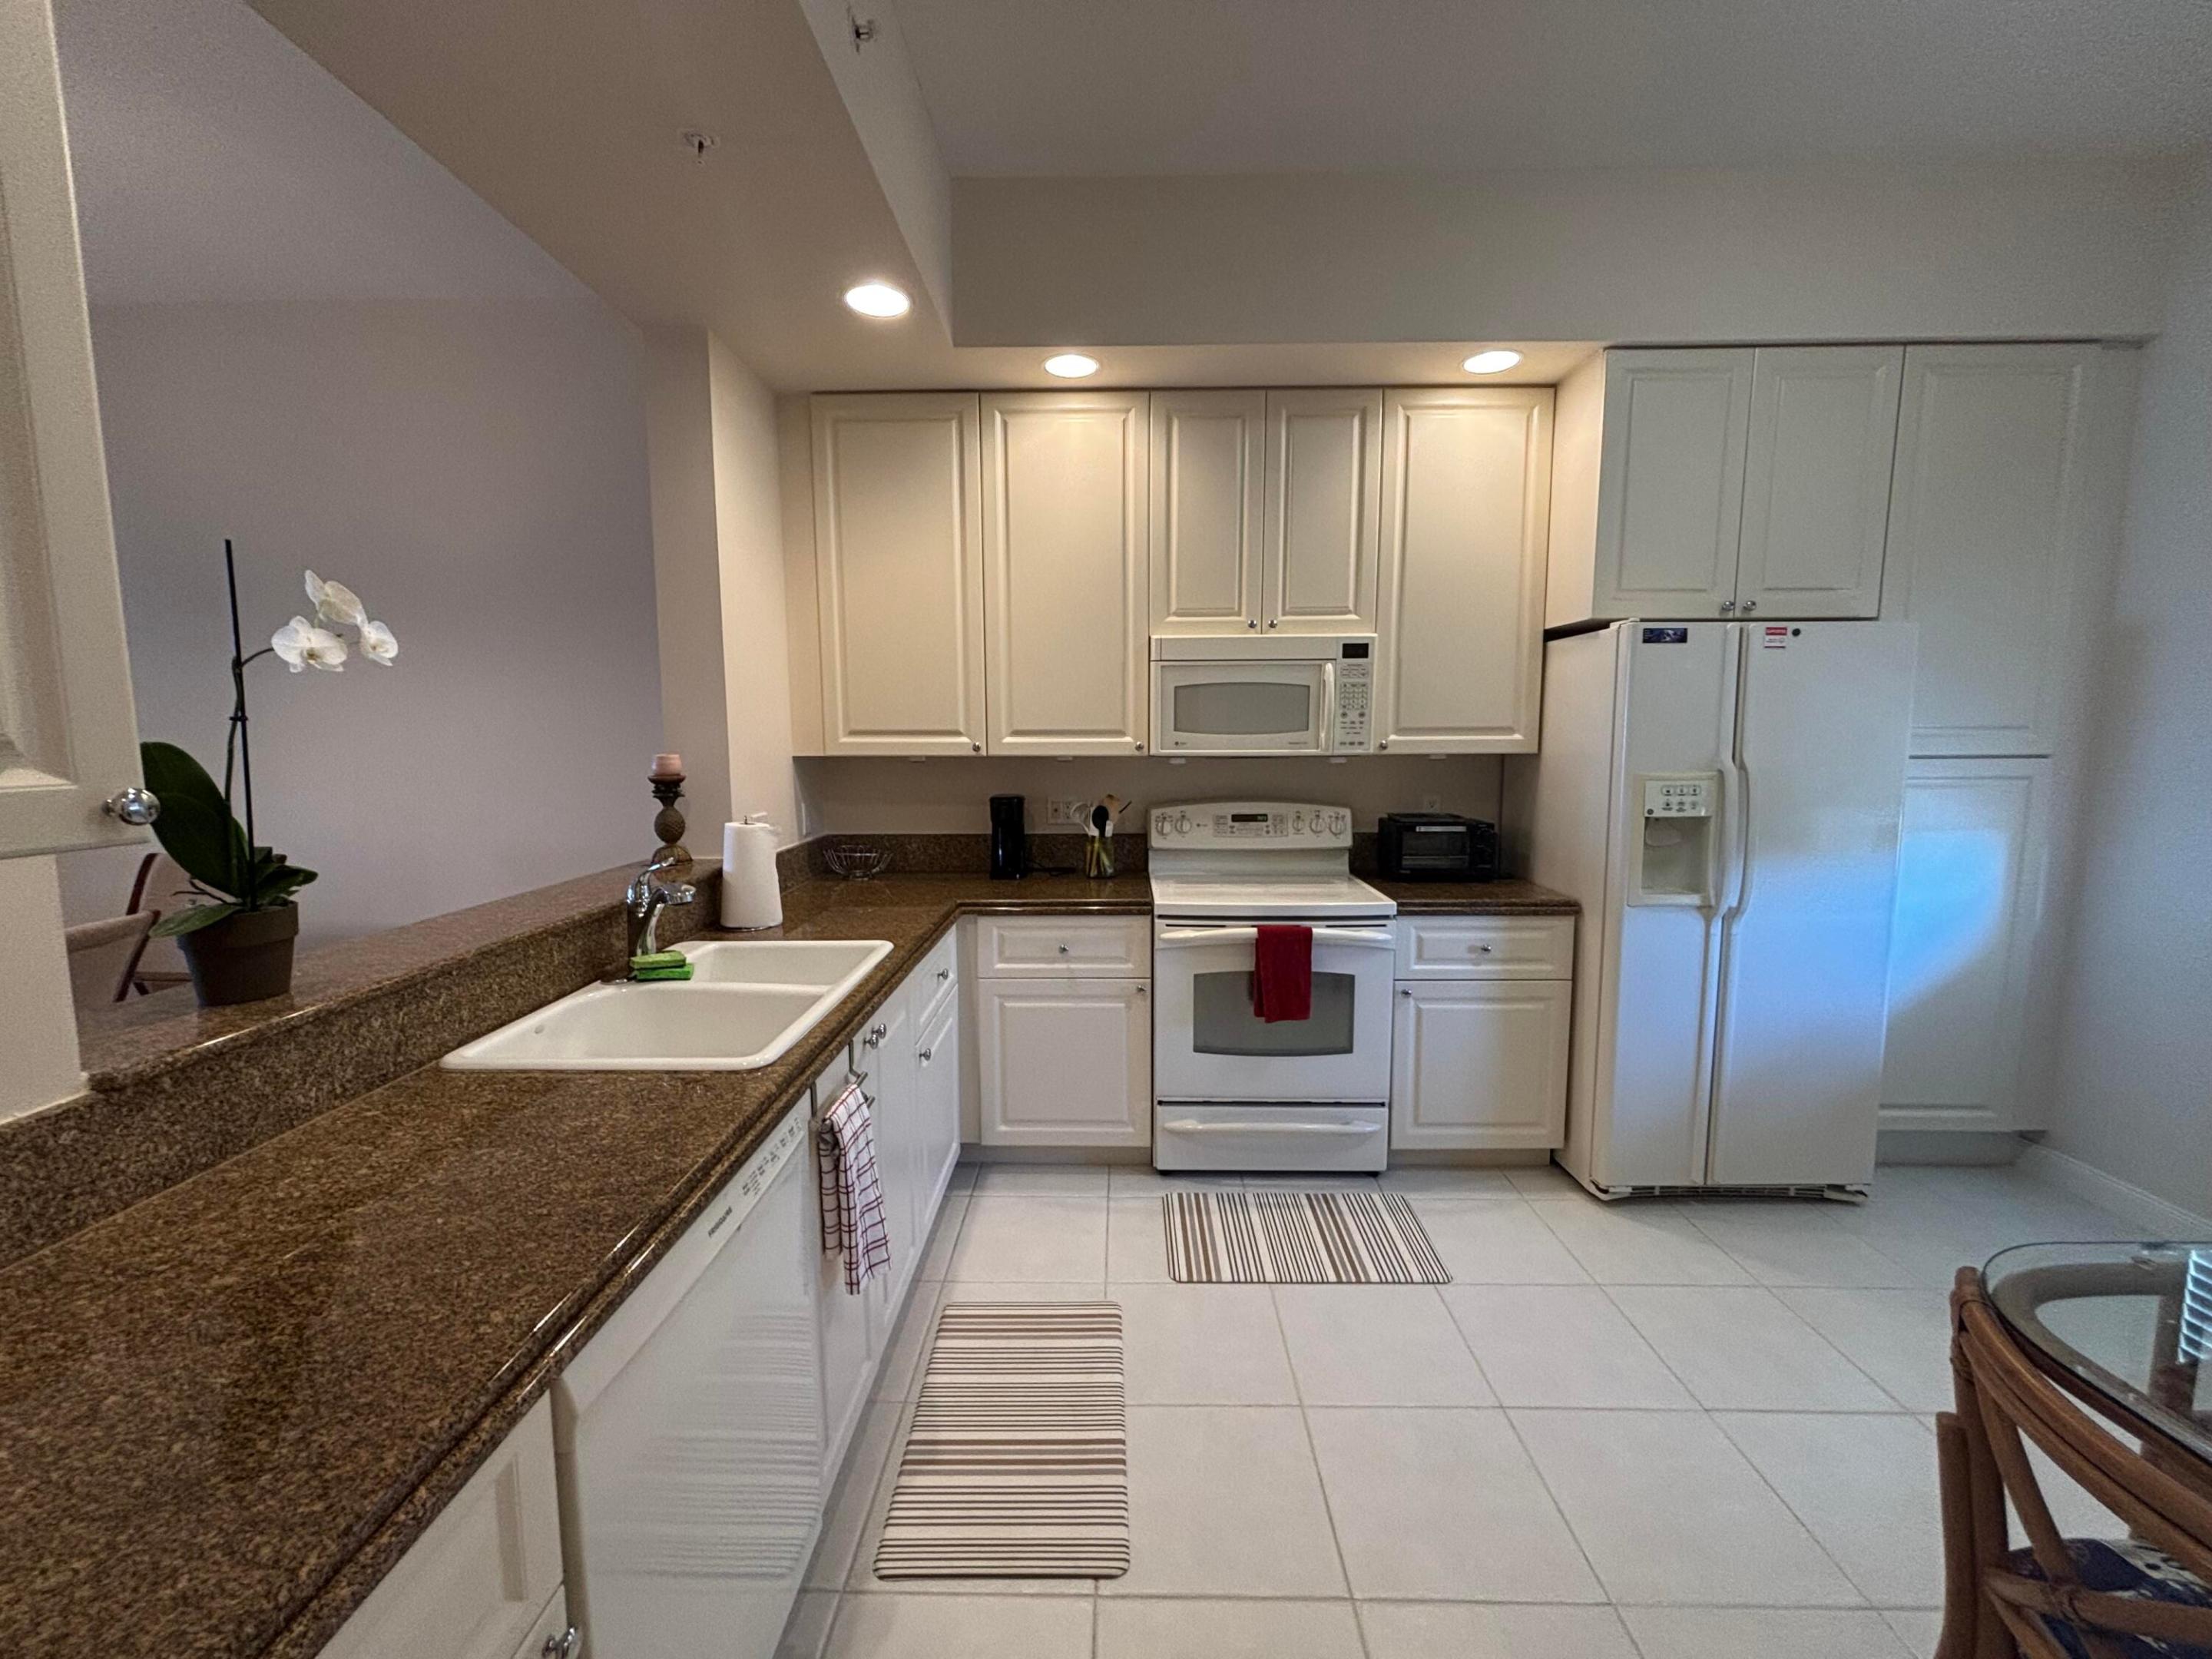
DryerDishwasherElectric RangeElectric Water HeaterDisposalMicrowaveOvenRangeRefrigeratorWater HeaterWasher
Cooling
Central AirCeiling Fan(s)
Flooring
CarpetCeramic Tile
Furnished
Negotiable
Heating
Central
Interior
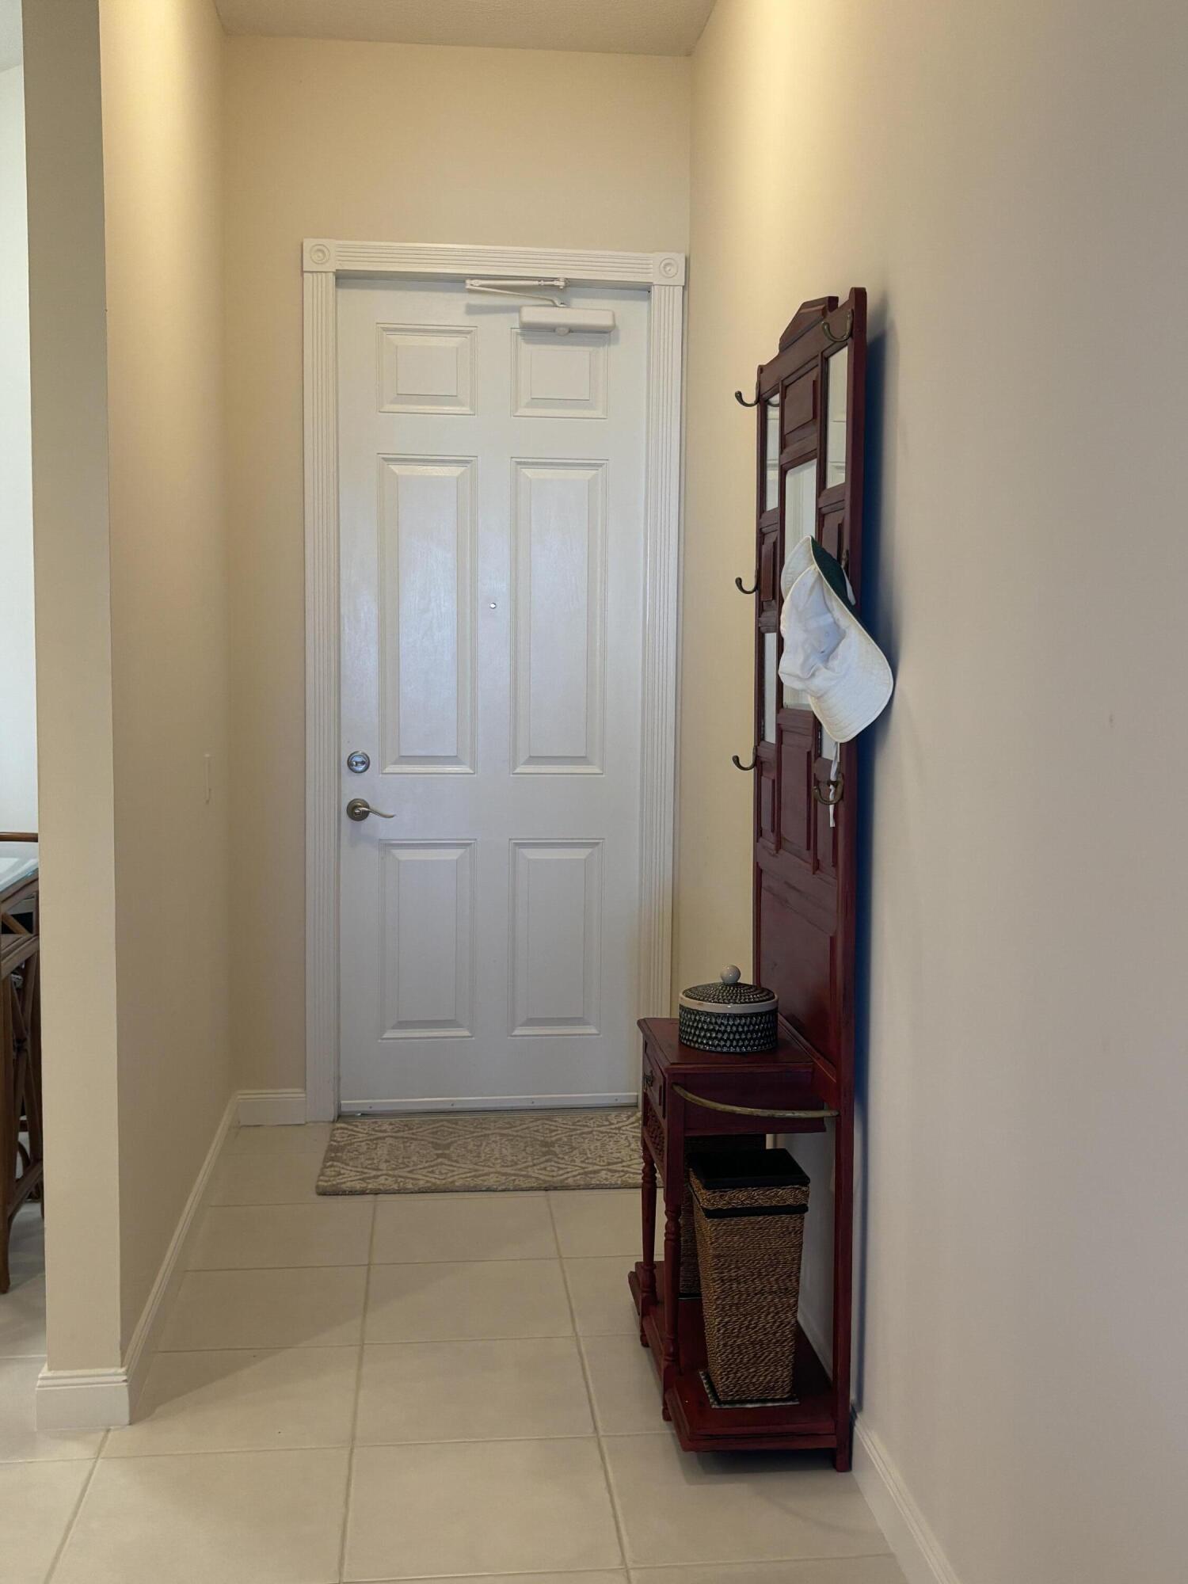
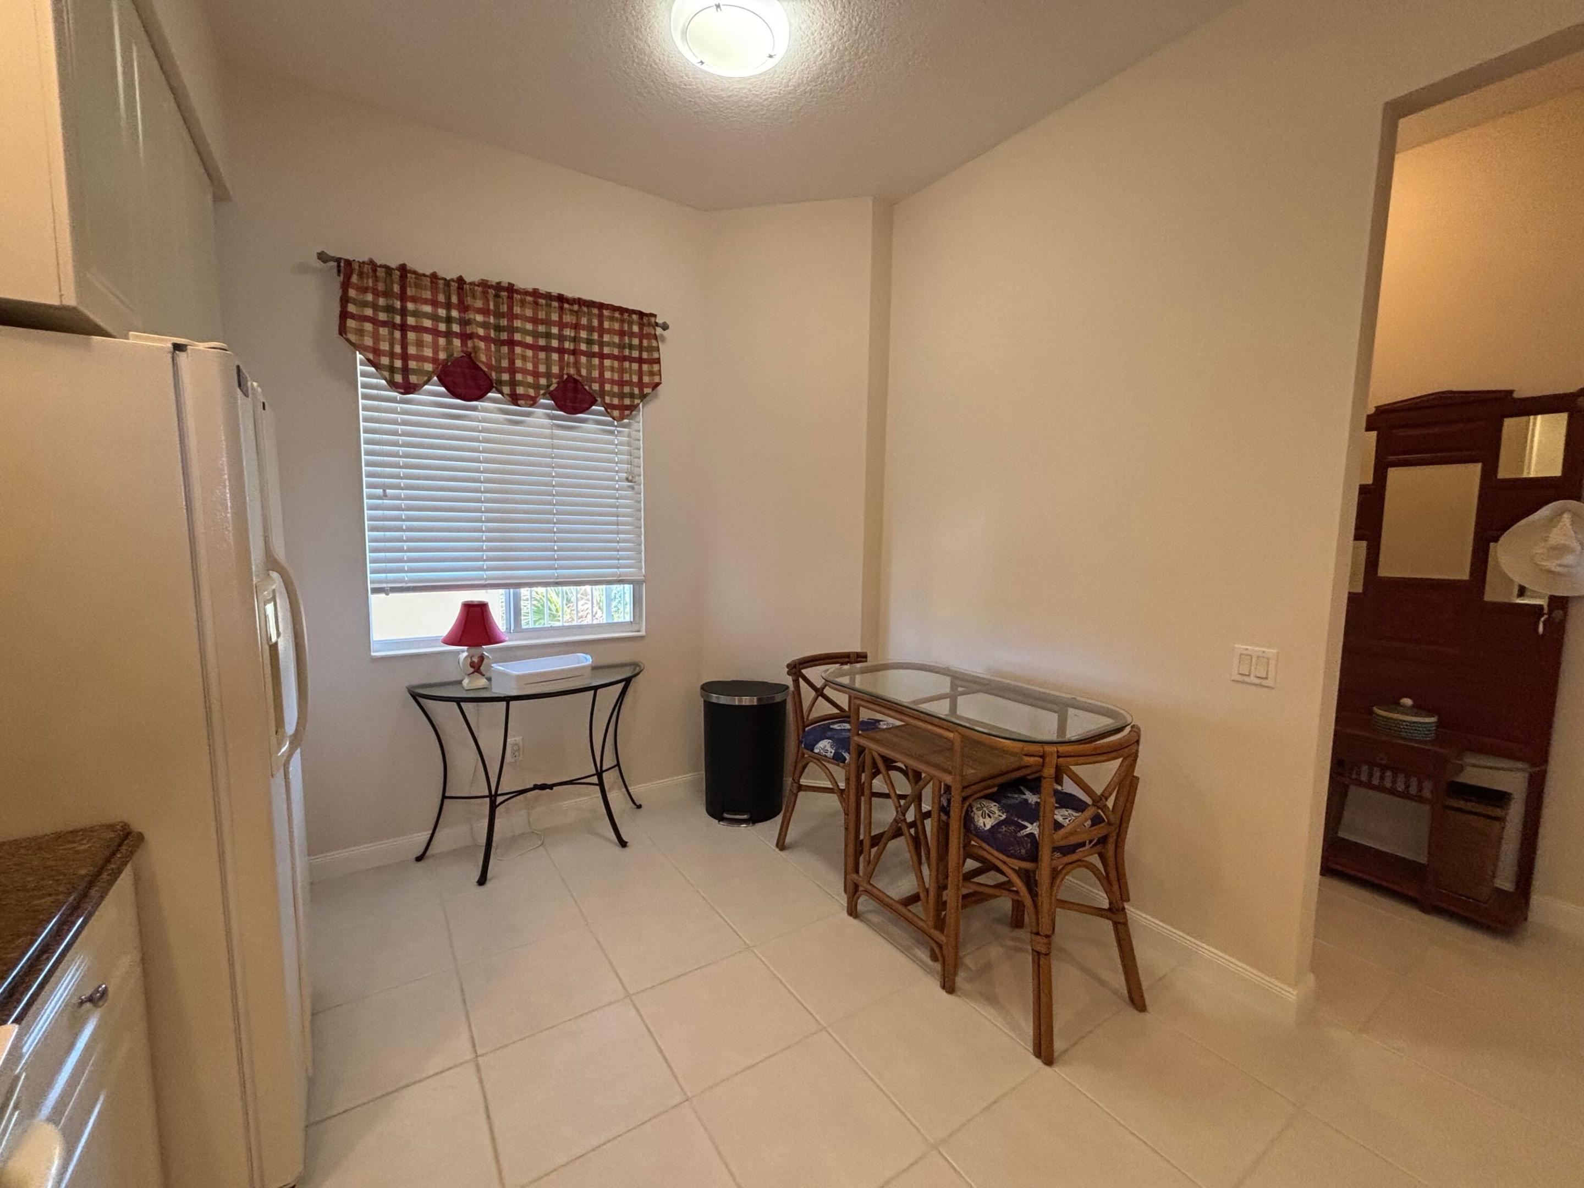
Entrance FoyerEat-in KitchenHigh CeilingsPantrySoaking Tub
Laundry Features
Washer HookupElectric Dryer HookupLaundry Room
Main Level Bedrooms
2
Bedroom 2
Dimensions - 13 X 12Level - MainArea - 156
Den
Dimensions - 8 X 8Level - MainArea - 64
FloridaRoom
Dimensions - 15 X 13Level - MainArea - 195
Kitchen
Dimensions - 13 X 10Level - MainArea - 130
Living Room
Dimensions - 32 X 15Level - MainArea - 480
PrimaryBedroom
Dimensions - 17 X 13Level - MainArea - 221
Save
Ask
Tour
Hide
Exterior Features
Construction Details
ConcreteStucco
Lot Features
Waterfront
Pool Features
AssociationHeated
Roof
Spanish Tile
View
Water
Waterfront
Yes
Waterfront Features
Intracoastal AccessNavigable WaterNo Fixed BridgesOcean Access
Waterview
Water
Community Features
Association Amenities
PoolClubhouseCar Wash AreaDog ParkFitness CenterMaintenance GroundsGatedManagementMaintenanceRecreation FacilitiesSpa/Hot TubTennis Court(s)
Association Fee
$894.0
Association Fee Frequency
Monthly
Community Features
Gated
MLS Area
7010
Financing Terms Available
CashConventional1031 Exchange
Listing courtesy of Real Estate of Florida

All listings featuring the BMLS logo are provided by BeachesMLS, Inc. This information is not verified for authenticity or accuracy and is not guaranteed. Copyright © 2026 BeachesMLS, Inc. (a Flex MLS feed)
Last checked: 2026-09-14 02:04 AM UTC
All listings featuring the BMLS logo are provided by BeachesMLS, Inc. This information is not verified for authenticity or accuracy and is not guaranteed. Copyright © 2026 BeachesMLS, Inc. (a Flex MLS feed)
Last checked: 2026-09-14 02:04 AM UTC
Neighborhood & Commute
Source: Walkscore
Disclosure: Community information and market data powered by Constellation Data Labs. Information is deemed reliable but not guaranteed.
Save
Ask
Tour
Hide
Don’t see any homes? The MLS system might be down. Check back shortly!

Did you know? You can invite friends and family to your search. They can join your search, rate and discuss listings with you.