• Skip to primary navigation
  • Skip to main content
  • Skip to footer
Florida for Boomers

Florida for Boomers

Guide to Florida Retirement Communities and Condos

  • About
  • Best Communities
  • Best Places
    • Central Florida
    • East Coast
    • Northeast Florida
    • Panhandle
    • Southeast Florida
    • Southwest Florida
    • West Coast
  • Free Newsletter
  • Recent Articles
  • Store
    • Florida Retirement Handbook
    • Florida Retirement Masterclass
    • My Book About The Villages
    • Pick the Right Place
  • Search
Search
Dashboard
Listings
Searches
Sign in / Sign up
Save
Ask
Tour
Hide
Share
$659,000
100 Days On Site

8653 SW Carrara Way
Port St Lucie, FL 34987

For Sale|Single Family Residence|Active
3
Beds
2
Total Baths
2
Full Baths
1,932
SqFt
$341
/SqFt
2020
Built
Subdivision:
PGA VERANO
County:
St Lucie
8653 SW Carrara Way8653 SW Carrara Way8653 SW Carrara Way8653 SW Carrara Way
Save
Ask
Tour
Hide
Share
Photos
Map
Nearby Listings
Virtual Tour

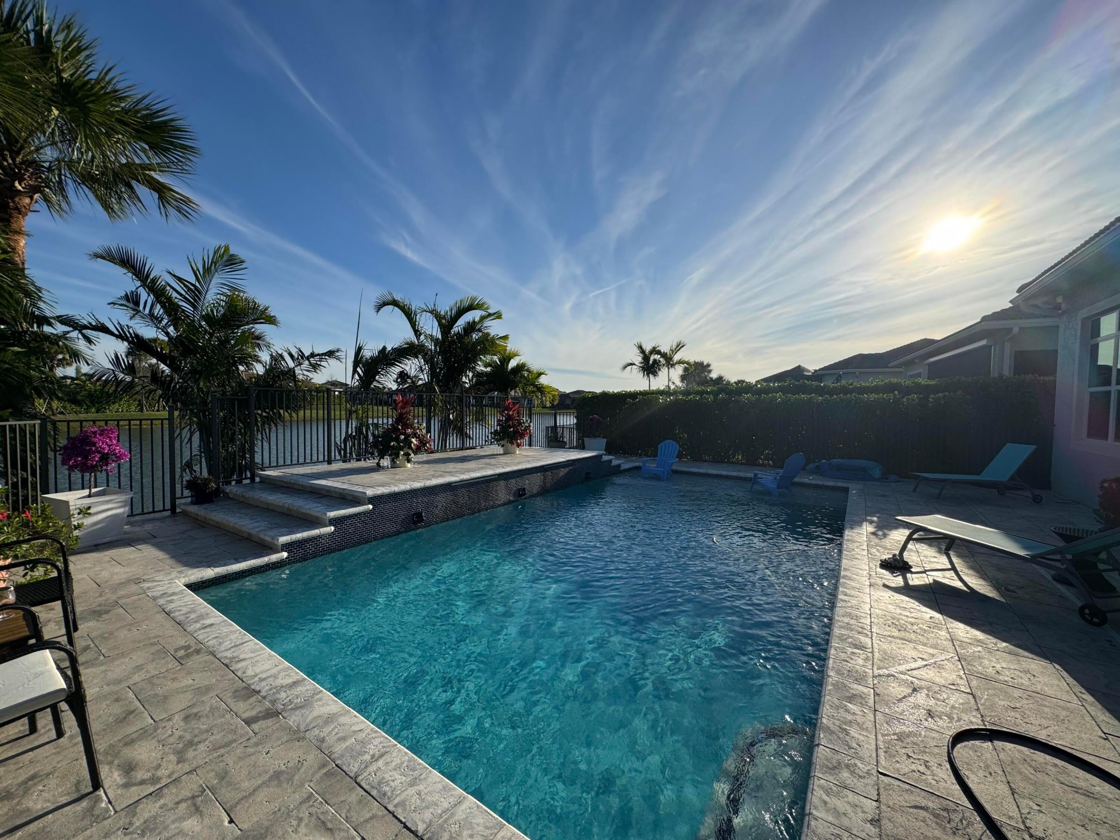
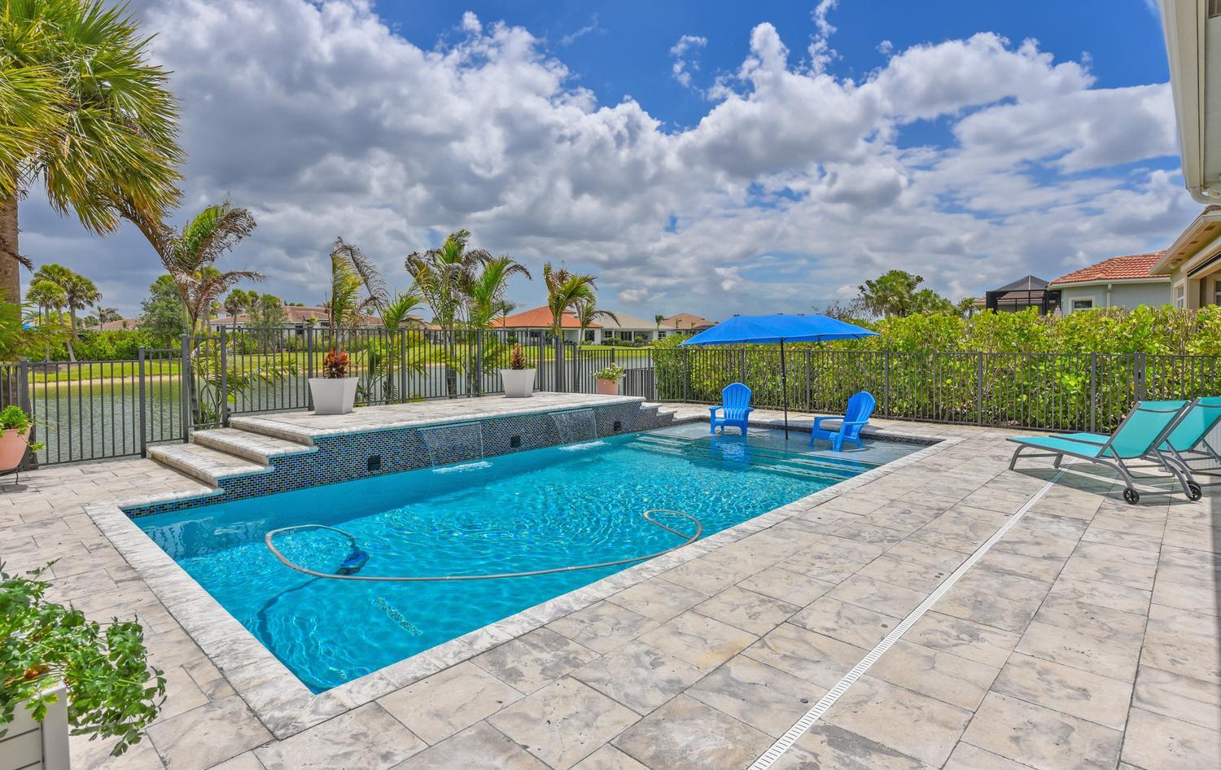
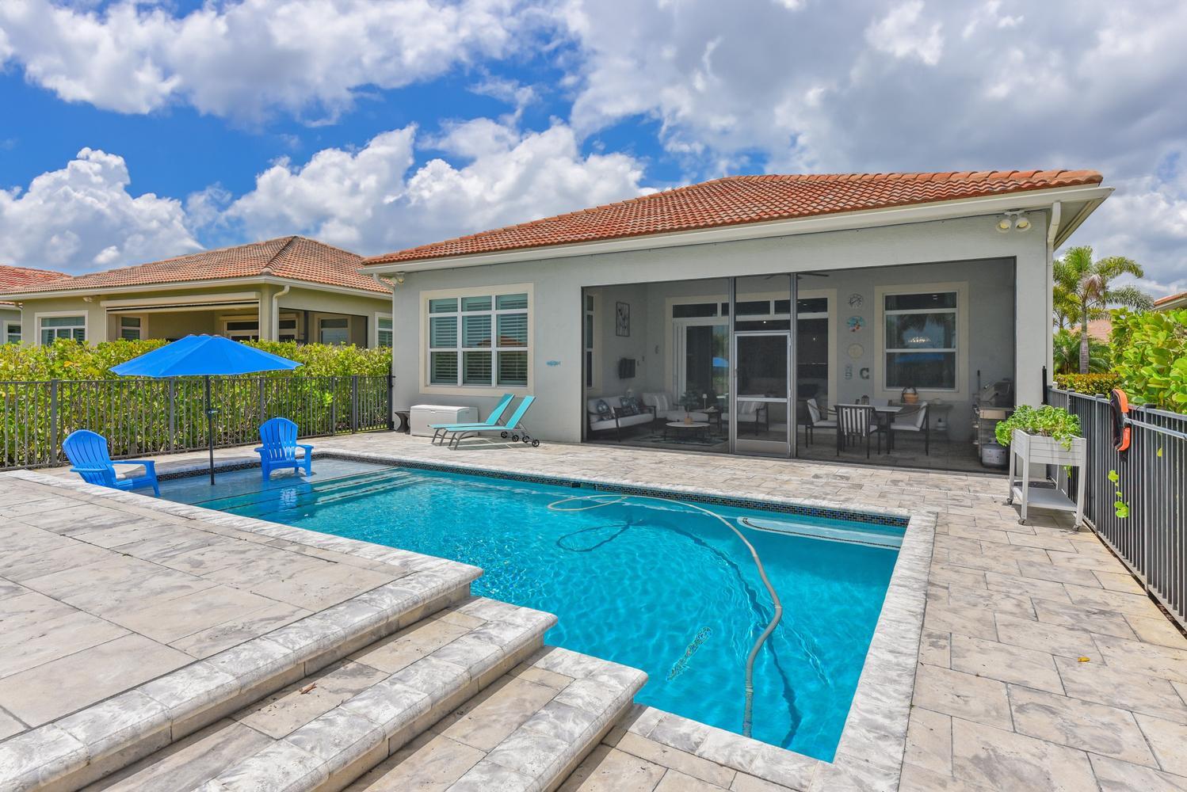
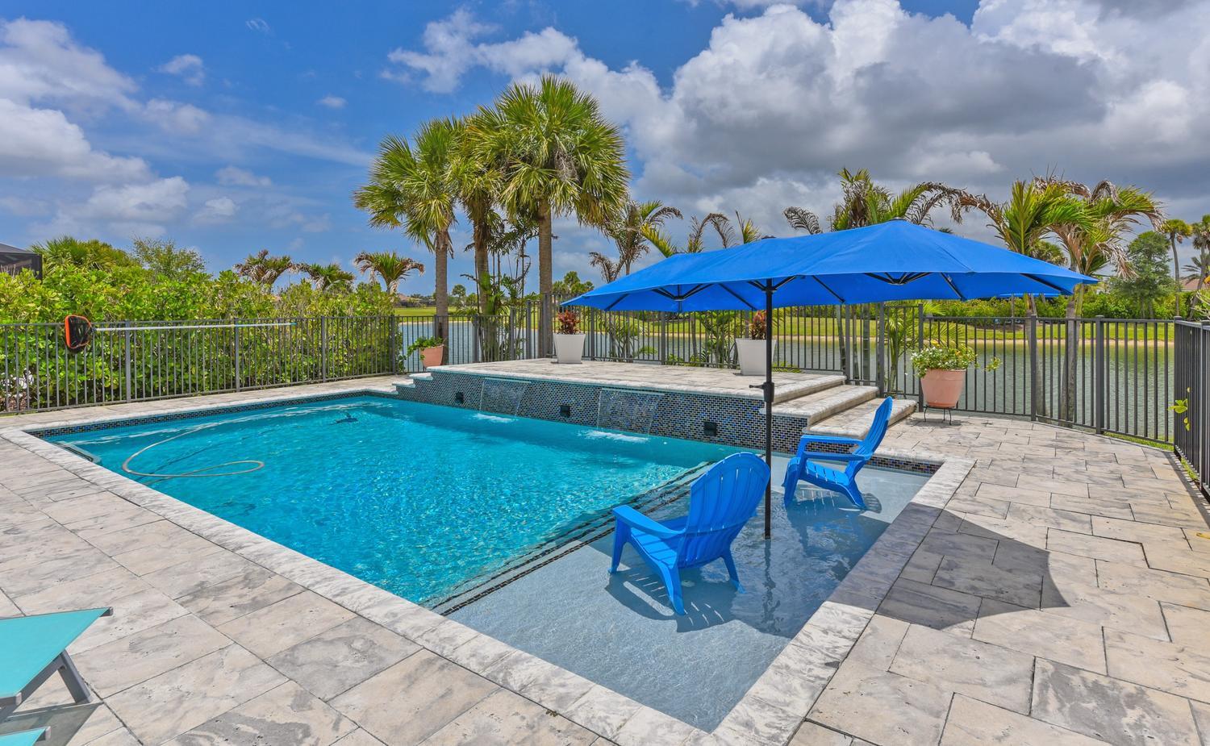
Private lakefront pool setting - no homes behind you. One of the most private pool and lake settings you'll find in PGA Verano. With no home behind you, mature landscaping on all sides creates exceptional privacy, and your heated saltwater pool with waterfalls overlooks the lake. Southeastern exposure means sunny winter days and shade from the hot summer sun. This house is all about privacy, outdoor living and relaxation. 30 x 15 saltwater heated pool with tanning deck, raised platform, waterfalls, custom lighting, and direct lake views with a fenced lot. Screened lanai with summer kitchen and expansive pool deck. This home is on a cul-de-sac street with direct access to the golf cart/walking paths - no thru traffic. Large triple sliders fully open to bring the outdoors in and provide natural light all day long. Open floor plan incorporates the main living room, dining area and kitchen. Builder upgrades are too extensive to name but include all appliances, cabinets, counters, shelving, pantry, sink, flooring and massive island and lighting. No carpet - porcelain tile throughout with luxury vinyl in primary and guest bedrooms. Large primary suite with plantation shutters, walk in shower, two vanities, and an upgraded closet that's bigger than most bedrooms! 2nd bedroom has a large closet and close access to the 2nd bathroom and large linen closet. Third bedroom/office combination with custom-made built-in system including desk, drawers, charging stations, bookshelves, queen sized pull down bed, full closet and plantation shutters. The Lago model has the best closet space you'll find in the newer models. Whole house water treatment and filtration system (no chemicals!), 2 overhead storage racks in the 2 car polished floor garage, and complete impact glass and doors to include the upgraded glass front door.

Save
Ask
Tour
Hide
Share
Listing Snapshot
Price 
$659,000
Days On Site 
100 Days
Bedrooms 
3
Inside Area (SqFt) 
1,932 sqft
Total Baths 
2
Full Baths 
2
Partial Baths 
N/A
Lot Size 
0.17 Acres
Year Built 
2020
MLS® Number 
B26034050
Status 
Active
Property Tax 
$12,876.66
HOA/Condo/Coop Fees 
$575 monthly
Sq Ft Source 
Owner
Friends & Family
React
Comment
Invite
No Comments Yet

Did you know? You can invite friends and family to your search. They can join your search, rate and discuss listings with you.

What's This?
Private
Recent Activity
3 months agoListing first seen on site
3 months agoListing updated with changes from the MLS®
General Features
Acres 
0.17
Attached Garage 
Yes
Direction Faces 
Northwest
Garage 
Yes
Garage Spaces 
2
Levels 
One
Number Of Stories 
1
Parking 
AttachedDrivewayGarage
Parking Spaces 
4
Pets 
CallYes
Property Sub Type 
Single Family Residence
Security 
Gated Community
Sewer 
Public Sewer
Special Circumstances 
Standard
SqFt Total 
2732
Style 
Traditional
Utilities 
Electricity ConnectedWater Connected
Water Source 
Public
Zoning 
Planned Un
Interior Features
Appliances 
CooktopDryerDishwasherDisposalMicrowaveRefrigeratorWasher
Cooling 
Central Air
Flooring 
TileVinyl
Heating 
Central
Interior 
Kitchen IslandOtherPantry
Main Level Bedrooms 
2
Window Features 
Storm Window(s)
Kitchen 
Dimensions - 19 X 9.4Level - MainArea - 178
Living Room 
Dimensions - 24.4 X 18.89Level - MainArea - 460
PrimaryBedroom 
Dimensions - 14 X 17Level - MainArea - 238
Save
Ask
Tour
Hide
Share
Exterior Features
Construction Details 
Block
Patio And Porch 
PatioScreened
Pool Features 
HeatedIn GroundSalt WaterAssociationPrivate
Private Pool 
Yes
Roof 
Tile
View 
LakePoolWater
Waterfront Features 
Lake FrontNone
Waterview 
LakePoolWater
Windows/Doors 
Storm Window(s)
Community Features
Association Amenities 
PoolClubhouseFitness CenterTennis Court(s)
Association Dues 
575
Community Features 
Gated
Financing Terms Available 
CashConventional
HOA Fee Frequency 
Monthly
MLS Area 
7800
Listing courtesy of Premier Brokers International


All listings featuring the BMLS logo are provided by BeachesMLS, Inc. This information is not verified for authenticity or accuracy and is not guaranteed. Copyright © 2026 BeachesMLS, Inc. (a Flex MLS feed)
Last checked: 2026-09-06 08:23 PM UTC

Neighborhood & Commute
Source: Walkscore
Disclosure: Community information and market data powered by Constellation Data Labs. Information is deemed reliable but not guaranteed.
Powered by Showcase IDX, a Constellation1 Company
Save
Ask
Tour
Hide
Share

Don’t see any homes? The MLS system might be down. Check back shortly!

Footer

Popular Articles

25 Best Places to Retire in Florida
Best Florida Retirement Communities
Cost of Living in Florida
Florida Property Taxes

Florida 55+ Communities

Jacksonville 55+ Communities
Ocala 55+ Communities
Orlando 55+ Communities
Tampa 55+ Communities
Full List of 55+ Communities

Popular Communities

The Villages
On Top of the World
Valencia Riverland
Del Webb Communities
Villages of Citrus Hills

Regions

Northeast Florida
Central East Coast
South Florida
Southwest Florida
Central West Coast
Central Florida
Panhandle/NW Florida

Copyright 2007-2026 Florida for Boomers

  • About
  • Advertising
  • Blog
  • Contact
  • Privacy Policy
  • Terms of Use