• Skip to primary navigation
  • Skip to main content
  • Skip to footer
Florida for Boomers

Florida for Boomers

Guide to Florida Retirement Communities and Condos

  • About
  • Best Communities
  • Best Places
    • Central Florida
    • East Coast
    • Northeast Florida
    • Panhandle
    • Southeast Florida
    • Southwest Florida
    • West Coast
  • Free Newsletter
  • Recent Articles
  • Store
    • Florida Retirement Handbook
    • Florida Retirement Masterclass
    • My Book About The Villages
    • Pick the Right Place
  • Search
Search
Dashboard
Listings
Searches
Sign in / Sign up
Save
Ask
Tour
Hide
Share
$455,000
38 Days On Site

11316 SW Barton Way
Port St Lucie, FL 34987

For Sale|Single Family Residence|Active
4
Beds
3
Total Baths
2
Full Baths
1
Partial Bath
2,886
SqFt
$158
/SqFt
2014
Built
Subdivision:
TRADITION PLAT NO 19 REPLAT NO 4 TOWNPARK PHASE 1
County:
St Lucie
11316 SW Barton Way11316 SW Barton Way11316 SW Barton Way11316 SW Barton Way
Save
Ask
Tour
Hide
Share
Photos
Map
Nearby Listings
Virtual Tour

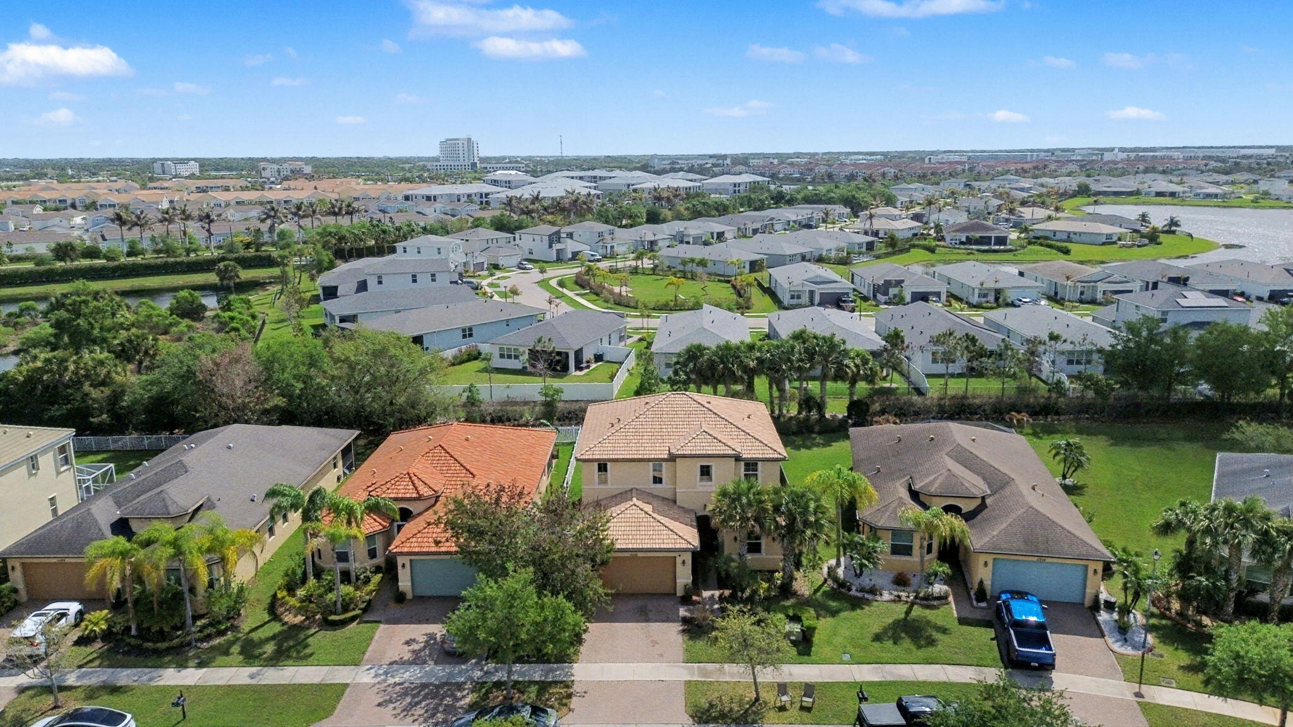
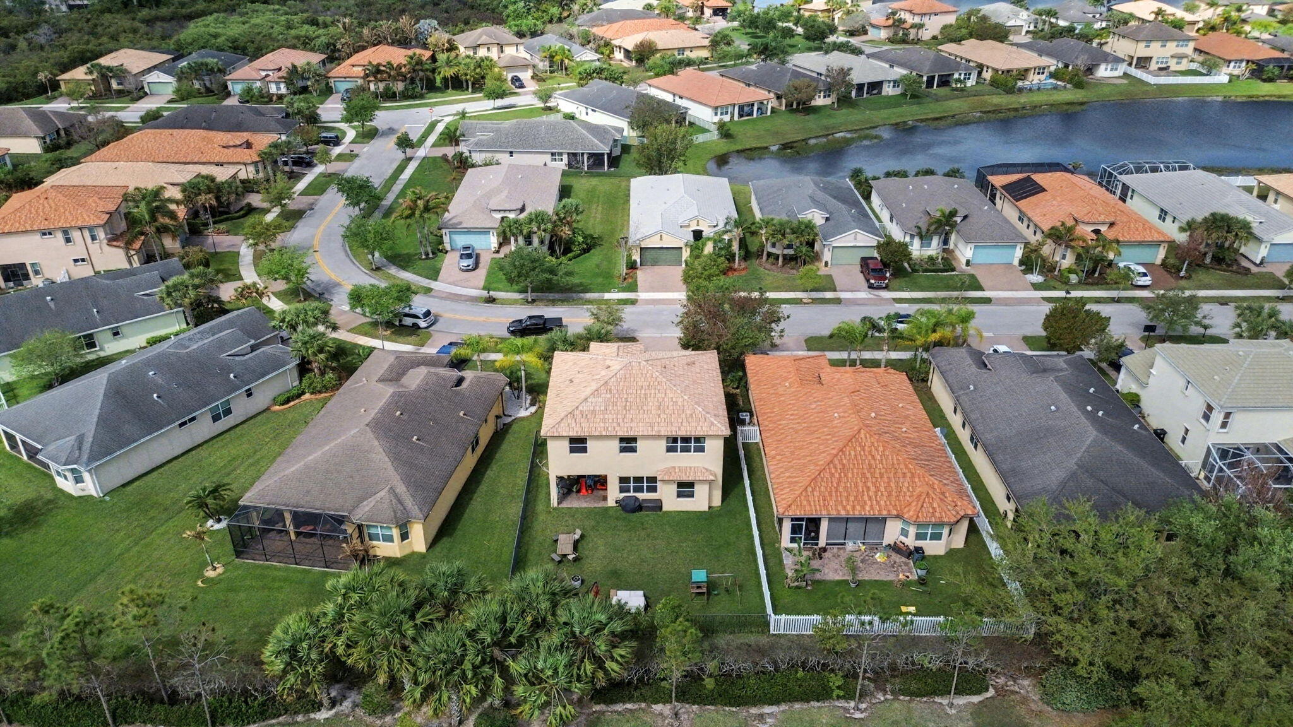
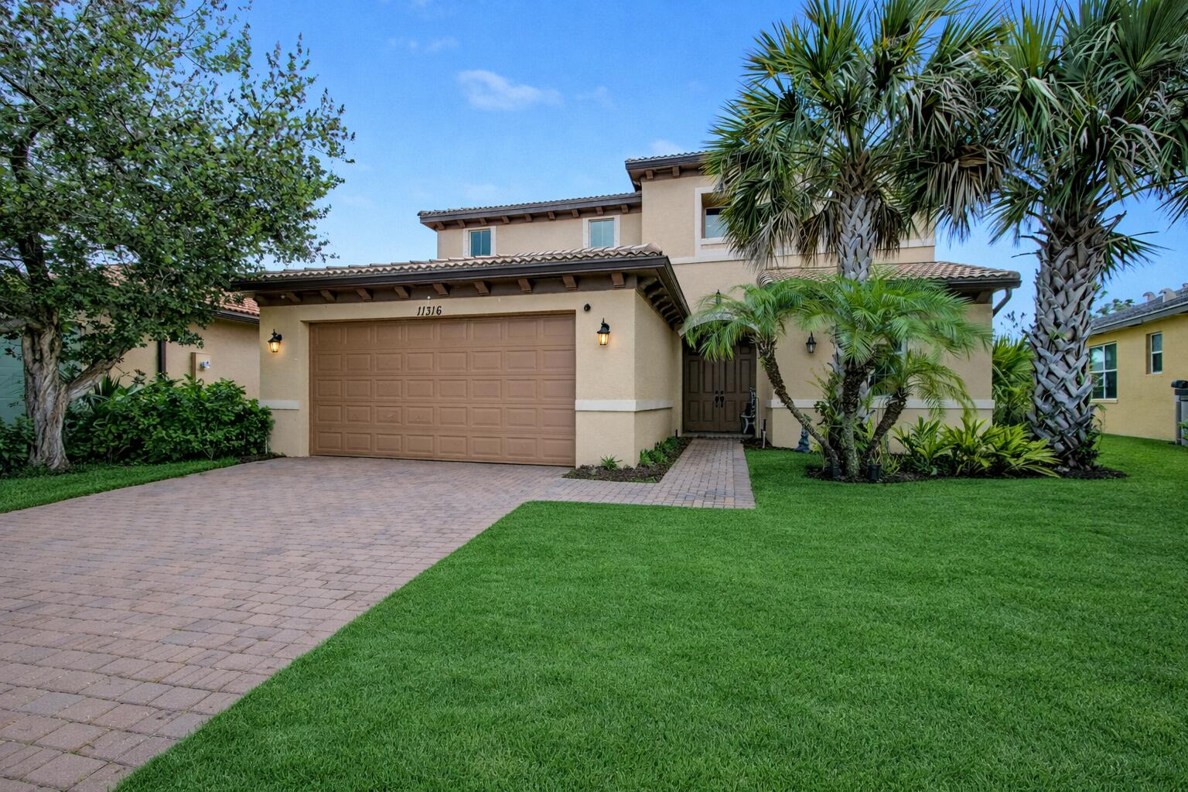
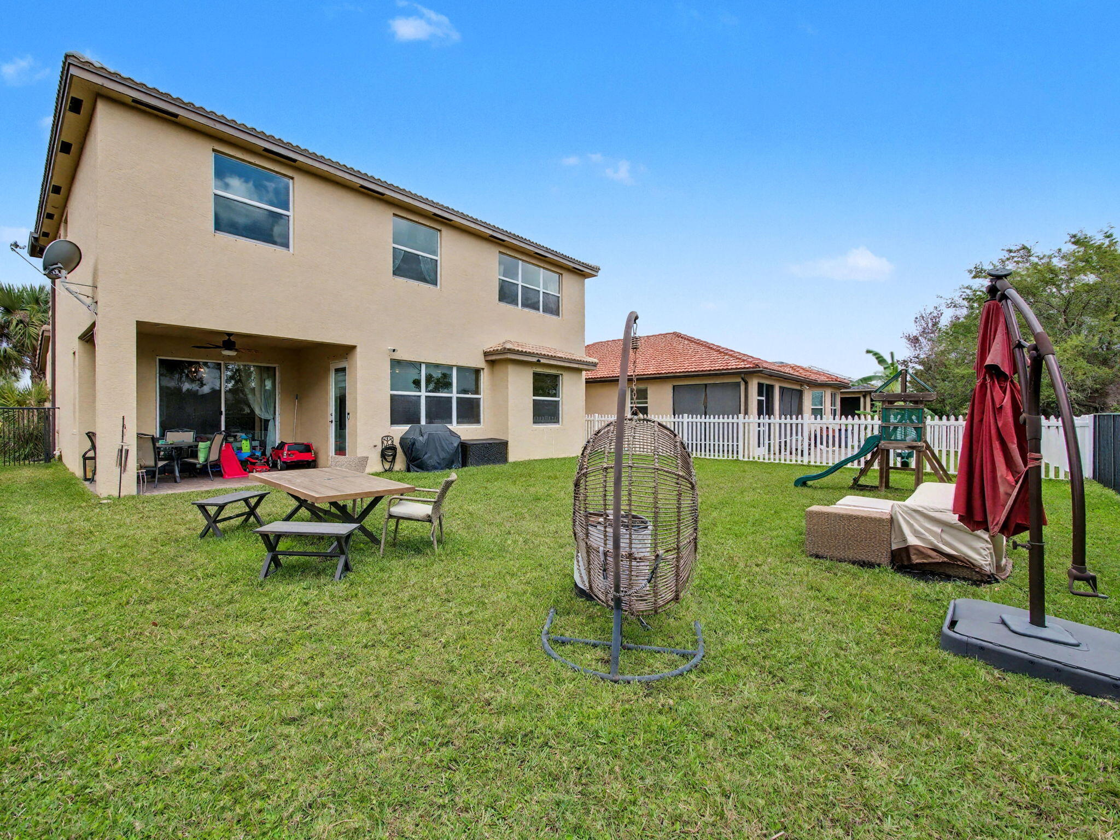
SELLER IS RELOCATING DUE TO WORK. WILL CONSIDER ALL REASONABLE OFFERS. 4 bedrooms + loft upstairs, 2.5 bathroom and 2 car garage. Large backyard w/ plenty of room for a pool. Located on a quiet street yet minutes from 90% of your daily needs, including supermarket, gas stations, banks, restaurants, Cleveland Clinic, Home Depot, easy access to I-95 and so much more. TownPark at Tradition is located within the Master Planned community of Tradition with its Town Square and small town feel. Enjoy the scenic lakes and bridges, take your dog to the dog park, play in the green areas, exercise on the walking paths and ride your bike on the oak lined boulevards with bike lanes. TownPark at Tradition offers resort style amenities. 35 minutes from beautiful beaches. Buy a home and get a community. Recent enhancements add both comfort and efficiency, including a new, water-efficient half bath toilet (installed 6 months ago), along with an updated mirror and added wall shelving. New light/fan fixtures have been installed in both the downstairs bedroom and one of the upstairs bedrooms, enhancing both style and functionality. Custom storage solutions include a built-out closet in the secondary bedroom and a custom-designed, oversized walk-in closet in the primary suite, offering exceptional organization. Upstairs, the primary suite serves as a relaxing retreat, while two additional bedrooms provide flexibility for guests, a home office, or additional living space. The garage is equipped with built-in shelving units, providing convenient storage. Enjoy outdoor living in the fully fenced backyard, enclosed with a durable bronze aluminum fence and featuring two locking 4-foot gates for easy access, ideal for both privacy and functionality. As a resident of TownPark at Tradition, you'll enjoy access to resort-style amenities including a clubhouse, fitness center, pool, tennis courts, and more—all within a beautifully maintained gated setting. Conveniently located near shopping, dining, and the renowned Cleveland Clinic Tradition Hospital, this home offers the perfect combination of comfort, upgrades, and location.

Save
Ask
Tour
Hide
Share
Listing Snapshot
Price 
$455,000
Days On Site 
38 Days
Bedrooms 
4
Inside Area (SqFt) 
2,886 sqft
Total Baths 
3
Full Baths 
2
Partial Baths 
1
Lot Size 
0.14 Acres
Year Built 
2014
MLS® Number 
B26061015
Status 
Active
Property Tax 
$9,964.55
HOA/Condo/Coop Fees 
$428.67 monthly
Sq Ft Source 
Public Records
Friends & Family
React
Comment
Invite
No Comments Yet

Did you know? You can invite friends and family to your search. They can join your search, rate and discuss listings with you.

What's This?
Private
Recent Activity
3 weeks agoPrice changed to $455,000
3 weeks agoListing updated with changes from the MLS®
a month agoListing first seen on site
General Features
Acres 
0.14
Attached Garage 
Yes
Direction Faces 
West
Garage 
Yes
Garage Spaces 
2
Land Lease 
No
Levels 
Two
Number Of Stories 
2
Parking 
AttachedDrivewayGarageGarage Door OpenerPaver Block
Parking Spaces 
4
Pets 
Number LimitYes
Property Sub Type 
Single Family Residence
Security 
Smoke Detector(s)Security System OwnedSecurity SystemFire AlarmSecurity GateGated with GuardGated Community
Sewer 
Public Sewer
Special Circumstances 
Standard
SqFt Total 
3492
Style 
MediterraneanTraditional
Utilities 
Cable ConnectedElectricity ConnectedPhone ConnectedSewer AvailableUnderground UtilitiesWater Available
Water Source 
Public
Zoning 
Master Pla
Interior Features
Appliances 
CooktopDryerDishwasherElectric CooktopElectric Water HeaterMicrowaveOvenRefrigeratorWater HeaterWasher
Cooling 
Central AirCeiling Fan(s)Electric
Flooring 
CarpetCeramic TileTileVinyl
Furnished 
Unfurnished
Heating 
CentralElectric
Interior 
Breakfast BarBuilt-in FeaturesEat-in KitchenKitchen IslandPantrySoaking TubWalk-In Closet(s)
Laundry Features 
Washer HookupElectric Dryer HookupInsideLaundry ClosetLaundry Room
Main Level Bedrooms 
1
Bedroom 2 
Dimensions - 12.3 X 14.2Level - UpperArea - 174
Bedroom 3 
Dimensions - 12.3 X 11.3Level - UpperArea - 138
Dining Room 
Dimensions - 11.2 X 12.8Level - LowerArea - 143
Kitchen 
Dimensions - 9.11 X 13.4Level - LowerArea - 122
Living Room 
Dimensions - 13.4 X 12.11Level - LowerArea - 162
PrimaryBedroom 
Dimensions - 15.7 X 17.1Level - UpperArea - 268
Save
Ask
Tour
Hide
Share
Exterior Features
Construction Details 
BlockConcreteStucco
Fencing 
Back YardFenced
Patio And Porch 
CoveredPatio
Pool Features 
Association
Road Frontage 
Private Road
Roof 
ConcreteTile
View 
Garden
Waterview 
Garden
Community Features
Association Amenities 
PoolBasketball CourtBilliard RoomCabanaClubhouseFitness CenterManagementPicnic AreaPlaygroundParkRecreation FacilitiesSpa/Hot TubTennis Court(s)Trail(s)
Association Fee 
$665.0
Association Fee Frequency 
Quarterly
Additional Association Fee 
$207.0
Additional Association Fee Frequency 
Monthly
Community Features 
GatedStreet LightsSidewalks
MLS Area 
7800
Financing Terms Available 
CashConventionalFHAVA Loan
Roads 
AsphaltPaved
Listing courtesy of Keller Williams Realty of PSL


All listings featuring the BMLS logo are provided by BeachesMLS, Inc. This information is not verified for authenticity or accuracy and is not guaranteed. Copyright © 2026 BeachesMLS, Inc. (a Flex MLS feed)
Last checked: 2026-09-14 06:48 AM UTC

Neighborhood & Commute
Source: Walkscore
Disclosure: Community information and market data powered by Constellation Data Labs. Information is deemed reliable but not guaranteed.
Powered by Showcase IDX, a Constellation1 Company
Save
Ask
Tour
Hide
Share

Don’t see any homes? The MLS system might be down. Check back shortly!

Footer

Popular Articles

25 Best Places to Retire in Florida
Best Florida Retirement Communities
Cost of Living in Florida
Florida Property Taxes

Florida 55+ Communities

Jacksonville 55+ Communities
Ocala 55+ Communities
Orlando 55+ Communities
Tampa 55+ Communities
Full List of 55+ Communities

Popular Communities

The Villages
On Top of the World
Valencia Riverland
Del Webb Communities
Villages of Citrus Hills

Regions

Northeast Florida
Central East Coast
South Florida
Southwest Florida
Central West Coast
Central Florida
Panhandle/NW Florida

Copyright 2007-2026 Florida for Boomers

  • About
  • Advertising
  • Blog
  • Contact
  • Privacy Policy
  • Terms of Use