• Skip to primary navigation
  • Skip to main content
  • Skip to footer
Florida for Boomers

Florida for Boomers

Guide to Florida Retirement Communities and Condos

  • About
  • Best Communities
  • Best Places
    • Central Florida
    • East Coast
    • Northeast Florida
    • Panhandle
    • Southeast Florida
    • Southwest Florida
    • West Coast
  • Free Newsletter
  • Recent Articles
  • Store
    • Florida Retirement Handbook
    • Florida Retirement Masterclass
    • My Book About The Villages
    • Pick the Right Place
  • Search
Search
Dashboard
Listings
Searches
Sign in / Sign up
Save
Ask
Tour
Hide
Share
$629,900
29 Days On Site

12241 SW Myrtle Oak Drive
Port St Lucie, FL 34987

For Sale|Single Family Residence|Active
3
Beds
3
Total Baths
2
Full Baths
1
Partial Bath
2,331
SqFt
$270
/SqFt
2023
Built
Subdivision:
HERON PRESERVE AT TRADITION PHASE 2B
County:
St Lucie
Upcoming Open Houses
Sun, Oct 4, 1:30 PM - 3:30 PM
12241 SW Myrtle Oak Drive12241 SW Myrtle Oak Drive12241 SW Myrtle Oak Drive12241 SW Myrtle Oak Drive
Save
Ask
Tour
Hide
Share
Photos
Map
Nearby Listings
Virtual Tour

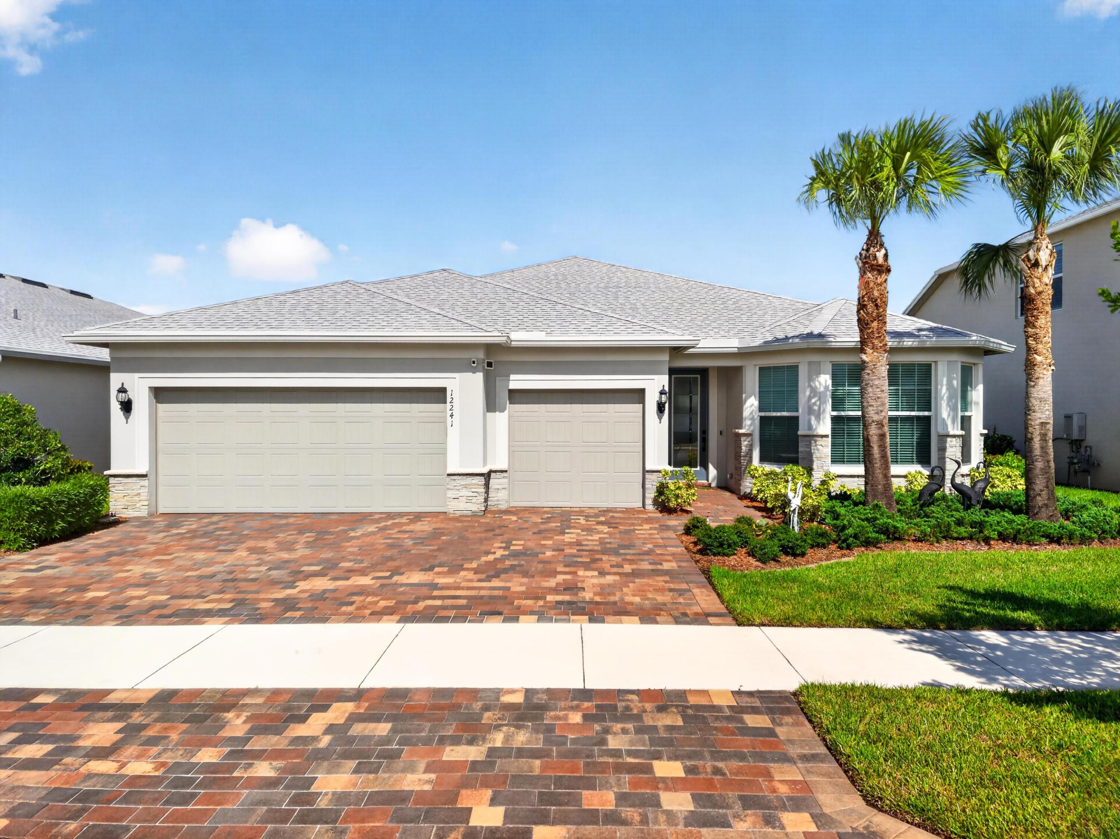
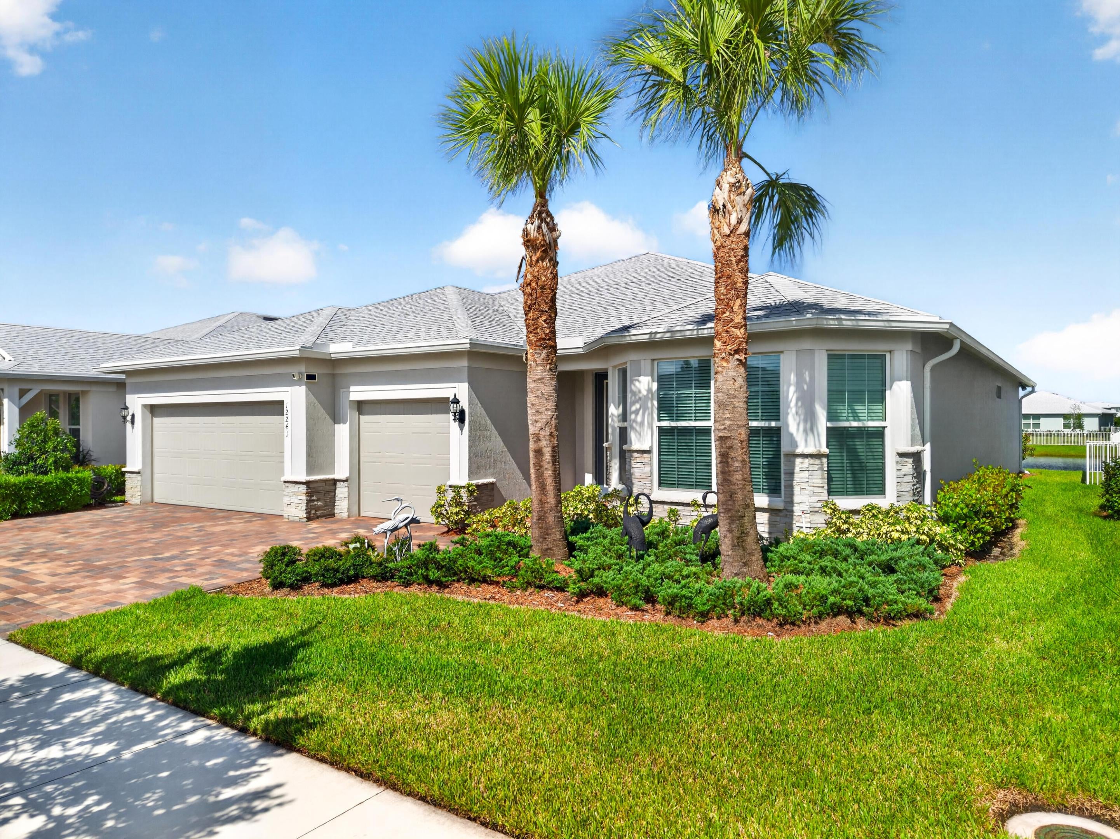
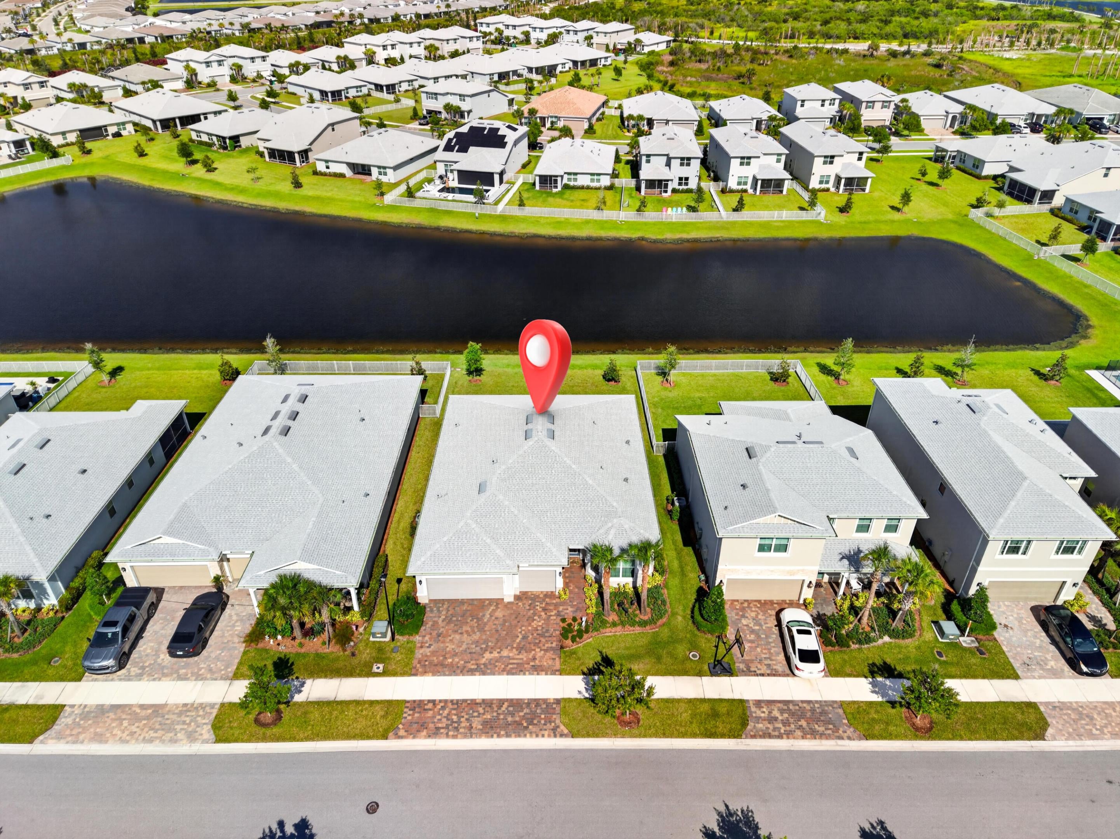
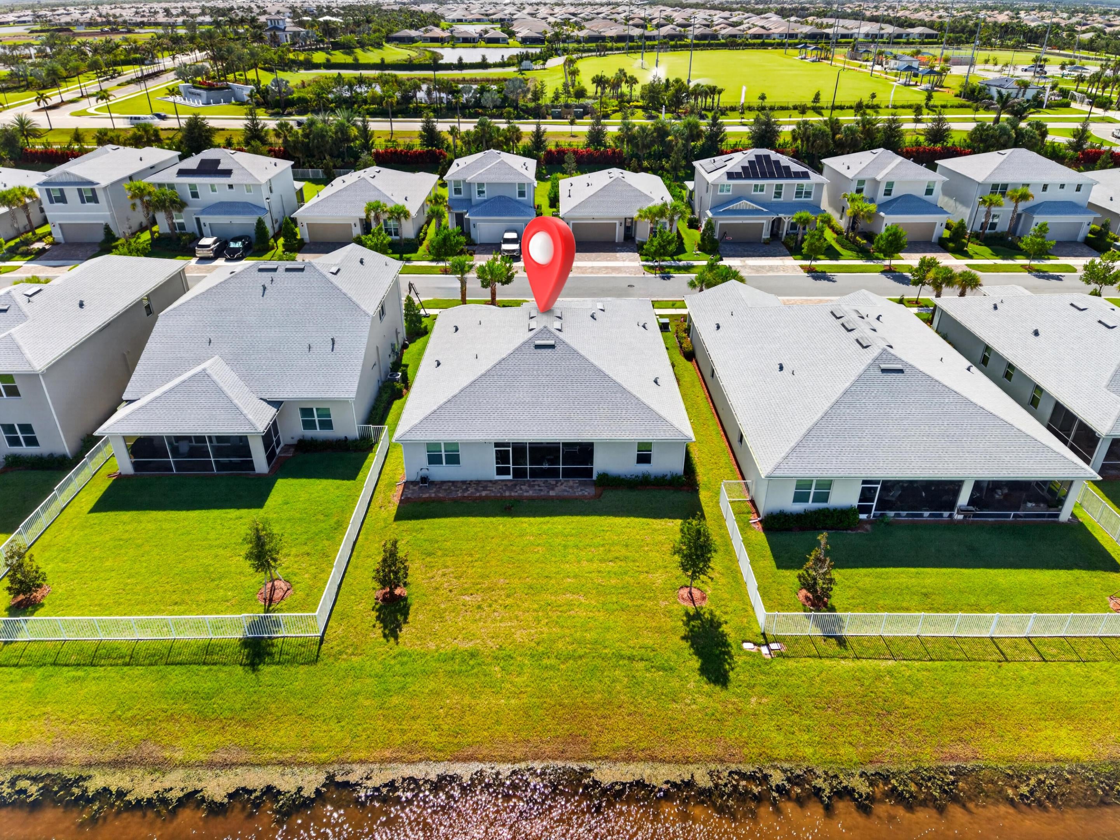
NEARLY NEW TRADITION HOME WITH WHOLE-HOME GENERATOR! Built in 2023, this beautifully maintained 3-bedroom, 2.5-bath home offers approximately 2,331 sq. ft. of living space on a 7,564 sq. ft. lot. Gently lived in and exceptionally cared for, the home offers modern construction, a spacious floor plan, and a move-in-ready presentation without the wait of new construction. The three-full-bath layout provides added convenience for everyday living and guests, while the whole-home generator adds an important feature for Florida living. The generous lot offers plenty of outdoor space to enjoy. Located in the highly desirable Tradition area of Port St. Lucie, this home puts you close to the area's restaurants, shopping, entertainment, parks, and outdoor recreation, including nearby walking and hiking trails. Enjoy the best of the Treasure Coast lifestyle while remaining within easy driving distance of the beautiful Atlantic beaches. Why wait to build when you can own a nearly new, beautifully maintained home with desirable features already in place? Please note: A one-time Tradition Master HOA Community Enhancement Fee of 0.97% of the purchase price is paid by the buyer at closing. Buyer should independently verify the current fee and any applicable HOA or community charges.

Save
Ask
Tour
Hide
Share
Listing Snapshot
Price 
$629,900
Days On Site 
29 Days
Bedrooms 
3
Inside Area (SqFt) 
2,331 sqft
Total Baths 
3
Full Baths 
2
Partial Baths 
1
Lot Size 
0.17 Acres
Year Built 
2023
MLS® Number 
B26064627
Status 
Active
Property Tax 
$7,210.12
HOA/Condo/Coop Fees 
$489.47 monthly
Sq Ft Source 
Plans
Friends & Family
React
Comment
Invite
No Comments Yet

Did you know? You can invite friends and family to your search. They can join your search, rate and discuss listings with you.

What's This?
Private
Recent Activity
2 weeks agoListing updated with changes from the MLS®
2 weeks agoPrice changed to $629,900
3 weeks agoStatus changed to Active
4 weeks agoListing first seen on site
General Features
Acres 
0.17
Attached Garage 
Yes
Direction Faces 
West
Foundation 
Concrete Perimeter
Garage 
Yes
Garage Spaces 
3
Green Energy Efficient 
Appliances
Levels 
One
Number Of Stories 
1
Parking 
AttachedDrivewayGarageGarage Door Opener
Parking Spaces 
6
Pets 
Breed RestrictionsYes
Property Sub Type 
Single Family Residence
Security 
Carbon Monoxide Detector(s)Security GateGated CommunitySmoke Detector(s)
Sewer 
Public Sewer
Special Circumstances 
Standard
SqFt Total 
3273
Style 
Ranch
Utilities 
Cable ConnectedElectricity ConnectedUnderground UtilitiesWater Connected
Water Source 
Public
Zoning 
Master Pla
Interior Features
Appliances 
CooktopDishwasherENERGY STAR Qualified DishwasherENERGY STAR Qualified DryerENERGY STAR Qualified RefrigeratorENERGY STAR Qualified WasherGas CooktopDisposalIce MakerMicrowaveOvenRefrigeratorTankless Water HeaterVented Exhaust FanWater HeaterWasher
Cooling 
Central AirCeiling Fan(s)ENERGY STAR Qualified Equipment
Electric 
Circuit Breakers220 Volts220 Volts in Laundry
Flooring 
Ceramic TileTile
Heating 
CentralExhaust Fan
Interior 
Built-in FeaturesCathedral Ceiling(s)High CeilingsKitchen IslandPantryWalk-In Closet(s)
Laundry Features 
Washer HookupElectric Dryer HookupGas Dryer HookupInsideLaundry RoomSink
Main Level Bedrooms 
3
Window Features 
BlindsENERGY STAR Qualified Windows
Bedroom 2 
Dimensions - 12.4 X 13.9Level - FirstArea - 172
Bedroom 3 
Dimensions - 12.4 X 11.2Level - FirstArea - 138
Kitchen 
Dimensions - 20.5 X 11.4Level - FirstArea - 233
Laundry 
Dimensions - 9.69 X 5.4Level - FirstArea - 52
Living Room 
Dimensions - 23.7 X 19.39Level - FirstArea - 459
Other 
Dimensions - 13.3 X 13.9Level - FirstArea - 184Description - Primary Bedroom Closet
PrimaryBedroom 
Dimensions - 12.3 X 19Level - FirstArea - 233
Save
Ask
Tour
Hide
Share
Exterior Features
Construction Details 
BrickBlockStoneStucco
Lot Features 
Waterfront
Patio And Porch 
PatioScreened
Pool Features 
Association
Roof 
Shingle
View 
LakeWater
Waterfront 
Yes
Waterview 
LakeWater
Windows/Doors 
BlindsENERGY STAR Qualified Windows
Community Features
Association Amenities 
PoolClubhouseGatedPlayground
Association Fee 
$207.0
Association Fee Frequency 
Monthly
Additional Association Fee 
$847.42
Additional Association Fee Frequency 
Quarterly
Community Features 
GatedStreet Lights
MLS Area 
7800
Financing Terms Available 
CashConventionalFHAVA Loan1031 Exchange
Building Access 
1
Schools
School District
Unknown
Elementary School
Tradition Lakes K-8
Middle School
Oak Hammock K-8
High School
Legacy
Listing courtesy of Zito Realty LLC


All listings featuring the BMLS logo are provided by BeachesMLS, Inc. This information is not verified for authenticity or accuracy and is not guaranteed. Copyright © 2026 BeachesMLS, Inc. (a Flex MLS feed)
Last checked: 2026-09-14 06:48 AM UTC

Neighborhood & Commute
Source: Walkscore
Disclosure: Community information and market data powered by Constellation Data Labs. Information is deemed reliable but not guaranteed.
Powered by Showcase IDX, a Constellation1 Company
Save
Ask
Tour
Hide
Share

Don’t see any homes? The MLS system might be down. Check back shortly!

Footer

Popular Articles

25 Best Places to Retire in Florida
Best Florida Retirement Communities
Cost of Living in Florida
Florida Property Taxes

Florida 55+ Communities

Jacksonville 55+ Communities
Ocala 55+ Communities
Orlando 55+ Communities
Tampa 55+ Communities
Full List of 55+ Communities

Popular Communities

The Villages
On Top of the World
Valencia Riverland
Del Webb Communities
Villages of Citrus Hills

Regions

Northeast Florida
Central East Coast
South Florida
Southwest Florida
Central West Coast
Central Florida
Panhandle/NW Florida

Copyright 2007-2026 Florida for Boomers

  • About
  • Advertising
  • Blog
  • Contact
  • Privacy Policy
  • Terms of Use