• Skip to primary navigation
  • Skip to main content
  • Skip to footer
Florida for Boomers

Florida for Boomers

Guide to Florida Retirement Communities and Condos

  • About
  • Best Communities
  • Best Places
    • Central Florida
    • East Coast
    • Northeast Florida
    • Panhandle
    • Southeast Florida
    • Southwest Florida
    • West Coast
  • Free Newsletter
  • Recent Articles
  • Store
    • Florida Retirement Handbook
    • Florida Retirement Masterclass
    • My Book About The Villages
    • Pick the Right Place
  • Search
Search
Dashboard
Listings
Searches
Sign in / Sign up
Save
Ask
Tour
Hide
Share
$429,900
29 Days On Site

7388 Tonga Court
Boynton Beach, FL 33437

For Sale|Single Family Residence|Active
3
Beds
2
Total Baths
2
Full Baths
1,676
SqFt
$257
/SqFt
2000
Built
Subdivision:
Valencia Isles 03
County:
Palm Beach
7388 Tonga Court7388 Tonga Court7388 Tonga Court7388 Tonga Court
Save
Ask
Tour
Hide
Share
Photos
Map
Nearby Listings
Virtual Tour

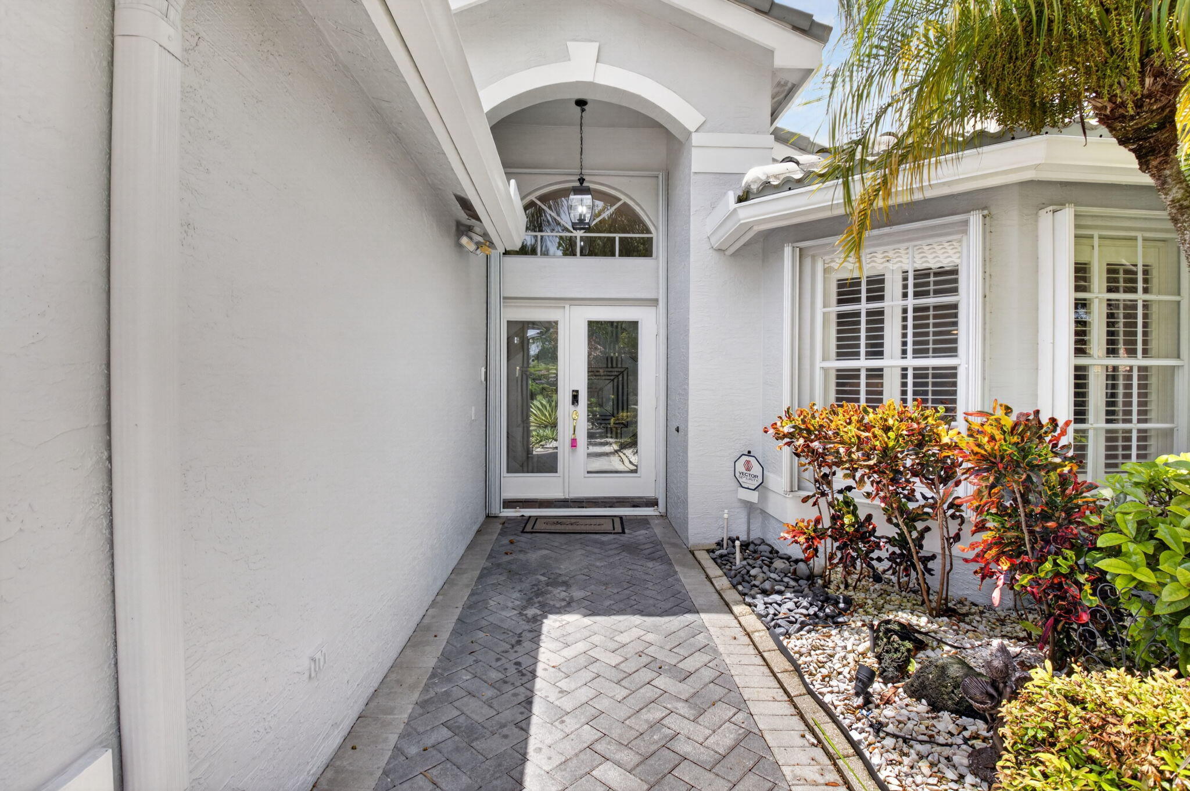
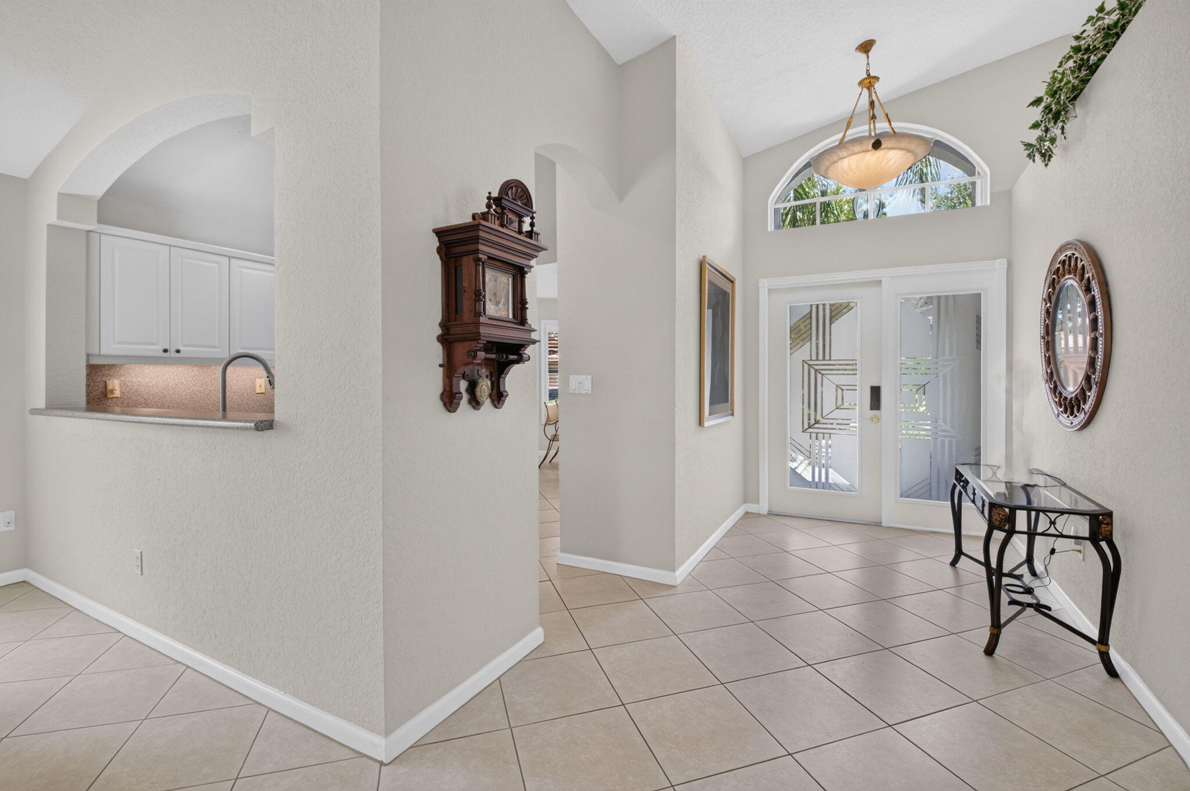
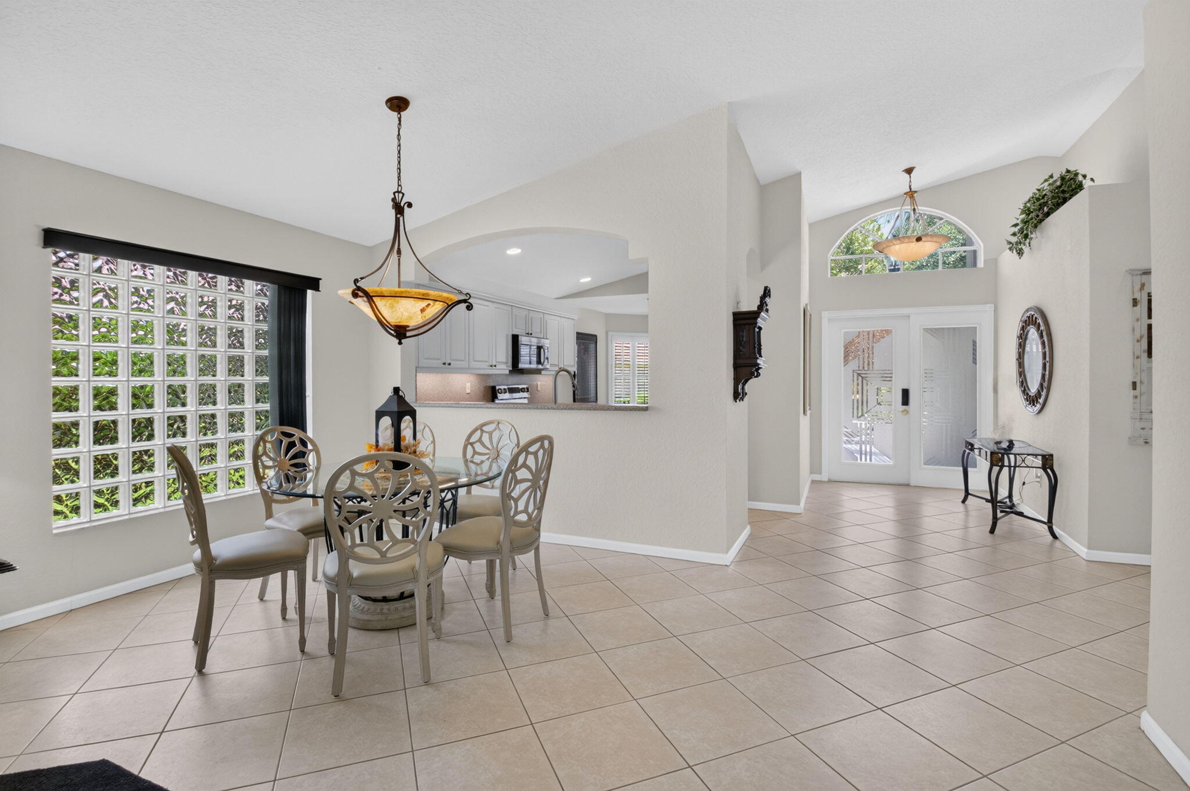
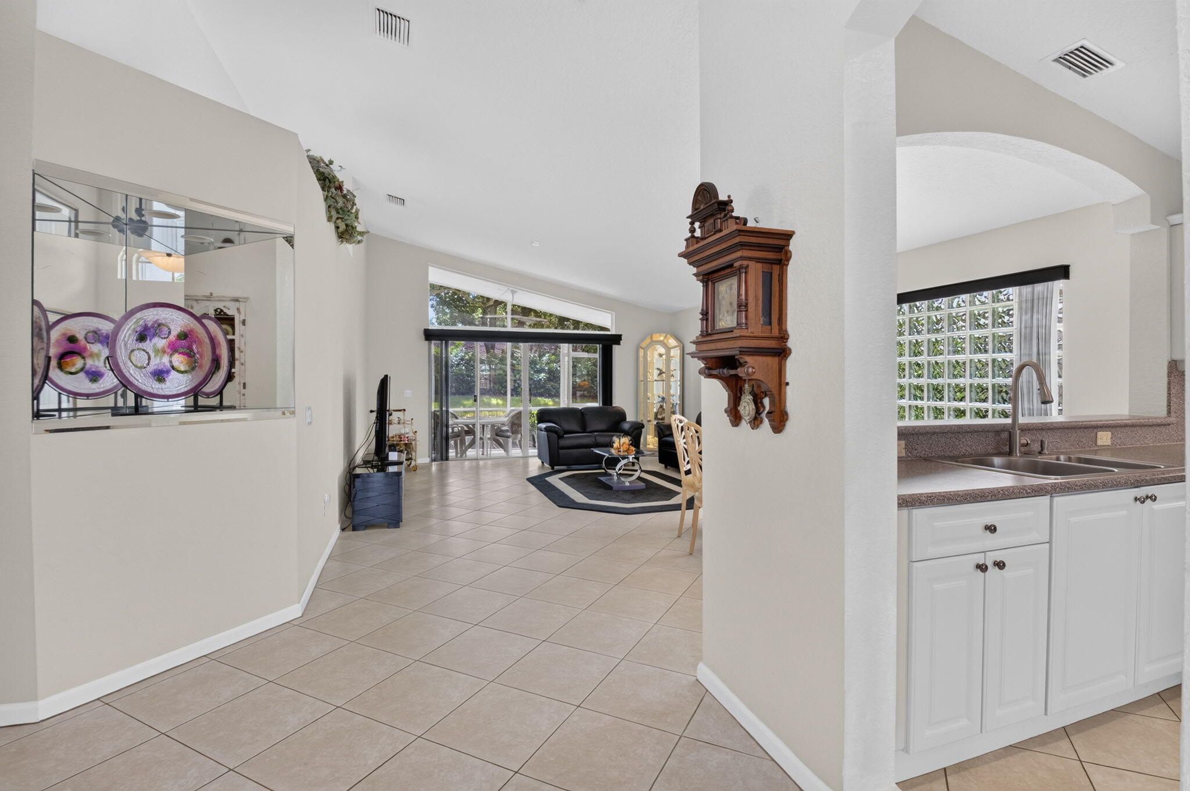
Welcome to Valencia Isles, a premier 55+ gated community offering exceptional resort-style amenities, including multiple pools, clubhouse, café, fitness center, tennis, pickleball, bocce, shuffleboard, card rooms, and an active social calendar. This well-maintained 3BR/2BA home w/a 2-car garage features accordion shutters a bright, open floor plan. Spacious living and dining areas. The oversized primary suite includes walk-in closets and an en-suite bath, while the split-bedroom layout provides privacy for guests. Enjoy the screened-in patio overlooking the landscaped yard. Additional features include accordion hurricane shutters, separate laundry room, abundant storage, newer appliances 2024 and 2020 ROOF . Price to Sell! Come make this great house your home! Valencia Isles offers everything you're looking for in a 55+ community! Community Amenities include 24/7 attended main gate, a state of the art Clubhouse, Café, resort-style pools, card rooms, social spaces, Sports Park with Tennis courts, pickleball, bocce, and shuffleboard. Fitness Center Complex - full fitness center, saunas, and so much more.. come make it your home ADDITIONAL UPGRADES: Bay Window in Primary Bedroom Mirror in Primary Bath to the ceiling Additional high hats Under cabinet lighting in kitchen Coach light on exterior of garage Full backsplash in kitchen Pocket doors instead of regular doors Upgraded tile and places on diagonal Glass block in dining room EXTRA WIDE DRIVEWAY BY AN ADDITIONAL 2 FEET AND ENTRY WAY WITH PAVERS

Save
Ask
Tour
Hide
Share
Listing Snapshot
Price 
$429,900
Days On Site 
29 Days
Bedrooms 
3
Inside Area (SqFt) 
1,676 sqft
Total Baths 
2
Full Baths 
2
Partial Baths 
N/A
Lot Size 
0.12 Acres
Year Built 
2000
MLS® Number 
B26064811
Status 
Active
Property Tax 
$6,767
HOA/Condo/Coop Fees 
$908 monthly
Sq Ft Source 
Appraiser
Friends & Family
React
Invite
Recent Activity
4 weeks agoStatus changed to Active
4 weeks agoListing updated with changes from the MLS®
4 weeks agoListing first seen on site
General Features
Acres 
0.12
Attached Garage 
Yes
Direction Faces 
North
Foundation 
Slab
Garage 
Yes
Garage Spaces 
2
Land Lease 
No
Levels 
One
Number Of Stories 
1
Parking 
AttachedDrivewayGarageGarage Door OpenerPaver Block
Parking Spaces 
6
Pets 
Breed RestrictionsNumber LimitSize LimitYes
Property Sub Type 
Single Family Residence
Security 
Security GateGated CommunitySecurity Guard
Sewer 
Public Sewer
Special Circumstances 
Standard
SqFt Total 
2285
Style 
Ranch
Utilities 
Cable AvailableElectricity AvailableSewer AvailableUnderground UtilitiesWater Available
Water Source 
Public
Zoning 
PUD
Interior Features
Appliances 
CooktopDryerDishwasherElectric CooktopElectric RangeElectric Water HeaterFreezerDisposalIce MakerMicrowaveRefrigeratorWater HeaterWasher
Cooling 
Central AirCeiling Fan(s)
Flooring 
Ceramic TileTile
Furnished 
Partially
Heating 
Central
Interior 
Built-in FeaturesHigh CeilingsPantrySoaking TubWalk-In Closet(s)
Laundry Features 
Washer HookupElectric Dryer HookupInsideMain LevelLaundry Room
Main Level Bedrooms 
1
Window Features 
BlindsPlantation Shutters
Laundry 
Level - First
Save
Ask
Tour
Hide
Share
Exterior Features
Construction Details 
BlockConcreteStucco
Exterior 
Lighting
Lot Features 
Interior Lot
Patio And Porch 
PorchPatioScreened
Pool Features 
AssociationHeated
Road Frontage 
Private Road
Roof 
BarrelTile
View 
Garden
Waterview 
Garden
Windows/Doors 
BlindsPlantation Shutters
Community Features
Association Amenities 
PoolClubhouseFitness CenterMaintenance GroundsGatedMaintenanceShuffleboard CourtSecurityTennis Court(s)
Association Fee 
$2724.0
Association Fee Frequency 
Quarterly
Community Features 
GatedStreet Lights
MLS Area 
4610
Senior Community 
Yes
Financing Terms Available 
CashConventionalFHAVA Loan
Building Access 
First Floor Entry
Roads 
Paved
Schools
School District
Unknown
Elementary School
Hagen Road
Middle School
West Boynton
High School
Park Vista
Listing courtesy of Coldwell Banker Realty


All listings featuring the BMLS logo are provided by BeachesMLS, Inc. This information is not verified for authenticity or accuracy and is not guaranteed. Copyright © 2026 BeachesMLS, Inc. (a Flex MLS feed)
Last checked: 2026-09-14 12:37 PM UTC

Neighborhood & Commute
Source: Walkscore
Disclosure: Community information and market data powered by Constellation Data Labs. Information is deemed reliable but not guaranteed.
Powered by Showcase IDX, a Constellation1 Company
Save
Ask
Tour
Hide
Share

Don’t see any homes? The MLS system might be down. Check back shortly!
Footer

Popular Articles

25 Best Places to Retire in Florida
Best Florida Retirement Communities
Cost of Living in Florida
Florida Property Taxes

Florida 55+ Communities

Jacksonville 55+ Communities
Ocala 55+ Communities
Orlando 55+ Communities
Tampa 55+ Communities
Full List of 55+ Communities

Popular Communities

The Villages
On Top of the World
Valencia Riverland
Del Webb Communities
Villages of Citrus Hills

Regions

Northeast Florida
Central East Coast
South Florida
Southwest Florida
Central West Coast
Central Florida
Panhandle/NW Florida

Copyright 2007-2026 Florida for Boomers

  • About
  • Advertising
  • Blog
  • Contact
  • Privacy Policy
  • Terms of Use