

Save
Ask
Tour
Hide
$408,260
24 Days On Site
12748 SW CATTLEYA Lane Villa 204Port St Lucie, FL 34987
For Sale|Single Family Residence|Active
2
Beds
2
Total Baths
2
Full Baths
1,579
SqFt
$259
/SqFt
2026
Built
Subdivision:
DEL WEBB AT TRADITION
County:
St Lucie
Save
Ask
Tour
Hide
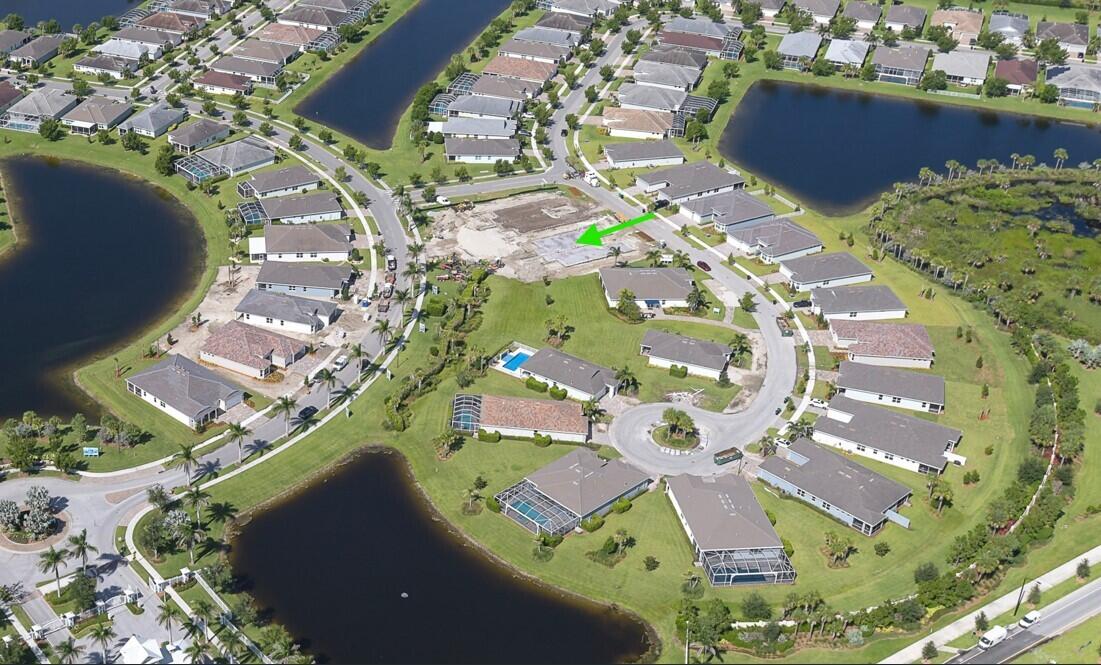
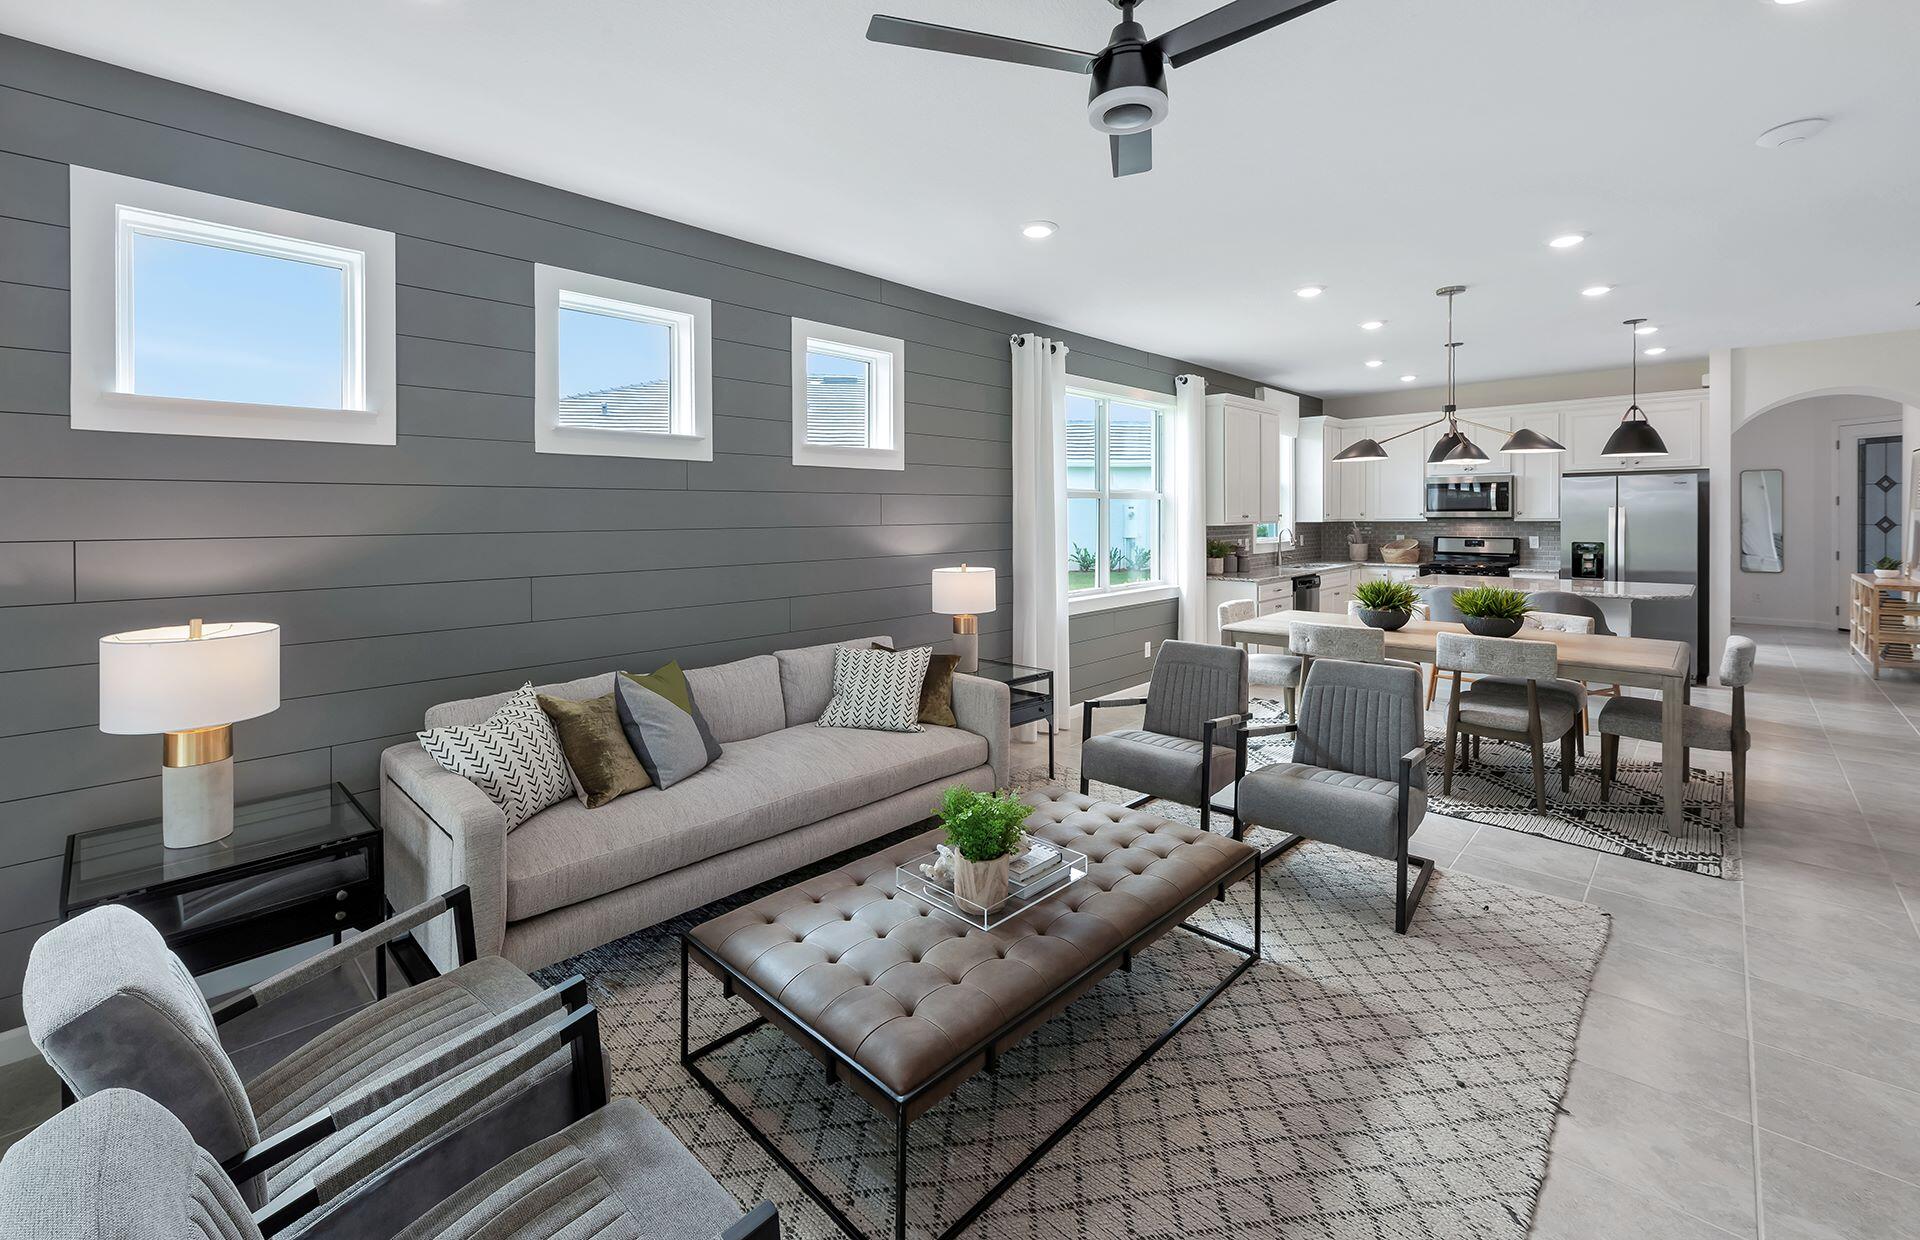
UNDER CONSTRUCTION: Do not miss out on your final opportunity to own a brand new villa at the almost sold out community of Del Webb Tradition! This 2 bedroom plus den villa has been thoughtfully adorned with loads of on-trend finishes sure to delight including wood look tiles flowing seamlessly throughout and extended screened lanai. All in a premier location just a quick stroll away from the unparalleled lifestyle offered at our amenity centers. Estimated completion in December. Come lock in your winter oasis today! Special Builder closeout savings available.
Save
Ask
Tour
Hide
Listing Snapshot
Price
$408,260
Days On Site
24 Days
Bedrooms
2
Inside Area (SqFt)
1,579 sqft
Total Baths
2
Full Baths
2
Partial Baths
N/A
Lot Size
0.14 Acres
Year Built
2026
MLS® Number
B26066441
Status
Active
Property Tax
$1,638.45
HOA/Condo/Coop Fees
$319 monthly
Sq Ft Source
Builder
Friends & Family
Recent Activity
| 3 weeks ago | Price changed to $408,260 | |
| 3 weeks ago | Listing updated with changes from the MLS® | |
| 4 weeks ago | Listing first seen on site |
General Features
Acres
0.14
Attached Garage
Yes
Direction Faces
Northwest
Garage
Yes
Garage Spaces
2
Levels
One
Number Of Stories
1
Parking
AttachedGarageGarage Door OpenerPaver Block
Parking Spaces
4
Pets
Breed RestrictionsYes
Property Condition
Under Construction
Property Sub Type
Single Family Residence
Security
Gated CommunityOtherSmoke Detector(s)
Sewer
Public Sewer
Special Circumstances
Standard
SqFt Total
2291
Utilities
Underground Utilities
Water Source
Public
Zoning
Master Pla
Interior Features
Appliances
DryerDishwasherElectric RangeDisposalGas RangeGas Water HeaterIce MakerMicrowaveOvenRefrigeratorWater HeaterWasher
Cooling
Central Air
Flooring
Tile
Furnished
Unfurnished
Heating
Central
Interior
Entrance FoyerKitchen IslandPantryStorageWalk-In Closet(s)
Laundry Features
InsideLaundry Room
Main Level Bedrooms
2
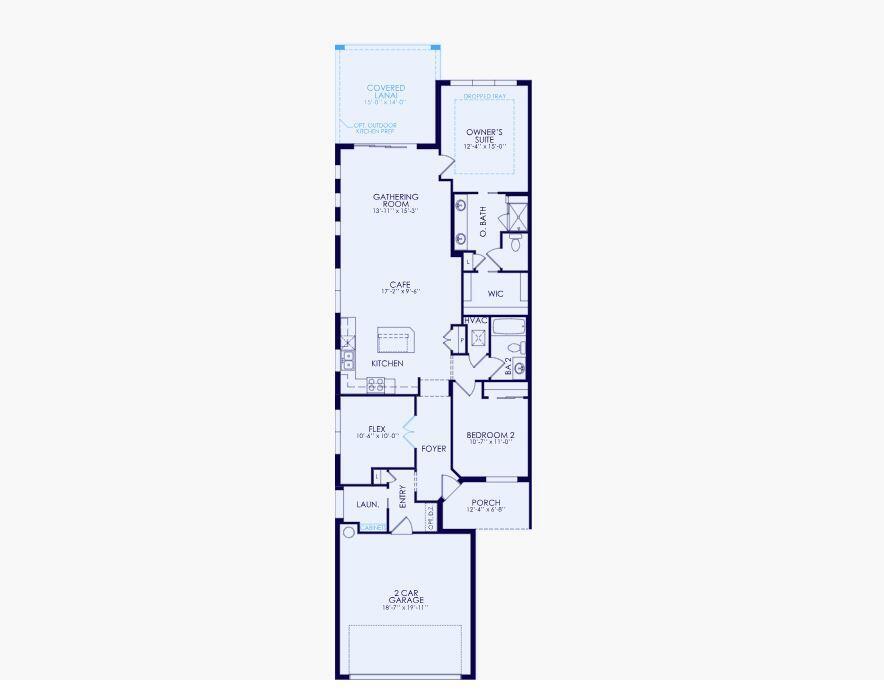
Bedroom 2
Dimensions - 10.7 X 11Level - MainArea - 117
Den
Dimensions - 10.6 X 10Level - MainArea - 106
Great Room
Kitchen
Dimensions - 9.6 X 17.2Level - MainArea - 165
Laundry
Living Room
Dimensions - 13.11 X 15.3Level - MainArea - 200Description - Great Room
PrimaryBedroom
Dimensions - 12.4 X 15Level - MainArea - 186
Save
Ask
Tour
Hide
Exterior Features
Construction Details
Block
Other Structures
Storage
Patio And Porch
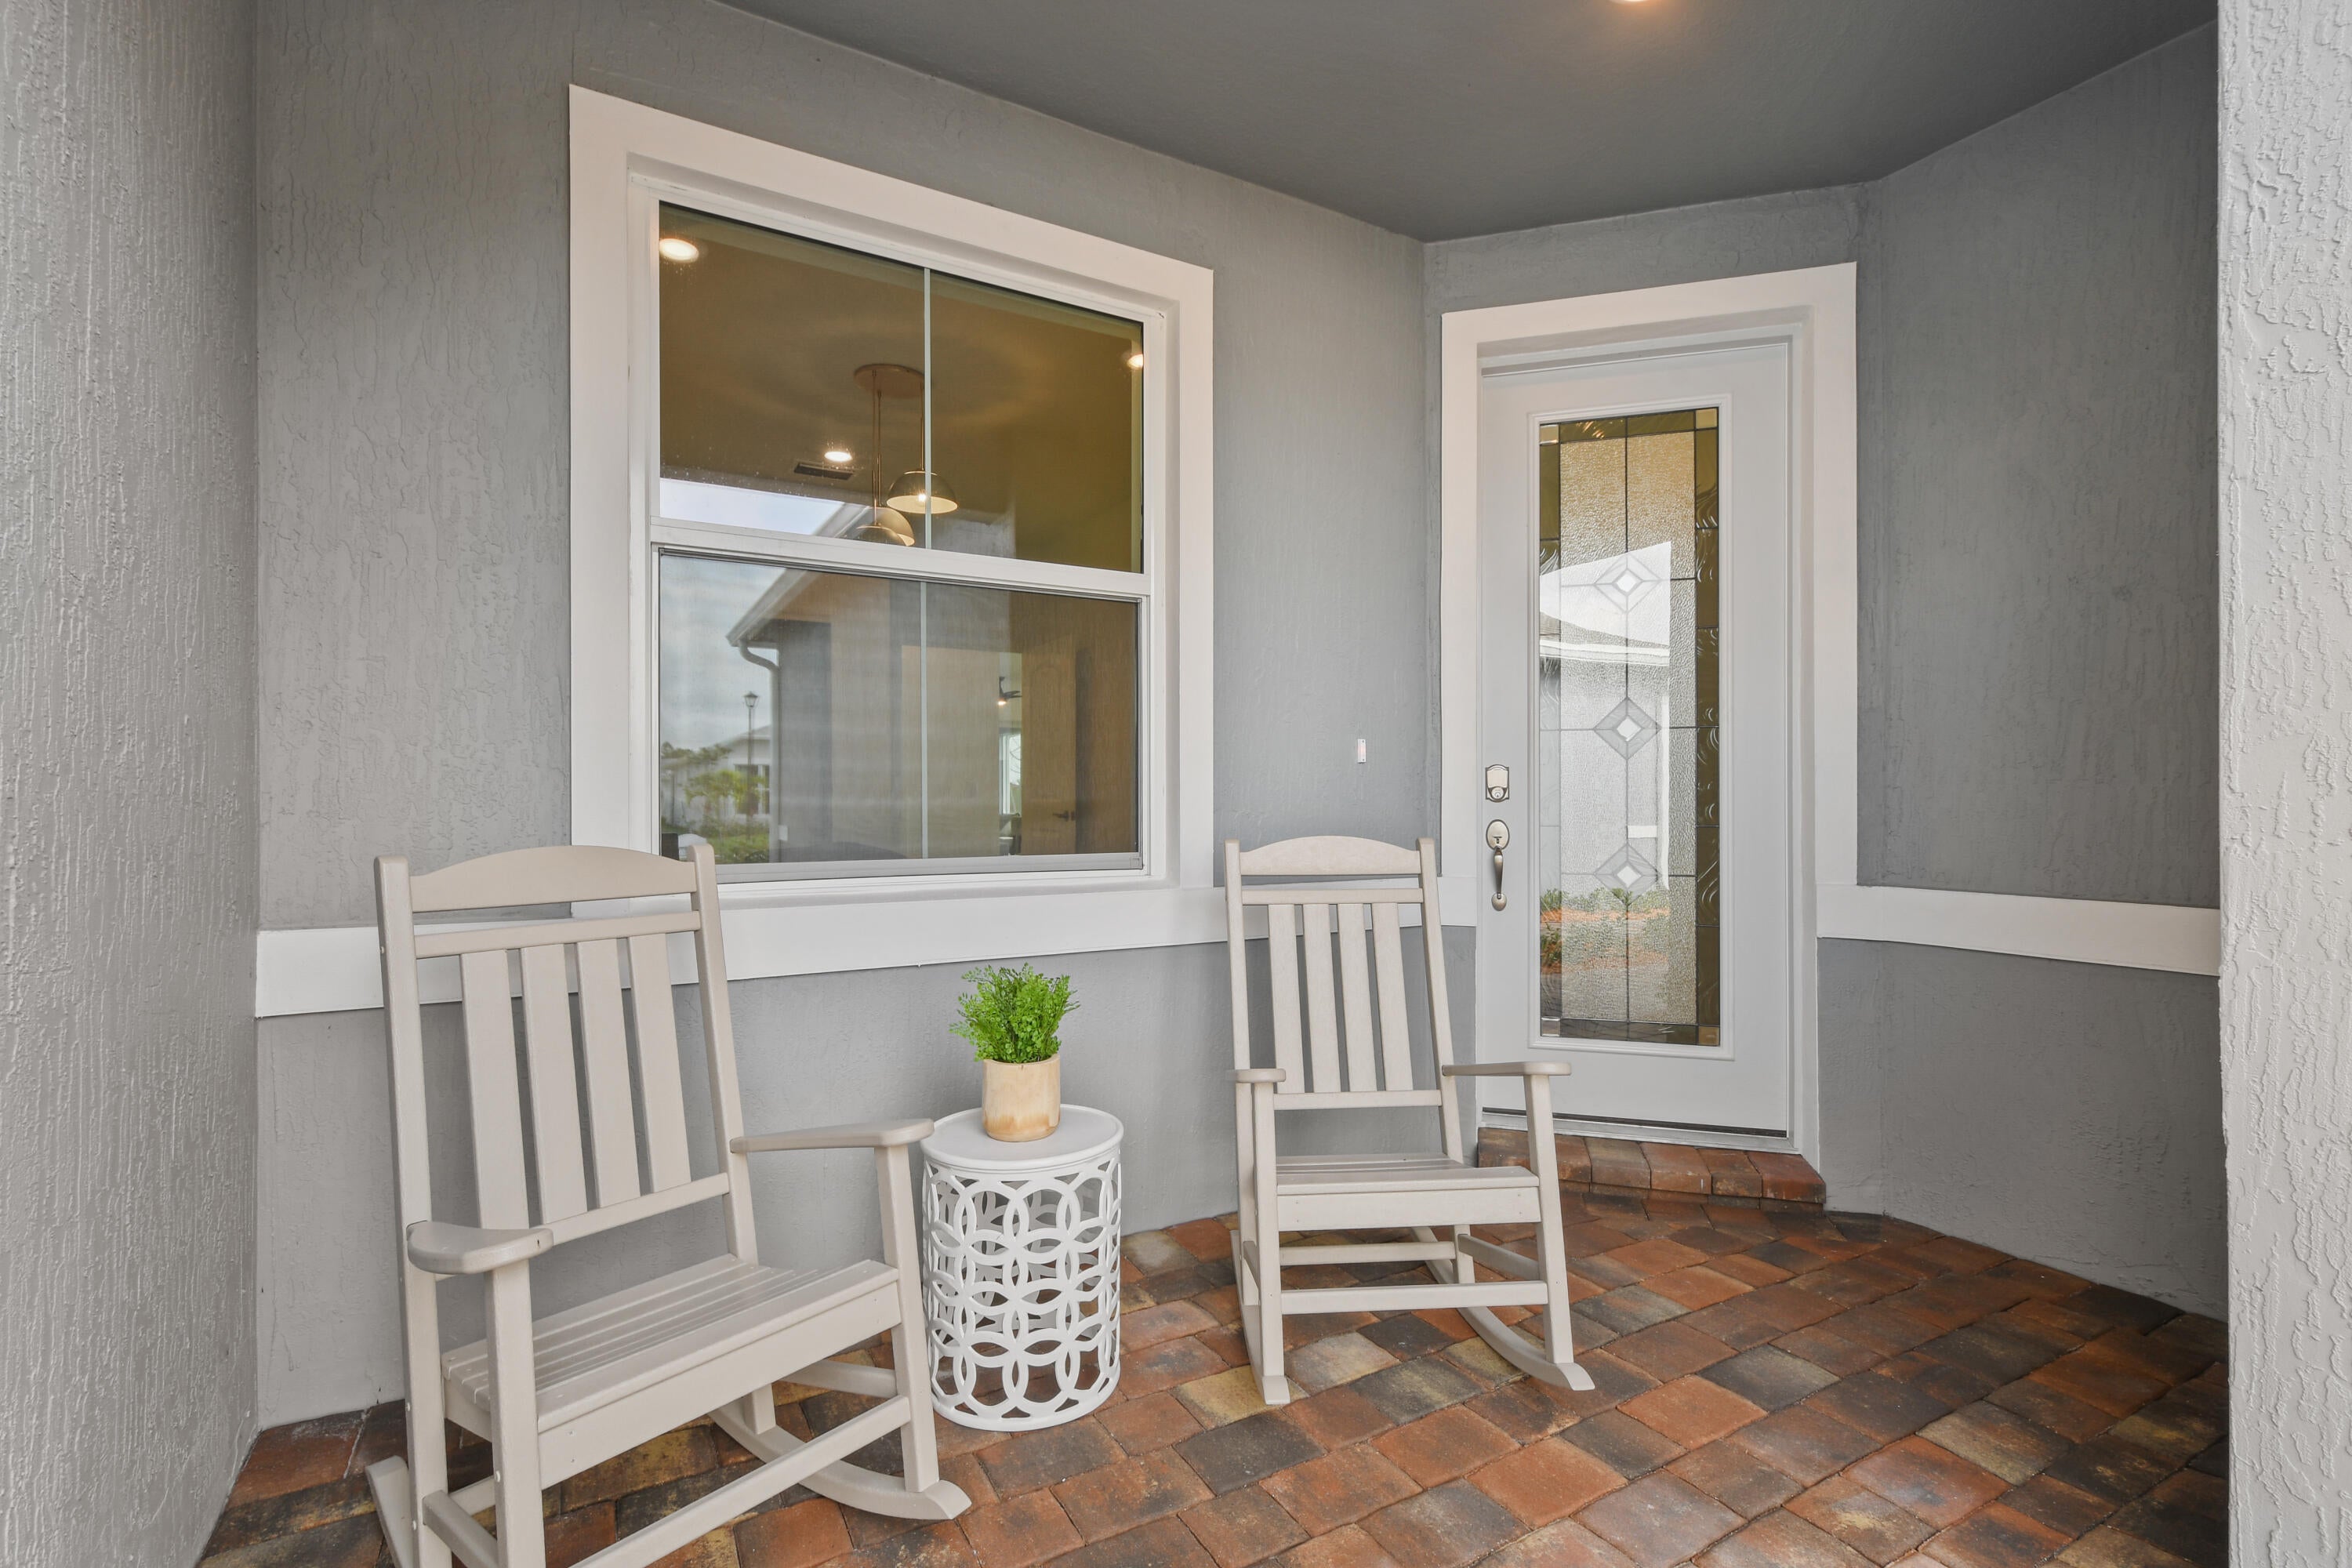
PatioPorchScreened
Pool Features
Association
Roof
Tile
View
Other
Waterview
Other
Community Features
Association Amenities
PoolBilliard RoomCabanaClubhouseDog ParkFitness CenterManagementOtherSpa/Hot TubTennis Court(s)
Association Fee
$319.0
Association Fee Frequency
Monthly
Additional Association Fee
$207.0
Community Features
GatedStreet LightsSidewalks
MLS Area
7800
Senior Community
Yes
Financing Terms Available
CashConventionalFHAVA Loan
Listing courtesy of Pulte Realty Inc

All listings featuring the BMLS logo are provided by BeachesMLS, Inc. This information is not verified for authenticity or accuracy and is not guaranteed. Copyright © 2026 BeachesMLS, Inc. (a Flex MLS feed)
Last checked: 2026-09-14 06:53 AM UTC
All listings featuring the BMLS logo are provided by BeachesMLS, Inc. This information is not verified for authenticity or accuracy and is not guaranteed. Copyright © 2026 BeachesMLS, Inc. (a Flex MLS feed)
Last checked: 2026-09-14 06:53 AM UTC
Neighborhood & Commute
Source: Walkscore
Disclosure: Community information and market data powered by Constellation Data Labs. Information is deemed reliable but not guaranteed.
Save
Ask
Tour
Hide
Don’t see any homes? The MLS system might be down. Check back shortly!

Did you know? You can invite friends and family to your search. They can join your search, rate and discuss listings with you.