• Skip to primary navigation
  • Skip to main content
  • Skip to footer
Florida for Boomers

Florida for Boomers

Guide to Florida Retirement Communities and Condos

  • About
  • Best Communities
  • Best Places
    • Central Florida
    • East Coast
    • Northeast Florida
    • Panhandle
    • Southeast Florida
    • Southwest Florida
    • West Coast
  • Free Newsletter
  • Recent Articles
  • Store
    • Florida Retirement Handbook
    • Florida Retirement Masterclass
    • My Book About The Villages
    • Pick the Right Place
  • Search
Search
Dashboard
Listings
Searches
Sign in / Sign up
Save
Ask
Tour
Hide
Share
$450,000
20 Days On Site

52 YACHT CLUB Drive 204
North Palm Beach, FL 33408

For Sale|Condominium|Active
2
Beds
2
Total Baths
2
Full Baths
1,130
SqFt
$398
/SqFt
1968
Built
Subdivision:
LANDINGS CONDO LT
County:
Palm Beach
52 YACHT CLUB Drive 20452 YACHT CLUB Drive 20452 YACHT CLUB Drive 20452 YACHT CLUB Drive 204
Save
Ask
Tour
Hide
Share
Photos
Map
Nearby Listings
Virtual Tour

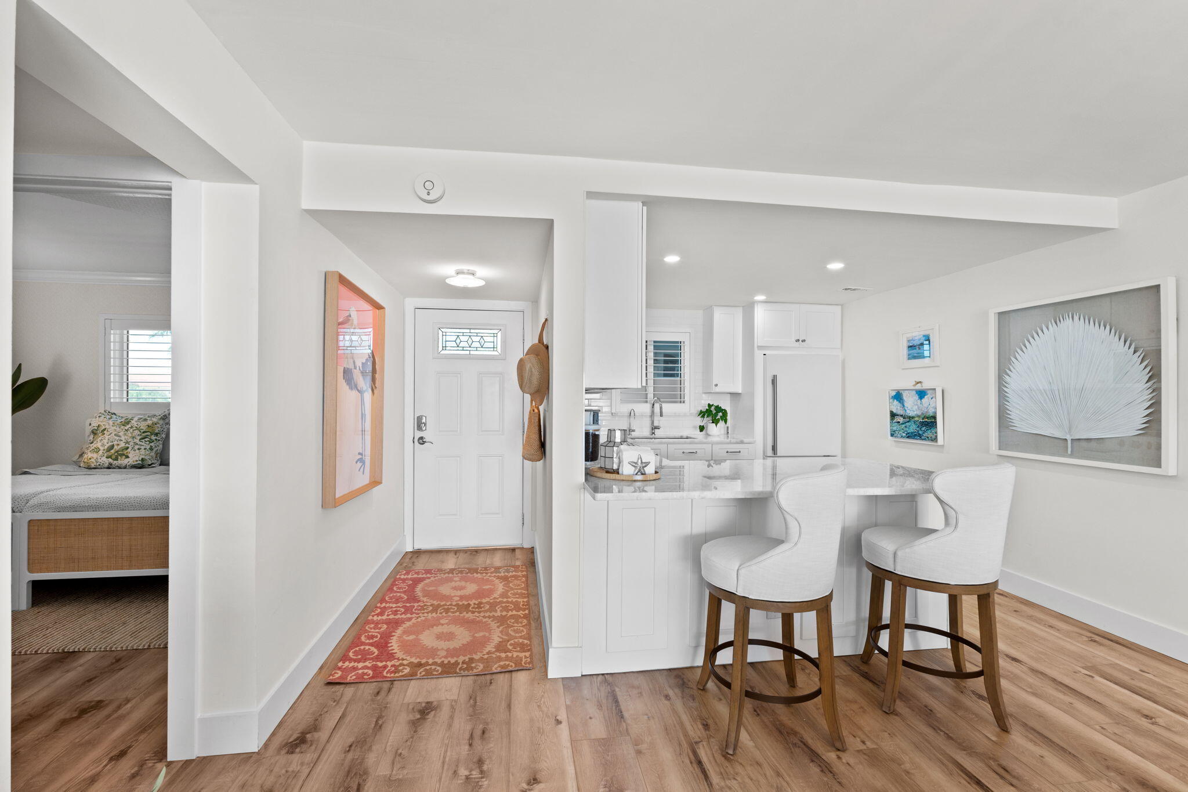
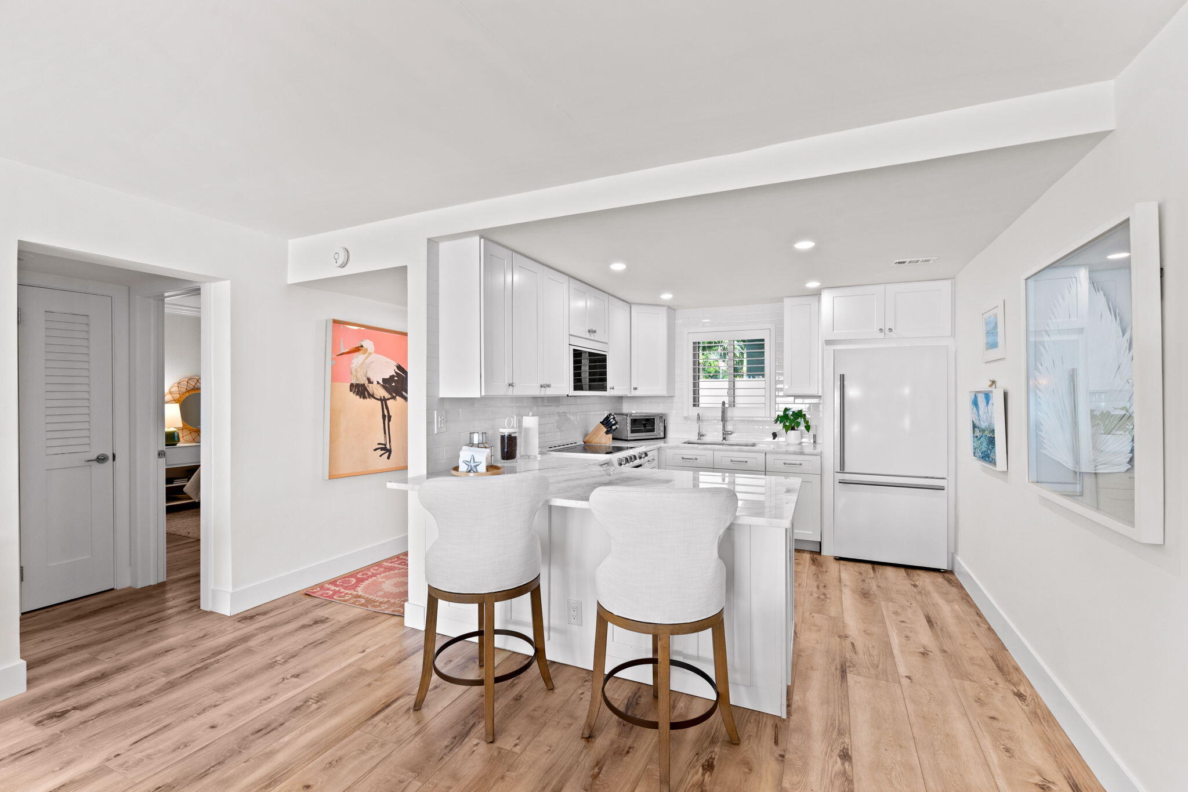
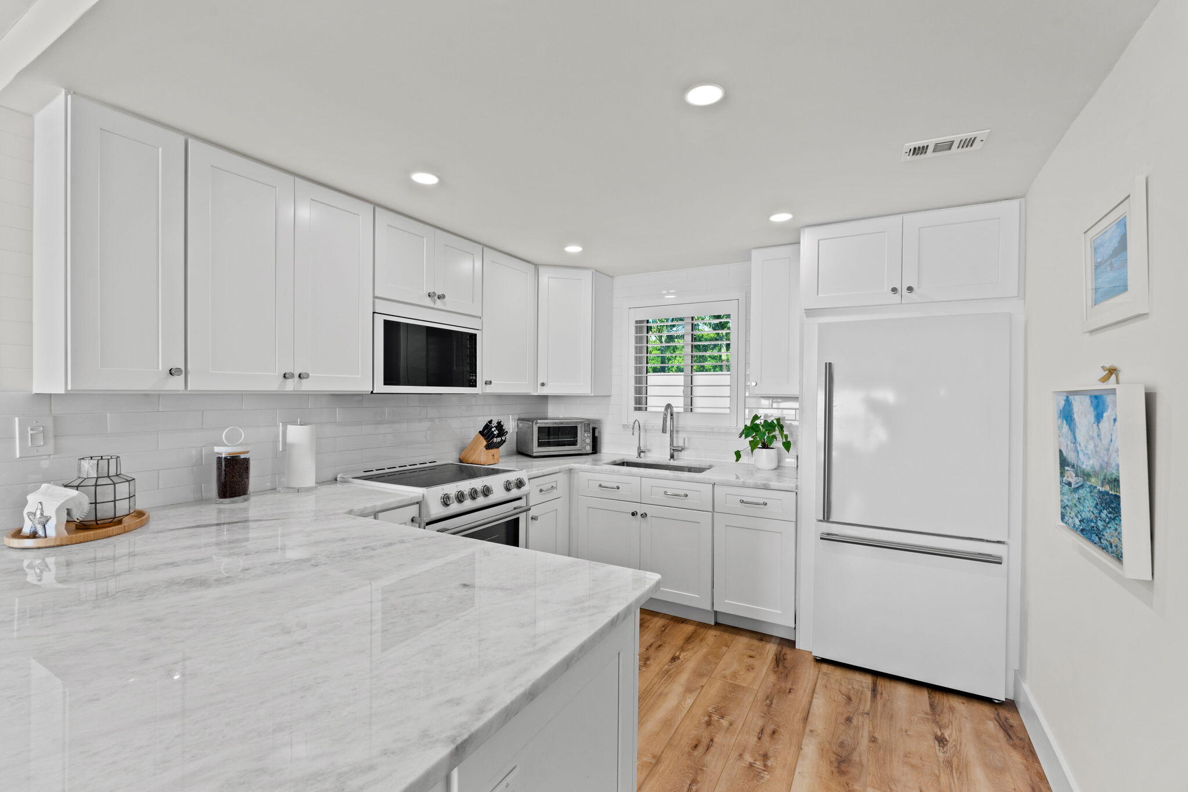
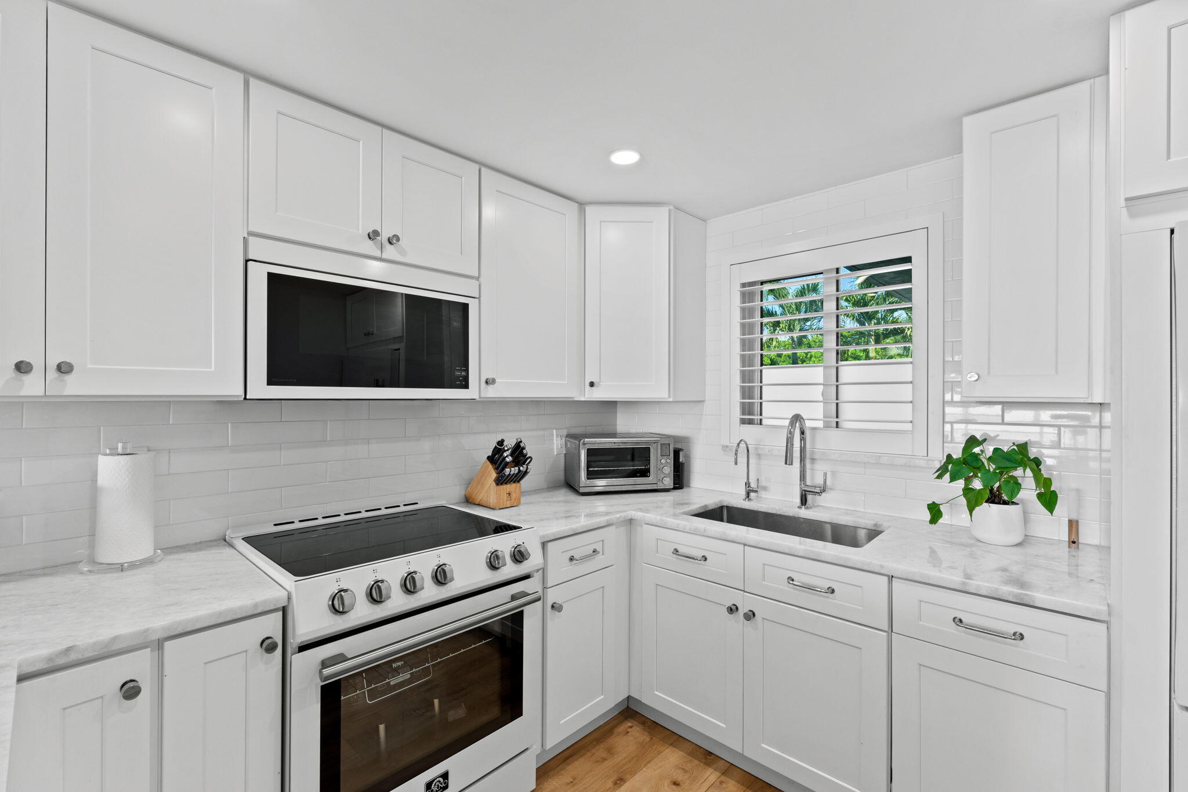
Welcome to this home, an elegantly renovated waterfront residence showcasing captivating Intracoastal views and sophisticated coastal style. This 2-bedroom, 2-full-bath residence is complemented by a new roof completed in early 2026, with the assessment paid in full by the seller, as well as an HVAC system replaced in 2023. Sun-filled living spaces frame sweeping water views through expansive windows, creating a serene backdrop from morning to evening. The updated kitchen features marble countertops, crisp cabinetry and modern appliances, while the beautifully refreshed baths showcase stylish finishes, updated showers, sinks and plumbing. Both bedrooms offer comfortable retreats, with the waterfront setting and natural light enhancing the home's relaxed elegance. Embrace the Intracoastal lifestyle in this 55+ community, requiring at least one occupant to be 55 or older, with a heated community pool and two private piers for owners and guests. HOA services provide exceptional convenience and include cable, water, sewer, trash, building and flood insurance, roof, structural and grounds maintenance, common areas, elevator, laundry facilities, parking, quarterly pest control, pool service, and reserves. The building also successfully completed its Phase I milestone inspection in March 2024, with no structural deterioration or unsafe conditions identified, no repairs recommended, and no Phase II required. Conveniently positioned for access to the area's beaches, dining, shopping, entertainment, and waterfront attractions, this residence offers an exceptional combination of style, scenery, and coastal convenience. Make this luxurious retreat your own and experience refined living in this exceptional residence.

Save
Ask
Tour
Hide
Share
Listing Snapshot
Price 
$450,000
Days On Site 
20 Days
Bedrooms 
2
Inside Area (SqFt) 
1,130 sqft
Total Baths 
2
Full Baths 
2
Partial Baths 
N/A
Lot Size 
N/A
Year Built 
1968
MLS® Number 
B26067636
Status 
Active
Property Tax 
$5,147.34
HOA/Condo/Coop Fees 
$1,036.33 monthly
Sq Ft Source 
Public Records
Friends & Family
React
Comment
Invite
No Comments Yet

Did you know? You can invite friends and family to your search. They can join your search, rate and discuss listings with you.

What's This?
Private
Recent Activity
3 weeks agoListing first seen on site
3 weeks agoListing updated with changes from the MLS®
General Features
Direction Faces 
West
Levels 
One
Number Of Stories 
4
Parking 
AssignedGuestOpen
Parking Spaces 
1
Pets 
No
Property Sub Type 
Condominium
Sewer 
Public Sewer
Special Circumstances 
Standard
SqFt Total 
1130
Utilities 
Cable ConnectedElectricity ConnectedSewer ConnectedWater Connected
Water Source 
Public
Zoning 
R3 (city)
Interior Features
Appliances 
DishwasherElectric RangeElectric Water HeaterDisposalMicrowaveRefrigeratorWater Heater
Cooling 
Central Air
Flooring 
TileVinyl
Heating 
Central
Interior 
Walk-In Closet(s)
Main Level Bedrooms 
2
Window Features 
Plantation Shutters
Bedroom 2 
Dimensions - 12 X 11Level - MainArea - 132
Kitchen 
Dimensions - 10 X 9Level - MainArea - 90
Living Room 
Dimensions - 25 X 14Level - MainArea - 350
PrimaryBedroom 
Dimensions - 16 X 12Level - MainArea - 192
Save
Ask
Tour
Hide
Share
Exterior Features
Construction Details 
Block
Lot Features 
Waterfront
Pool Features 
Association
Roof 
Flat
View 
Water
Waterfront 
Yes
Waterfront Features 
Intracoastal AccessSeawall
Waterview 
Water
Windows/Doors 
Plantation Shutters
Community Features
Association Amenities 
PoolLaundryParkingStorageElevator(s)
Association Fee 
$3109.0
Association Fee Frequency 
Quarterly
Community Features 
Sidewalks
MLS Area 
5250
Senior Community 
Yes
Financing Terms Available 
CashConventionalFHAVA Loan
Building Access 
Entry Level Living Area Y
Schools
School District
Unknown
Elementary School
The Conservatory School at North Palm Beach
Middle School
Howell L. Watkins
High School
Palm Beach Gardens
Listing courtesy of Glass Realty, LLC


All listings featuring the BMLS logo are provided by BeachesMLS, Inc. This information is not verified for authenticity or accuracy and is not guaranteed. Copyright © 2026 BeachesMLS, Inc. (a Flex MLS feed)
Last checked: 2026-09-14 08:51 AM UTC

Neighborhood & Commute
Source: Walkscore
Disclosure: Community information and market data powered by Constellation Data Labs. Information is deemed reliable but not guaranteed.
Powered by Showcase IDX, a Constellation1 Company
Save
Ask
Tour
Hide
Share

Don’t see any homes? The MLS system might be down. Check back shortly!

Footer

Popular Articles

25 Best Places to Retire in Florida
Best Florida Retirement Communities
Cost of Living in Florida
Florida Property Taxes

Florida 55+ Communities

Jacksonville 55+ Communities
Ocala 55+ Communities
Orlando 55+ Communities
Tampa 55+ Communities
Full List of 55+ Communities

Popular Communities

The Villages
On Top of the World
Valencia Riverland
Del Webb Communities
Villages of Citrus Hills

Regions

Northeast Florida
Central East Coast
South Florida
Southwest Florida
Central West Coast
Central Florida
Panhandle/NW Florida

Copyright 2007-2026 Florida for Boomers

  • About
  • Advertising
  • Blog
  • Contact
  • Privacy Policy
  • Terms of Use