• Skip to primary navigation
  • Skip to main content
  • Skip to footer
Florida for Boomers

Florida for Boomers

Guide to Florida Retirement Communities and Condos

  • About
  • Best Communities
  • Best Places
    • Central Florida
    • East Coast
    • Northeast Florida
    • Panhandle
    • Southeast Florida
    • Southwest Florida
    • West Coast
  • Free Newsletter
  • Recent Articles
  • Store
    • Florida Retirement Handbook
    • Florida Retirement Masterclass
    • My Book About The Villages
    • Pick the Right Place
  • Search
Search
Dashboard
Listings
Searches
Sign in / Sign up
Save
Ask
Tour
Hide
Share
$785,000
16 Days On Site

11292 SW Panorama Road
Port St Lucie, FL 34987

For Sale|Single Family Residence|Active
3
Beds
3
Total Baths
2
Full Baths
1
Partial Bath
2,104
SqFt
$373
/SqFt
2024
Built
Subdivision:
RIVERLAND PARCEL B - PLAT FIVE
County:
St Lucie
11292 SW Panorama Road11292 SW Panorama Road11292 SW Panorama Road11292 SW Panorama Road
Save
Ask
Tour
Hide
Share
Photos
Map
Nearby Listings
Virtual Tour

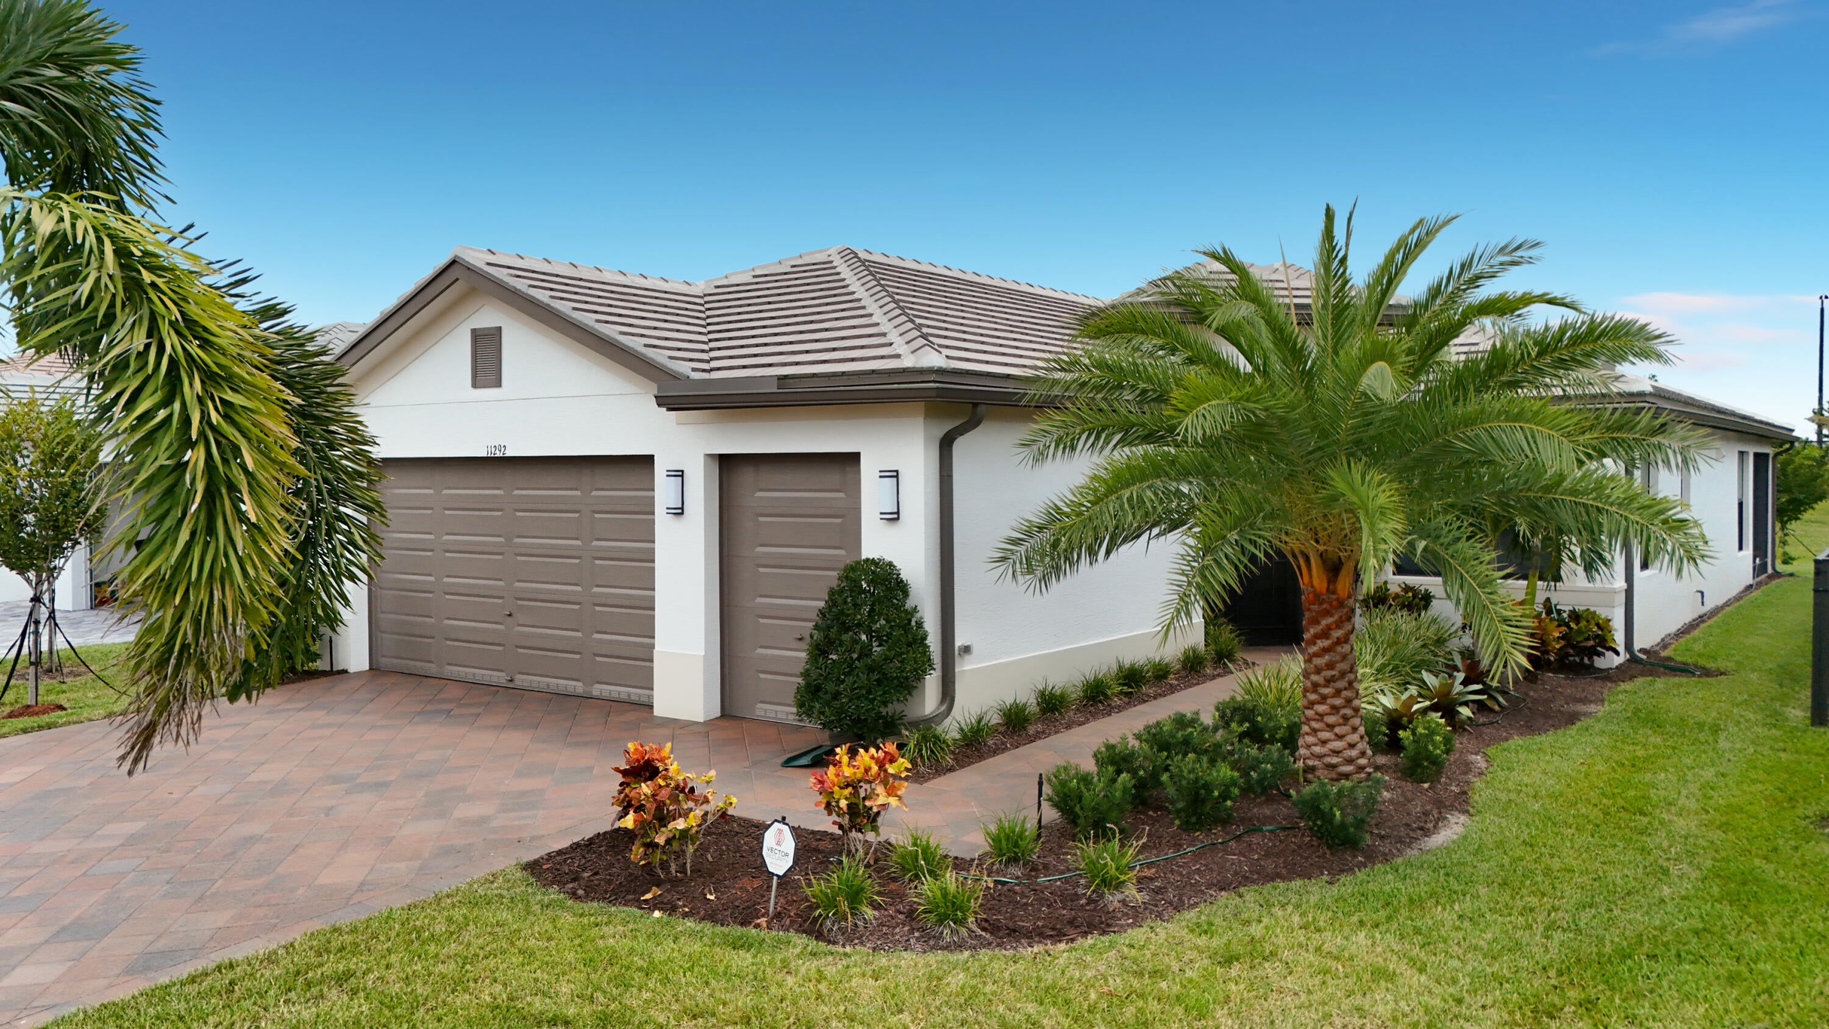
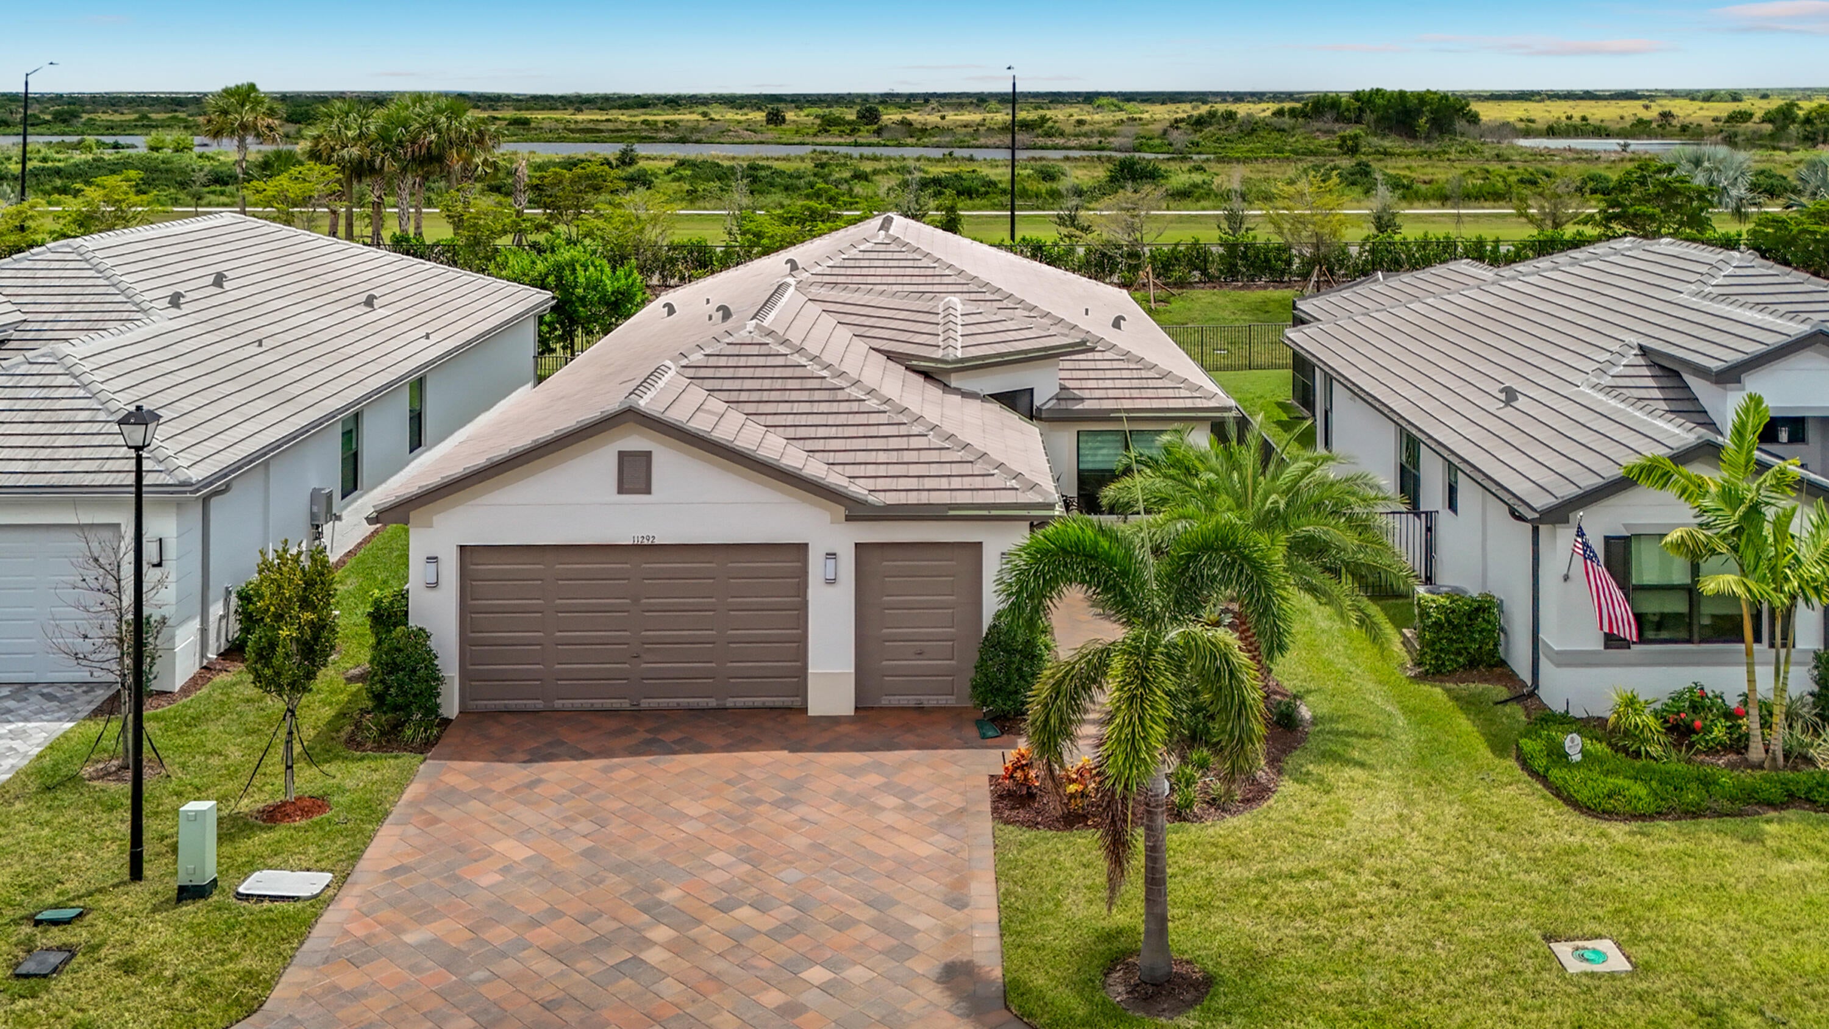
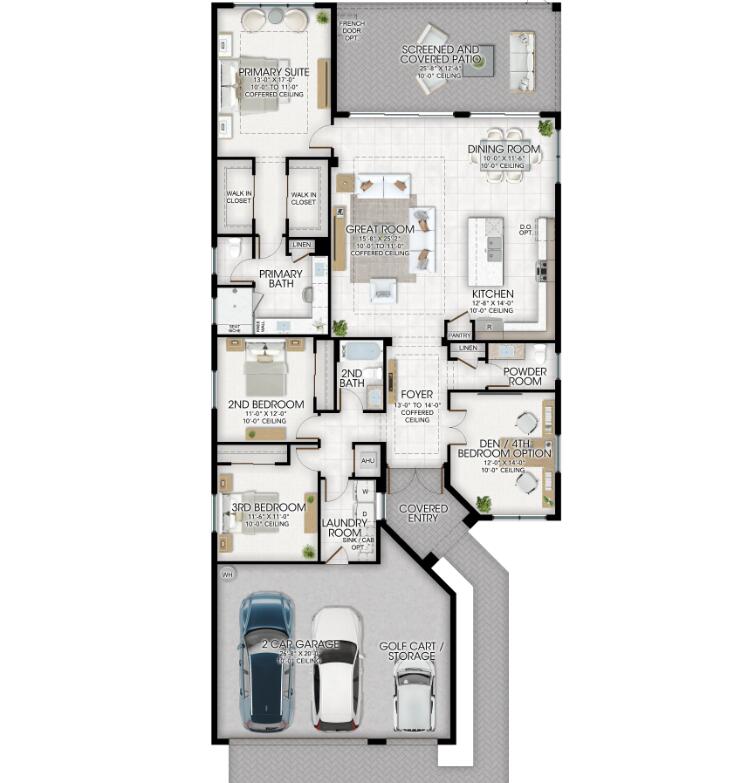
Valencia Walk at Riverland is Port St. Lucie's best 55+ lifestyle including a beautiful 37,000-square foot Clubhouse w/ resort-style amenities. This very popular Palazzo II open floor plan model with 3 bedrooms, den/4th bedroom, 2 car + golf cart garage, sits on a private end of street berm lot making this home even more appealing. Features include $180,000 in homeowner upgrades: Versatile contemporary porcelain 24"x24" tile flooring throughout, impact glass windows, spacious kitchen with quartz countertops, level 5 upgraded cabinetry, LG Thin Q Smart Insta View Refrigerator, Pro Bake Gas Range with double oven, stainless hood and GE Microwave, upgraded electric throughout home, built in wall cabinetry, full outdoor kitchen with piped-in gas grill, Hunter Douglas Power View automatic blinds throughout, all baths with upgraded vanities, cabinetry, faucets and frameless glass shower and tub enclosures, beautifully finished epoxy garage flooring, full home water softener/purification system, spacious laundry room equipped with high end energy efficient GE Profile front load washer and dryer. Owner has also recently replaced landscaping, including palm trees. Don't miss this exceptional move in ready home! Valencia Walk is part of a 4,000 acre Riverland master planned community with amenities galore and is within walking distance to the community Paseo Park, Dog Park and Publix Supermarket. You can also hop on your golf cart and easily enjoy all the amenities, restaurants and shopping in Tradition.

Save
Ask
Tour
Hide
Share
Listing Snapshot
Price 
$785,000
Days On Site 
16 Days
Bedrooms 
3
Inside Area (SqFt) 
2,104 sqft
Total Baths 
3
Full Baths 
2
Partial Baths 
1
Lot Size 
0.16 Acres
Year Built 
2024
MLS® Number 
B26069923
Status 
Active
Property Tax 
$10,791.64
HOA/Condo/Coop Fees 
$505 monthly
Sq Ft Source 
Appraiser
Friends & Family
React
Comment
Invite
No Comments Yet

Did you know? You can invite friends and family to your search. They can join your search, rate and discuss listings with you.

What's This?
Private
Recent Activity
2 weeks agoStatus changed to Active
2 weeks agoListing updated with changes from the MLS®
2 weeks agoListing first seen on site
General Features
Acres 
0.16
Attached Garage 
Yes
Direction Faces 
North
Disclosures 
Covenants Restrictions Disclosure, Deed Restriction
Garage 
Yes
Garage Spaces 
3
Green Energy Efficient 
Appliances
Levels 
One
Number Of Stories 
1
Parking 
AttachedDrivewayGarageGolf Cart GarageGarage Door Opener
Parking Spaces 
3
Pets 
Breed RestrictionsCats OKDogs OKNumber LimitYes
Property Sub Type 
Single Family Residence
Security 
Gated with GuardGated CommunitySmoke Detector(s)
Sewer 
Public Sewer
Special Circumstances 
Standard
SqFt Total 
3081
Style 
Ranch
Utilities 
Cable ConnectedElectricity ConnectedNatural Gas AvailableSewer AvailableUnderground UtilitiesWater Connected
Water Source 
Public
Zoning 
Master Pla
Interior Features
Appliances 
CooktopDryerDishwasherENERGY STAR Qualified DishwasherENERGY STAR Qualified DryerENERGY STAR Qualified RefrigeratorENERGY STAR Qualified WasherGas CooktopDisposalGas RangeGas Water HeaterIce MakerMicrowaveOvenWater Purifier OwnedRangeRefrigeratorWater Softener OwnedWater SoftenerVented Exhaust FanWater Heater
Cooling 
Central AirCeiling Fan(s)Electric
Flooring 
Ceramic TileTile
Heating 
CentralElectric
Interior 
Built-in FeaturesCathedral Ceiling(s)Kitchen IslandPantryWalk-In Closet(s)
Laundry Features 
InsideLaundry Room
Main Level Bedrooms 
4
Window Features 
BlindsENERGY STAR Qualified WindowsInsulated WindowsStorm Window(s)
Bedroom 2 
Dimensions - 12 X 11Level - MainArea - 132
Bedroom 3 
Dimensions - 11.6 X 11Level - MainArea - 127
Den 
Dimensions - 14 X 12Level - MainArea - 168
Dining Room 
Dimensions - 11.6 X 10Level - MainArea - 116
Great Room 
Dimensions - 25.2 X 15.8Level - MainArea - 398
Kitchen 
Dimensions - 14 X 12.8Level - MainArea - 179
Other 
Dimensions - 25.8 X 12.6Level - MainArea - 325Description - Screened Patio
PrimaryBedroom 
Dimensions - 17 X 13Level - MainArea - 221
Save
Ask
Tour
Hide
Share
Exterior Features
Construction Details 
BlockConcreteStucco
Exterior 
Built-in BarbecueBarbecueOutdoor Kitchen
Lot Features 
Landscaped
Other Structures 
Outdoor Kitchen
Patio And Porch 
PorchCoveredPatioScreened
Pool Features 
IndoorAssociation
Roof 
FlatTile
Windows/Doors 
BlindsENERGY STAR Qualified WindowsInsulated WindowsStorm Window(s)
Community Features
Association Amenities 
PoolBasketball CourtBilliard RoomCabanaClubhouseDog ParkFitness CenterGatedIndoor PoolPicnic AreaParkParkingRecreation FacilitiesSpa/Hot TubSecurityTennis Court(s)Trail(s)
Association Fee 
$1515.0
Association Fee Frequency 
Quarterly
Community Features 
GatedStreet LightsSidewalks
MLS Area 
7800
Senior Community 
Yes
Financing Terms Available 
CashConventional
Roads 
Asphalt
Listing courtesy of Century 21 Move with Us


All listings featuring the BMLS logo are provided by BeachesMLS, Inc. This information is not verified for authenticity or accuracy and is not guaranteed. Copyright © 2026 BeachesMLS, Inc. (a Flex MLS feed)
Last checked: 2026-09-14 06:48 AM UTC

Neighborhood & Commute
Source: Walkscore
Disclosure: Community information and market data powered by Constellation Data Labs. Information is deemed reliable but not guaranteed.
Powered by Showcase IDX, a Constellation1 Company
Save
Ask
Tour
Hide
Share

Don’t see any homes? The MLS system might be down. Check back shortly!

Footer

Popular Articles

25 Best Places to Retire in Florida
Best Florida Retirement Communities
Cost of Living in Florida
Florida Property Taxes

Florida 55+ Communities

Jacksonville 55+ Communities
Ocala 55+ Communities
Orlando 55+ Communities
Tampa 55+ Communities
Full List of 55+ Communities

Popular Communities

The Villages
On Top of the World
Valencia Riverland
Del Webb Communities
Villages of Citrus Hills

Regions

Northeast Florida
Central East Coast
South Florida
Southwest Florida
Central West Coast
Central Florida
Panhandle/NW Florida

Copyright 2007-2026 Florida for Boomers

  • About
  • Advertising
  • Blog
  • Contact
  • Privacy Policy
  • Terms of Use