• Skip to primary navigation
  • Skip to main content
  • Skip to footer
Florida for Boomers

Florida for Boomers

Guide to Florida Retirement Communities and Condos

  • About
  • Best Communities
  • Best Places
    • Central Florida
    • East Coast
    • Northeast Florida
    • Panhandle
    • Southeast Florida
    • Southwest Florida
    • West Coast
  • Free Newsletter
  • Recent Articles
  • Store
    • Florida Retirement Handbook
    • Florida Retirement Masterclass
    • My Book About The Villages
    • Pick the Right Place
  • Search
Search
Dashboard
Listings
Searches
Sign in / Sign up
Save
Ask
Tour
Hide
Share
$780,000
12 Days On Site

11454 SW Fieldstone Way
Port St Lucie, FL 34987

For Sale|Single Family Residence|Active
6
Beds
6
Total Baths
5
Full Baths
1
Partial Bath
4,202
SqFt
$186
/SqFt
2007
Built
Subdivision:
TRADITION PLAT NO 19
County:
St Lucie
11454 SW Fieldstone Way11454 SW Fieldstone Way11454 SW Fieldstone Way11454 SW Fieldstone Way
Save
Ask
Tour
Hide
Share
Photos
Map
Nearby Listings
Virtual Tour

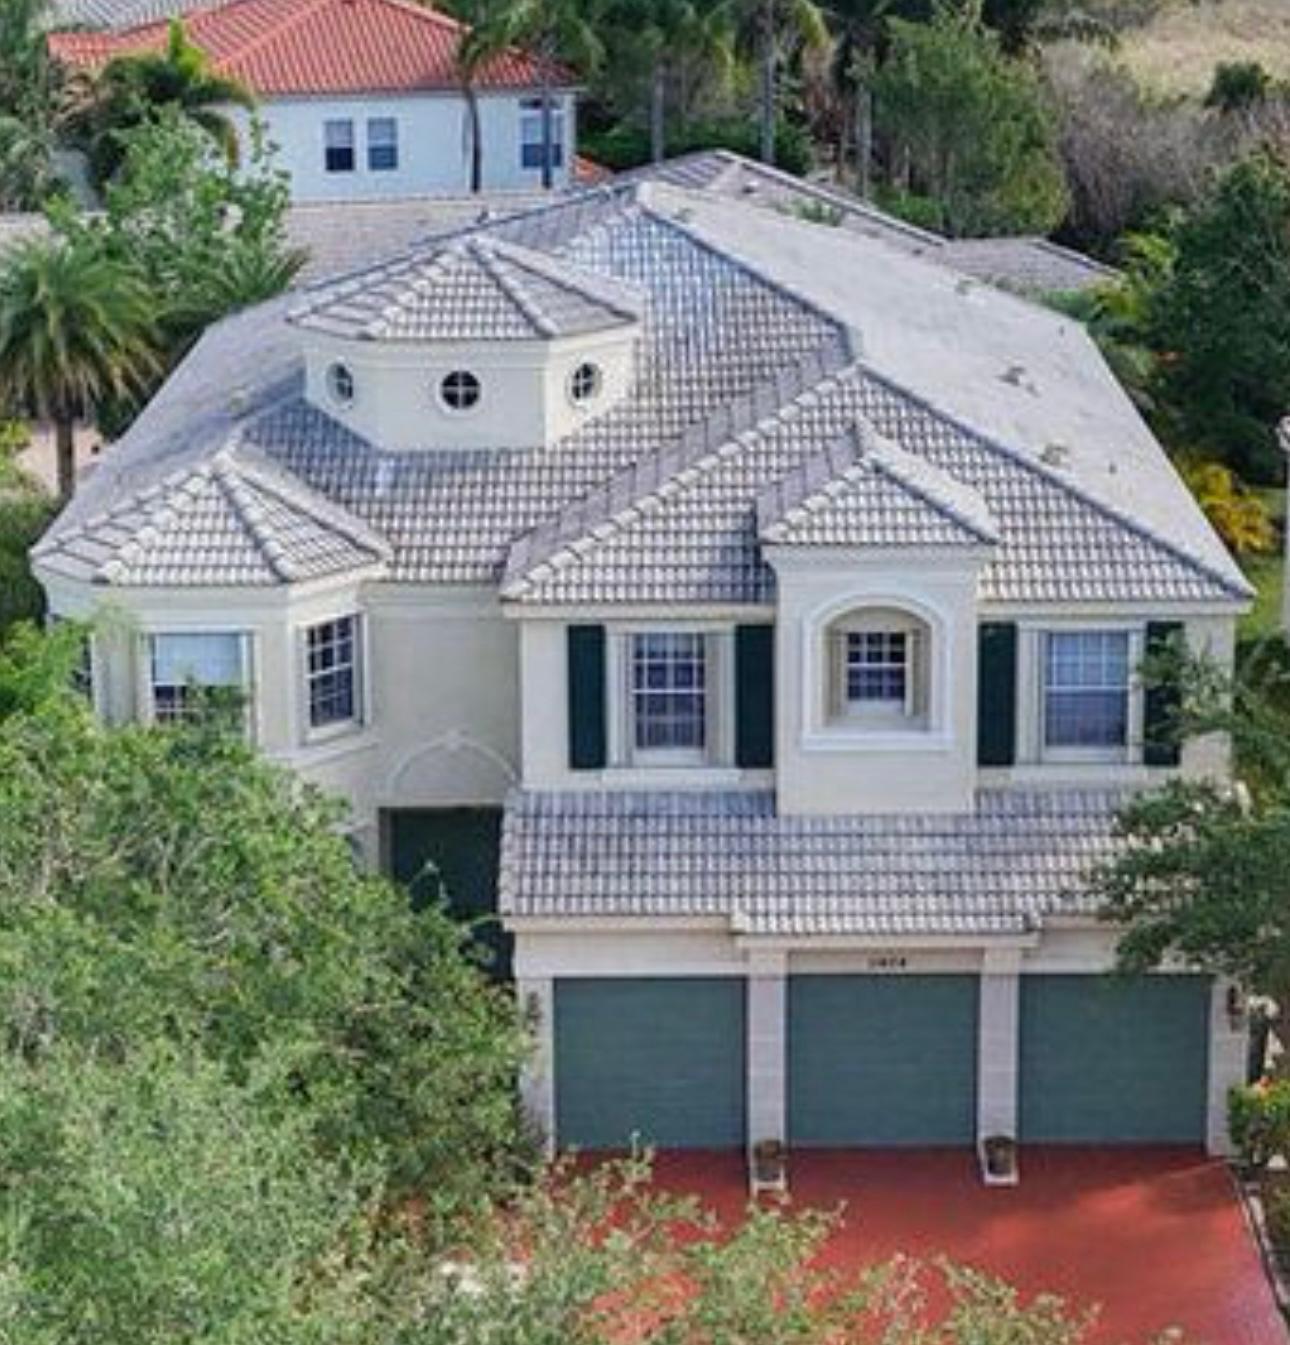
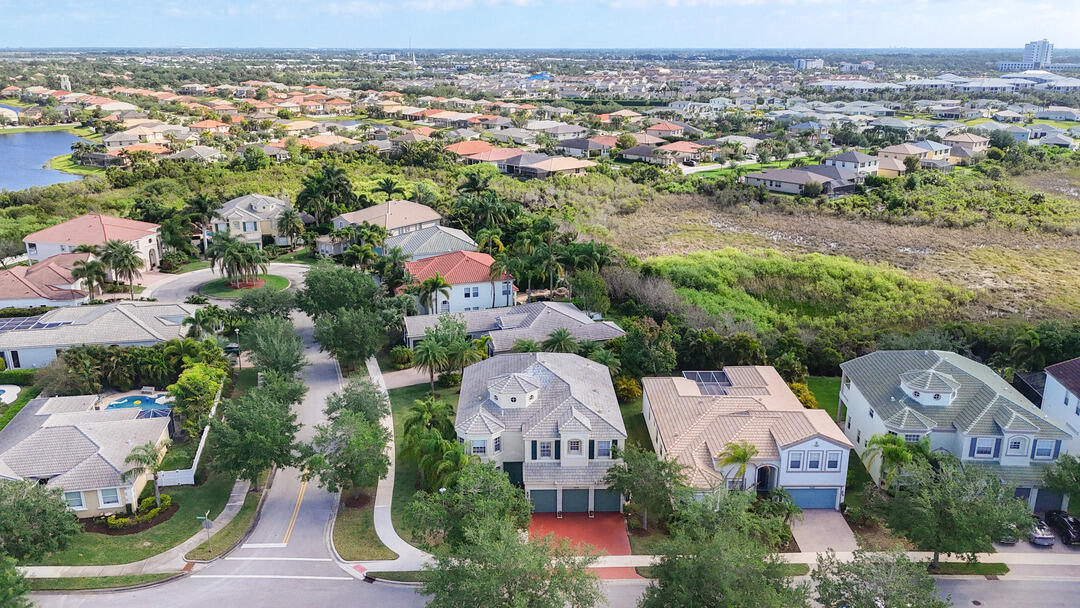
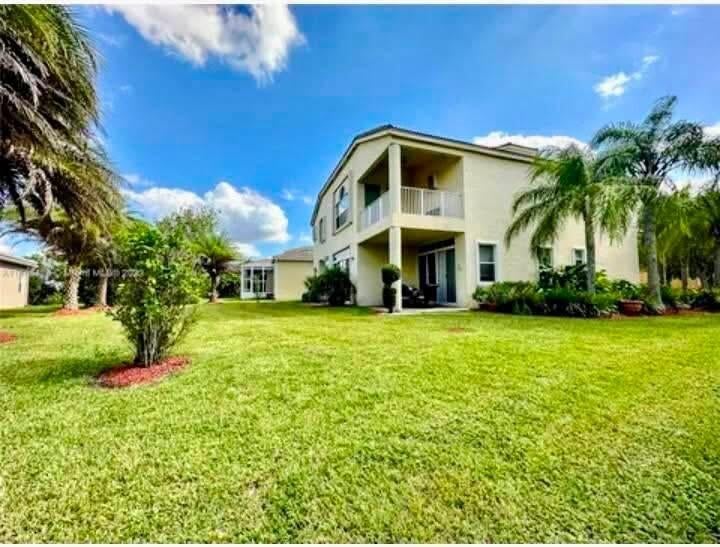
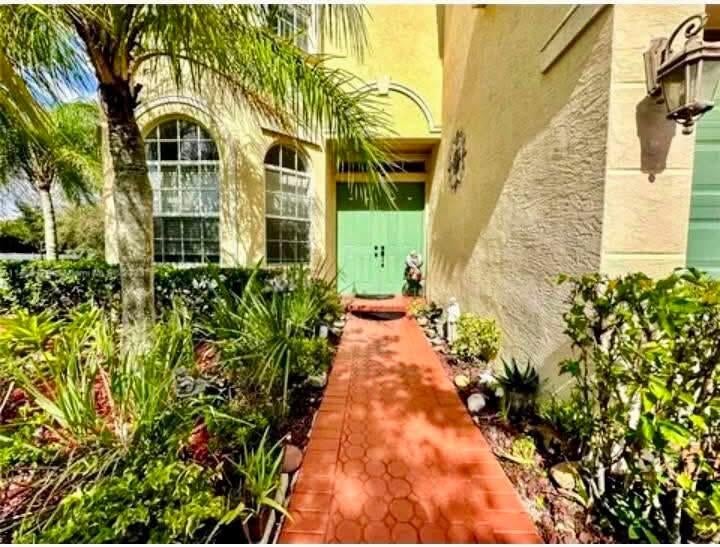
Welcome to this exceptional 6-bedroom, 5.5-bath residence in the highly sought-after TownPark at Tradition, one of Port St. Lucie's premier gated communities. Situated on an oversized corner lot in the desirable Fieldstone section, this impressive home offers over 4,200 square feet of beautifully designed living space, combining luxury, comfort, and functionality. From the moment you step inside, you'll be captivated by the dramatic 20+ foot foyer, soaring ceilings, and a grand staircase that creates a stunning first impression. Throughout the home, you'll appreciate the owner's custom decorative paint finishes, completed by a master craftsman, adding warmth, elegance, and one-of-a-kind character to every space. The expansive floor plan is thoughtfully designed for both everyday living and ... dining areas provide endless possibilities for hosting family gatherings or relaxing in comfort. The luxurious owner's suite serves as a private retreat, featuring a spacious bedroom, a spa-inspired en-suite bathroom with a soaking tub, separate walk-in shower, dual vanities, and generous closet space. Connected to the owner's suite is a versatile private office that can easily serve as a nursery, fitness room, reading lounge, or flex space to fit your lifestyle. Designed with comfort and privacy in mind, the guest bedrooms are generously sized, with several offering their own private bathrooms and walk-in closets, making this home ideal for large families, multigenerational living, or hosting overnight guests. Step outside to the spacious backyard, where you'll find plenty of room to entertain, relax, or create your own private outdoor oasis. The oversized corner lot provides added privacy and space rarely found in the community. Living in TownPark at Tradition means enjoying an exceptional lifestyle with outstanding amenities. The HOA includes basic cable with HBO, high-speed internet, monitored security alarm service, landline phone service, a manned gated entrance, clubhouse, fitness center, resort-style pool, playground, sidewalks, and beautifully maintained common areas, providing incredible value and peace of mind. This remarkable home offers the perfect combination of custom craftsmanship, elegant finishes, flexible living spaces, and an unbeatable location in one of Port St. Lucie's most desirable communities. Don't miss this rare opportunity to own one of the largest homes in TownPark at Tradition. Schedule your private showing today!

Save
Ask
Tour
Hide
Share
Listing Snapshot
Price 
$780,000
Days On Site 
12 Days
Bedrooms 
6
Inside Area (SqFt) 
4,202 sqft
Total Baths 
6
Full Baths 
5
Partial Baths 
1
Lot Size 
0.23 Acres
Year Built 
2007
MLS® Number 
B26070733
Status 
Active
Property Tax 
$8,553.94
HOA/Condo/Coop Fees 
$406.67 monthly
Sq Ft Source 
Public Records
Friends & Family
React
Comment
Invite
No Comments Yet

Did you know? You can invite friends and family to your search. They can join your search, rate and discuss listings with you.

What's This?
Private
Recent Activity
2 weeks agoListing first seen on site
2 weeks agoListing updated with changes from the MLS®
General Features
Acres 
0.23
Attached Garage 
Yes
Direction Faces 
West
Disclosures 
Special Assessment
Garage 
Yes
Garage Spaces 
3
Land Lease 
No
Levels 
Two
Number Of Stories 
2
Parking 
AttachedDrivewayGarageGarage Door Opener
Parking Spaces 
3
Pets 
Number LimitYes
Property Sub Type 
Single Family Residence
Security 
Security SystemGated with GuardGated Community
Sewer 
Public Sewer
Special Circumstances 
Standard
SqFt Total 
5142
Style 
Traditional
Utilities 
Cable AvailableElectricity ConnectedSewer AvailableWater Available
Water Source 
Public
Zoning 
Master Pla
Interior Features
Appliances 
CooktopDryerDishwasherElectric Water HeaterDisposalIce MakerMicrowaveOvenRefrigeratorWater HeaterWasher
Cooling 
Central AirCeiling Fan(s)Electric
Flooring 
CarpetCeramic Tile
Furnished 
Unfurnished
Heating 
CentralElectric
Interior 
Cathedral Ceiling(s)Entrance FoyerHigh CeilingsKitchen IslandPantryVaulted Ceiling(s)
Laundry Features 
InsideLaundry ClosetLaundry RoomUpper Level
Main Level Bedrooms 
1
Window Features 
BlindsDrapesStorm Window(s)Shutters
Den 
Dining Room 
Dimensions - 15 X 12Level - MainArea - 180
Family Room 
Dimensions - 18 X 21Level - MainArea - 378
Great Room 
Kitchen 
Dimensions - 14 X 15Level - MainArea - 210
Laundry 
Living Room 
Dimensions - 18 X 16Level - MainArea - 288
Other 
Dimensions - 12 X 12Area - 144Description - Master Bedroom Sitting Area
PrimaryBedroom 
Dimensions - 15 X 20Level - UpperArea - 300
Save
Ask
Tour
Hide
Share
Exterior Features
Construction Details 
BlockConcreteStucco
Exterior 
Balcony
Patio And Porch 
CoveredPatioScreened
Roof 
BarrelConcreteTile
View 
Garden
Waterview 
Garden
Windows/Doors 
BlindsDrapesStorm Window(s)Shutters
Community Features
Accessibility Features 
Therapeutic Whirlpool
Association Amenities 
Basketball CourtBilliard RoomCabanaClubhouseFitness CenterPicnic AreaRecreation FacilitiesShuffleboard CourtSpa/Hot TubTennis Court(s)
Association Fee 
$491.0
Association Fee Frequency 
Quarterly
Additional Association Fee 
$243.0
Additional Association Fee Frequency 
Monthly
Community Features 
GatedStreet Lights
MLS Area 
7800
Financing Terms Available 
CashConventionalFHAVA Loan
Schools
School District
Unknown
Elementary School
Windmill Point
Middle School
Manatee Academy K-8
High School
St. Lucie West Centennial
Listing courtesy of Atlantic Shores ERA Powered


All listings featuring the BMLS logo are provided by BeachesMLS, Inc. This information is not verified for authenticity or accuracy and is not guaranteed. Copyright © 2026 BeachesMLS, Inc. (a Flex MLS feed)
Last checked: 2026-09-14 06:48 AM UTC

Neighborhood & Commute
Source: Walkscore
Disclosure: Community information and market data powered by Constellation Data Labs. Information is deemed reliable but not guaranteed.
Powered by Showcase IDX, a Constellation1 Company
Save
Ask
Tour
Hide
Share

Don’t see any homes? The MLS system might be down. Check back shortly!

Footer

Popular Articles

25 Best Places to Retire in Florida
Best Florida Retirement Communities
Cost of Living in Florida
Florida Property Taxes

Florida 55+ Communities

Jacksonville 55+ Communities
Ocala 55+ Communities
Orlando 55+ Communities
Tampa 55+ Communities
Full List of 55+ Communities

Popular Communities

The Villages
On Top of the World
Valencia Riverland
Del Webb Communities
Villages of Citrus Hills

Regions

Northeast Florida
Central East Coast
South Florida
Southwest Florida
Central West Coast
Central Florida
Panhandle/NW Florida

Copyright 2007-2026 Florida for Boomers

  • About
  • Advertising
  • Blog
  • Contact
  • Privacy Policy
  • Terms of Use