• Skip to primary navigation
  • Skip to main content
  • Skip to footer
Florida for Boomers

Florida for Boomers

Guide to Florida Retirement Communities and Condos

  • About
  • Best Communities
  • Best Places
    • Central Florida
    • East Coast
    • Northeast Florida
    • Panhandle
    • Southeast Florida
    • Southwest Florida
    • West Coast
  • Free Newsletter
  • Recent Articles
  • Store
    • Florida Retirement Handbook
    • Florida Retirement Masterclass
    • My Book About The Villages
    • Pick the Right Place
  • Search
Search
Dashboard
Listings
Searches
Sign in / Sign up
Save
Ask
Tour
Hide
Share
$459,900
10 Days On Site

11821 SW Lyra Drive
Port St Lucie, FL 34987

For Sale|Single Family Residence|Active
3
Beds
2
Total Baths
2
Full Baths
2,301
SqFt
$200
/SqFt
2021
Built
Subdivision:
MANDERLIE
County:
St Lucie
11821 SW Lyra Drive11821 SW Lyra Drive11821 SW Lyra Drive11821 SW Lyra Drive
Save
Ask
Tour
Hide
Share
Photos
Map
Nearby Listings
Virtual Tour

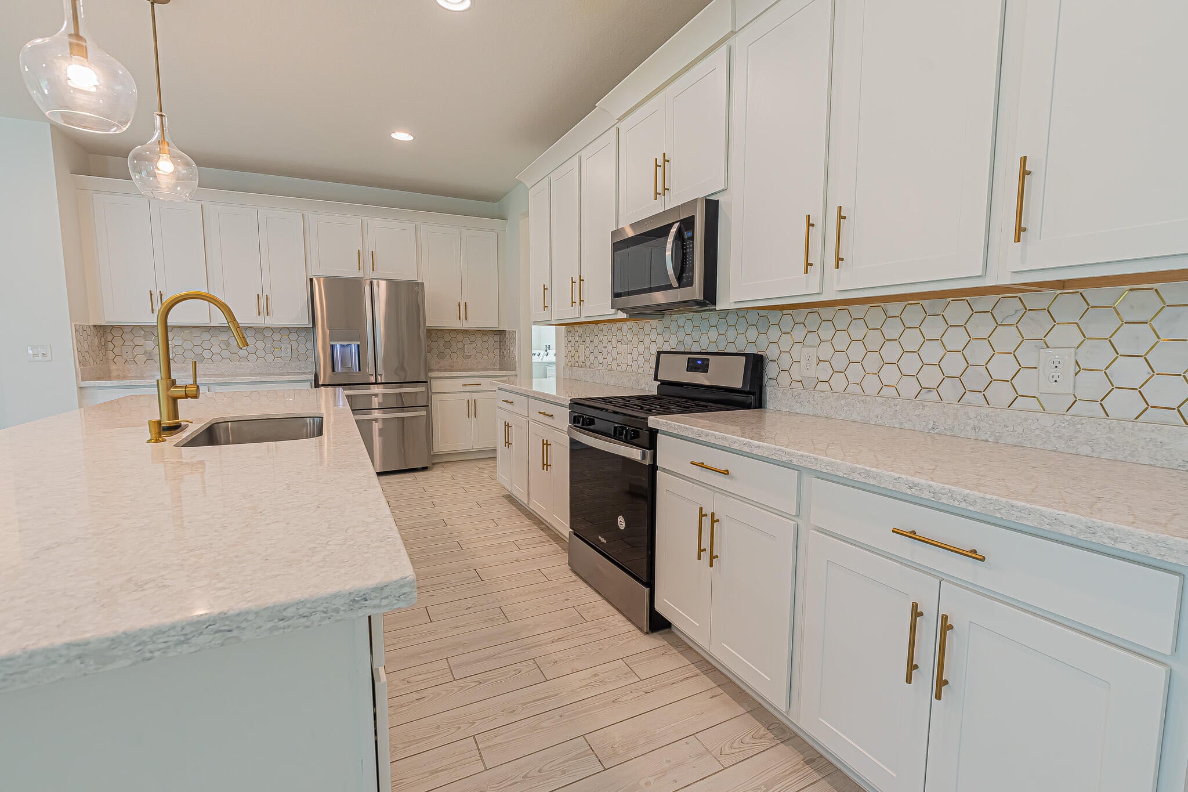
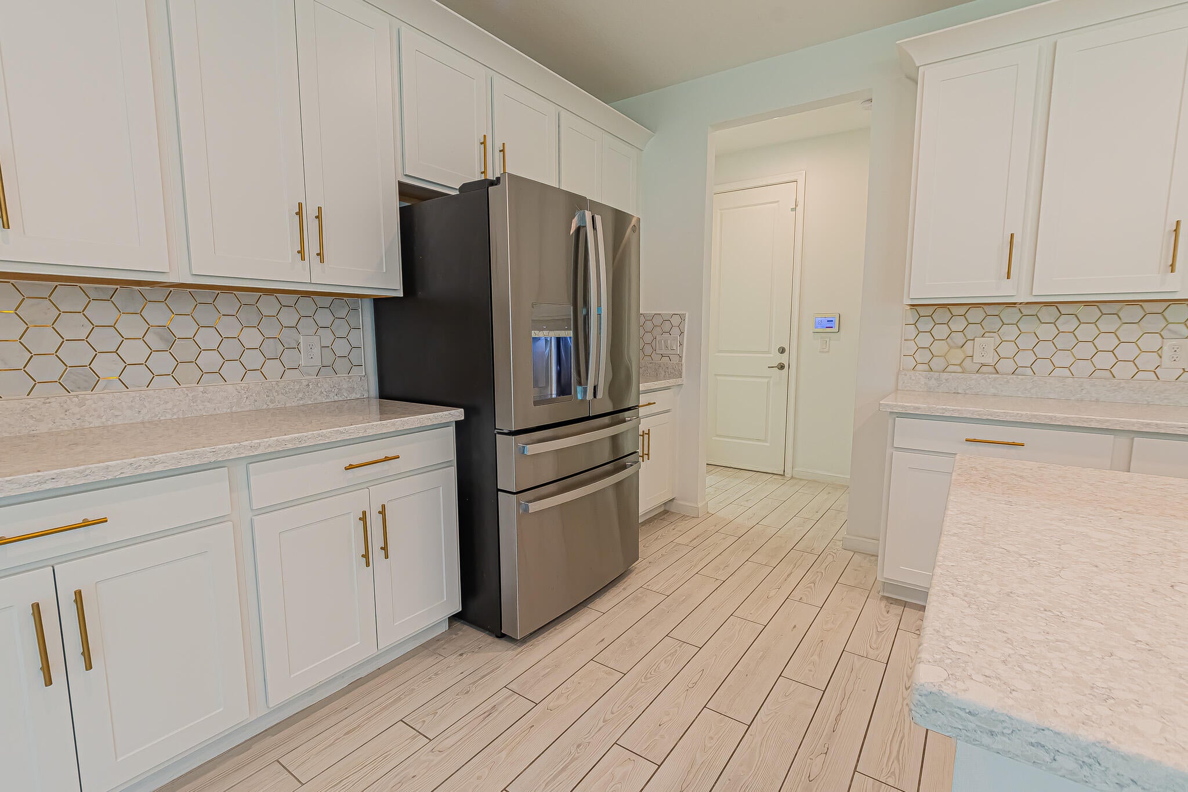
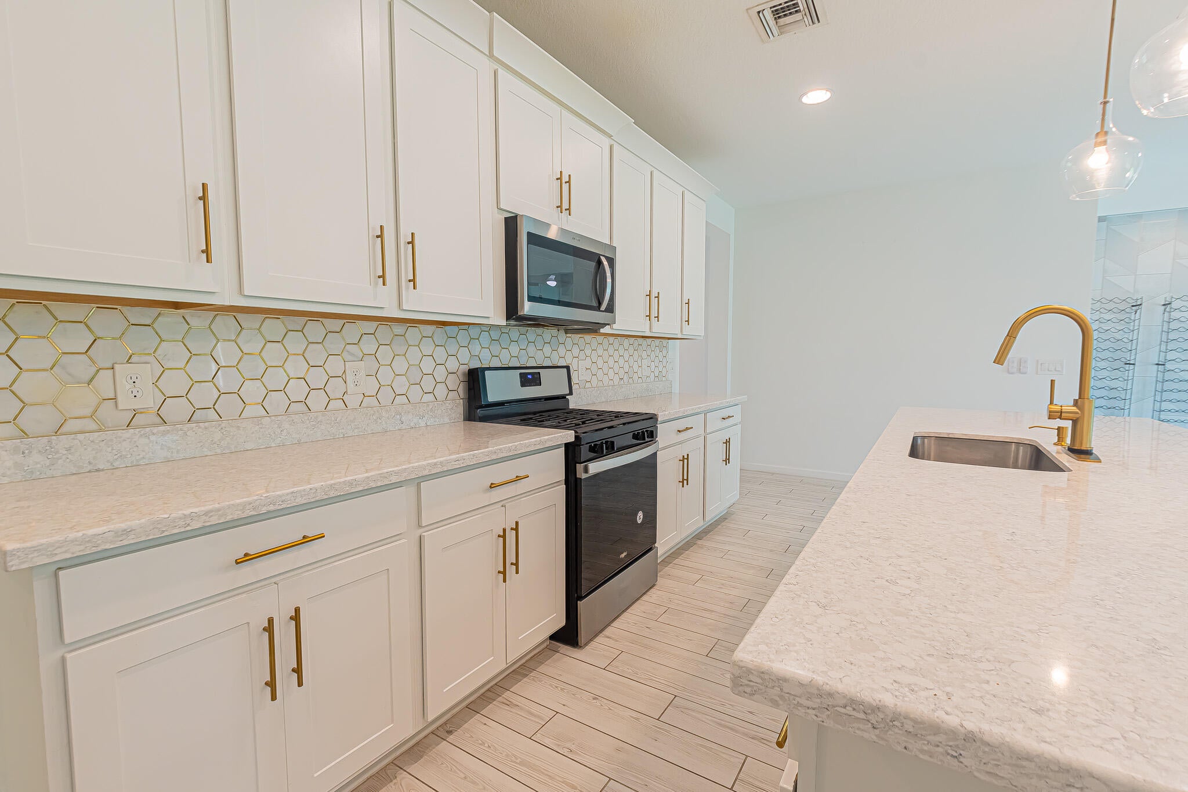
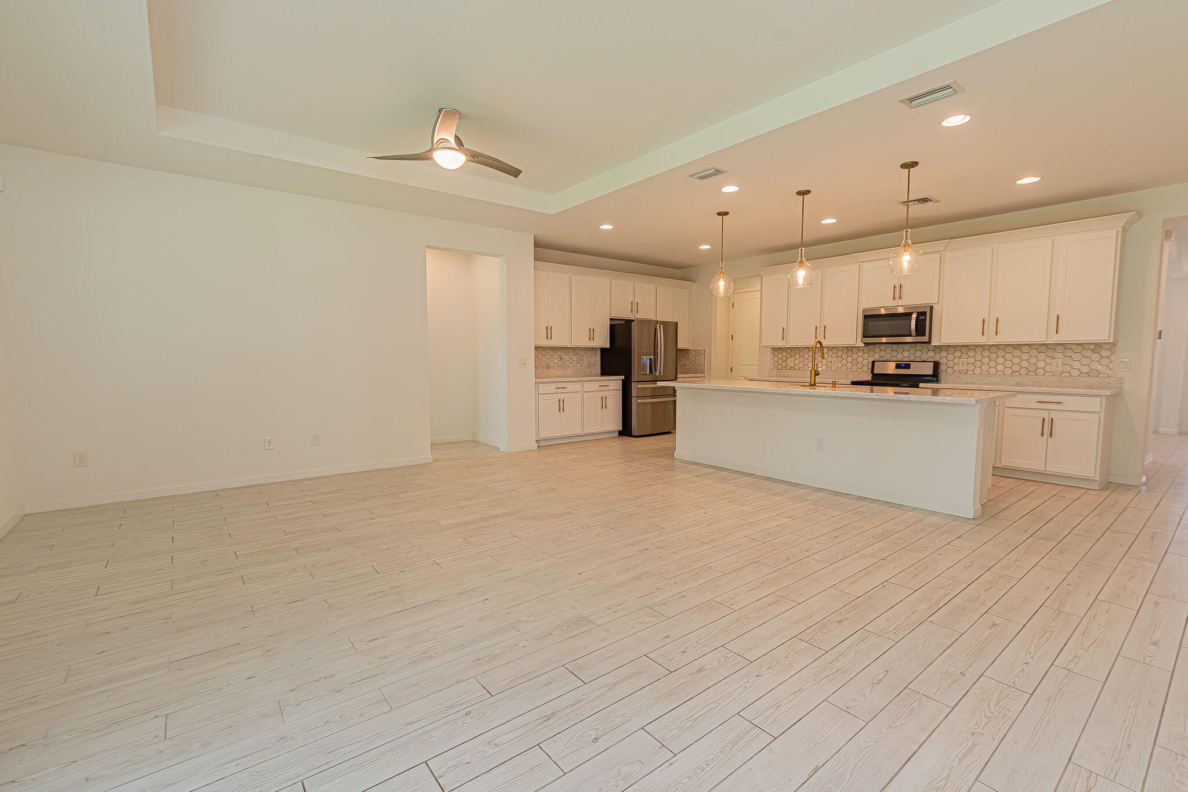
Discover the perfect blend of luxury, comfort, and convenience in this stunning 3-bedroom, 2-bath home with a 2-car garage, flex room, and custom wine room in Manderlie at Tradition! The open floor plan features beautiful wood-look tile, tray ceilings, plantation shutters, and impact glass throughout. The chef-inspired kitchen offers quartz counters, stainless appliances, gas cooktop, center island, and an oversized walk-in pantry. The spacious primary suite includes a walk-in closet and spa-like bath with dual sinks, quartz counters, a walk-in shower, and Roman tub. Enjoy a fenced backyard and covered lanai! HOA includes lawn care, cable, internet, and alarm monitoring, plus clubhouse, pool, and fitness center. Close to all Tradition has to offer—schedule your showing today!

Save
Ask
Tour
Hide
Share
Listing Snapshot
Price 
$459,900
Days On Site 
10 Days
Bedrooms 
3
Inside Area (SqFt) 
2,301 sqft
Total Baths 
2
Full Baths 
2
Partial Baths 
N/A
Lot Size 
0.19 Acres
Year Built 
2021
MLS® Number 
B26072049
Status 
Active
Property Tax 
$10,105.18
HOA/Condo/Coop Fees 
$461 monthly
Sq Ft Source 
Public Records
Friends & Family
React
Comment
Invite
No Comments Yet

Did you know? You can invite friends and family to your search. They can join your search, rate and discuss listings with you.

What's This?
Private
Recent Activity
a week agoListing first seen on site
2 weeks agoListing updated with changes from the MLS®
General Features
Acres 
0.19
Attached Garage 
Yes
Direction Faces 
Southwest
Disclosures 
Deed Restriction
Foundation 
Slab
Garage 
Yes
Garage Spaces 
2
Land Lease 
No
Levels 
One
Number Of Stories 
1
Parking 
AttachedDrivewayGarageGarage Door Opener
Parking Spaces 
2
Pets 
Number LimitYes
Property Sub Type 
Single Family Residence
Security 
Security SystemGated CommunitySmoke Detector(s)
Sewer 
Public Sewer
Special Circumstances 
Standard
SqFt Total 
3244
Style 
Ranch
Utilities 
Cable ConnectedElectricity ConnectedNatural Gas ConnectedPhone AvailableSewer ConnectedUnderground UtilitiesWater Connected
Water Source 
Public
Zoning 
Master Planned
Interior Features
Appliances 
DryerDishwasherDisposalGas RangeGas Water HeaterIce MakerMicrowaveRefrigeratorWater HeaterWasher
Cooling 
Central AirCeiling Fan(s)Electric
Electric 
Circuit BreakersUnderground
Flooring 
CarpetTile
Furnished 
Unfurnished
Heating 
CentralElectric
Interior 
Breakfast BarEntrance FoyerKitchen IslandPantrySoaking TubWalk-In Closet(s)
Laundry Features 
Washer HookupGas Dryer HookupInsideMain LevelLaundry RoomSink
Main Level Bedrooms 
3
Window Features 
DrapesPlantation Shutters
Bedroom 2 
Dimensions - 13 X 12Level - MainArea - 156
Bedroom 3 
Dimensions - 13 X 12Level - MainArea - 156
Dining Room 
Dimensions - 11 X 10Level - MainArea - 110
Family Room 
Dimensions - 26 X 17Level - MainArea - 442
Kitchen 
Dimensions - 25 X 10Level - MainArea - 250
Living Room 
Dimensions - 14 X 10Level - MainArea - 140
Other 
Dimensions - 6 X 5Level - MainArea - 30Description - WINE CELLAR
PrimaryBedroom 
Dimensions - 19 X 14Level - MainArea - 266
Utility Room 
Dimensions - 11 X 7Level - MainArea - 77
Save
Ask
Tour
Hide
Share
Exterior Features
Construction Details 
Block
Fencing 
FencedFullWrought Iron
Lot Features 
Interior LotZero Lot Line
Patio And Porch 
CoveredPatioPorchScreened
Pool Features 
Association
Road Frontage 
Private Road
Roof 
Shingle
View 
GardenOther
Waterview 
GardenOther
Windows/Doors 
DrapesPlantation Shutters
Community Features
Association Amenities 
PoolBasketball CourtClubhouseDog ParkFitness CenterGatedSpa/Hot TubTennis Court(s)
Association Fee 
$254.0
Association Fee Frequency 
Monthly
Additional Association Fee 
$207.0
Additional Association Fee Frequency 
Monthly
Community Features 
GatedStreet LightsSidewalks
MLS Area 
7800
Financing Terms Available 
CashConventionalFHAVA Loan
Roads 
AsphaltPaved
Listing courtesy of RE/MAX Gold


All listings featuring the BMLS logo are provided by BeachesMLS, Inc. This information is not verified for authenticity or accuracy and is not guaranteed. Copyright © 2026 BeachesMLS, Inc. (a Flex MLS feed)
Last checked: 2026-09-14 06:48 AM UTC

Neighborhood & Commute
Source: Walkscore
Disclosure: Community information and market data powered by Constellation Data Labs. Information is deemed reliable but not guaranteed.
Powered by Showcase IDX, a Constellation1 Company
Save
Ask
Tour
Hide
Share

Don’t see any homes? The MLS system might be down. Check back shortly!

Footer

Popular Articles

25 Best Places to Retire in Florida
Best Florida Retirement Communities
Cost of Living in Florida
Florida Property Taxes

Florida 55+ Communities

Jacksonville 55+ Communities
Ocala 55+ Communities
Orlando 55+ Communities
Tampa 55+ Communities
Full List of 55+ Communities

Popular Communities

The Villages
On Top of the World
Valencia Riverland
Del Webb Communities
Villages of Citrus Hills

Regions

Northeast Florida
Central East Coast
South Florida
Southwest Florida
Central West Coast
Central Florida
Panhandle/NW Florida

Copyright 2007-2026 Florida for Boomers

  • About
  • Advertising
  • Blog
  • Contact
  • Privacy Policy
  • Terms of Use