• Skip to primary navigation
  • Skip to main content
  • Skip to footer
Florida for Boomers

Florida for Boomers

Guide to Florida Retirement Communities and Condos

  • About
  • Best Communities
  • Best Places
    • Central Florida
    • East Coast
    • Northeast Florida
    • Panhandle
    • Southeast Florida
    • Southwest Florida
    • West Coast
  • Free Newsletter
  • Recent Articles
  • Store
    • Florida Retirement Handbook
    • Florida Retirement Masterclass
    • My Book About The Villages
    • Pick the Right Place
  • Search
Search
Dashboard
Listings
Searches
Sign in / Sign up
Save
Ask
Tour
Hide
Share
$365,000
6 Days On Site

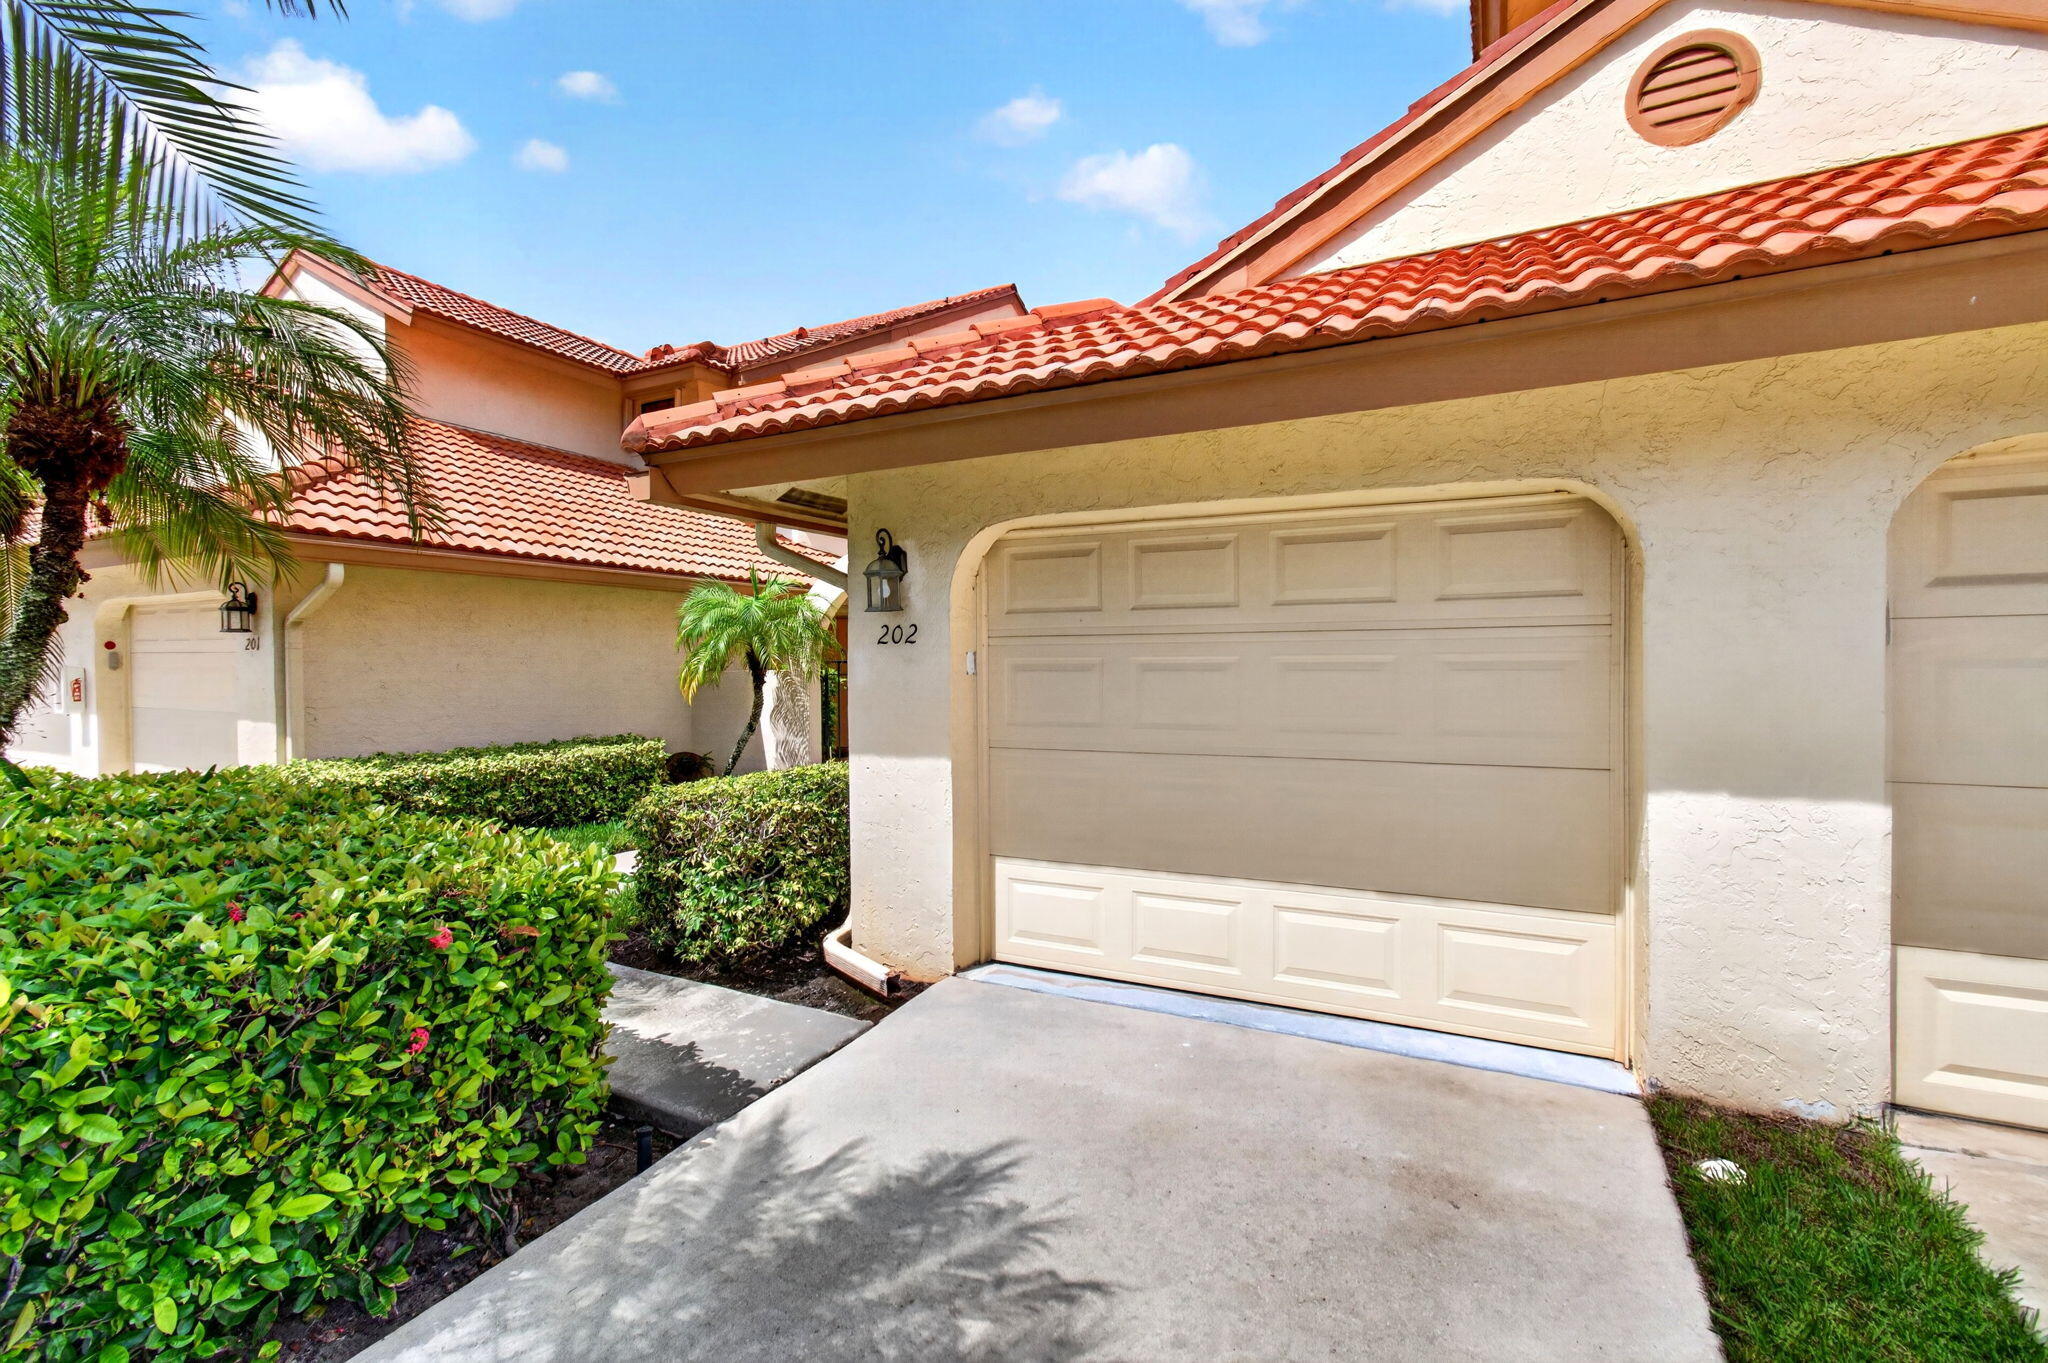
8320 Waterline Drive 202
Boynton Beach, FL 33472

For Sale|Condominium|Active
3
Beds
2
Total Baths
2
Full Baths
1,593
SqFt
$229
/SqFt
1992
Built
Subdivision:
HARBOURS AT ABERDEEN CONDO
County:
Palm Beach
8320 Waterline Drive 2028320 Waterline Drive 2028320 Waterline Drive 2028320 Waterline Drive 202
Save
Ask
Tour
Hide
Share
Photos
Map
Nearby Listings
Virtual Tour

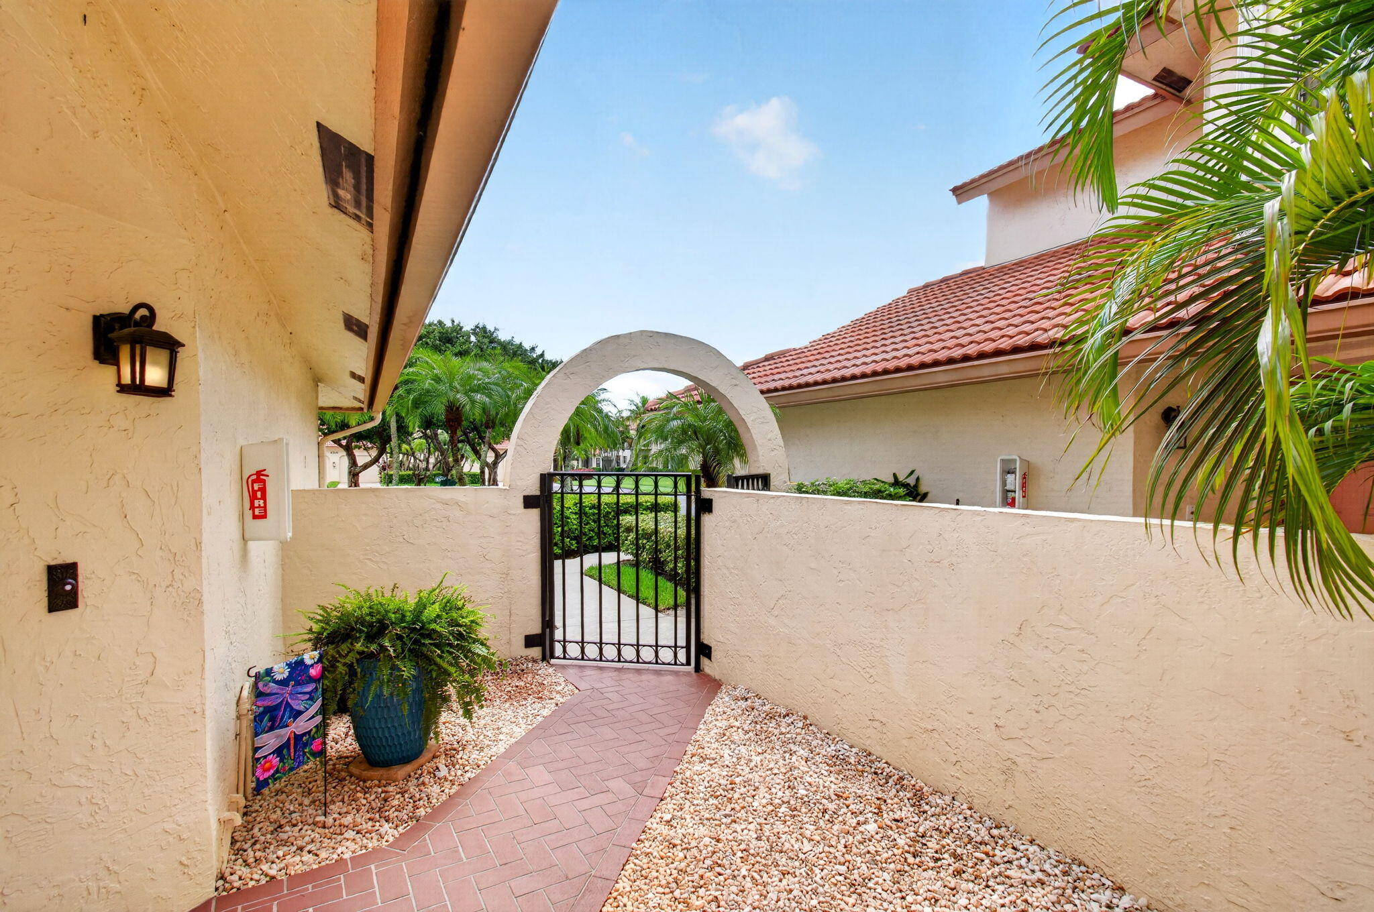
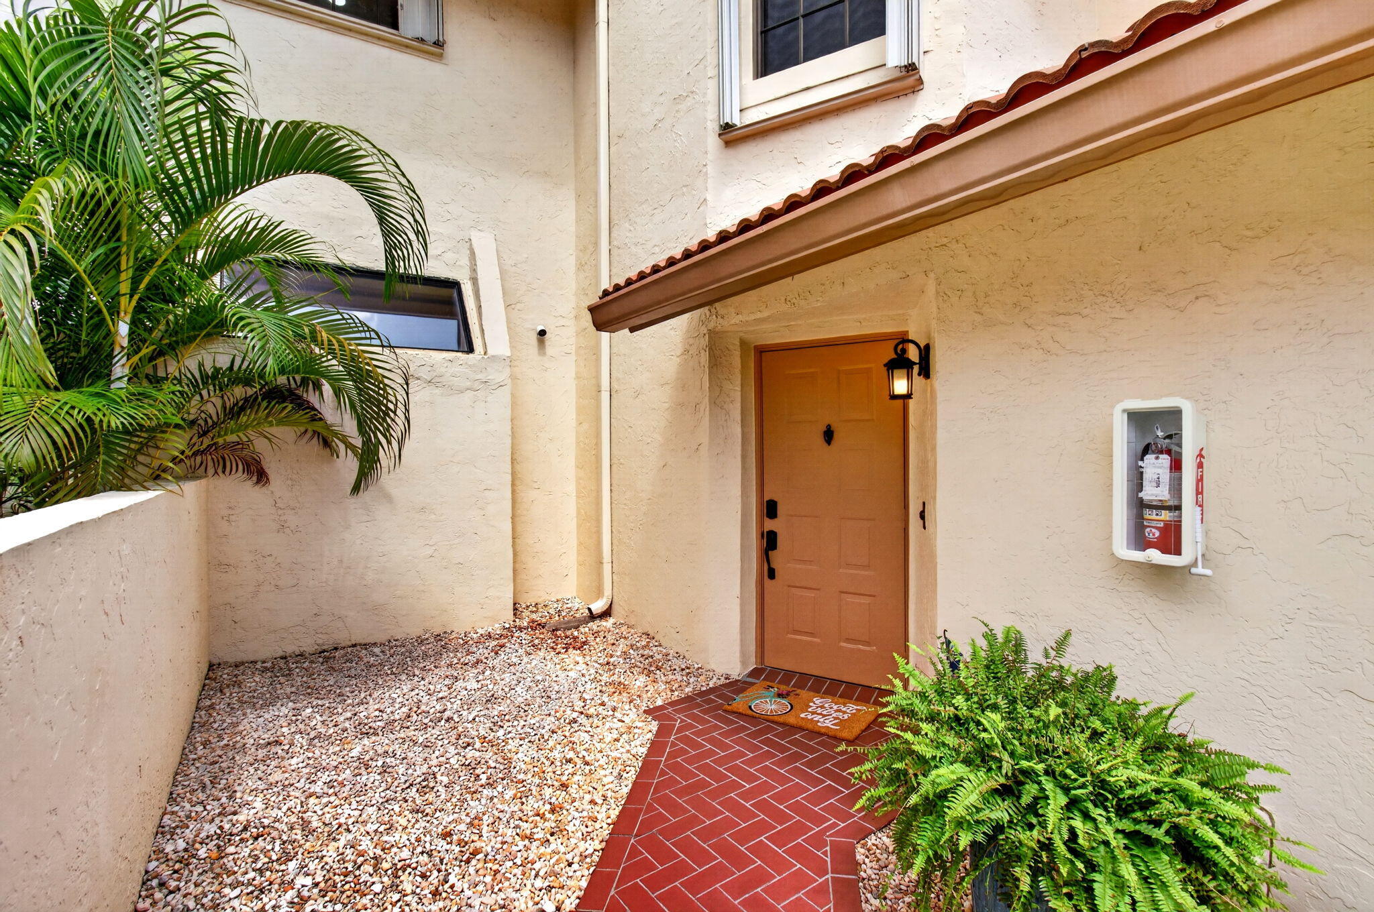
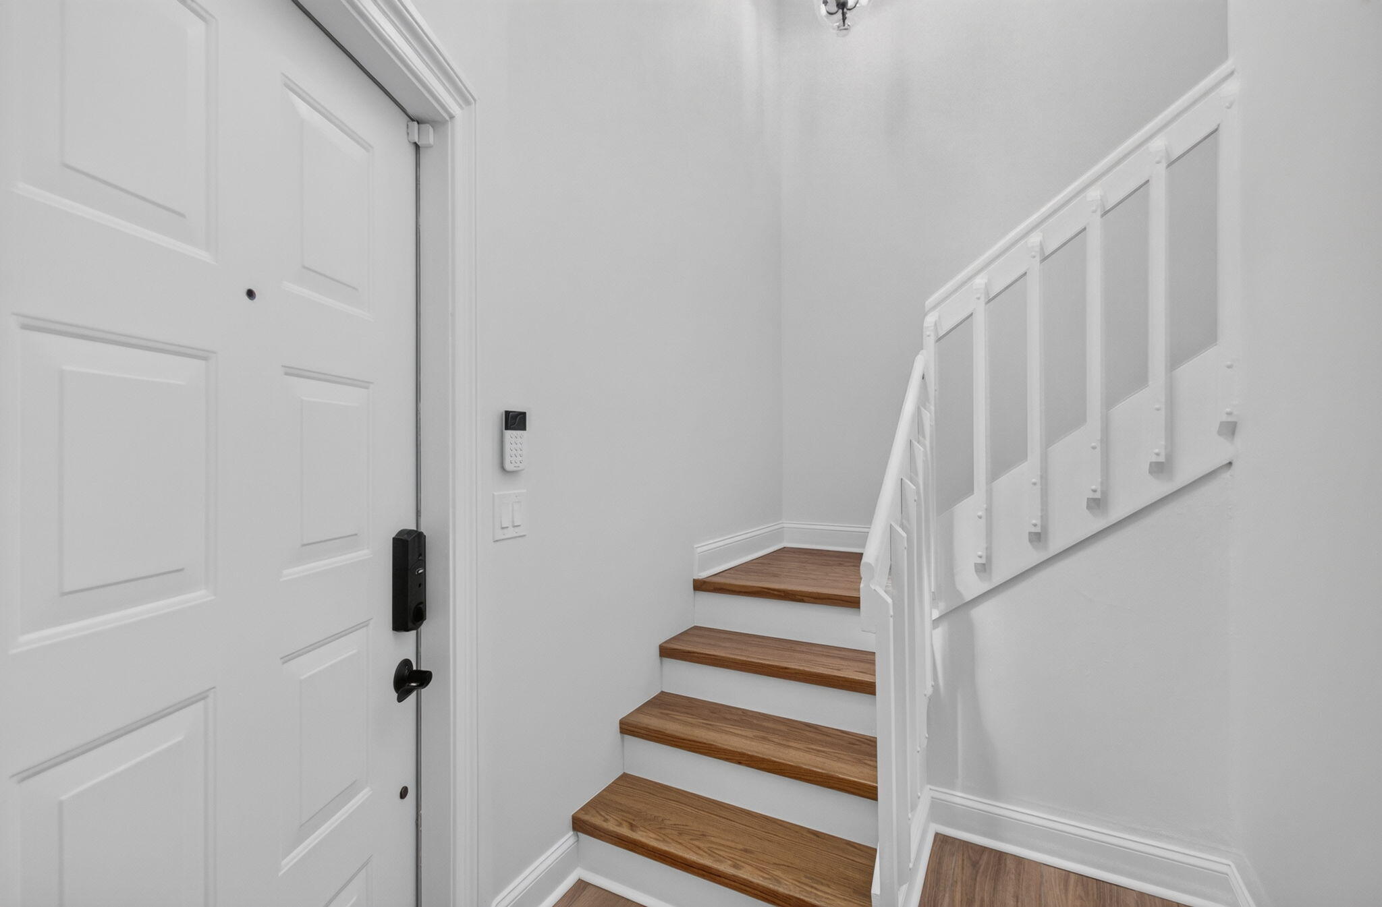
Stunning Top-to-Bottom Renovation.Prepare to be captivated by this beautifully renovated, turn-key home. Designed with all high end features such as water drop water filter, SimpleSafe alarm system, Jolie filter shower heads just to name a few . Featuring a bright, open floor plan, newly painted home (no popcorn)welcomes you with brand-new tile flooring throughout, oak wood staircase, designer light fixtures, and a neutral color palette.The gorgeous new kitchen comes equipped with new cabinetry, countertops and stainless steel appliances. All bedrooms have outfitted closets.Both bathrooms have been fully modernized with high-end vanities and custom tile work.The home has complete accordion storm shutter protection and the lanai will feature hurricane impact glass. NEW washer and dryer Situated in the highly desirable neighborhood of Aberdeen East. Enjoy the many amenities with NO MEMBERSHIP FEES. The clubhouse amenities are all included in your HOA fee. Aberdeen East is a beautifully landscaped 55+ community that features an active adult lifestyle in a great location convenient to shopping, restaurants, golf courses and beaches. Enjoy this resort style living with an active clubhouse, live entertainment in the ballroom, resort pool area, satellite pools, gym, card rooms, tennis courts, pickle ball courts, shuffleboard, serene walking trails and too many clubs and activities to mention. All measurements are approximate. Information herein deemed reliable and subject to errors, omissions or changes without notice.

Save
Ask
Tour
Hide
Share
Listing Snapshot
Price 
$365,000
Days On Site 
6 Days
Bedrooms 
3
Inside Area (SqFt) 
1,593 sqft
Total Baths 
2
Full Baths 
2
Partial Baths 
N/A
Lot Size 
N/A
Year Built 
1992
MLS® Number 
B26077425
Status 
Active
Property Tax 
$3,189.11
HOA/Condo/Coop Fees 
$867 monthly
Sq Ft Source 
Public Records
Friends & Family
React
Comment
Invite
No Comments Yet

Did you know? You can invite friends and family to your search. They can join your search, rate and discuss listings with you.

What's This?
Private
Recent Activity
6 days agoListing first seen on site
6 days agoListing updated with changes from the MLS®
General Features
Attached Garage 
Yes
Direction Faces 
East
Garage 
Yes
Garage Spaces 
1
Levels 
Multi/SplitTwo
Number Of Stories 
2
Parking 
AttachedDrivewayGarageGarage Door OpenerGuestOpen
Parking Spaces 
1
Pets 
Breed RestrictionsNumber LimitSize LimitYes
Property Sub Type 
Condominium
Security 
Security SystemSmoke Detector(s)
Sewer 
Public Sewer
Special Circumstances 
Standard
SqFt Total 
1593
Utilities 
Cable AvailableElectricity AvailableSewer AvailableWater Available
Water Source 
Public
Zoning 
RS
Interior Features
Appliances 
DryerDishwasherElectric RangeElectric Water HeaterDisposalMicrowaveOvenRangeRefrigeratorWater HeaterWasher
Cooling 
Central AirCeiling Fan(s)Electric
Flooring 
TileWood
Furnished 
Unfurnished
Heating 
CentralElectric
Interior 
Cathedral Ceiling(s)Kitchen IslandPantryVaulted Ceiling(s)Walk-In Closet(s)
Laundry Features 
InsideLaundry Closet
Main Level Bedrooms 
3
Kitchen 
Dimensions - 15 X 11Level - MainArea - 165
Laundry 
Living Room 
Dimensions - 17 X 16Level - MainArea - 272
PrimaryBedroom 
Dimensions - 15 X 11Level - MainArea - 165
Save
Ask
Tour
Hide
Share
Exterior Features
Construction Details 
BlockStucco
Exterior 
Balcony
Patio And Porch 
CoveredGlass EnclosedScreened
Pool Features 
AssociationHeated
Roof 
BarrelTile
View 
LakeWater
Waterview 
LakeWater
Community Features
Association Amenities 
PoolClubhouseFitness CenterMaintenance GroundsManagementRecreation FacilitiesSpa/Hot TubTennis Court(s)Trail(s)
Association Fee 
$867.0
Association Fee Frequency 
Monthly
MLS Area 
4590
Senior Community 
Yes
Financing Terms Available 
CashConventional
Schools
School District
Unknown
Elementary School
Crystal Lakes (Palm Beach)
Middle School
Christa McAuliffe
High School
Park Vista
Listing courtesy of Signature Int'l Premier Properties


All listings featuring the BMLS logo are provided by BeachesMLS, Inc. This information is not verified for authenticity or accuracy and is not guaranteed. Copyright © 2026 BeachesMLS, Inc. (a Flex MLS feed)
Last checked: 2026-09-23 09:12 PM UTC

Neighborhood & Commute
Source: Walkscore
Disclosure: Community information and market data powered by Constellation Data Labs. Information is deemed reliable but not guaranteed.
Powered by Showcase IDX, a Constellation1 Company
Save
Ask
Tour
Hide
Share

Don’t see any homes? The MLS system might be down. Check back shortly!

Footer

Popular Articles

25 Best Places to Retire in Florida
Best Florida Retirement Communities
Cost of Living in Florida
Florida Property Taxes

Florida 55+ Communities

Jacksonville 55+ Communities
Ocala 55+ Communities
Orlando 55+ Communities
Tampa 55+ Communities
Full List of 55+ Communities

Popular Communities

The Villages
On Top of the World
Valencia Riverland
Del Webb Communities
Villages of Citrus Hills

Regions

Northeast Florida
Central East Coast
South Florida
Southwest Florida
Central West Coast
Central Florida
Panhandle/NW Florida

Copyright 2007-2026 Florida for Boomers

  • About
  • Advertising
  • Blog
  • Contact
  • Privacy Policy
  • Terms of Use