• Skip to primary navigation
  • Skip to main content
  • Skip to footer
Florida for Boomers

Florida for Boomers

Guide to Florida Retirement Communities and Condos

  • About
  • Best Communities
  • Best Places
    • Central Florida
    • East Coast
    • Northeast Florida
    • Panhandle
    • Southeast Florida
    • Southwest Florida
    • West Coast
  • Free Newsletter
  • Recent Articles
  • Store
    • Florida Retirement Handbook
    • Florida Retirement Masterclass
    • My Book About The Villages
    • Pick the Right Place
  • Search
Search
Dashboard
Listings
Searches
Sign in / Sign up
Save
Ask
Tour
Hide
Share
$975,000
5 Days On Site

8543 Julian Alps Lane
Boynton Beach, FL 33473

For Sale|Single Family Residence|Active
3
Beds
3
Total Baths
2
Full Baths
1
Partial Bath
2,091
SqFt
$466
/SqFt
2017
Built
Subdivision:
VALENCIA BAY
County:
Palm Beach
8543 Julian Alps Lane8543 Julian Alps Lane8543 Julian Alps Lane8543 Julian Alps Lane
Save
Ask
Tour
Hide
Share
Photos
Map
Nearby Listings
Virtual Tour

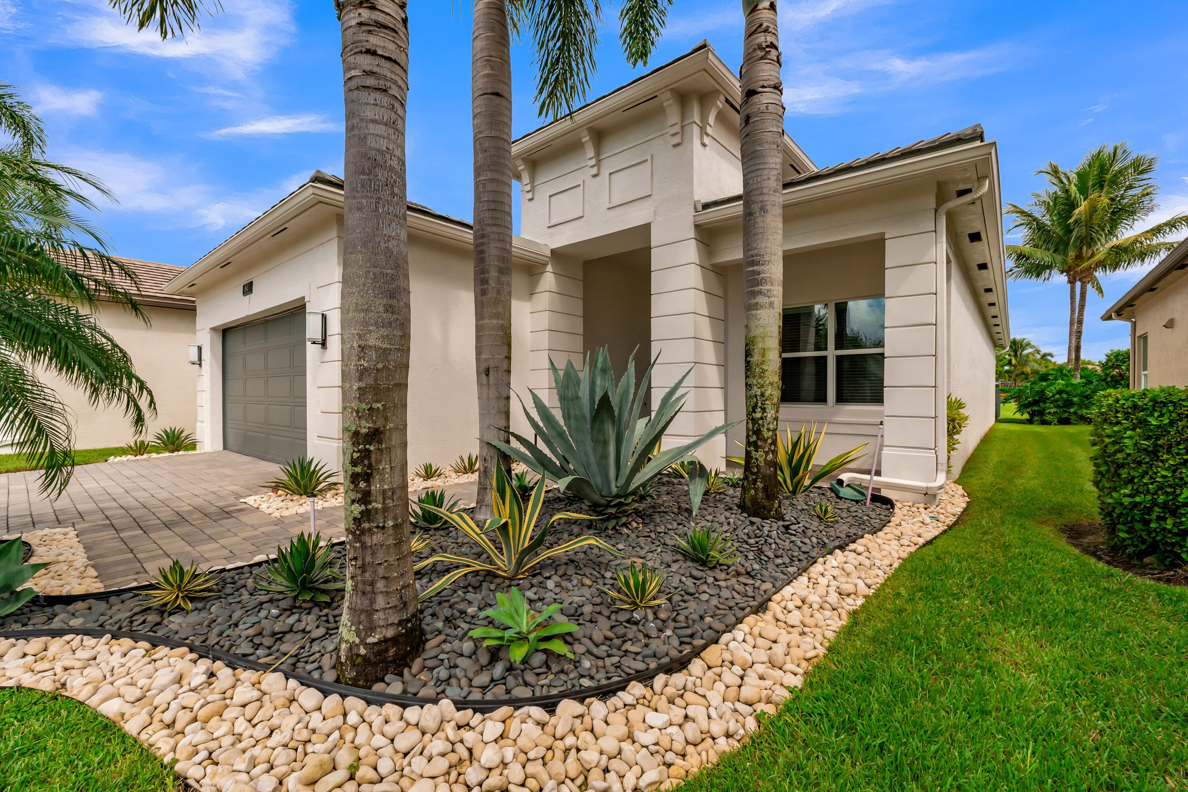
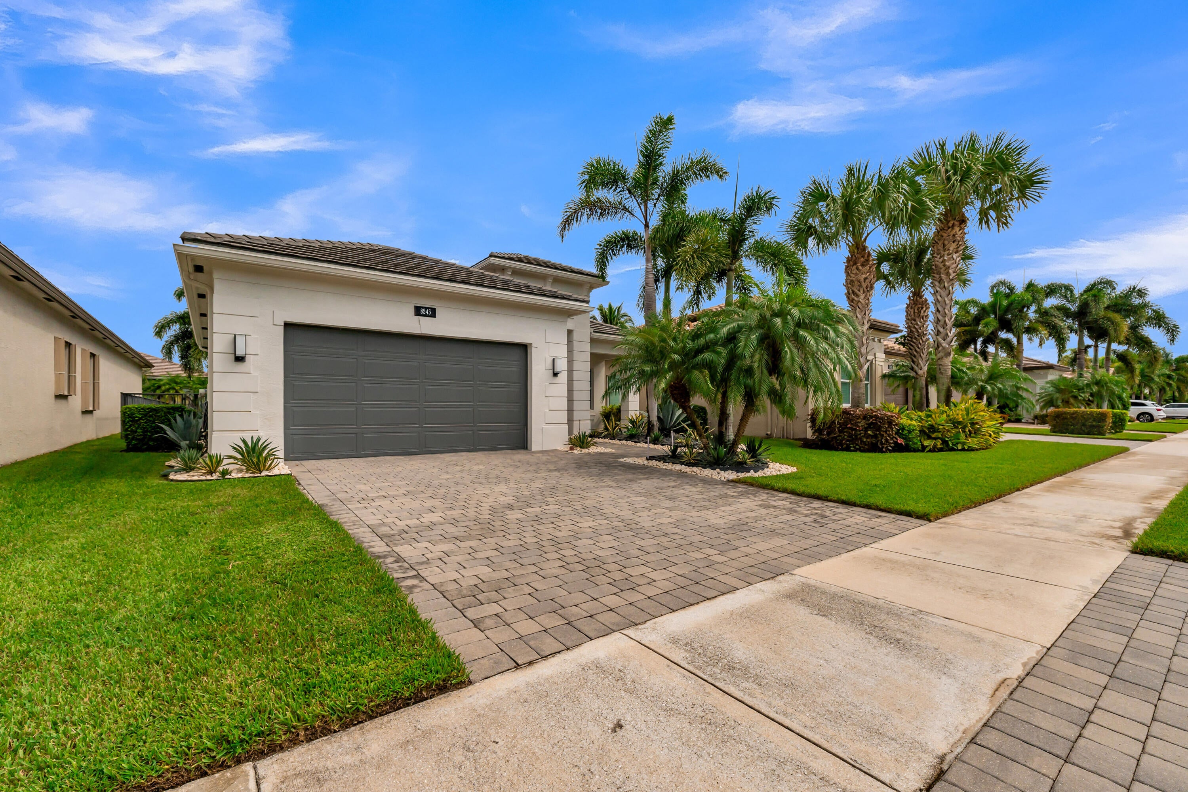
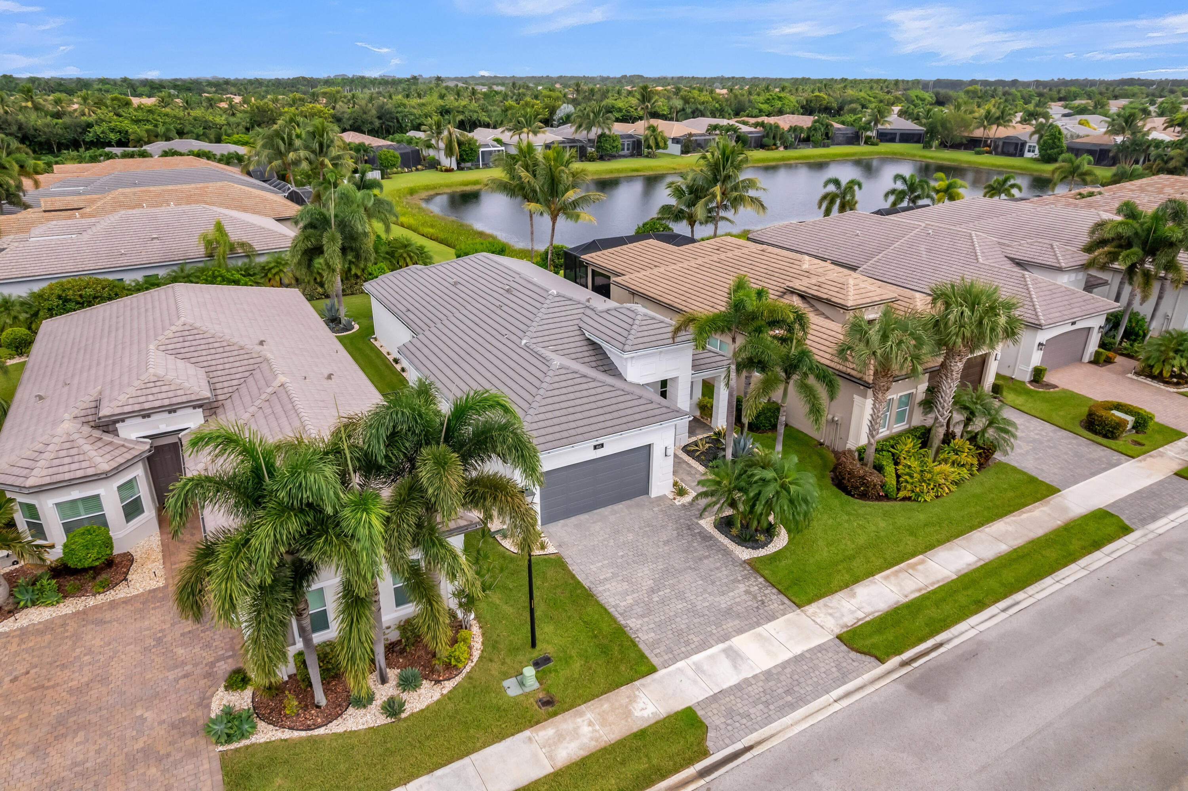
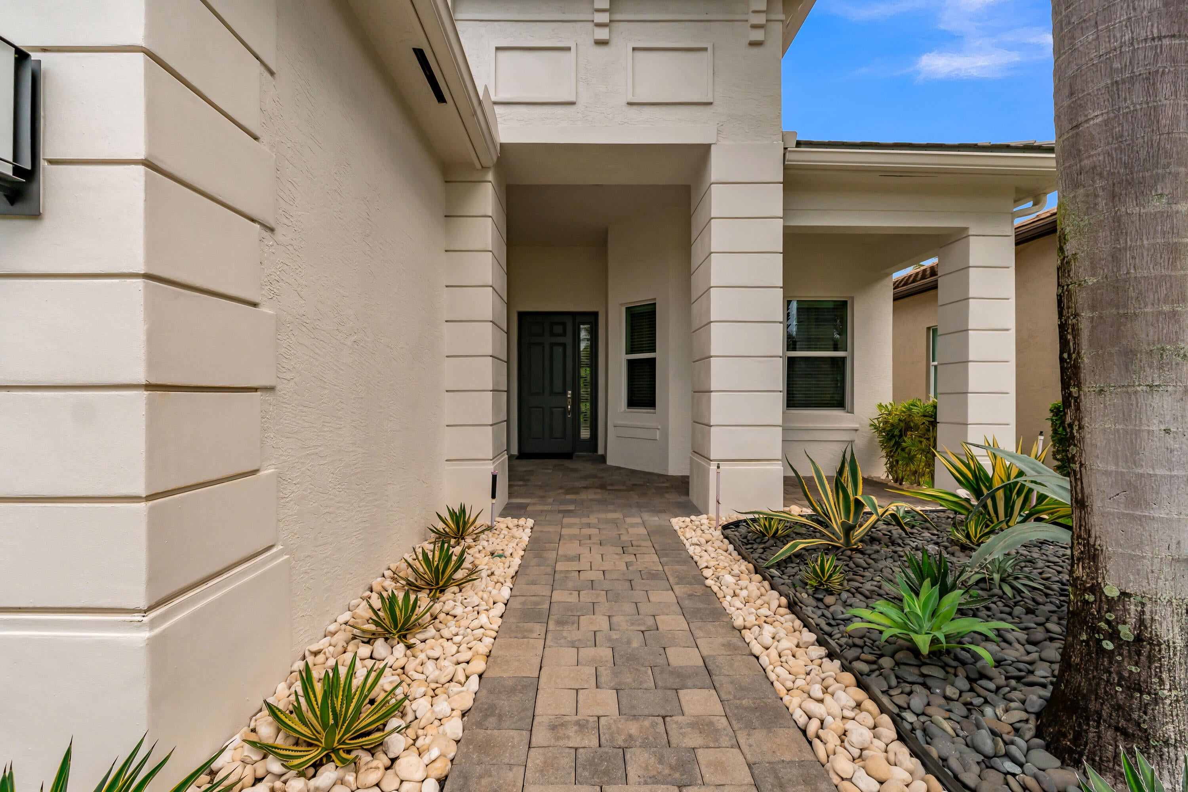
Immaculate Rebecca Grande residence offering 3 bedrooms, 2.5 baths and an elegant great-room design, with the 3rd bedroom currently styled as a den/study. Enjoy serene partial lake views and a beautifully landscaped, fully fenced yard accented with decorative stone. Refined details include etched-glass French doors, custom closet systems, quartz countertops, pantry pull-outs, a spacious kitchen island with bonus storage, and a designer TV wall treatment. The primary suite features a Roman tub, hand-held shower and added cabinetry. Additional upgrades include a new A/C UV light and epoxy-finished garage floor. Ideally located near the exceptional Valencia Bay clubhouse, with convenient access to shopping, dining, highways and airports. Valencia Bay is a premier 55+ lifestyle community featuring a spectacular 33,000 square-foot clubhouse and 8 acre outdoor recreational facility. Endless activities and opportunities for fun abound - there are activities, trips, shows, and clubs of all types. The clubhouse features an expansive foyer and lobby, grand ballroom with raised stage, dance floor and two small bars, three spacious card rooms, Arts and crafts room with kiln, Billiards room/internet, Catering kitchen, Cooking studio, Men's and women's locker rooms with showers, Yoga & exercise studio and separate, fully equipped fitness center. There is a Cafe with indoor/outdoor seating and a large pool bar. There are three pools - a beautiful Resort-style pool with Swimmers' Lap Lanes and Shade Pavilions, Resistance walking pool, Grandchildren's wading pool, and an Outdoor whirlpool spa. There are six har-tru tennis courts with shade pavilions, tennis pro shop, tennis pro, league play, six pickleball courts with league play, 2 bocce courts, 2 handball courts, half-court basketball and walking/jogging/biking paths throughout and just outside the community.

Save
Ask
Tour
Hide
Share
Listing Snapshot
Price 
$975,000
Days On Site 
5 Days
Bedrooms 
3
Inside Area (SqFt) 
2,091 sqft
Total Baths 
3
Full Baths 
2
Partial Baths 
1
Lot Size 
0.17 Acres
Year Built 
2017
MLS® Number 
B26077850
Status 
Active
Property Tax 
$8,032.21
HOA/Condo/Coop Fees 
$801.67 monthly
Sq Ft Source 
Public Records
Friends & Family
React
Comment
Invite
No Comments Yet

Did you know? You can invite friends and family to your search. They can join your search, rate and discuss listings with you.

What's This?
Private
Recent Activity
5 days agoListing first seen on site
5 days agoListing updated with changes from the MLS®
General Features
Acres 
0.17
Attached Garage 
Yes
Direction Faces 
South
Garage 
Yes
Garage Spaces 
2
Levels 
One
Number Of Stories 
1
Parking 
AttachedGarage
Parking Spaces 
4
Pets 
Breed RestrictionsYes
Property Sub Type 
Single Family Residence
Security 
Gated Community
Sewer 
Public Sewer
Special Circumstances 
Standard
SqFt Total 
2904
Utilities 
Electricity AvailableOtherWater Available
Water Source 
Public
Zoning 
AGR-PUD
Interior Features
Appliances 
DishwasherElectric RangeMicrowaveRefrigerator
Cooling 
Central Air
Flooring 
CarpetTile
Heating 
Central
Interior 
OtherSoaking Tub
Main Level Bedrooms 
3
Kitchen 
Living Room 
PrimaryBedroom 
Save
Ask
Tour
Hide
Share
Exterior Features
Construction Details 
ConcreteStucco
Pool Features 
Association
Roof 
Tile
View 
Lake
Waterfront Features 
Lake FrontNone
Waterview 
Lake
Community Features
Accessibility Features 
Therapeutic Whirlpool
Association Amenities 
PoolBasketball CourtBilliard RoomClubhouseFitness CenterManagementOtherSpa/Hot TubTennis Court(s)Trail(s)
Association Fee 
$2405.0
Association Fee Frequency 
Quarterly
Community Features 
GatedStreet Lights
MLS Area 
4720
Senior Community 
Yes
Financing Terms Available 
CashConventional
Schools
School District
Unknown
Elementary School
Hagen Road
Middle School
Carver Community
High School
Olympic Heights
Listing courtesy of Keller Williams Realty Boca Ra


All listings featuring the BMLS logo are provided by BeachesMLS, Inc. This information is not verified for authenticity or accuracy and is not guaranteed. Copyright © 2026 BeachesMLS, Inc. (a Flex MLS feed)
Last checked: 2026-09-23 08:06 PM UTC

Neighborhood & Commute
Source: Walkscore
Disclosure: Community information and market data powered by Constellation Data Labs. Information is deemed reliable but not guaranteed.
Powered by Showcase IDX, a Constellation1 Company
Save
Ask
Tour
Hide
Share

Don’t see any homes? The MLS system might be down. Check back shortly!

Footer

Popular Articles

25 Best Places to Retire in Florida
Best Florida Retirement Communities
Cost of Living in Florida
Florida Property Taxes

Florida 55+ Communities

Jacksonville 55+ Communities
Ocala 55+ Communities
Orlando 55+ Communities
Tampa 55+ Communities
Full List of 55+ Communities

Popular Communities

The Villages
On Top of the World
Valencia Riverland
Del Webb Communities
Villages of Citrus Hills

Regions

Northeast Florida
Central East Coast
South Florida
Southwest Florida
Central West Coast
Central Florida
Panhandle/NW Florida

Copyright 2007-2026 Florida for Boomers

  • About
  • Advertising
  • Blog
  • Contact
  • Privacy Policy
  • Terms of Use