• Skip to primary navigation
  • Skip to main content
  • Skip to footer
Florida for Boomers

Florida for Boomers

Guide to Florida Retirement Communities and Condos

  • About
  • Best Communities
  • Best Places
    • Central Florida
    • East Coast
    • Northeast Florida
    • Panhandle
    • Southeast Florida
    • Southwest Florida
    • West Coast
  • Free Newsletter
  • Recent Articles
  • Store
    • Florida Retirement Handbook
    • Florida Retirement Masterclass
    • My Book About The Villages
    • Pick the Right Place
  • Search
Search
Dashboard
Listings
Searches
Sign in / Sign up
Save
Ask
Tour
Hide
Share
$565,000
1 Day On Site

12612 SW Manatee Marsh Terrace
Port St Lucie, FL 34987

Single Family Residence|Coming Soon
2
Beds
2
Total Baths
2
Full Baths
1,752
SqFt
$322
/SqFt
2024
Built
Subdivision:
RIVERLAND PARCEL B - PLAT EIGHT
County:
St Lucie
12612 SW Manatee Marsh Terrace12612 SW Manatee Marsh Terrace12612 SW Manatee Marsh Terrace12612 SW Manatee Marsh Terrace
Save
Ask
Tour
Hide
Share
Photos
Map
Nearby Listings
Virtual Tour

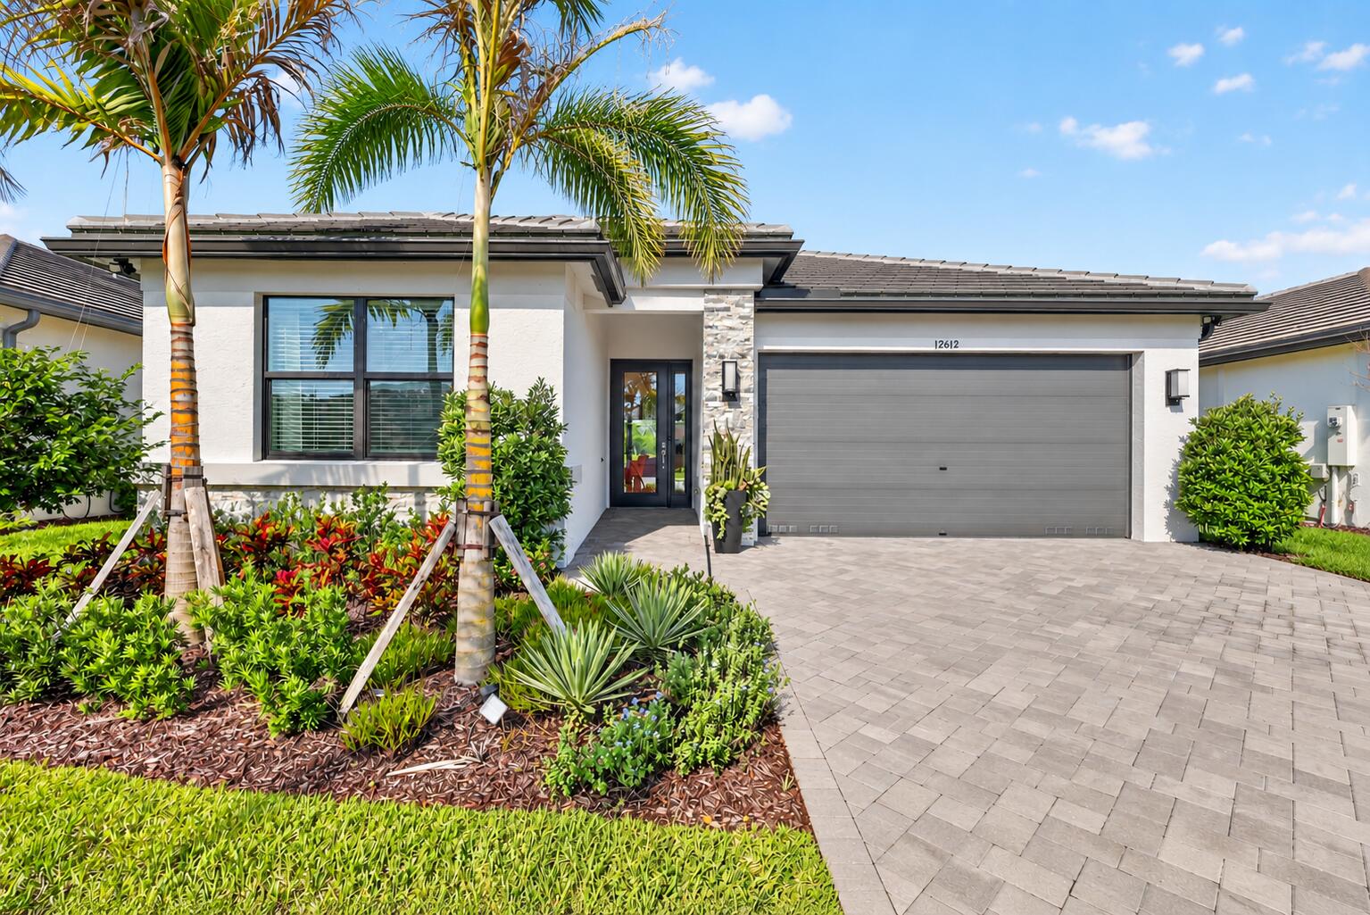
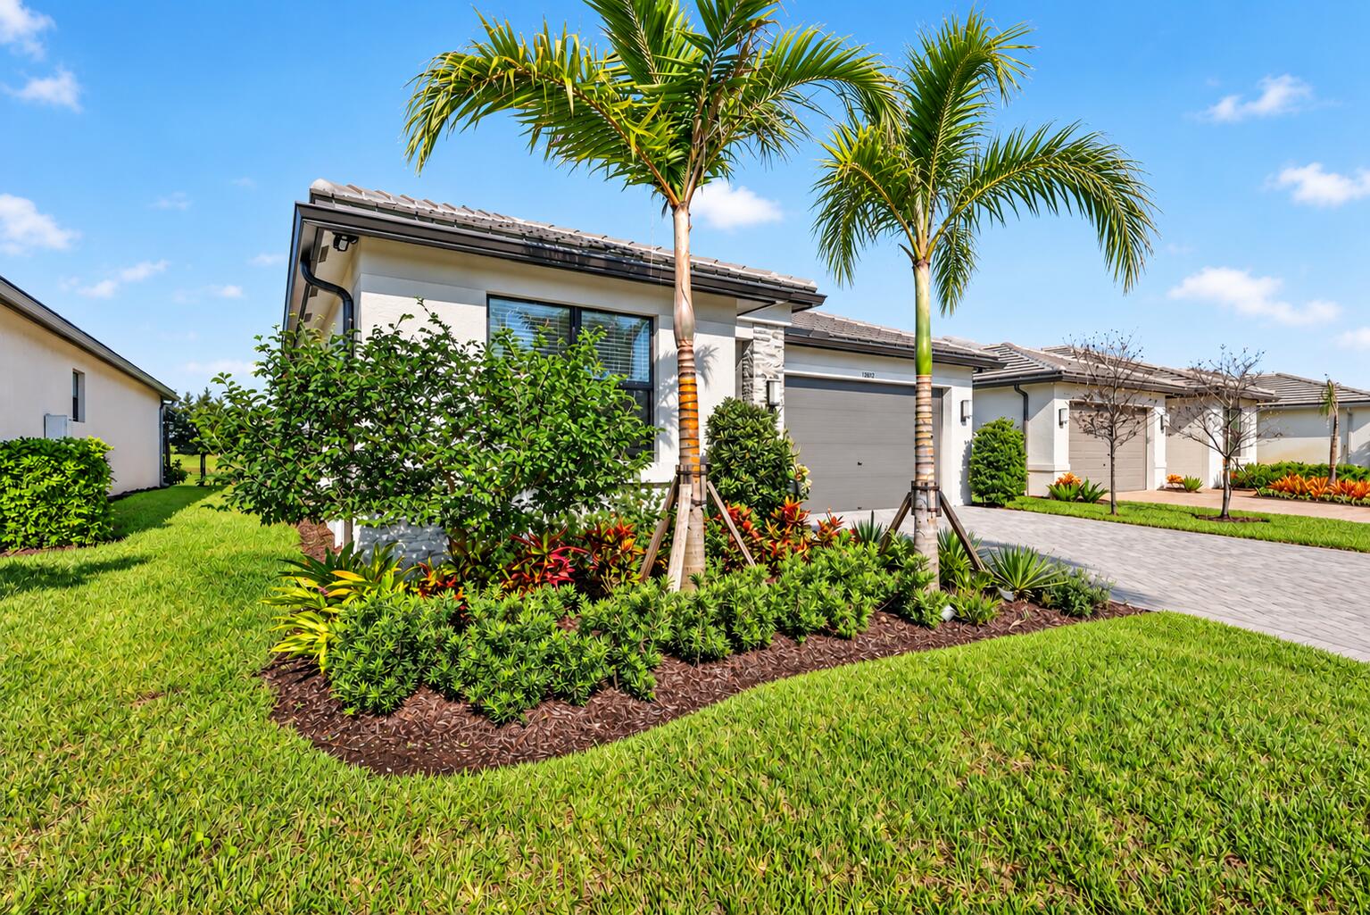
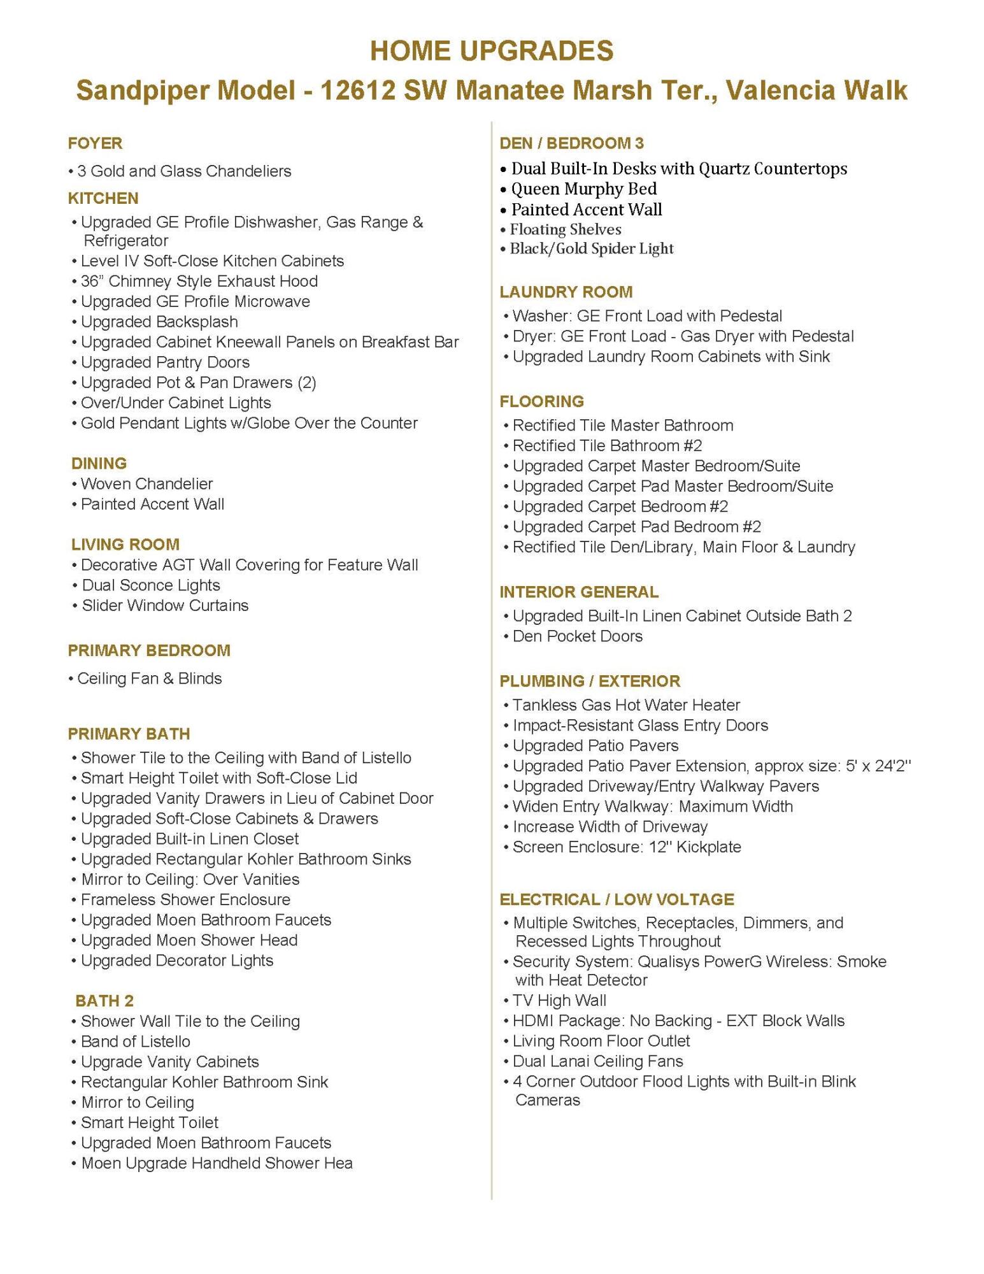
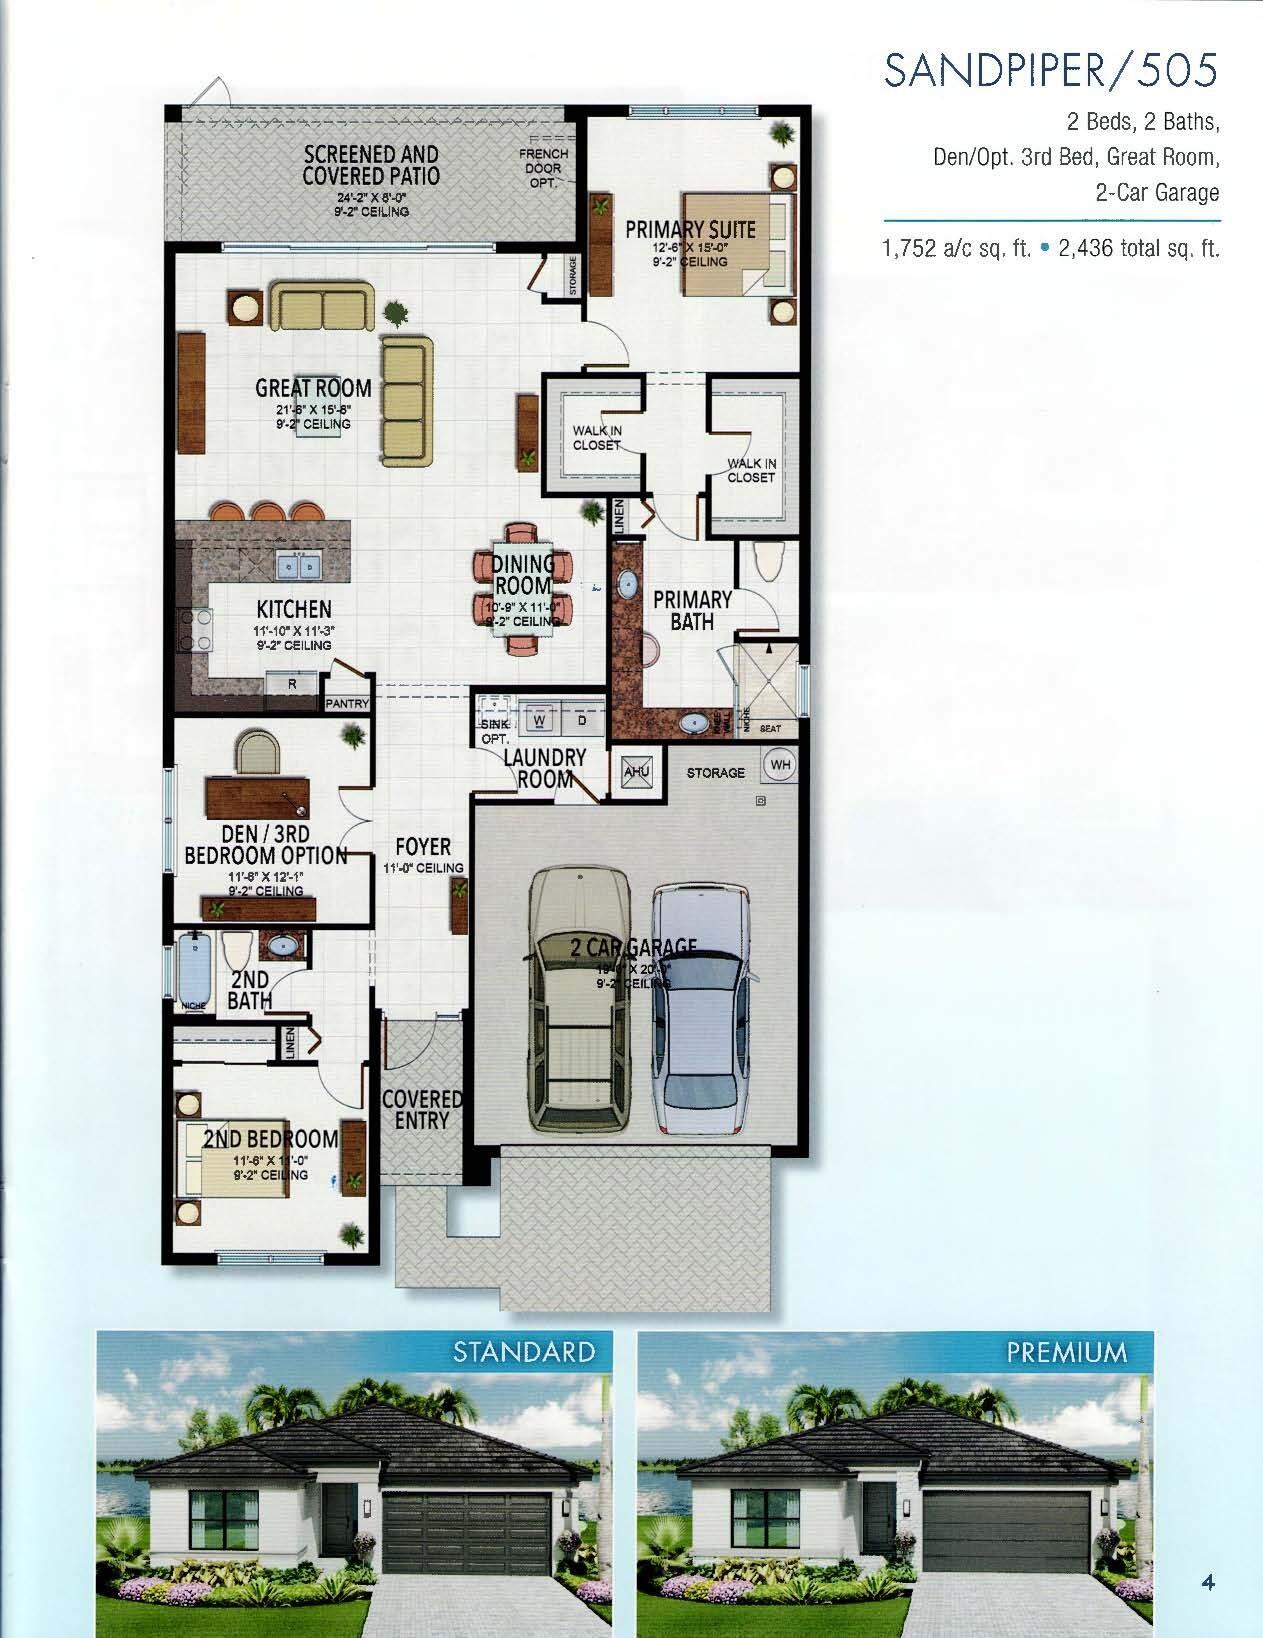
FOR SALE - Beautifully upgraded Sandpiper in GL Homes' 55+ Valencia Walk at Riverland, built in 2024, with 1,752 SF under air, 2 bedrooms, a den/optional 3rd bedroom, and 2 baths. From the moment you enter, the home feels fresh and contemporary, with glossy large-format tile flooring in the main living areas, carpet in the bedrooms, clean architectural lines, and a light, neutral palette. The open living area draws your eye through expansive sliding glass doors to the screened lanai and tranquil water view beyond. The beautifully appointed kitchen features warm wood cabinetry, quartz countertops with seating for four, upgraded stainless-steel appliances, gas cooking, a chimney-style hood, designer backsplash, and brass-tone fixtures and hardware. The den is exceptionally well designed as a home office, with a dramatic accent wall, built-in dual workspace, floating shelves, and a Murphy bed that easily accommodates overnight guests. The spacious primary suite features a wall of windows overlooking the backyard water view, while the impressive primary bath offers extensive wood cabinetry and counter space, dual sink areas, a dedicated makeup vanity, mirrors to the ceiling, and a large frameless glass shower. A comfortable guest bedroom and full guest bath with tub/shower provide a private space for visitors. The separate laundry room includes a utility sink and full-size washer and dryer. Outdoor living is a highlight of this home. The screened lanai provides plenty of room for relaxing and entertaining and opens to an additional paver patio with seating overlooking the water. The long, open water view is particularly appealing, with no homes directly behind the property, creating a peaceful backdrop of water, native landscaping, and greenery. The screened outdoor living area, additional patio, and expansive view give this home an indoor/outdoor lifestyle especially well suited to Florida living. Located in Valencia Walk at Riverland, residents enjoy an exceptional 55+ lifestyle with access to Riverland's world-class amenities, including the 51,000-SF Wellness & Fitness Center and the spectacular Sports & Racquet Club featuring 88 sports courts — 53 pickleball, 15 tennis, and 20 bocce courts. Riverland is home to the largest pickleball facility within a private community, making it a premier destination for racquet and paddle sports. Residents also enjoy the Arts & Culture Center, miles of Paseo pathways, resort-style pools, clubs, activities, dining, and entertainment. Valencia Walk features its own spectacular clubhouse with a resort-style pool, outdoor bar, social hall, and restaurant. Riverland is conveniently located near Tradition's shopping, upscale and casual dining, the new Riverland Publix, Cleveland Clinic Tradition Hospital, Clover Park for Mets Spring Training, and PGA Village. I-95 and the Florida Turnpike are just minutes away, providing easy access to area airports, beautiful Treasure Coast beaches, and destinations throughout South Florida and beyond.

Save
Ask
Tour
Hide
Share
Listing Snapshot
Price 
$565,000
Days On Site 
1 Day
Bedrooms 
2
Inside Area (SqFt) 
1,752 sqft
Total Baths 
2
Full Baths 
2
Partial Baths 
N/A
Lot Size 
0.11 Acres
Year Built 
2024
MLS® Number 
B26078832
Status 
Coming Soon
Property Tax 
$9,267.26
HOA/Condo/Coop Fees 
$505 monthly
Sq Ft Source 
Builder
Friends & Family
React
Comment
Invite
No Comments Yet

Did you know? You can invite friends and family to your search. They can join your search, rate and discuss listings with you.

What's This?
Private
Recent Activity
yesterdayListing first seen on site
2 days agoListing updated with changes from the MLS®
General Features
Acres 
0.11
Attached Garage 
Yes
Direction Faces 
East
Foundation 
Slab
Garage 
Yes
Garage Spaces 
2
Green Energy Efficient 
Appliances
Land Lease 
No
Levels 
One
Number Of Stories 
1
Parking 
AttachedConcreteGarageGarage Door OpenerPaver Block
Parking Spaces 
4
Pets 
Breed RestrictionsYes
Property Sub Type 
Single Family Residence
Security 
Security GateGated with GuardGated CommunitySmoke Detector(s)Security Guard
Sewer 
Public Sewer
Special Circumstances 
Standard
SqFt Total 
1752
Style 
PatioHomeTraditional
Utilities 
Cable ConnectedElectricity ConnectedNatural Gas ConnectedPhone AvailableSewer ConnectedUnderground UtilitiesWater Connected
Water Source 
Public
Zoning 
Master Pla
Interior Features
Appliances 
CooktopDishwasherENERGY STAR Qualified DishwasherENERGY STAR Qualified DryerENERGY STAR Qualified RefrigeratorENERGY STAR Qualified WasherGas CooktopDisposalGas Water HeaterMicrowaveRefrigeratorWater HeaterWasher
Cooling 
Central AirElectric
Electric 
Underground
Flooring 
CarpetCeramic Tile
Furnished 
Negotiable
Heating 
CentralElectric
Interior 
Entrance FoyerPantryStorageWalk-In Closet(s)Bar
Laundry Features 
Gas Dryer HookupLaundry RoomIn Unit
Main Level Bedrooms 
2
Window Features 
Blinds
Bedroom 2 
Dimensions - 11.6 X 11Level - MainArea - 127Description - 9.2 Ceiling
Den 
Dimensions - 11.6 X 12.1Level - MainArea - 140Description - 9.2 Ceiling
Great Room 
Dimensions - 21.6 X 15.8Level - MainArea - 341Description - 9.2 Ceiling
Kitchen 
Dimensions - 11.1 X 11.3Level - MainArea - 125Description - 9.2 Ceiling
Living Room 
PrimaryBedroom 
Dimensions - 12.6 X 15Level - MainArea - 189Description - 9.2 Ceiling
Save
Ask
Tour
Hide
Share
Exterior Features
Construction Details 
ConcreteStucco
Exterior 
None
Fencing 
None
Lot Features 
Interior Lot
Other Structures 
NoneStorage
Patio And Porch 
CoveredPatioScreened
Pool Features 
IndoorAssociationHeated
Road Frontage 
Private Road
Roof 
ConcreteFlat
View 
LakePondWater
Waterfront Features 
Lake FrontNonePond
Waterview 
LakePondWater
Windows/Doors 
Blinds
Community Features
Association Amenities 
PoolBasketball CourtBilliard RoomCabanaClubhouseDog ParkFitness CenterGatedIndoor PoolManagementMaintenanceSpa/Hot TubSecurityTennis Court(s)
Association Fee 
$1515.0
Association Fee Frequency 
Quarterly
Community Features 
Gated
MLS Area 
7800
Senior Community 
Yes
Financing Terms Available 
CashConventionalFHA
Building Access 
1
Roads 
Asphalt
Listing courtesy of Century 21 Tenace Realty


All listings featuring the BMLS logo are provided by BeachesMLS, Inc. This information is not verified for authenticity or accuracy and is not guaranteed. Copyright © 2026 BeachesMLS, Inc. (a Flex MLS feed)
Last checked: 2026-09-23 06:00 PM UTC

Neighborhood & Commute
Source: Walkscore
Disclosure: Community information and market data powered by Constellation Data Labs. Information is deemed reliable but not guaranteed.
Powered by Showcase IDX, a Constellation1 Company
Save
Ask
Tour
Hide
Share

Don’t see any homes? The MLS system might be down. Check back shortly!

Footer

Popular Articles

25 Best Places to Retire in Florida
Best Florida Retirement Communities
Cost of Living in Florida
Florida Property Taxes

Florida 55+ Communities

Jacksonville 55+ Communities
Ocala 55+ Communities
Orlando 55+ Communities
Tampa 55+ Communities
Full List of 55+ Communities

Popular Communities

The Villages
On Top of the World
Valencia Riverland
Del Webb Communities
Villages of Citrus Hills

Regions

Northeast Florida
Central East Coast
South Florida
Southwest Florida
Central West Coast
Central Florida
Panhandle/NW Florida

Copyright 2007-2026 Florida for Boomers

  • About
  • Advertising
  • Blog
  • Contact
  • Privacy Policy
  • Terms of Use