• Skip to primary navigation
  • Skip to main content
  • Skip to footer
Florida for Boomers

Florida for Boomers

Guide to Florida Retirement Communities and Condos

  • About
  • Best Communities
  • Best Places
    • Central Florida
    • East Coast
    • Northeast Florida
    • Panhandle
    • Southeast Florida
    • Southwest Florida
    • West Coast
  • Free Newsletter
  • Recent Articles
  • Store
    • Florida Retirement Handbook
    • Florida Retirement Masterclass
    • My Book About The Villages
    • Pick the Right Place
  • Search
Search
Dashboard
Listings
Searches
Sign in / Sign up
Save
Ask
Tour
Hide
Share
$743,000
11 Days On Site

7412 SUMMERLAND COVE
LAKEWOOD RANCH, FL 34202

For Sale|Single Family Residence|Active
3
Beds
2
Total Baths
2
Full Baths
2,084
SqFt
$357
/SqFt
2022
Built
Subdivision:
DEL WEBB PH V SUBPH 5A, 5B & 5C
County:
Manatee
Upcoming Open Houses
Sun, May 31, 1:00 PM - 3:00 PM
7412 SUMMERLAND COVE7412 SUMMERLAND COVE7412 SUMMERLAND COVE7412 SUMMERLAND COVE
Save
Ask
Tour
Hide
Share
Photos
Map
Nearby Listings
Virtual Tour

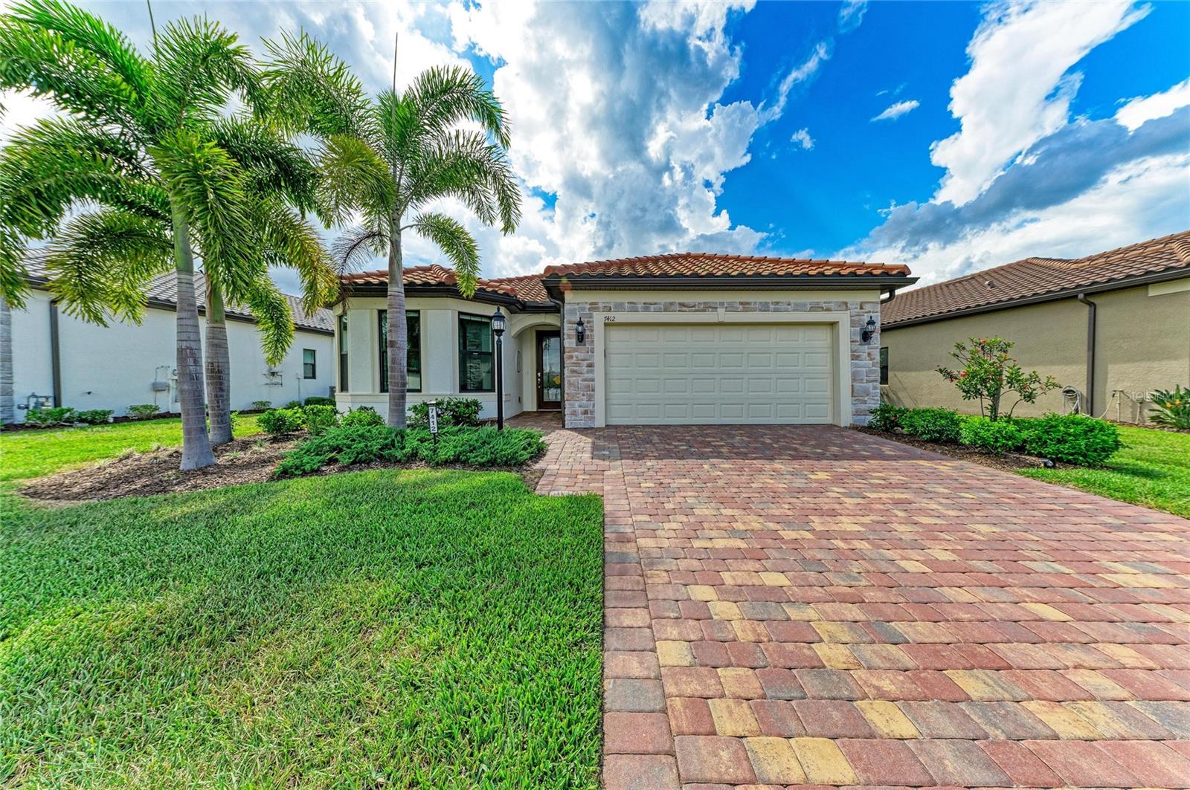
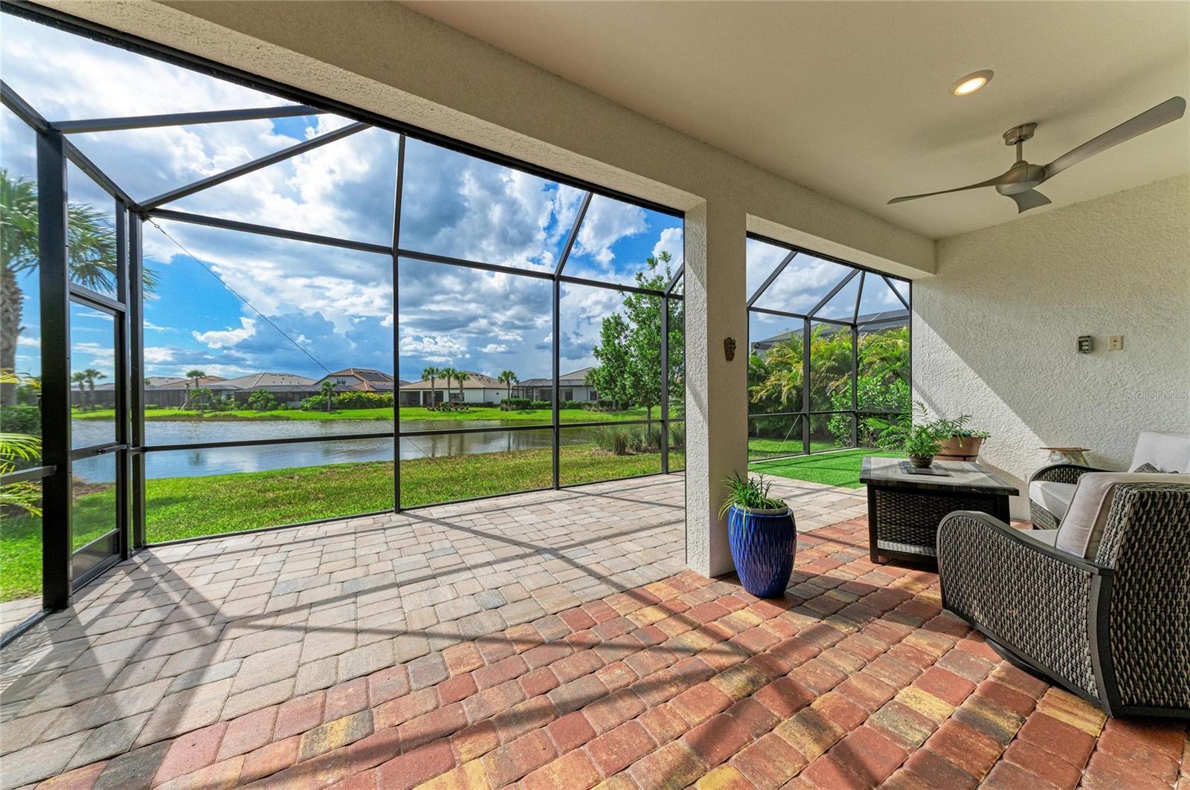
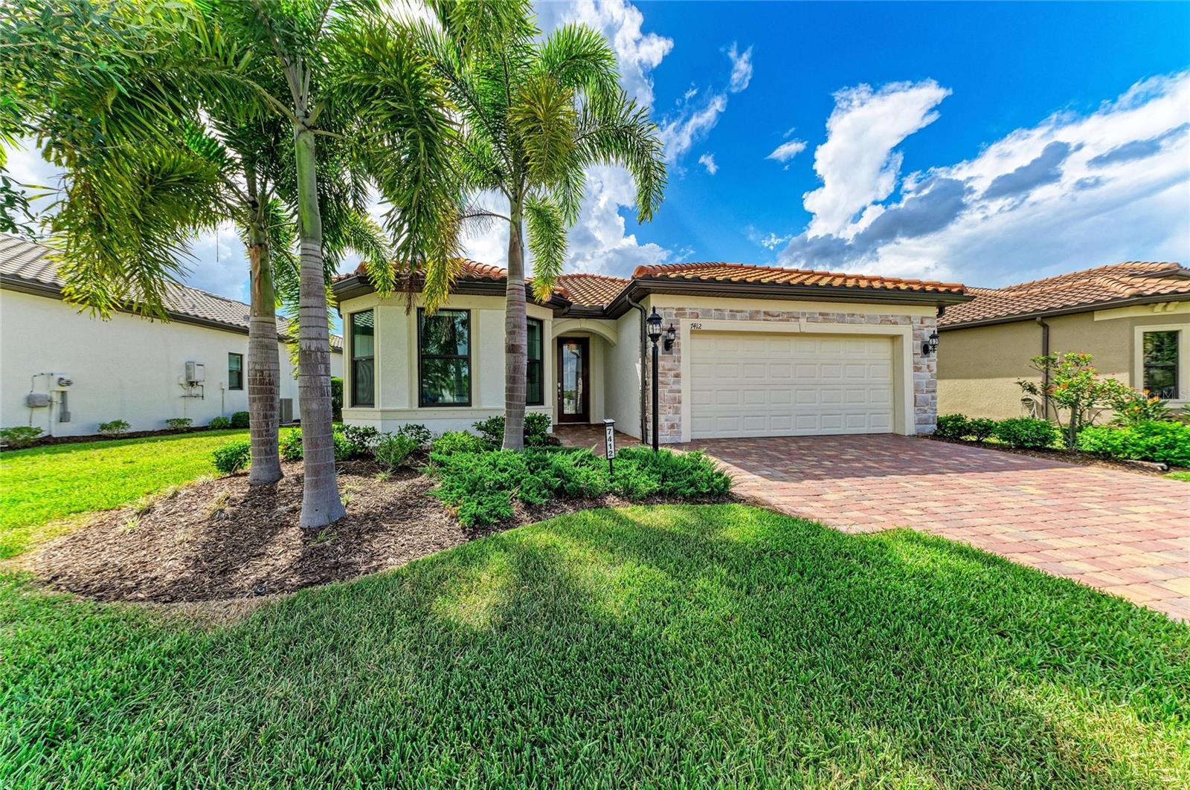
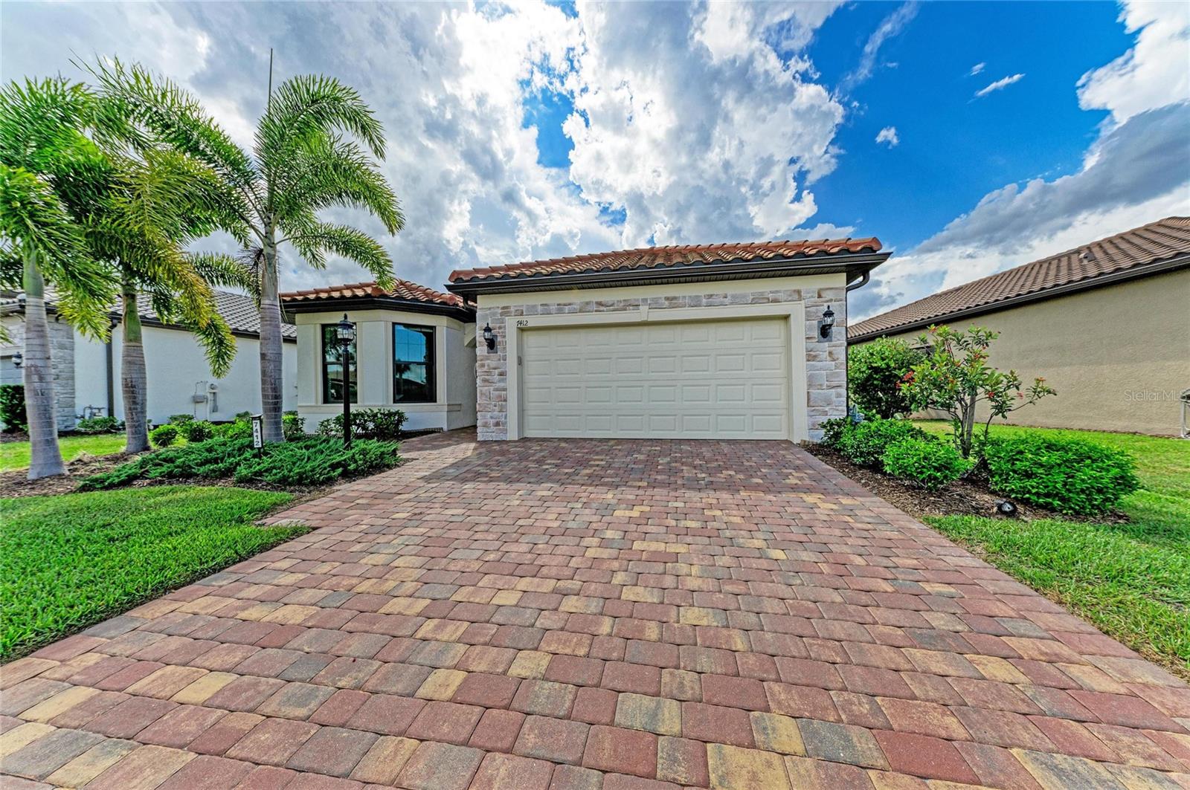
Welcome to this beautifully upgraded Mystique model with extended lanai in the highly desirable 55 Plus community of Del Webb Lakewood Ranch. Perfectly positioned with a peaceful water view and tucked away from the busier roads, this home also enjoys close proximity to the secondary community pool and amenities for added convenience. Over $125,000 of improvements added since 2024! Owner will consider seller financing a portion of purchase price. The extended covered lanai is one of the standout features of the home, offering tranquil water views, remote-controlled hurricane-rated screens, and a solid privacy wall that creates the potential for future enclosure if desired. There is also room for a future pool. An additional astro turf provides versatility as a putting green, pet area, or possible future hot tub space. This thoughtfully designed 3-bedroom plus study home offers 2,084 sq ft of open living space with porcelain tile throughout, quartz counters throughout, custom trim work, custom lighting, dimmer switches, ample ceiling fans throughout, 8 ft doors, and elegant custom paint finishes. The spacious study with solid double doors provides flexibility for a home office, den, or guest overflow space. The kitchen features an oversized quartz island, abundant cabinetry, induction cooktop with custom overhead venting system, wall oven, separate microwave, walk-in pantry, and an open flow into the dining and living areas-ideal for entertaining. The natural gas line is currently capped as a future alternative if preferred. All major appliances are included with the home. The primary suite offers a spacious and thoughtfully designed retreat with a large walk-in shower, dual vanities, quartz counters, tile extended to the ceiling for an elegant finish, grab rails for added convenience, a linen closet, and a large customized walk-in closet. Pocket doors in two locations enhance the overall flow and functionality of the suite, including the private water closet area. The secondary bedroom features upgraded impact-rated bay windows that enhance both natural light and storm protection. The remaining windows include professionally installed 3M protective film for additional comfort and peace of mind. The guest bath also includes grab rails and tile extended to the ceiling, creating a refined and cohesive design throughout the home. Additional upgrades include a whole-house generator, hurricane shutters, epoxy garage floor, high-end electric washer and dryer with pedestals, and an exceptionally functional laundry room complete with a sink with cabinet, second refrigerator, custom wall closet system, upper storage, clothes drying rods, and a large storage area. The relocation of the air handler to the garage ceiling creates additional usable laundry and storage space while contributing to quieter interior living areas. Del Webb Lakewood Ranch offers resort-style amenities including pools, fitness center, clubhouse, "Cheers" restaurant, pickleball, tennis, social activities galore, and gated entry-all within one of the nation's premier master-planned communities in the country, Lakewood Ranch.

Save
Ask
Tour
Hide
Share
Listing Snapshot
Price 
$743,000
Days On Site 
11 Days
Bedrooms 
3
Inside Area (SqFt) 
2,084 sqft
Total Baths 
2
Full Baths 
2
Partial Baths 
N/A
Lot Size 
0.16 Acres
Year Built 
2022
MLS® Number 
A4694052
Status 
Active
Property Tax 
$10,540.51
HOA/Condo/Coop Fees 
$534.67 monthly
Sq Ft Source 
Public Records
Friends & Family
React
Comment
Invite
No Comments Yet

Did you know? You can invite friends and family to your search. They can join your search, rate and discuss listings with you.

What's This?
Private
Recent Activity
2 days agoListing updated with changes from the MLS®
3 days agoPrice changed to $743,000
2 weeks agoListing first seen on site
General Features
Acres 
0.16
Attached Garage 
Yes
Direction Faces 
East
Foundation 
Slab
Garage 
Yes
Garage Spaces 
2
Levels 
One
Number Of Stories 
1
Parking 
Attached
Pets 
Breed RestrictionsCats OKDogs OKNumber Limit
Property Sub Type 
Single Family Residence
Security 
Gated CommunityKey Card EntrySmoke Detector(s)
Sewer 
Public Sewer
SqFt Total 
2877
Style 
FloridaRanch
Utilities 
Cable AvailableNatural Gas AvailableCable ConnectedElectricity ConnectedNatural Gas ConnectedSewer ConnectedUnderground UtilitiesWater Connected
Water Source 
Public
Zoning 
SFR
Interior Features
Appliances 
Convection OvenCooktopDishwasherDisposalDryerExhaust FanGas Water HeaterMicrowaveRefrigeratorWasher
Cooling 
Central Air
Fireplace Features 
ElectricLiving Room
Flooring 
BrickTile
Furnished 
Unfurnished
Heating 
CentralElectricHeat PumpNatural Gas
Interior 
High CeilingsOpen FloorplanStone CountersWalk-In Closet(s)
Laundry Features 
Electric Dryer HookupGas Dryer HookupInsideLaundry Room
Window Features 
Low Emissivity WindowsStorm Window(s)
Balcony/Porch/Lanai 
Level - FirstFeatures - Ceiling Fan(s)
Bathroom 2 
Dimensions - 8x6Level - FirstFeatures - Stone Counters
Bedroom 2 
Dimensions - 15x12Level - FirstFeatures - Ceiling Fan(s)
Bedroom 3 
Dimensions - 10x13Level - FirstFeatures - Ceiling Fan(s)
Dining Room 
Dimensions - 9x11Level - First
Kitchen 
Dimensions - 11x15Level - FirstFeatures - Breakfast Bar, Kitchen Island, Stone Counters
Laundry 
Level - First
Living Room 
Dimensions - 12x19Level - FirstFeatures - Ceiling Fan(s)
Master Bathroom 
Dimensions - 14x10Level - FirstFeatures - Double Vanity, Stone Counters
Master Bedroom 
Dimensions - 16x14Level - FirstFeatures - Ceiling Fan(s)
Office 
Dimensions - 12x10Level - FirstFeatures - Ceiling Fan(s)
Save
Ask
Tour
Hide
Share
Exterior Features
Construction Details 
BlockStucco
Exterior 
LightingPrivate YardRain Gutters
Lot Features 
LandscapedLevelPrivatePavedWaterfront
Patio And Porch 
CoveredFront PorchRear PorchScreened
Roof 
Tile
View 
PondWaterTrees/Woods
Waterfront 
Yes
Waterfront Features 
Pond
Waterview 
PondWaterTrees/Woods
Windows/Doors 
Low Emissivity WindowsStorm Window(s)
Community Features
Association Amenities 
Fitness CenterGatedPoolRecreation FacilitiesShuffleboard CourtSpa/Hot TubTennis Court(s)Trail(s)
Association Dues 
1604
Community Features 
GatedClubhouseFitness CenterPoolRestaurantSidewalksStreet Lights
Financing Terms Available 
CashConventional
HOA Fee Frequency 
Quarterly
MLS Area 
34202 - Bradenton/Lakewood Ranch/Lakewood Rch
Roads 
Paved
Senior Community 
Yes
Township 
35S
Schools
School District
Unknown
Elementary School
Gullett Elementary
Middle School
Nolan Middle
High School
Lakewood Ranch High
Listing courtesy of ARISTA REALTY GROUP, LLC (203) 788-9157


Listing information is provided by Participants of the Stellar MLS. IDX information is provided exclusively for personal, non-commercial use, and may not be used for any purpose other than to identify prospective properties consumers may be interested in purchasing. Information is deemed reliable but not guaranteed. Properties displayed may be listed or sold by various participants in the MLS Copyright 2026, Stellar MLS.
Last checked: 2026-05-31 01:24 PM EDT

Neighborhood & Commute
Source: Walkscore
Disclosure: Community information and market data powered by Constellation Data Labs. Information is deemed reliable but not guaranteed.
Powered by Showcase IDX, a Constellation1 Company
Save
Ask
Tour
Hide
Share

Don’t see any homes? The MLS system might be down. Check back shortly!

Footer

Popular Articles

25 Best Places to Retire in Florida
Best Florida Retirement Communities
Cost of Living in Florida
Florida Property Taxes

Florida 55+ Communities

Jacksonville 55+ Communities
Ocala 55+ Communities
Orlando 55+ Communities
Tampa 55+ Communities
Full List of 55+ Communities

Popular Communities

The Villages
On Top of the World
Valencia Riverland
Del Webb Communities
Villages of Citrus Hills

Regions

Northeast Florida
Central East Coast
South Florida
Southwest Florida
Central West Coast
Central Florida
Panhandle/NW Florida

Copyright 2007-2026 Florida for Boomers

  • About
  • Advertising
  • Blog
  • Contact
  • Privacy Policy
  • Terms of Use