

6215 WARBLER LANELAKEWOOD RANCH, FL 34202
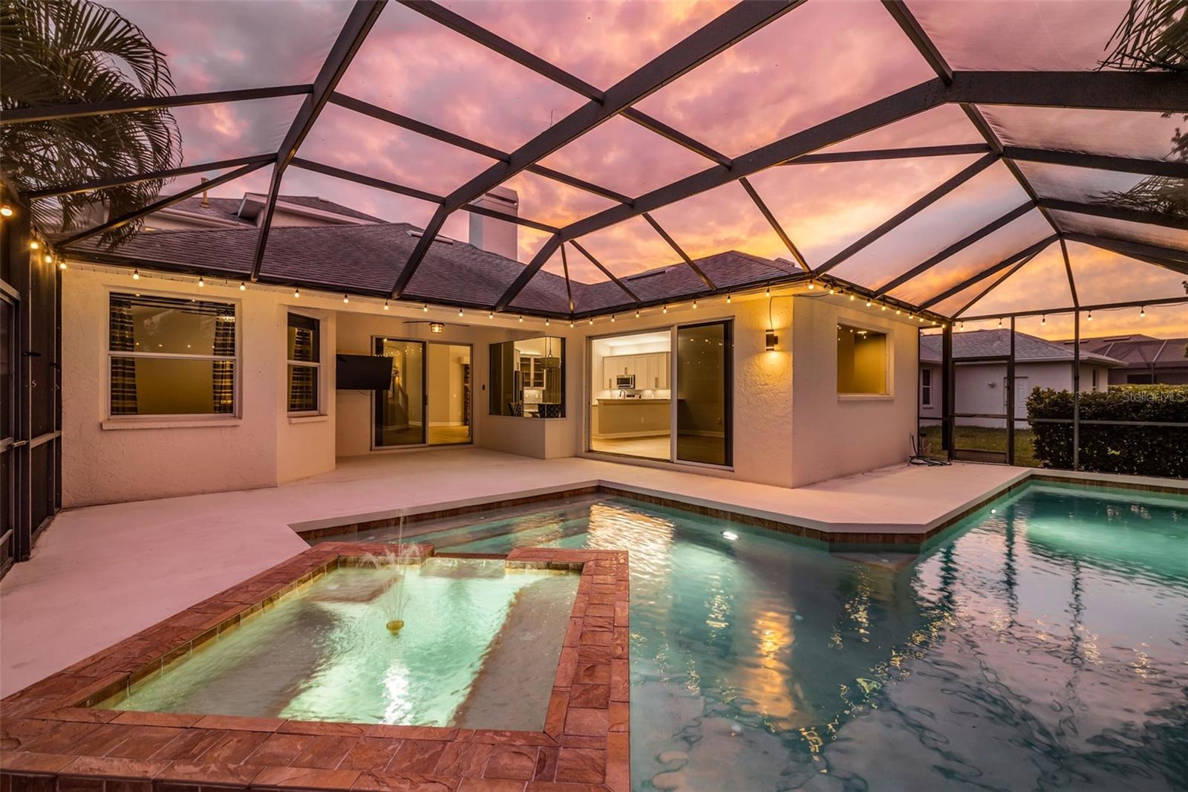
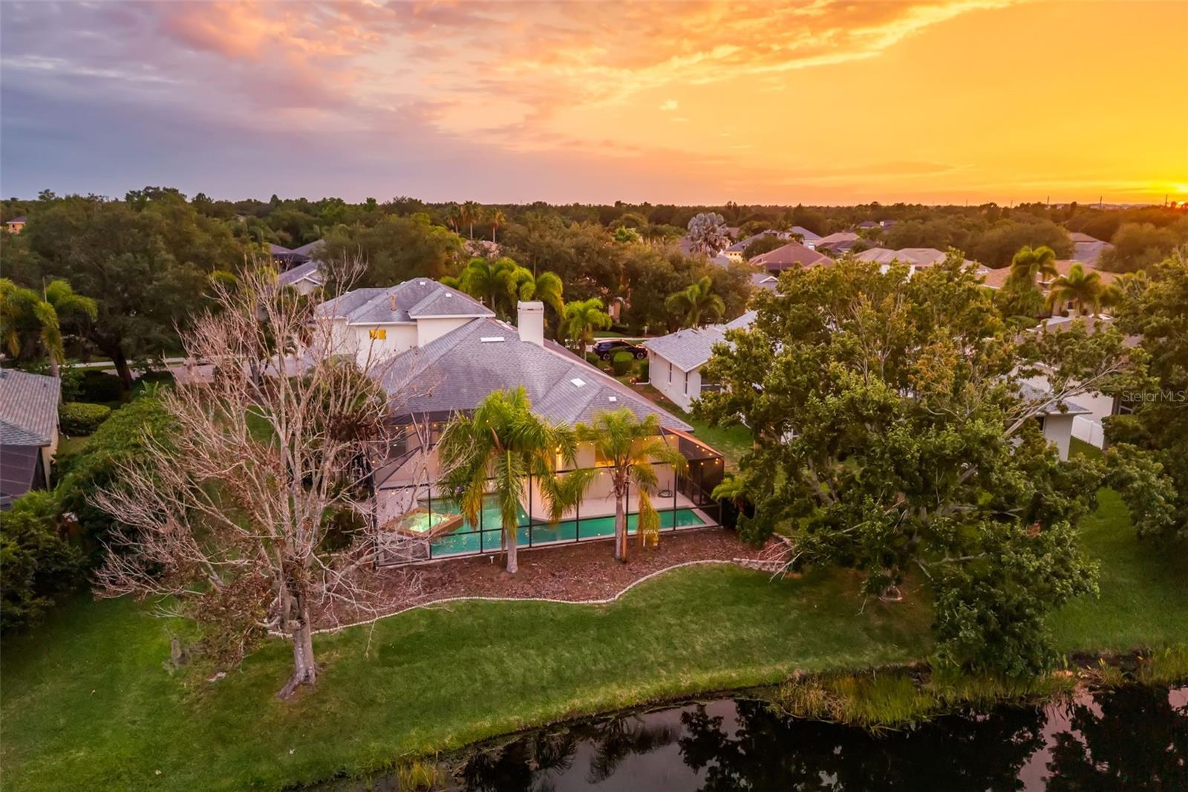
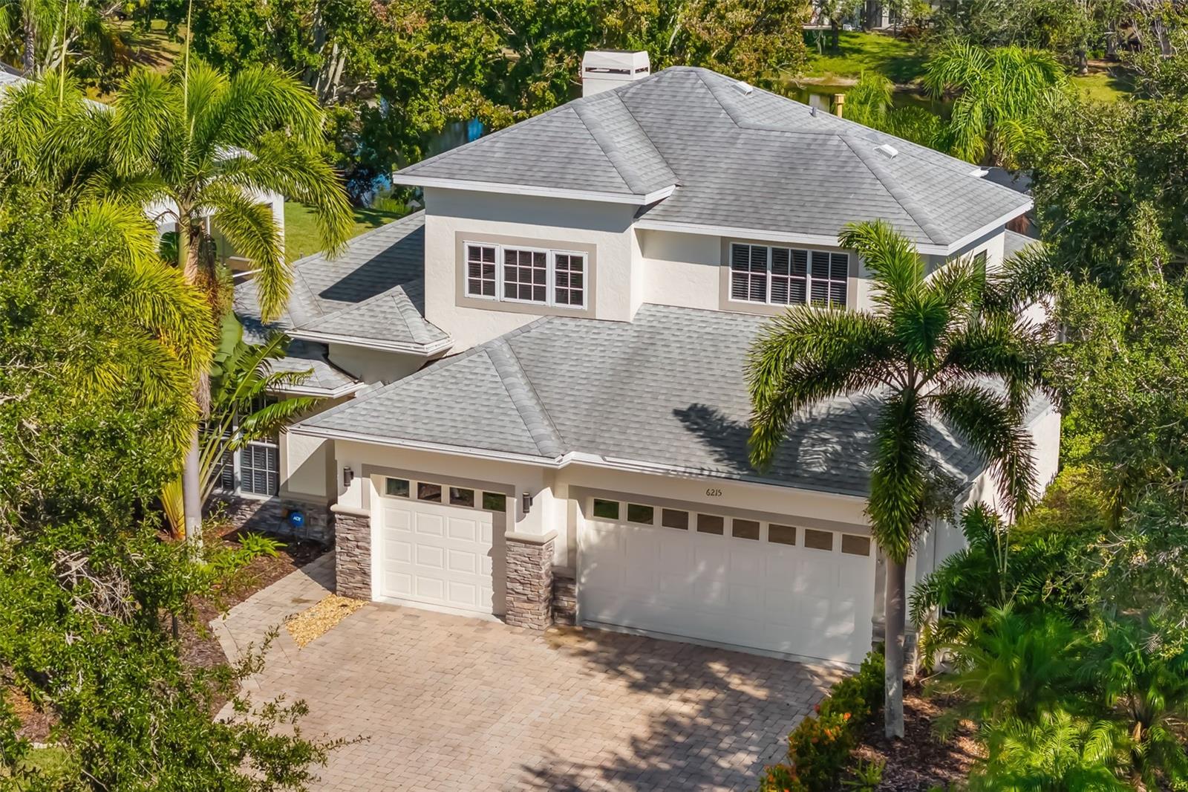
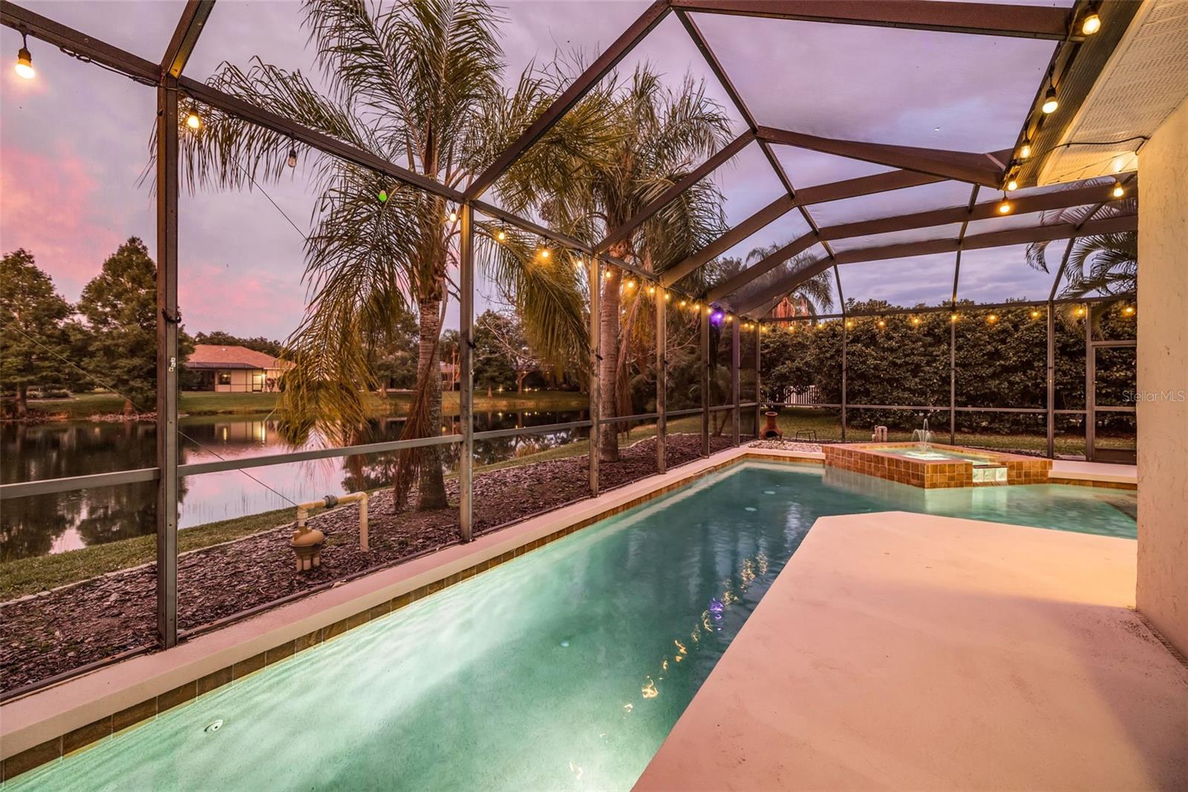
Welcome to 6215 Warbler Lane, a beautifully updated lakefront retreat in the highly sought-after Greenbrook Crossings community of Lakewood Ranch. Offering over 2,800 square feet of thoughtfully designed living space, this 4-bedroom, 3-bath residence perfectly blends luxury, comfort, and everyday functionality while capturing peaceful waterfront views from one of the community's most desirable homesites. From the moment you arrive, you'll appreciate the extensive improvements and pride of ownership throughout. The sellers have invested more than $100,000 in recent upgrades, creating a truly move-in-ready home. Major improvements include a new roof (2019), gas water heater (2020), complete primary and guest bathroom renovations (2025), luxury vinyl plank flooring throughout the first floor and staircase (2025), custom electric fireplace (2025), interior paint (2025), exterior paint (2024), upgraded lighting and ceiling fans (2025), and a new pool pump (2026). The spacious floor plan offers flexibility for families and guests alike. In addition to the main living areas, the second floor features a private living space complete with a bedroom and full bathroom, making it ideal for visiting family, multigenerational living, a home office retreat, or bonus recreation area. The stunning primary suite serves as a private retreat, featuring a fully renovated spa-inspired bathroom with premium cabinetry, designer tile, elegant countertops, a seamless glass shower enclosure, and a spacious custom walk-in closet with built-in cabinetry. The private sauna is included with the home, offering the perfect place to relax and unwind. For those who envision creating an even more luxurious wellness retreat, the area where the sauna is currently located is already pre-plumbed for a freestanding soaking tub, providing the flexibility to customize the space to your lifestyle. The chef's kitchen was beautifully remodeled in 2020 and showcases high-end soft-close cabinetry, granite countertops, a stainless undermount sink, prep island sink, and abundant workspace for cooking and entertaining. Step outside and experience Florida living at its finest. Enjoy breathtaking lake views from your screened lanai, soak in the hot tub at sunset, or start your mornings with a swim in the impressive 38-foot customized lap pool. The outdoor setting provides a peaceful backdrop for both entertaining and daily relaxation. Car enthusiasts and hobbyists will appreciate the oversized 3+ car garage featuring fresh epoxy flooring, updated wall finishes, room for a golf cart, and a pre-installed 220V electric vehicle charging outlet. Homes offering this level of thoughtful updates, lakefront views, and exceptional condition are rarely available in Lakewood Ranch. This is more than a home. It is a lifestyle opportunity where lasting memories are waiting to be made. Don't miss this rare opportunity to own a truly move-in-ready residence that delivers on luxury, location, and lifestyle. Properties of this caliber don't come along often, especially in Lakewood Ranch, one of the nation's most sought-after master-planned communities. Schedule your private showing today and discover a home that is every bit as extraordinary as the lifestyle it offers.
| 6 days ago | Listing updated with changes from the MLS® | |
| 6 days ago | Price changed to $879,000 | |
| a month ago | Status changed to Active | |
| a month ago | Listing first seen on site |

Listing information is provided by Participants of the Stellar MLS. IDX information is provided exclusively for personal, non-commercial use, and may not be used for any purpose other than to identify prospective properties consumers may be interested in purchasing. Information is deemed reliable but not guaranteed. Properties displayed may be listed or sold by various participants in the MLS Copyright 2026, Stellar MLS.
Last checked: 2026-07-23 02:21 PM EDT
Don’t see any homes? The MLS system might be down. Check back shortly!

Did you know? You can invite friends and family to your search. They can join your search, rate and discuss listings with you.