• Skip to primary navigation
  • Skip to main content
  • Skip to footer
Florida for Boomers

Florida for Boomers

Guide to Florida Retirement Communities and Condos

  • About
  • Best Communities
  • Best Places
    • Central Florida
    • East Coast
    • Northeast Florida
    • Panhandle
    • Southeast Florida
    • Southwest Florida
    • West Coast
  • Free Newsletter
  • Recent Articles
  • Store
    • Florida Retirement Handbook
    • Florida Retirement Masterclass
    • My Book About The Villages
    • Pick the Right Place
  • Search
Search
Dashboard
Listings
Searches
Sign in / Sign up
Save
Ask
Tour
Hide
Share
$529,900
1 Day On Site

6474 WATERCREST WAY 403
LAKEWOOD RANCH, FL 34202

For Sale|Condominium|Active
3
Beds
2
Total Baths
2
Full Baths
1,917
SqFt
$276
/SqFt
2006
Built
Subdivision:
WATERCREST PH 4: UNIT 403
County:
Manatee
6474 WATERCREST WAY 4036474 WATERCREST WAY 4036474 WATERCREST WAY 4036474 WATERCREST WAY 403
Save
Ask
Tour
Hide
Share
Photos
Map
Nearby Listings
Virtual Tour

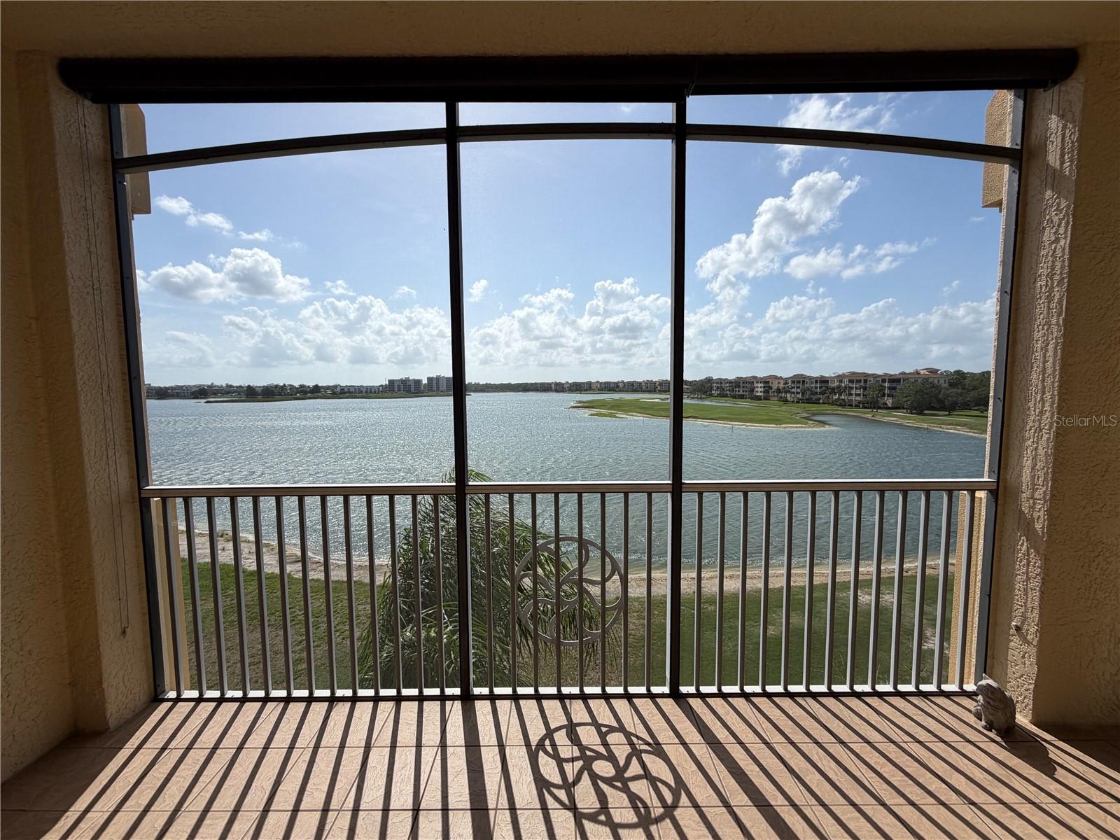
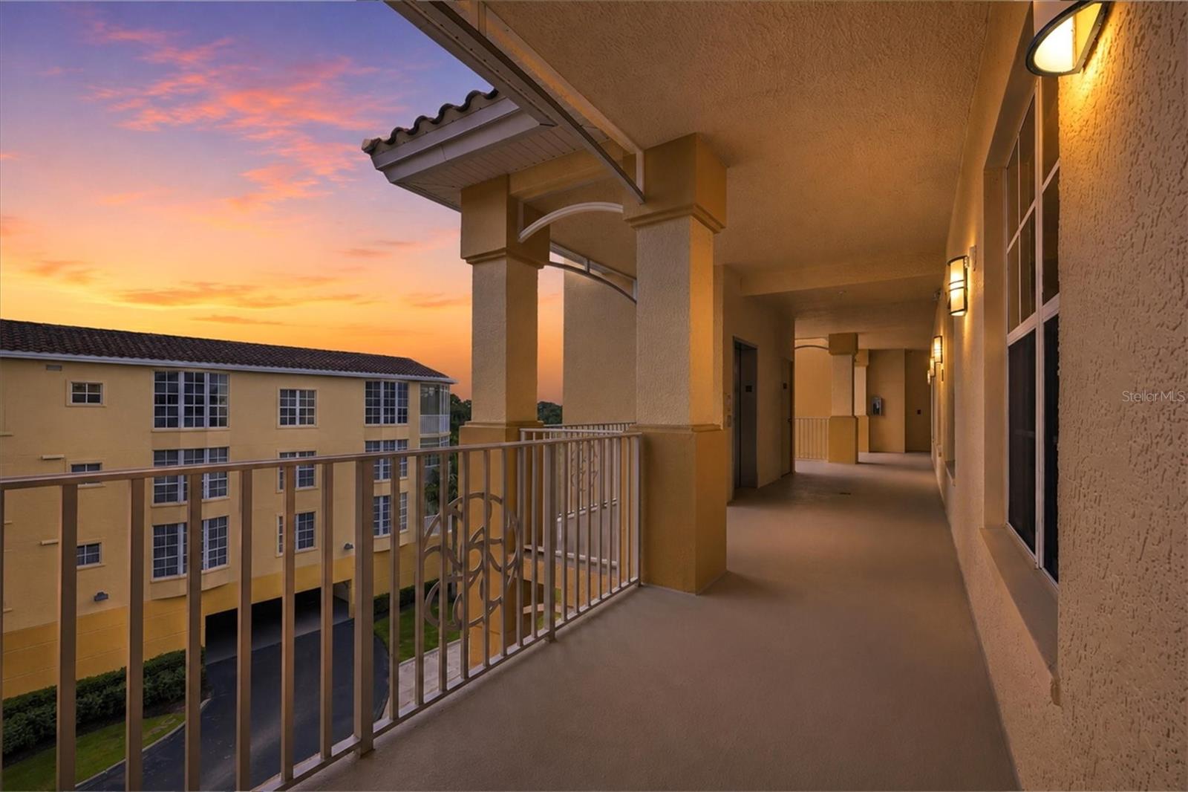
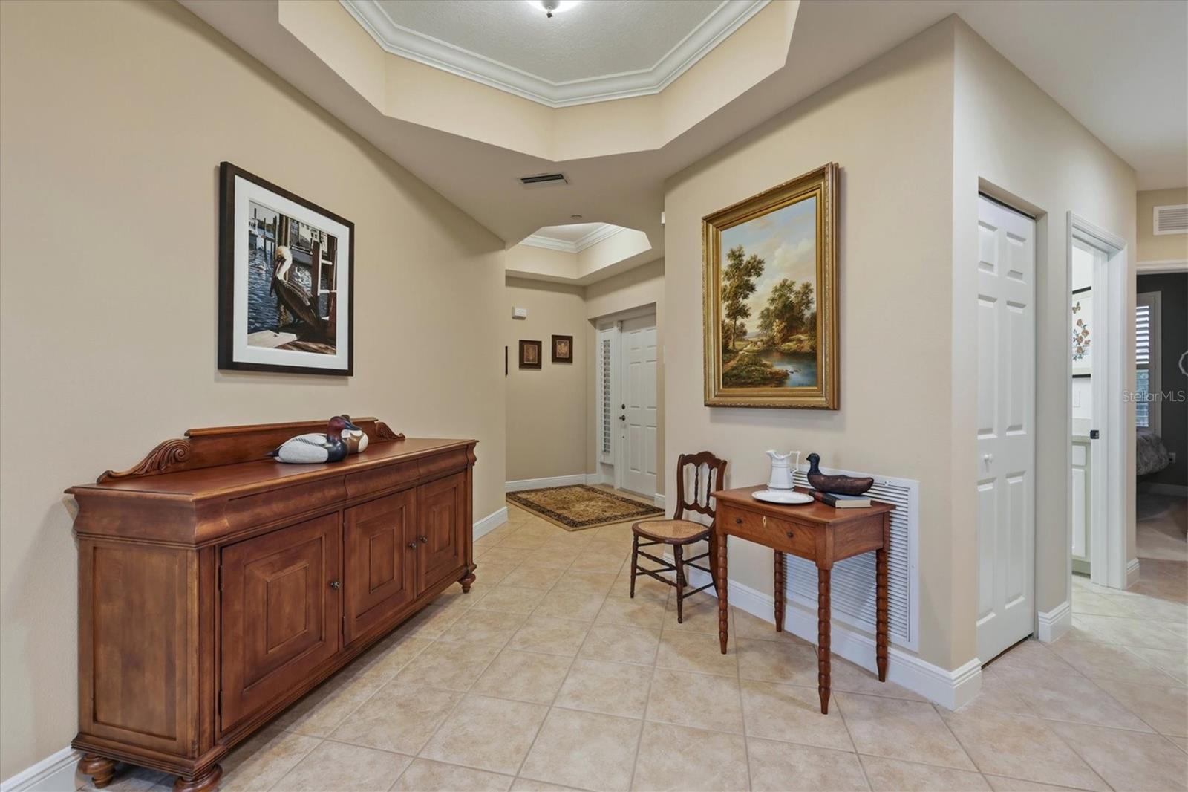
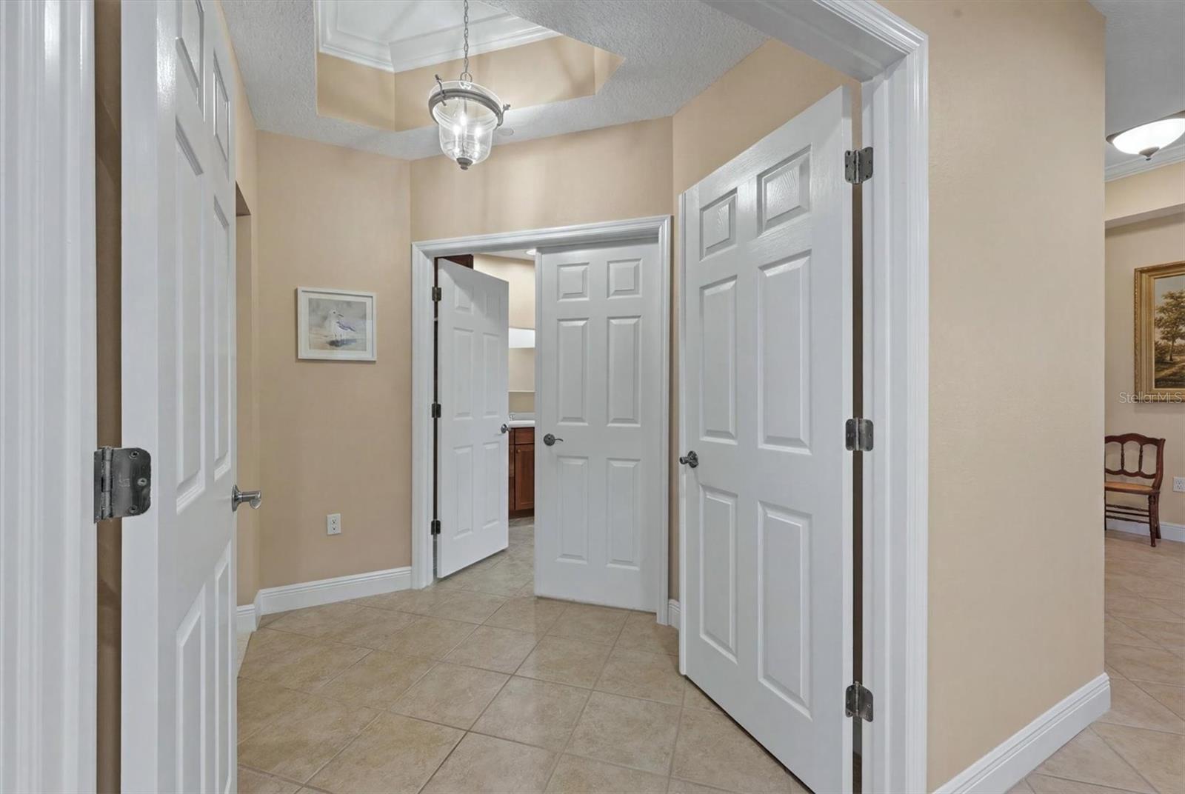
Perched on the top floor you get sweeping water and downtown views. This beautifully updated 3-bedroom, 2-bath condo at Watercrest is the Lakewood Ranch lifestyle at its finest. Enjoy a glass of wine with the sunset views over beautiful Lake Uihlein and skyline of downtown Lakewood Ranch from your private balcony and enjoy true peace of mind with a rare full two-car garage for under-building parking — a sought-after feature in this community. Inside, the kitchen shines with brand-new cabinetry and updated light fixtures (2025), complemented by fresh paint and carpet, updated hall lighting, and Hunter Douglas Vertiglide shades. Recent upgrades include a new washer/dryer (2024), new toilets (2023), a new water heater (2026), and a new garage door (2026), so the big-ticket items are already done. The heated, resurfaced community pool and resort-style amenities are just steps away, all backed by an HOA that covers water, sewer, pest control, grounds and structure maintenance, and more. Pet-friendly with flexible leasing (90-day minimum) — a rare combination of low-maintenance living and an unbeatable view.

Save
Ask
Tour
Hide
Share
Listing Snapshot
Price 
$529,900
Days On Site 
1 Day
Bedrooms 
3
Inside Area (SqFt) 
1,917 sqft
Total Baths 
2
Full Baths 
2
Partial Baths 
N/A
Lot Size 
N/A
Year Built 
2006
MLS® Number 
A4700252
Status 
Active
Property Tax 
$5,907
HOA/Condo/Coop Fees 
$3,742
Sq Ft Source 
Public Records
Friends & Family
React
Invite
Recent Activity
10 hours agoListing updated with changes from the MLS®
yesterdayListing first seen on site
General Features
Attached Garage 
Yes
Direction Faces 
Northeast
Foundation 
Slab
Garage 
Yes
Garage Spaces 
2
Levels 
One
Number Of Stories 
4
Parking 
Garage Door OpenerBasementAttached
Pets 
Yes
Property Sub Type 
Condominium
Security 
Fire AlarmFire Sprinkler SystemGated CommunityKey Card EntrySmoke Detector(s)
Sewer 
Public Sewer
SqFt Total 
1917
Style 
Traditional
Utilities 
Cable AvailableCable ConnectedElectricity ConnectedSewer ConnectedUnderground UtilitiesWater Connected
Water Source 
Public
Zoning 
PDMU
Interior Features
Appliances 
DishwasherDisposalDryerElectric Water HeaterMicrowaveRangeRefrigeratorWasher
Cooling 
Central Air
Flooring 
CarpetCeramic Tile
Furnished 
Unfurnished
Heating 
Heat Pump
Interior 
ElevatorOpen FloorplanWalk-In Closet(s)
Laundry Features 
Electric Dryer HookupInsideWasher Hookup
Window Features 
Window CoveringsBlindsWindow Treatments
Balcony/Porch/Lanai 
Dimensions - 10.6x19.9Level - FirstFeatures - Ceiling Fan(s)
Bedroom 2 
Dimensions - 11.5x11.9Level - FirstFeatures - Ceiling Fan(s)
Bedroom 3 
Dimensions - 12.9x10.1Level - FirstFeatures - Ceiling Fan(s)
Dining Room 
Level - First
Great Room 
Dimensions - 9.1x9.5Level - First
Kitchen 
Dimensions - 15.5x15.1Level - First
Master Bedroom 
Dimensions - 16.3x13.3Level - FirstFeatures - Ceiling Fan(s)
Save
Ask
Tour
Hide
Share
Exterior Features
Construction Details 
BlockStucco
Exterior 
Balcony
Lot Features 
Near Golf CoursePavedPrivateWaterfront
Patio And Porch 
CoveredScreened
Roof 
Built-Up
View 
LakeWater
Waterfront 
Yes
Waterfront Features 
Lake PrivilegesLake Front
Waterview 
LakeWater
Windows/Doors 
Window CoveringsBlindsWindow Treatments
Community Features
Association Amenities 
Fitness CenterMaintenancePool
Association Dues 
53
Community Features 
GatedClubhouseGolfPoolSidewalks
Financing Terms Available 
CashConventional
HOA Fee Frequency 
Annually
MLS Area 
34202 - Bradenton/Lakewood Ranch/Lakewood Rch
Roads 
Asphalt
Township 
35
Schools
School District
Unknown
Elementary School
Robert E Willis Elementary
Middle School
Nolan Middle
High School
Lakewood Ranch High
Listing courtesy of MICHAEL SAUNDERS & COMPANY (941) 807-6936


Listing information is provided by Participants of the Stellar MLS. IDX information is provided exclusively for personal, non-commercial use, and may not be used for any purpose other than to identify prospective properties consumers may be interested in purchasing. Information is deemed reliable but not guaranteed. Properties displayed may be listed or sold by various participants in the MLS Copyright 2026, Stellar MLS.
Last checked: 2026-07-22 09:22 PM EDT

Neighborhood & Commute
Source: Walkscore
Disclosure: Community information and market data powered by Constellation Data Labs. Information is deemed reliable but not guaranteed.
Powered by Showcase IDX, a Constellation1 Company
Save
Ask
Tour
Hide
Share

Don’t see any homes? The MLS system might be down. Check back shortly!

Footer

Popular Articles

25 Best Places to Retire in Florida
Best Florida Retirement Communities
Cost of Living in Florida
Florida Property Taxes

Florida 55+ Communities

Jacksonville 55+ Communities
Ocala 55+ Communities
Orlando 55+ Communities
Tampa 55+ Communities
Full List of 55+ Communities

Popular Communities

The Villages
On Top of the World
Valencia Riverland
Del Webb Communities
Villages of Citrus Hills

Regions

Northeast Florida
Central East Coast
South Florida
Southwest Florida
Central West Coast
Central Florida
Panhandle/NW Florida

Copyright 2007-2026 Florida for Boomers

  • About
  • Advertising
  • Blog
  • Contact
  • Privacy Policy
  • Terms of Use