• Skip to primary navigation
  • Skip to main content
  • Skip to footer
Florida for Boomers

Florida for Boomers

Guide to Florida Retirement Communities and Condos

  • About
  • Best Communities
  • Best Places
    • Central Florida
    • East Coast
    • Northeast Florida
    • Panhandle
    • Southeast Florida
    • Southwest Florida
    • West Coast
  • Free Newsletter
  • Recent Articles
  • Store
    • Florida Retirement Handbook
    • Florida Retirement Masterclass
    • My Book About The Villages
    • Pick the Right Place
  • Search
Search
Dashboard
Listings
Searches
Sign in / Sign up
Save
Ask
Tour
Hide
Share
$419,900
47 Days On Site

10418 SPRING TIDE WAY
PARRISH, FL 34219

For Sale|Single Family Residence|Active Under Contract
3
Beds
2
Total Baths
2
Full Baths
1,655
SqFt
$254
/SqFt
2023
Built
Subdivision:
DEL WEBB AT BAYVIEW PH II SUBPH A & B
County:
Manatee
10418 SPRING TIDE WAY10418 SPRING TIDE WAY10418 SPRING TIDE WAY10418 SPRING TIDE WAY
Save
Ask
Tour
Hide
Share
Photos
Map
Nearby Listings
Virtual Tour

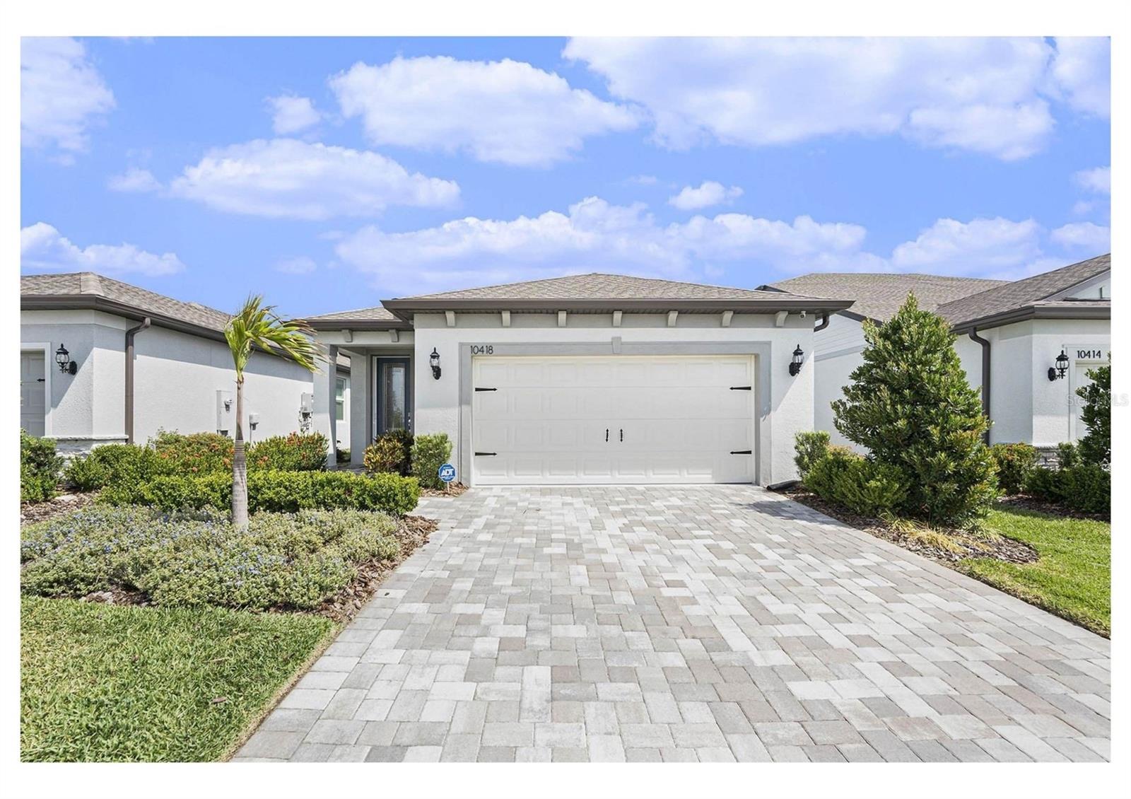
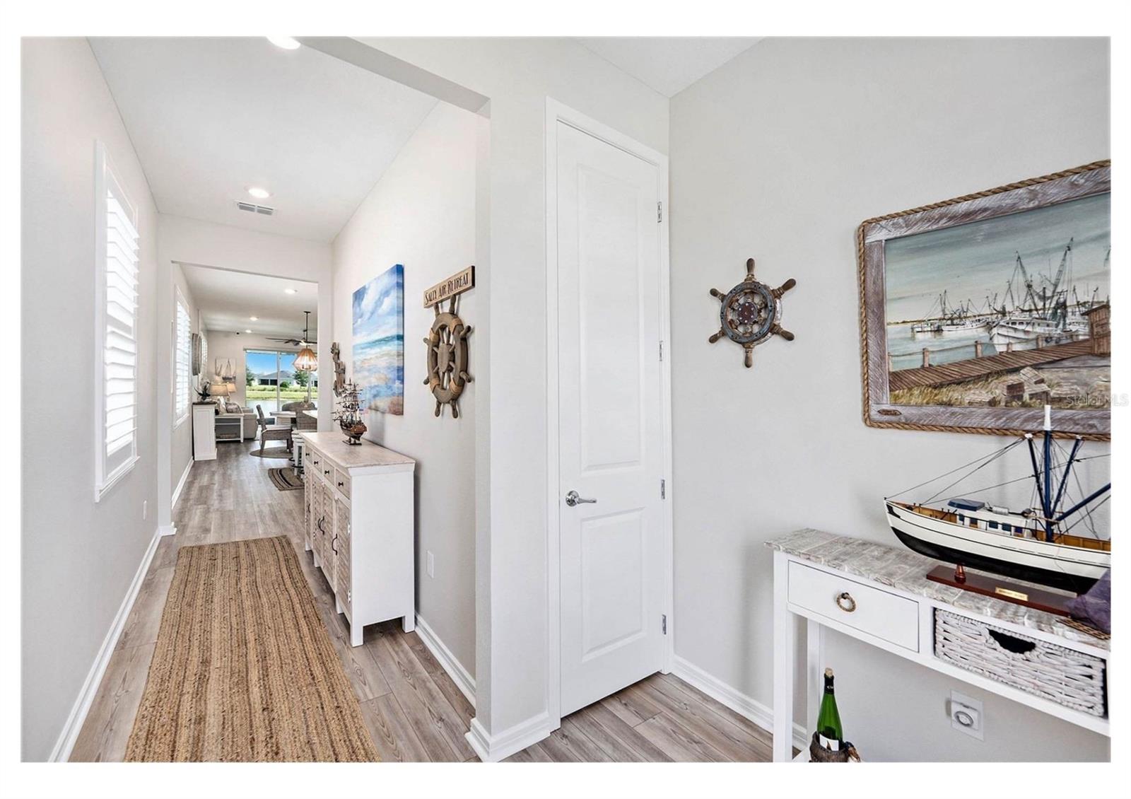
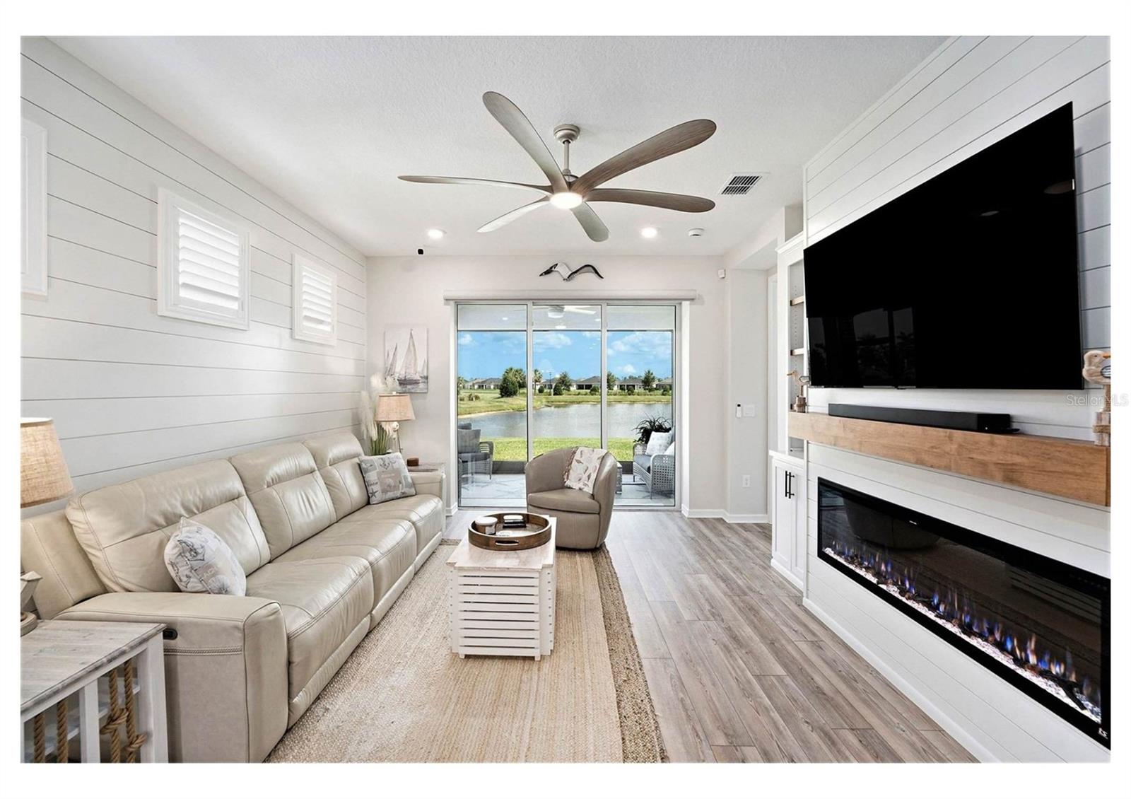
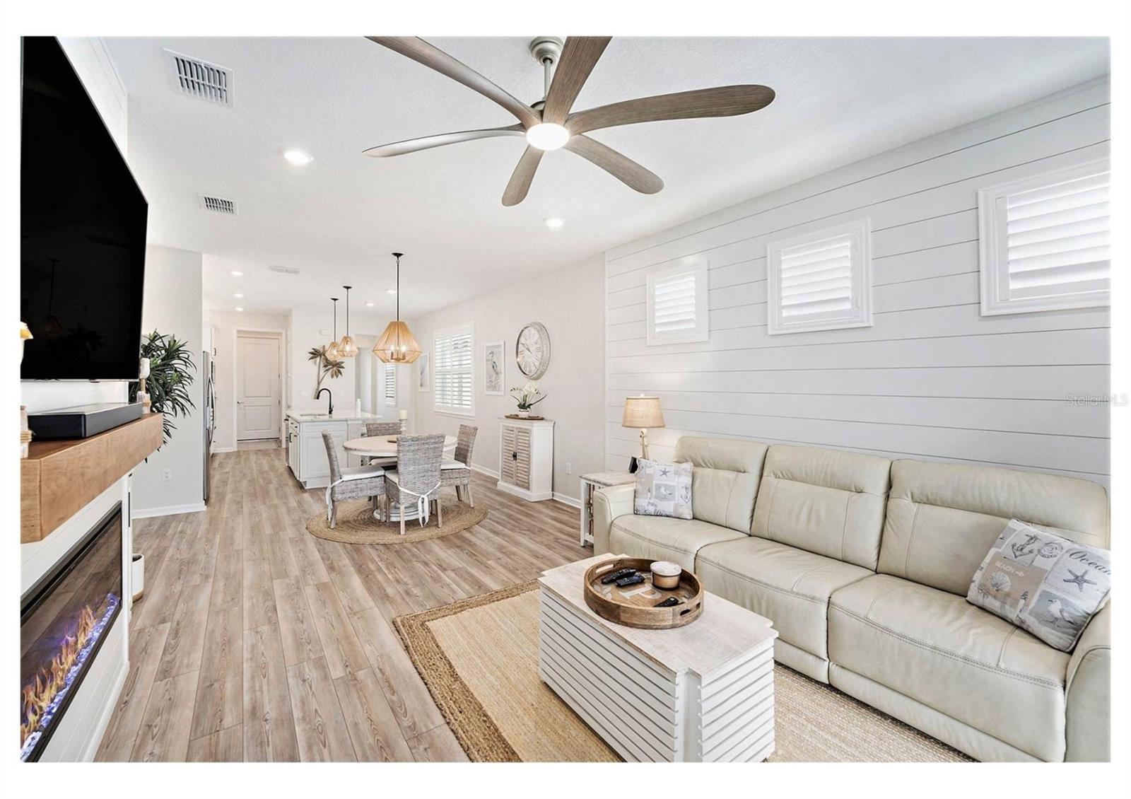
Under contract-accepting backup offers. This Hallmark floorplan home offers a beautiful Florida lifestyle. Step inside and nothing feels standard. Sellers had thought they would be staying forever and upgraded and finished accordingly. Personally, I love the calming water and conservation view with its abundance of waterfowl. This home is actually a 3 bedroom, 2 bath home as the flex space has a custom-finished closet and solid doors for privacy. The electric fireplace is lovely to look at and also adds warmth on those rare cool days. The triple pocket sliding glass doors (with motorized shade) open to the screened lanai, allowing inside-out living. Additional upgrades include plantation shutters, custom lighting, a Nest Smart Thermostat, a 50-amp EV charging outlet, professional landscape lighting, hurricane shutters, an epoxy-coated garage floor, and a custom front door with a retractable screen. Del Webb’s reasonable HOA includes grounds maintenance, internet, and basic cable. The resort-style amenities include a heated pool and spa, resistance pool, state-of-the-art fitness center, full-time lifestyle director, tennis, pickleball, bocce, shuffleboard, large and small dog parks, community gardens, walking trails, on-site restaurant, arts and crafts, social clubs, and year-round events and entertainment. Located 1.5 miles from I-75 and 275 making travel anywhere, easy.

Save
Ask
Tour
Hide
Share
Listing Snapshot
Price 
$419,900
Days On Site 
47 Days
Bedrooms 
3
Inside Area (SqFt) 
1,655 sqft
Total Baths 
2
Full Baths 
2
Partial Baths 
N/A
Lot Size 
0.11 Acres
Year Built 
2023
MLS® Number 
A4700820
Status 
Active Under Contract
Property Tax 
$5,038.75
HOA/Condo/Coop Fees 
$434 monthly
Sq Ft Source 
Public Records
Friends & Family
React
Invite
Recent Activity
2 weeks agoListing updated with changes from the MLS®
2 weeks agoStatus changed to Active Under Contract
2 months agoListing first seen on site
General Features
Acres 
0.11
Attached Garage 
Yes
Direction Faces 
South
Foundation 
Slab
Garage 
Yes
Garage Spaces 
2
Levels 
One
Number Of Stories 
1
Parking 
Electric Vehicle Charging Station(s)Garage Door OpenerOtherAttached
Pets 
Yes
Property Sub Type 
Single Family Residence
Sewer 
Public Sewer
SqFt Total 
2011
Style 
Florida
Utilities 
Cable AvailableNatural Gas AvailableCable ConnectedElectricity ConnectedNatural Gas Connected
Water Source 
Public
Zoning 
PD-R
Interior Features
Appliances 
CooktopDishwasherDisposalDryerGas Water HeaterIce MakerMicrowaveRangeRange HoodRefrigeratorWasher
Cooling 
Central Air
Fireplace 
Yes
Fireplace Features 
Electric
Flooring 
Carpet
Furnished 
Unfurnished
Heating 
ElectricNatural Gas
Interior 
Built-in FeaturesEat-in KitchenHigh CeilingsSmart HomeStone CountersWalk-In Closet(s)
Laundry Features 
Electric Dryer HookupInsideLaundry RoomWasher Hookup
Balcony/Porch/Lanai 
Dimensions - 14.8x10Level - FirstFeatures - Ceiling Fan(s)
Bathroom 2 
Dimensions - 10.2x5.5Level - First
Bedroom 2 
Dimensions - 11.3x11Level - FirstFeatures - Ceiling Fan(s)
Bedroom 3 
Dimensions - 10x10Level - First
Dining Room 
Dimensions - 13.9x9.4Level - First
Kitchen 
Dimensions - 13.1x16.1Level - FirstFeatures - Breakfast Bar, Ceiling Fan(s), Granite Counters, Kitchen Island, Pantry
Laundry 
Dimensions - 9.3x5.4Level - First
Living Room 
Dimensions - 13.9x15Level - FirstFeatures - Ceiling Fan(s)
Master Bathroom 
Dimensions - 10.2x14Level - FirstFeatures - Ceiling Fan(s), Double Vanity, Granite Counters
Master Bedroom 
Dimensions - 13.8x14Level - FirstFeatures - Ceiling Fan(s)
Save
Ask
Tour
Hide
Share
Exterior Features
Construction Details 
Block
Exterior 
LightingRain Gutters
Lot Features 
LandscapedWaterfront
Patio And Porch 
Screened
Roof 
Shingle
View 
PondWater
Waterfront 
Yes
Waterfront Features 
Pond
Waterview 
PondWater
Community Features
Association Amenities 
Cable TVClubhouseFitness CenterGatedOtherPoolRecreation FacilitiesSecuritySpa/Hot TubTennis Court(s)
Association Fee 
$434.0
Association Fee Frequency 
Monthly
Community Features 
GatedClubhouseFitness CenterPoolRestaurantSidewalksTennis Court(s)
MLS Area 
34219 - Parrish
Senior Community 
Yes
Township 
33S
Financing Terms Available 
CashConventionalFHAVA Loan
Roads 
Paved
Schools
School District
Unknown
Elementary School
Virgil Mills Elementary
Middle School
Buffalo Creek Middle
High School
Parrish Community High
Listing courtesy of PREMIER PROPERTIES OF SRQ LLC (941) 350-2833


Listing information is provided by Participants of the Stellar MLS. IDX information is provided exclusively for personal, non-commercial use, and may not be used for any purpose other than to identify prospective properties consumers may be interested in purchasing. Information is deemed reliable but not guaranteed. Properties displayed may be listed or sold by various participants in the MLS Copyright 2026, Stellar MLS.
Last checked: 2026-09-09 09:05 AM EDT

Neighborhood & Commute
Source: Walkscore
Disclosure: Community information and market data powered by Constellation Data Labs. Information is deemed reliable but not guaranteed.
Powered by Showcase IDX, a Constellation1 Company
Save
Ask
Tour
Hide
Share

Don’t see any homes? The MLS system might be down. Check back shortly!

Footer

Popular Articles

25 Best Places to Retire in Florida
Best Florida Retirement Communities
Cost of Living in Florida
Florida Property Taxes

Florida 55+ Communities

Jacksonville 55+ Communities
Ocala 55+ Communities
Orlando 55+ Communities
Tampa 55+ Communities
Full List of 55+ Communities

Popular Communities

The Villages
On Top of the World
Valencia Riverland
Del Webb Communities
Villages of Citrus Hills

Regions

Northeast Florida
Central East Coast
South Florida
Southwest Florida
Central West Coast
Central Florida
Panhandle/NW Florida

Copyright 2007-2026 Florida for Boomers

  • About
  • Advertising
  • Blog
  • Contact
  • Privacy Policy
  • Terms of Use