• Skip to primary navigation
  • Skip to main content
  • Skip to footer
Florida for Boomers

Florida for Boomers

Guide to Florida Retirement Communities and Condos

  • About
  • Best Communities
  • Best Places
    • Central Florida
    • East Coast
    • Northeast Florida
    • Panhandle
    • Southeast Florida
    • Southwest Florida
    • West Coast
  • Free Newsletter
  • Recent Articles
  • Store
    • Florida Retirement Handbook
    • Florida Retirement Masterclass
    • My Book About The Villages
    • Pick the Right Place
  • Search
Search
Dashboard
Listings
Searches
Sign in / Sign up
Save
Ask
Tour
Hide
Share
$1,399,000
7 Days On Site

12302 THORNHILL COURT
LAKEWOOD RANCH, FL 34202

Single Family Residence|Coming Soon
3
Beds
3
Total Baths
2
Full Baths
1
Partial Bath
2,564
SqFt
$546
/SqFt
2008
Built
Subdivision:
LAKEWOOD RANCH COUNTRY CLUB VILLAGE EE 3A-3C
County:
Manatee
12302 THORNHILL COURT12302 THORNHILL COURT12302 THORNHILL COURT12302 THORNHILL COURT
Save
Ask
Tour
Hide
Share
Photos
Map
Nearby Listings
Virtual Tour

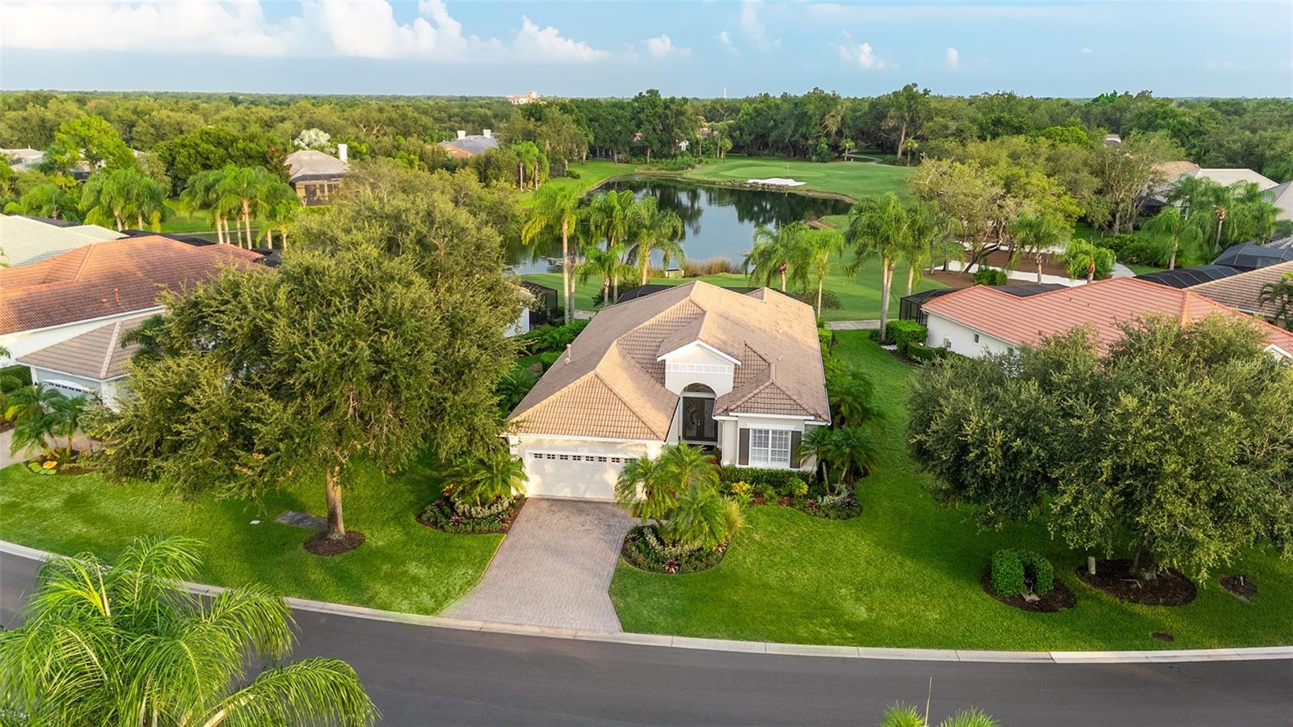
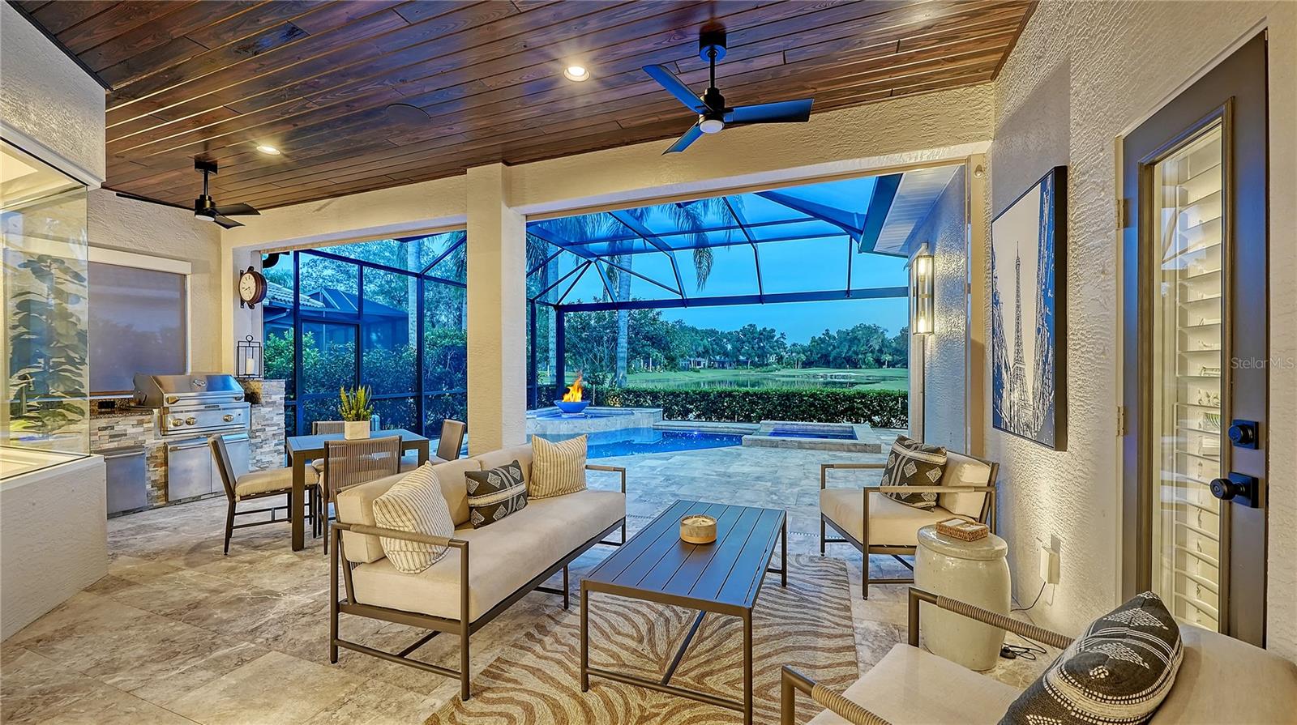
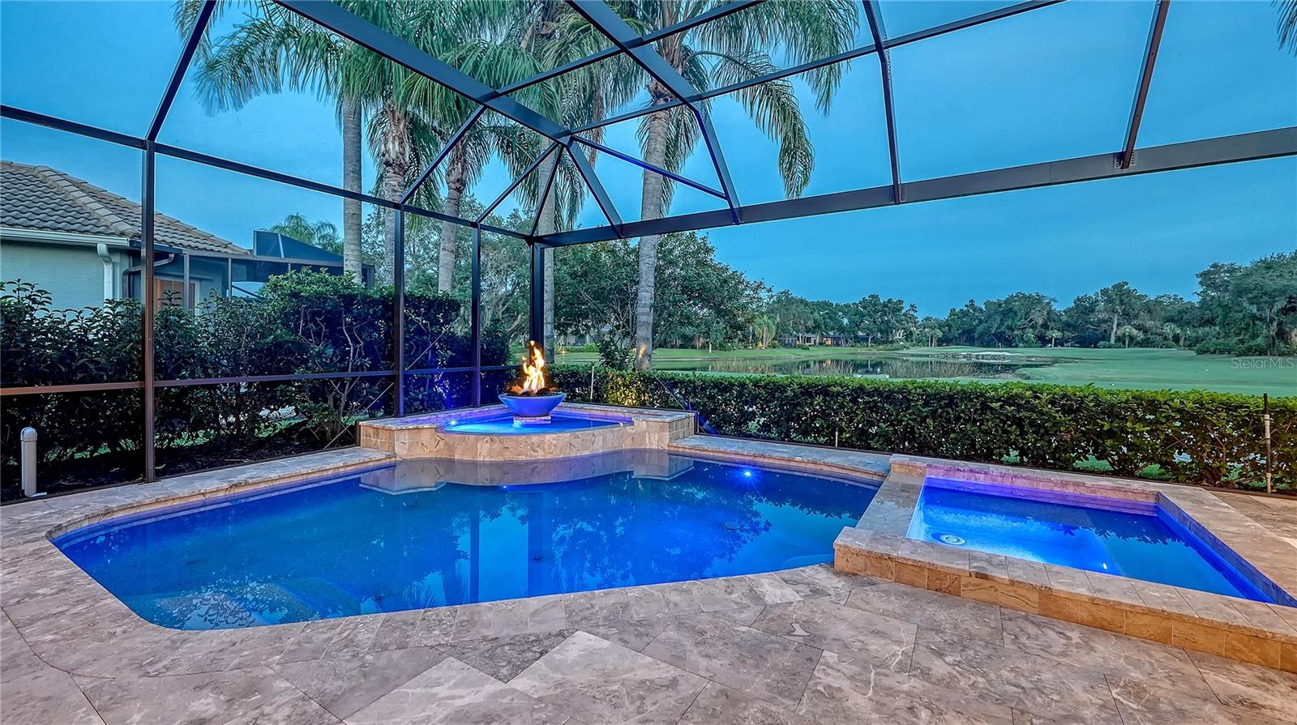
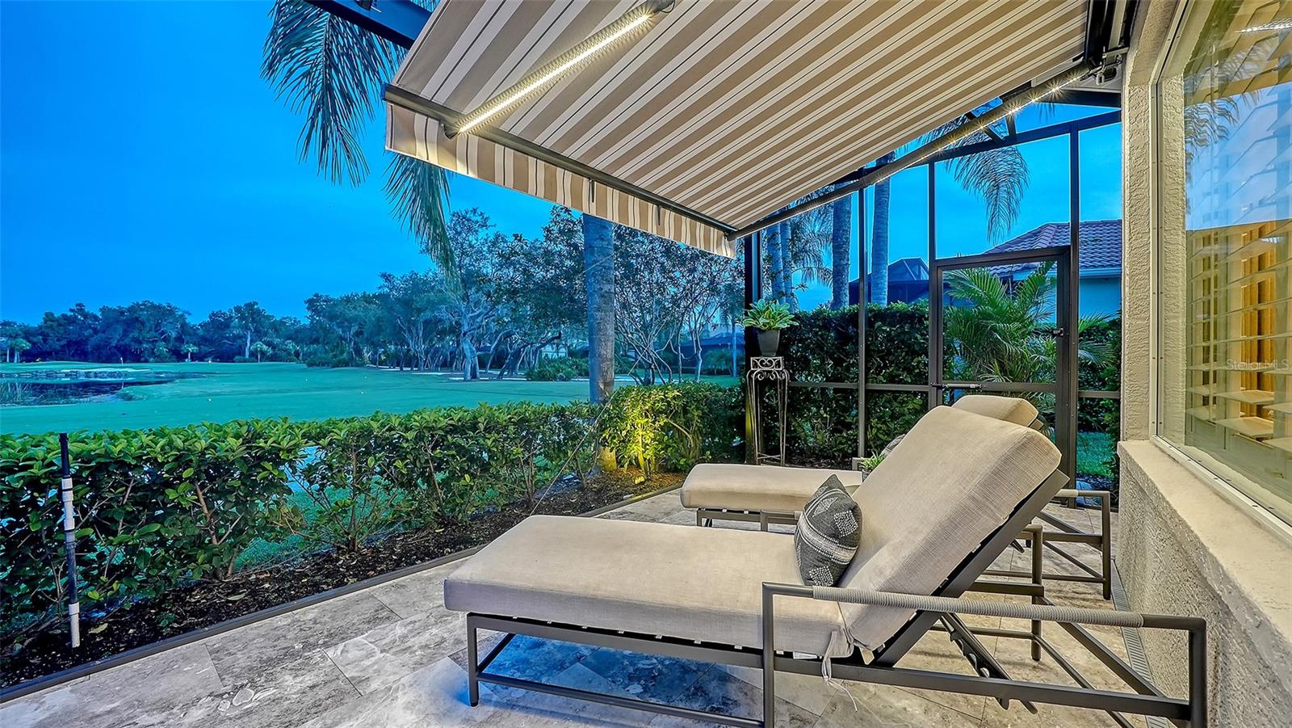
A masterful transformation of timeless elegance and modern luxury, this extraordinary residence in the Lakewood Ranch Country Club has been meticulously reimagined with more than $500,000 in bespoke renovations, resulting in a home of remarkable sophistication and enduring style. Every space has been thoughtfully curated with exceptional craftsmanship, designer finishes, and custom details rarely found at this level. Occupying one of the community's most coveted homesites, the residence enjoys breathtaking, uninterrupted views spanning the shimmering lake and manicured golf course, creating an ever-changing backdrop of spectacular sunsets and serene natural beauty. Spanning 2,564 square feet, the home offers three bedrooms, two full baths, a private office with custom built-ins, an exterior pool bath, and an oversized two-car garage. The interiors are both refined and inviting, anchored by a spectacular chef's kitchen that rivals those found in luxury estates. Custom cabinetry, an impressive waterfall-edge island, dramatic full-height marble backsplash, and an extraordinary collection of appliances—including a handcrafted La Cornue French range and hood, glass-door Sub-Zero refrigerator, and built-in Miele coffee station—create a space that is as beautiful as it is functional. Wide-plank wood-look tile flooring flows throughout the living areas and bedrooms, complemented by solid wood interior doors, designer lighting, sophisticated wall treatments, and plantation shutters throughout the home. A striking fireplace feature adds warmth and architectural interest to the great room, while every closet has been thoughtfully designed with custom built-in organization. The primary suite serves as a private retreat with a beautifully renovated spa-inspired bath showcasing designer finishes and premium fixtures. Equally impressive is the resort-inspired outdoor living experience. Framed by panoramic clear-view screening, the lanai features elegant marble decking, a sparkling pool and spa, fire bowl feature, hurricane roll-down screens, and multiple spaces for entertaining while overlooking one of the finest lake and golf course vistas in Lakewood Ranch Country Club. Luxury extends well beyond what meets the eye with a whole-house Generac generator, Culligan whole-house water filtration system with reverse osmosis, integrated audio, upgraded Wi-Fi and security system, redesigned laundry room, professional landscape lighting, retractable lanai awning, and four Samsung Art TVs that convey with the home. This is far more than a renovation—it is a complete reimagining of luxury living, where impeccable design, uncompromising quality, and an extraordinary setting come together to create one of the most distinctive offerings in Lakewood Ranch Country Club.

Save
Ask
Tour
Hide
Share
Listing Snapshot
Price 
$1,399,000
Days On Site 
7 Days
Bedrooms 
3
Inside Area (SqFt) 
2,564 sqft
Total Baths 
3
Full Baths 
2
Partial Baths 
1
Lot Size 
0.26 Acres
Year Built 
2008
MLS® Number 
A4702385
Status 
Coming Soon
Property Tax 
$11,429.96
HOA/Condo/Coop Fees 
$256.33 monthly
Sq Ft Source 
Public Records
Friends & Family
React
Invite
Recent Activity
6 days agoListing updated with changes from the MLS®
a week agoListing first seen on site
General Features
Acres 
0.26
Attached Garage 
Yes
Direction Faces 
Northwest
Foundation 
Slab
Garage 
Yes
Garage Spaces 
2
Levels 
One
Number Of Stories 
1
Parking 
DrivewayElectric Vehicle Charging Station(s)OversizedAttached
Pets 
Yes
Property Sub Type 
Single Family Residence
Security 
Gated CommunitySecurity System
Sewer 
Public Sewer
SqFt Total 
3401
Utilities 
Cable AvailableNatural Gas AvailableCable ConnectedElectricity ConnectedNatural Gas ConnectedSewer ConnectedUnderground UtilitiesWater Connected
Water Source 
Public
Zoning 
PDMU
Interior Features
Appliances 
Bar FridgeDishwasherDisposalDryerGas Water HeaterMicrowaveRange HoodRefrigeratorWasher
Cooling 
Central Air
Fireplace 
Yes
Fireplace Features 
Electric
Flooring 
Tile
Furnished 
Unfurnished
Heating 
CentralElectric
Interior 
Built-in FeaturesCrown MoldingDry BarEat-in KitchenHigh CeilingsOpen FloorplanStone CountersTray Ceiling(s)Walk-In Closet(s)
Laundry Features 
Laundry Room
Spa 
Yes
Window Features 
Window CoveringsShuttersWindow Treatments
Bathroom 2 
Dimensions - 12x11Level - First
Bedroom 3 
Dimensions - 14x12Level - First
Dining Room 
Level - First
Kitchen 
Level - First
Living Room 
Level - First
Master Bathroom 
Level - First
Master Bedroom 
Dimensions - 19x17Level - First
Office 
Dimensions - 13x11Level - First
Save
Ask
Tour
Hide
Share
Exterior Features
Construction Details 
BlockStucco
Exterior 
Awning(s)LightingOutdoor KitchenRain Gutters
Lot Features 
On Golf CoursePaved
Other Structures 
Outdoor Kitchen
Patio And Porch 
PatioScreened
Pool Features 
HeatedIn GroundSalt WaterScreen EnclosurePrivate
Private Pool 
Yes
Roof 
Tile
Spa 
Yes
Spa Features 
HeatedIn Ground
View 
PondWaterGolf Course
Waterview 
PondWaterGolf Course
Windows/Doors 
Window CoveringsShuttersWindow Treatments
Community Features
Association Fee 
$729.0
Association Fee Frequency 
Quarterly
Additional Association Fee 
$160.0
Additional Association Fee Frequency 
Annually
Community Features 
GatedClubhouseGolfSidewalks
MLS Area 
34202 - Bradenton/Lakewood Ranch/Lakewood Rch
Township 
35S
Financing Terms Available 
CashConventional
Roads 
Paved
Schools
School District
Unknown
Elementary School
Robert E Willis Elementary
Middle School
Nolan Middle
High School
Lakewood Ranch High
Listing courtesy of COLDWELL BANKER REALTY (941) 225-3218


Listing information is provided by Participants of the Stellar MLS. IDX information is provided exclusively for personal, non-commercial use, and may not be used for any purpose other than to identify prospective properties consumers may be interested in purchasing. Information is deemed reliable but not guaranteed. Properties displayed may be listed or sold by various participants in the MLS Copyright 2026, Stellar MLS.
Last checked: 2026-09-09 09:05 AM EDT

Neighborhood & Commute
Source: Walkscore
Disclosure: Community information and market data powered by Constellation Data Labs. Information is deemed reliable but not guaranteed.
Powered by Showcase IDX, a Constellation1 Company
Save
Ask
Tour
Hide
Share

Don’t see any homes? The MLS system might be down. Check back shortly!

Footer

Popular Articles

25 Best Places to Retire in Florida
Best Florida Retirement Communities
Cost of Living in Florida
Florida Property Taxes

Florida 55+ Communities

Jacksonville 55+ Communities
Ocala 55+ Communities
Orlando 55+ Communities
Tampa 55+ Communities
Full List of 55+ Communities

Popular Communities

The Villages
On Top of the World
Valencia Riverland
Del Webb Communities
Villages of Citrus Hills

Regions

Northeast Florida
Central East Coast
South Florida
Southwest Florida
Central West Coast
Central Florida
Panhandle/NW Florida

Copyright 2007-2026 Florida for Boomers

  • About
  • Advertising
  • Blog
  • Contact
  • Privacy Policy
  • Terms of Use