• Skip to primary navigation
  • Skip to main content
  • Skip to footer
Florida for Boomers

Florida for Boomers

Guide to Florida Retirement Communities and Condos

  • About
  • Best Communities
  • Best Places
    • Central Florida
    • East Coast
    • Northeast Florida
    • Panhandle
    • Southeast Florida
    • Southwest Florida
    • West Coast
  • Free Newsletter
  • Recent Articles
  • Store
    • Florida Retirement Handbook
    • Florida Retirement Masterclass
    • My Book About The Villages
    • Pick the Right Place
  • Search
Search
Dashboard
Listings
Searches
Sign in / Sign up
Save
Ask
Tour
Hide
Share
$595,000
27 Days On Site

14229 CATTLE EGRET PLACE
LAKEWOOD RANCH, FL 34202

For Sale|Single Family Residence|Active
4
Beds
3
Total Baths
3
Full Baths
2,073
SqFt
$287
/SqFt
2004
Built
Subdivision:
GREENBROOK VILLAGE SP BB UN 2
County:
Manatee
14229 CATTLE EGRET PLACE14229 CATTLE EGRET PLACE14229 CATTLE EGRET PLACE14229 CATTLE EGRET PLACE
Save
Ask
Tour
Hide
Share
Photos
Map
Nearby Listings
Virtual Tour

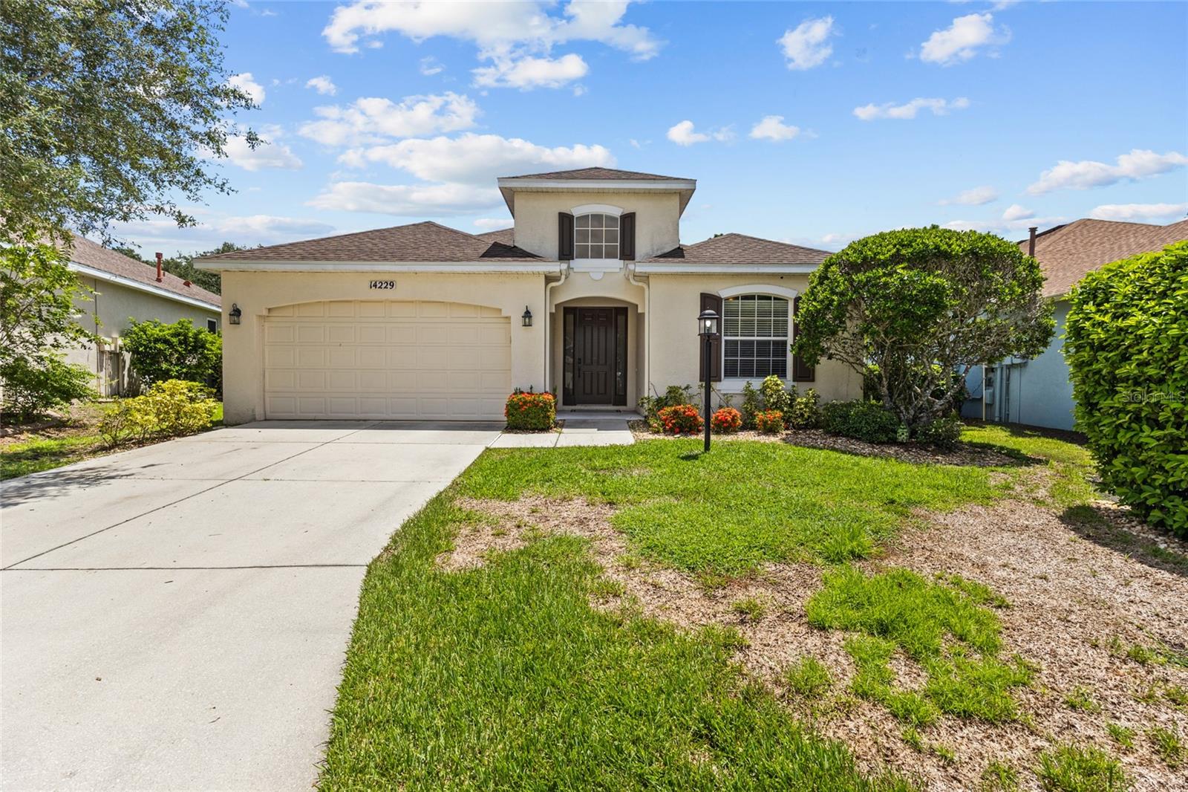
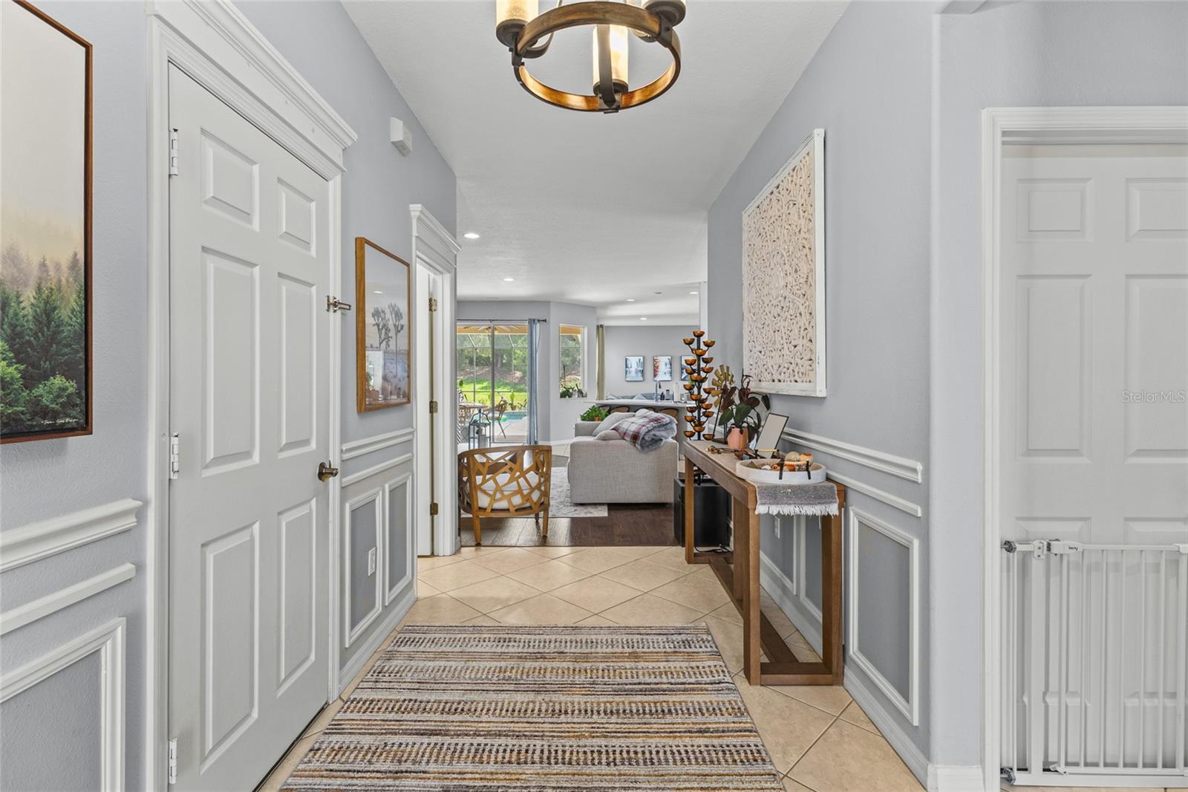
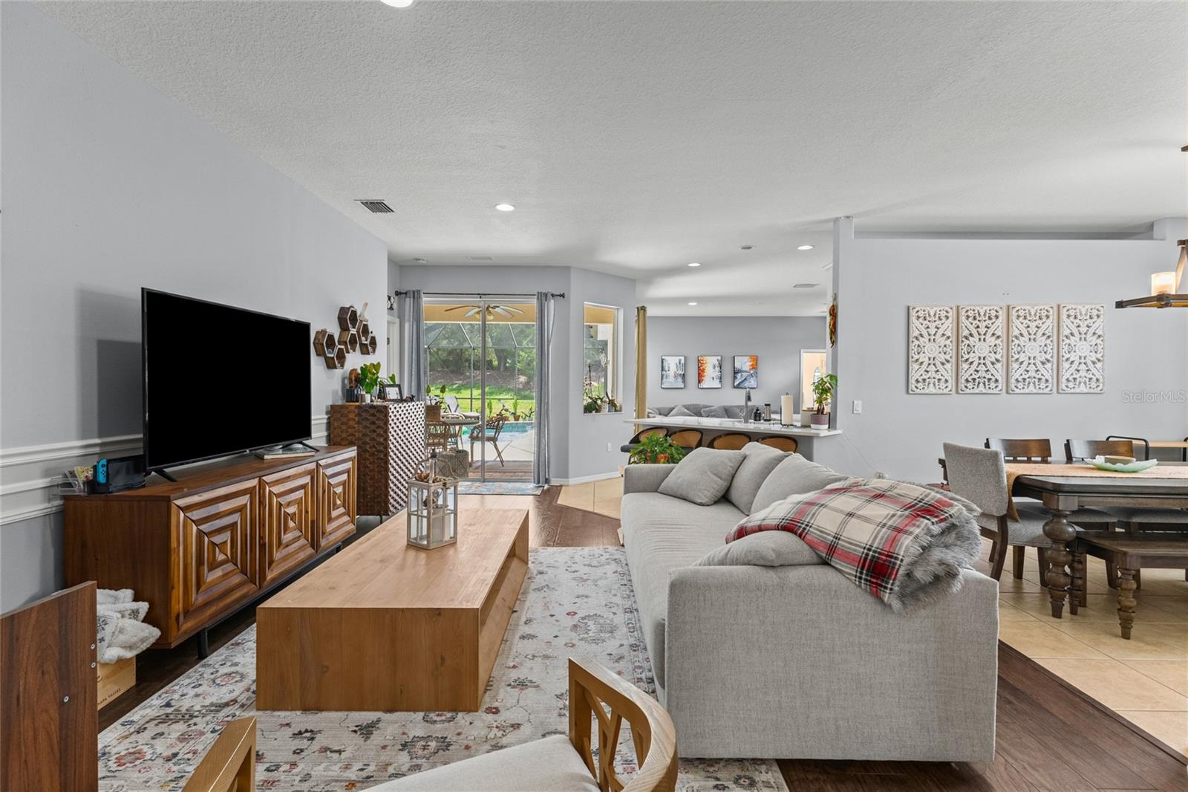
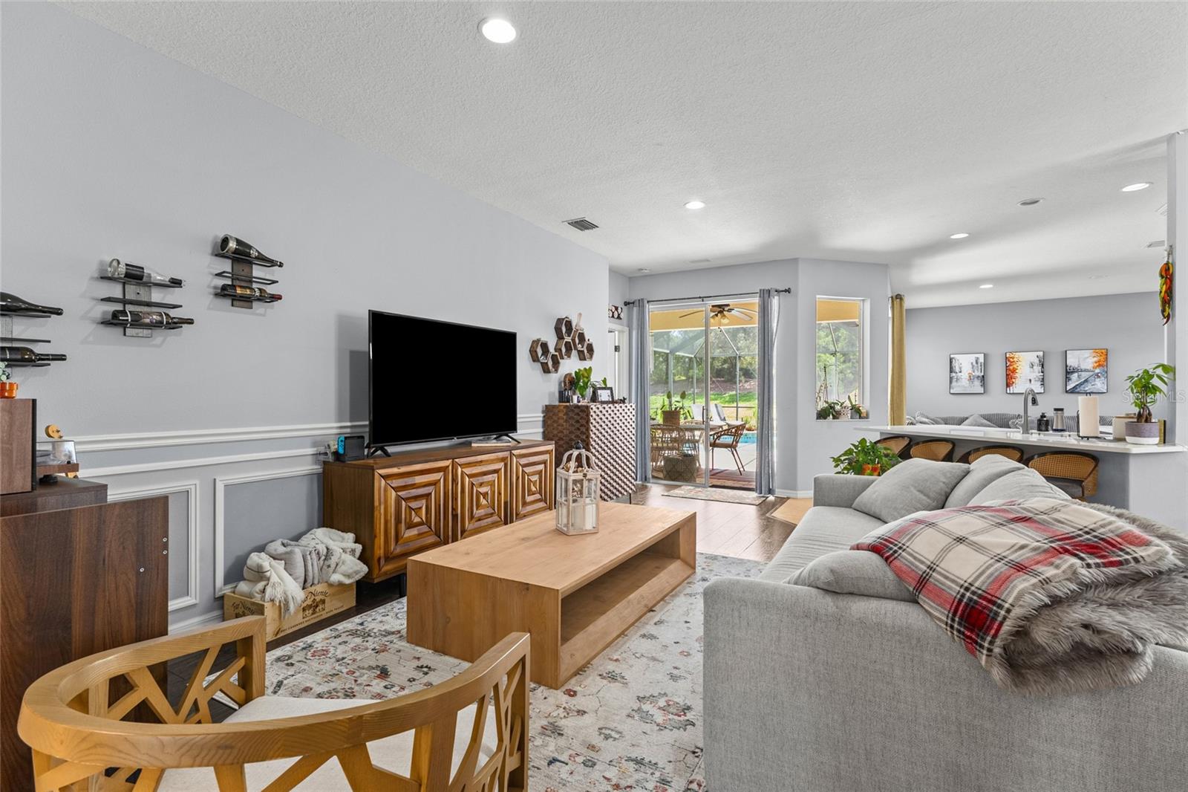
Welcome home to this perfectly located home in sought-after Greenbrook in Lakewood Ranch. Beautifully loved and move-in ready, this home welcomes you with high ceilings and a tastefully open foyer leading into a flexible, open floorplan. Neutral paint and an abundance of windows fill the home with natural light, creating a bright and welcoming atmosphere throughout. The home offers numerous bedrooms, including a spacious master suite with a spa-like bathroom and walk-in closet with built-in closet organization. The Jack-and-Jill bedrooms share a bathroom, while a private bedroom suite in the back offers its own bathroom, walk-in shower, and walk-in closet with organizers. The main living space offers wonderful flexibility, with a well-thought-out kitchen overlooking the main living room, making it ideal for entertaining. Beautifully updated countertops, plenty of cabinetry, a built-in pantry, and an island add to the functionality of the space. For additional gatherings, enjoy the separate formal dining room and second living room. Throughout the home, you will appreciate the easy-to-enjoy flooring with no carpet, along with tasteful accents of tile and wood that create separation and dimension throughout the living spaces. With everything conveniently located on one floor, plus an accessible laundry room and wash sink, this home offers the flexibility you have been looking for. Step outside to the screened lanai and pool, with plenty of space for outdoor furniture, grilling, or plants. Beyond the lanai, the expansive yard provides plenty of additional space to enjoy the outdoors. PLUS- additional peace of mind, this home had a new roof installed July 2023. Located in Greenbrook in Lakewood Ranch, this home also offers access to Adventure Park, featuring a park, playgrounds, and recreation. Don't wait, contact your favorite agent and schedule your showing today. Your next home is awaiting your arrival!

Save
Ask
Tour
Hide
Share
Listing Snapshot
Price 
$595,000
Days On Site 
27 Days
Bedrooms 
4
Inside Area (SqFt) 
2,073 sqft
Total Baths 
3
Full Baths 
3
Partial Baths 
N/A
Lot Size 
0.19 Acres
Year Built 
2004
MLS® Number 
A4702693
Status 
Active
Property Tax 
$5,352
HOA/Condo/Coop Fees 
$121 monthly
Sq Ft Source 
Public Records
Friends & Family
React
Comment
Invite
No Comments Yet

Did you know? You can invite friends and family to your search. They can join your search, rate and discuss listings with you.

What's This?
Private
Recent Activity
a week agoListing updated with changes from the MLS®
2 weeks agoStatus changed to Active
4 weeks agoListing first seen on site
General Features
Acres 
0.19
Attached Garage 
Yes
Direction Faces 
West
Foundation 
Slab
Garage 
Yes
Garage Spaces 
2
Levels 
One
Parking 
Attached
Pets 
Yes
Property Sub Type 
Single Family Residence
Sewer 
Public Sewer
SqFt Total 
3090
Utilities 
Cable AvailableNatural Gas AvailableCable ConnectedElectricity ConnectedNatural Gas ConnectedSewer ConnectedUnderground UtilitiesWater Connected
Water Source 
Public
Zoning 
PD-MU
Interior Features
Appliances 
DishwasherDisposalDryerElectric Water HeaterMicrowaveRangeRefrigeratorWasher
Cooling 
Central Air
Flooring 
Ceramic TileLaminate
Furnished 
Unfurnished
Heating 
CentralElectricNatural Gas
Interior 
Open FloorplanStone CountersWalk-In Closet(s)In-Law Floorplan
Laundry Features 
Laundry Room
Window Features 
Window CoveringsBlindsWindow Treatments
Bedroom 2 
Dimensions - 12x10Level - First
Bedroom 3 
Dimensions - 10x12Level - First
Bedroom 4 
Dimensions - 12x10Level - First
Dining Room 
Dimensions - 11x10Level - First
Family Room 
Dimensions - 16x13Level - First
Kitchen 
Dimensions - 16x10Level - First
Living Room 
Dimensions - 14x21Level - First
Master Bedroom 
Dimensions - 13x20Level - First
Save
Ask
Tour
Hide
Share
Exterior Features
Construction Details 
Block
Exterior 
LightingRain Gutters
Lot Features 
LandscapedLevelPaved
Patio And Porch 
EnclosedScreened
Pool Features 
GuniteIn GroundScreen EnclosurePrivate
Private Pool 
Yes
Roof 
Shingle
View 
PoolTrees/Woods
Waterview 
PoolTrees/Woods
Windows/Doors 
Window CoveringsBlindsWindow Treatments
Community Features
Association Amenities 
ParkPlaygroundRecreation Facilities
Association Fee 
$121.0
Association Fee Frequency 
Monthly
Community Features 
ParkPlaygroundSidewalks
MLS Area 
34202 - Bradenton/Lakewood Ranch/Lakewood Rch
Township 
35
Financing Terms Available 
CashConventionalFHA
Roads 
Paved
Schools
School District
Unknown
Elementary School
McNeal Elementary
Middle School
Nolan Middle
High School
Lakewood Ranch High
Listing courtesy of NEXTHOME EXCELLENCE (941) 928-7288


Listing information is provided by Participants of the Stellar MLS. IDX information is provided exclusively for personal, non-commercial use, and may not be used for any purpose other than to identify prospective properties consumers may be interested in purchasing. Information is deemed reliable but not guaranteed. Properties displayed may be listed or sold by various participants in the MLS Copyright 2026, Stellar MLS.
Last checked: 2026-09-09 09:00 AM EDT

Neighborhood & Commute
Source: Walkscore
Disclosure: Community information and market data powered by Constellation Data Labs. Information is deemed reliable but not guaranteed.
Powered by Showcase IDX, a Constellation1 Company
Save
Ask
Tour
Hide
Share

Don’t see any homes? The MLS system might be down. Check back shortly!

Footer

Popular Articles

25 Best Places to Retire in Florida
Best Florida Retirement Communities
Cost of Living in Florida
Florida Property Taxes

Florida 55+ Communities

Jacksonville 55+ Communities
Ocala 55+ Communities
Orlando 55+ Communities
Tampa 55+ Communities
Full List of 55+ Communities

Popular Communities

The Villages
On Top of the World
Valencia Riverland
Del Webb Communities
Villages of Citrus Hills

Regions

Northeast Florida
Central East Coast
South Florida
Southwest Florida
Central West Coast
Central Florida
Panhandle/NW Florida

Copyright 2007-2026 Florida for Boomers

  • About
  • Advertising
  • Blog
  • Contact
  • Privacy Policy
  • Terms of Use