• Skip to primary navigation
  • Skip to main content
  • Skip to footer
Florida for Boomers

Florida for Boomers

Guide to Florida Retirement Communities and Condos

  • About
  • Best Communities
  • Best Places
    • Central Florida
    • East Coast
    • Northeast Florida
    • Panhandle
    • Southeast Florida
    • Southwest Florida
    • West Coast
  • Free Newsletter
  • Recent Articles
  • Store
    • Florida Retirement Handbook
    • Florida Retirement Masterclass
    • My Book About The Villages
    • Pick the Right Place
  • Search
Search
Dashboard
Listings
Searches
Sign in / Sign up
Save
Ask
Tour
Hide
Share
$975,000
14 Days On Site

4909 NAPOLI RUN
LAKEWOOD RANCH, FL 34211

For Sale|Single Family Residence|Active Under Contract
3
Beds
3
Total Baths
3
Full Baths
2,369
SqFt
$412
/SqFt
2016
Built
Subdivision:
ESPLANADE
County:
Manatee
4909 NAPOLI RUN4909 NAPOLI RUN4909 NAPOLI RUN4909 NAPOLI RUN
Save
Ask
Tour
Hide
Share
Photos
Map
Nearby Listings
Virtual Tour

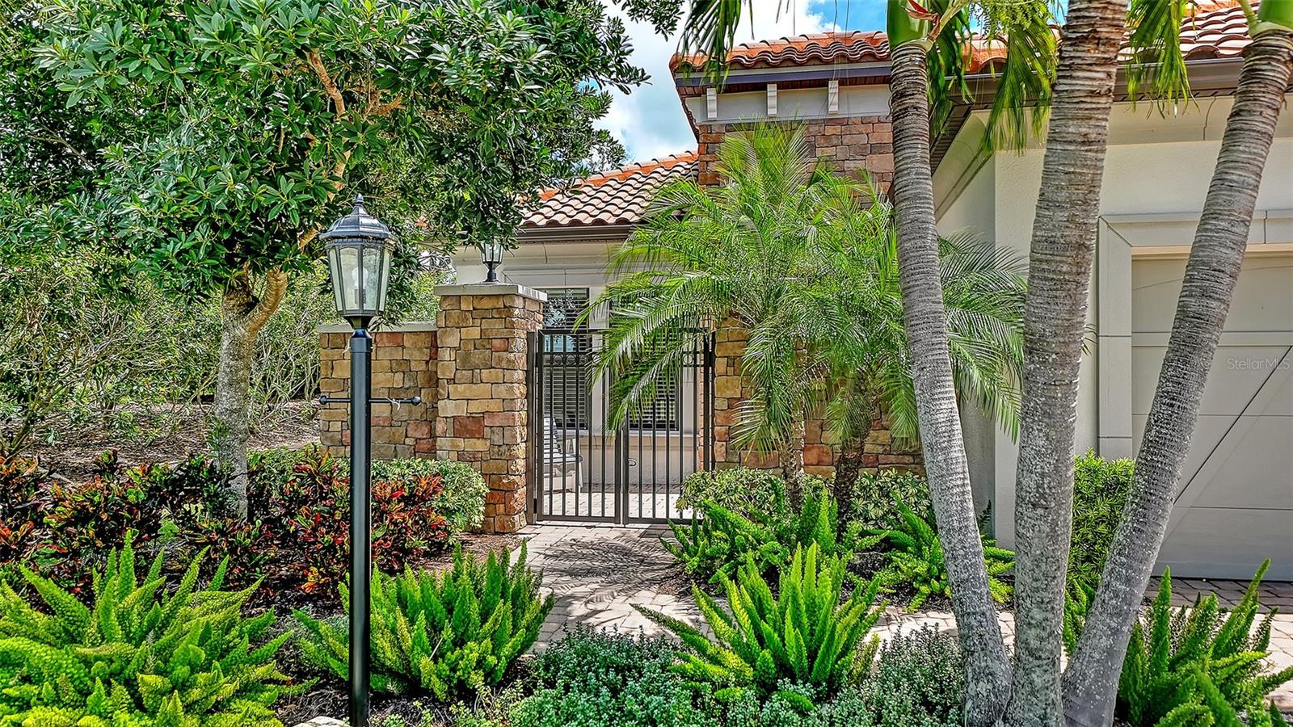
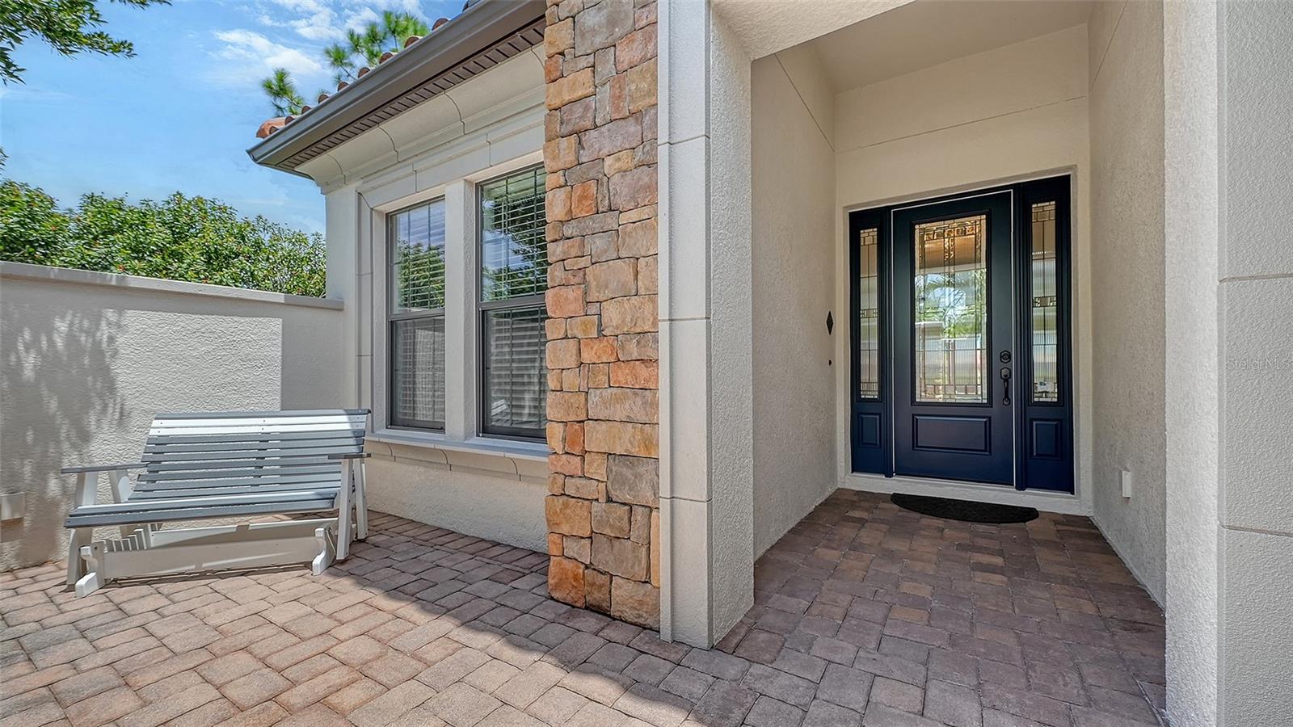
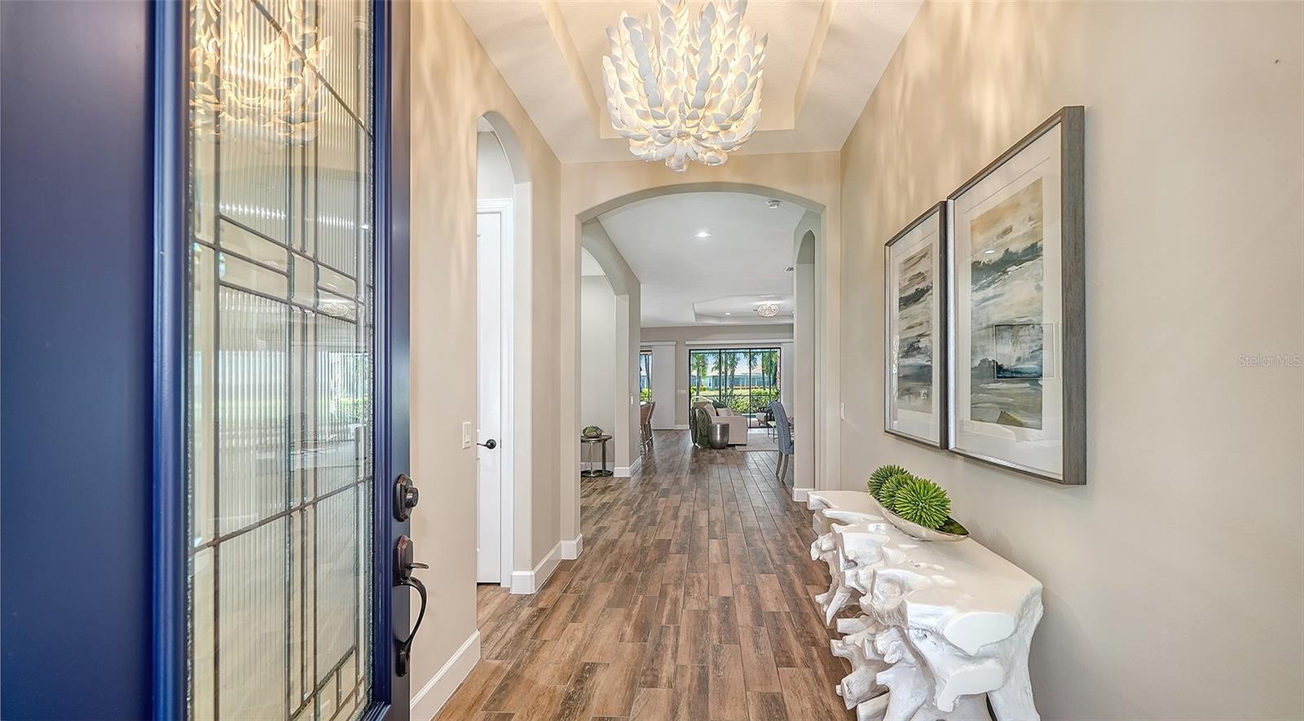
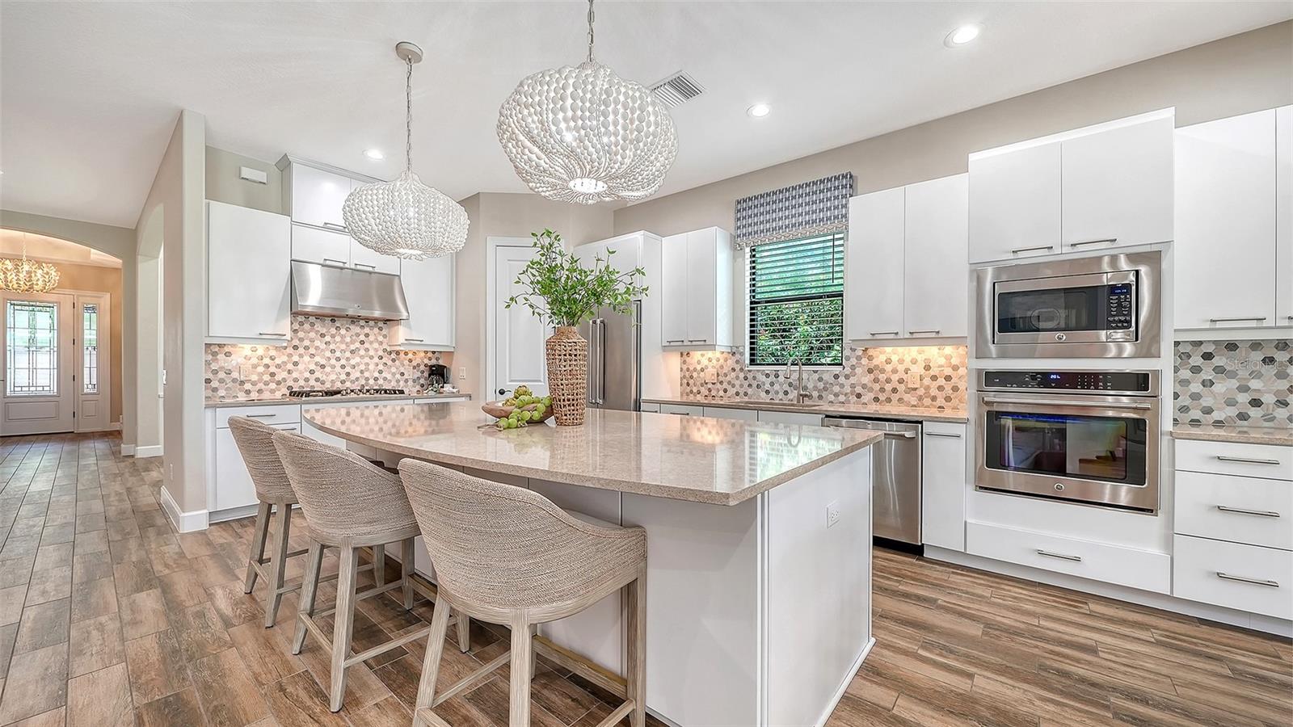
Under contract-accepting backup offers. Welcome to this stunning Lazio floor plan, ideally situated in the premier gated community of Esplanade Golf & Country Club at Lakewood Ranch. This exceptional residence comes with a highly coveted deeded golf membership, offering full access to the community’s championship 18-hole golf course and an extraordinary collection of resort-style amenities. Positioned to capture tranquil pond views, this meticulously updated home features three bedrooms, three full baths, a spacious great room, and a versatile den/office with a newly built-in workspace. The beautifully updated kitchen is an entertainer’s delight, showcasing refinished white cabinetry with extended storage, elegant quartz countertops, and stainless-steel appliances. Gorgeous wood-plank tile flows throughout the home, complemented by sophisticated architectural details including tray ceilings and crown molding. The luxurious primary suite offers a tranquil retreat, while the completely remodeled primary bath delivers a true spa-like experience. Even the laundry room has been elevated with a convenient built-in wine refrigerator—because even laundry deserves a little luxury! Step outside to your own private backyard oasis, where a heated pool and spa take center stage. The expansive covered lanai features a fully equipped outdoor kitchen, creating the perfect setting for entertaining, dining al fresco, or simply relaxing while enjoying peaceful pond views. A three-car tandem garage with epoxy flooring and a mop sink provides exceptional parking, storage, and functionality. Recent additional improvements provide both style and peace of mind, including a new 2025 A/C system, exterior paint in 2025, and upgraded light fixtures throughout. From the deeded golf membership and world-class amenities to the beautifully updated interior and spectacular outdoor living space, this home delivers the very best of Lakewood Ranch resort-style living. Esplanade’s unmatched lifestyle includes two activity campuses, three resort-style pools, two fitness centers, eight pickleball courts, and six tennis courts, along with the full-service Koquina Sand Spa & Salon. Indulge in exceptional dining at three indoor and outdoor venues, including the poolside Bahama Bar and Culinary Center. Come experience the lifestyle, luxury, and effortless Florida living that make Esplanade Golf & Country Club so special!

Save
Ask
Tour
Hide
Share
Listing Snapshot
Price 
$975,000
Days On Site 
14 Days
Bedrooms 
3
Inside Area (SqFt) 
2,369 sqft
Total Baths 
3
Full Baths 
3
Partial Baths 
N/A
Lot Size 
0.19 Acres
Year Built 
2016
MLS® Number 
A4702908
Status 
Active Under Contract
Property Tax 
$12,366
HOA/Condo/Coop Fees 
$967 monthly
Sq Ft Source 
Public Records
Friends & Family
React
Invite
Recent Activity
2 weeks agoListing updated with changes from the MLS®
2 weeks agoStatus changed to Active Under Contract
2 weeks agoListing first seen on site
General Features
Acres 
0.19
Attached Garage 
Yes
Direction Faces 
Northwest
Foundation 
Slab
Garage 
Yes
Garage Spaces 
3
Levels 
One
Parking 
Garage Door OpenerTandemAttached
Pets 
Yes
Property Sub Type 
Single Family Residence
Sewer 
Public Sewer
SqFt Total 
3341
Style 
Traditional
Utilities 
Natural Gas AvailableElectricity ConnectedNatural Gas ConnectedPhone AvailableWater Connected
Water Source 
Public
Zoning 
PDMU
Interior Features
Appliances 
DishwasherDisposalDryerExhaust FanGas Water HeaterMicrowaveRefrigeratorTankless Water HeaterWasherWine Refrigerator
Cooling 
Central Air
Fireplace 
Yes
Fireplace Features 
ElectricFamily Room
Flooring 
Ceramic Tile
Furnished 
Partially
Heating 
CentralNatural Gas
Interior 
Eat-in KitchenOpen FloorplanStone CountersTray Ceiling(s)
Laundry Features 
InsideLaundry Room
Spa 
Yes
Window Features 
Window CoveringsDrapesWindow Treatments
Bedroom 2 
Dimensions - 12x10Level - First
Bedroom 3 
Dimensions - 13x11Level - First
Den 
Dimensions - 13x11Level - First
Great Room 
Dimensions - 18x20Level - First
Kitchen 
Dimensions - 23x13Level - First
Master Bedroom 
Dimensions - 17x14Level - First
Save
Ask
Tour
Hide
Share
Exterior Features
Construction Details 
Stucco
Exterior 
Outdoor KitchenRain Gutters
Lot Features 
Corner LotLandscapedNear Golf CourseWaterfront
Patio And Porch 
CoveredEnclosedPatioPorchRear PorchScreened
Pool Features 
HeatedPrivate
Private Pool 
Yes
Roof 
Tile
Spa 
Yes
Spa Features 
HeatedIn Ground
View 
PondWaterGolf Course
Waterfront 
Yes
Waterfront Features 
Pond
Waterview 
PondWaterGolf Course
Windows/Doors 
Window CoveringsDrapesWindow Treatments
Community Features
Association Amenities 
ClubhouseFitness CenterGatedGolf CourseParkPlaygroundPoolSpa/Hot TubTennis Court(s)
Association Fee 
$2901.0
Association Fee Frequency 
Quarterly
Community Features 
GatedClubhouseFitness CenterParkPlaygroundPoolRestaurantTennis Court(s)
MLS Area 
34211 - Bradenton/Lakewood Ranch Area
Township 
35
Financing Terms Available 
CashConventionalFHAVA Loan
Roads 
Paved
Schools
School District
Unknown
Elementary School
Gullett Elementary
Middle School
Dr Mona Jain Middle
High School
Lakewood Ranch High
Listing courtesy of MICHAEL SAUNDERS & COMPANY (941) 807-1766


Listing information is provided by Participants of the Stellar MLS. IDX information is provided exclusively for personal, non-commercial use, and may not be used for any purpose other than to identify prospective properties consumers may be interested in purchasing. Information is deemed reliable but not guaranteed. Properties displayed may be listed or sold by various participants in the MLS Copyright 2026, Stellar MLS.
Last checked: 2026-09-09 09:00 AM EDT

Neighborhood & Commute
Source: Walkscore
Disclosure: Community information and market data powered by Constellation Data Labs. Information is deemed reliable but not guaranteed.
Powered by Showcase IDX, a Constellation1 Company
Save
Ask
Tour
Hide
Share

Don’t see any homes? The MLS system might be down. Check back shortly!

Footer

Popular Articles

25 Best Places to Retire in Florida
Best Florida Retirement Communities
Cost of Living in Florida
Florida Property Taxes

Florida 55+ Communities

Jacksonville 55+ Communities
Ocala 55+ Communities
Orlando 55+ Communities
Tampa 55+ Communities
Full List of 55+ Communities

Popular Communities

The Villages
On Top of the World
Valencia Riverland
Del Webb Communities
Villages of Citrus Hills

Regions

Northeast Florida
Central East Coast
South Florida
Southwest Florida
Central West Coast
Central Florida
Panhandle/NW Florida

Copyright 2007-2026 Florida for Boomers

  • About
  • Advertising
  • Blog
  • Contact
  • Privacy Policy
  • Terms of Use