• Skip to primary navigation
  • Skip to main content
  • Skip to footer
Florida for Boomers

Florida for Boomers

Guide to Florida Retirement Communities and Condos

  • About
  • Best Communities
  • Best Places
    • Central Florida
    • East Coast
    • Northeast Florida
    • Panhandle
    • Southeast Florida
    • Southwest Florida
    • West Coast
  • Free Newsletter
  • Recent Articles
  • Store
    • Florida Retirement Handbook
    • Florida Retirement Masterclass
    • My Book About The Villages
    • Pick the Right Place
  • Search
Search
Dashboard
Listings
Searches
Sign in / Sign up
Save
Ask
Tour
Hide
Share
$839,900
16 Days On Site

3618 SCRUB CREEK RUN
LAKEWOOD RANCH, FL 34211

For Sale|Single Family Residence|Active
5
Beds
5
Total Baths
4
Full Baths
1
Partial Bath
3,282
SqFt
$256
/SqFt
2018
Built
Subdivision:
SAVANNA AT LAKEWOOD RANCH PH II A&B
County:
Manatee
3618 SCRUB CREEK RUN3618 SCRUB CREEK RUN3618 SCRUB CREEK RUN3618 SCRUB CREEK RUN
Save
Ask
Tour
Hide
Share
Photos
Map
Nearby Listings
Virtual Tour

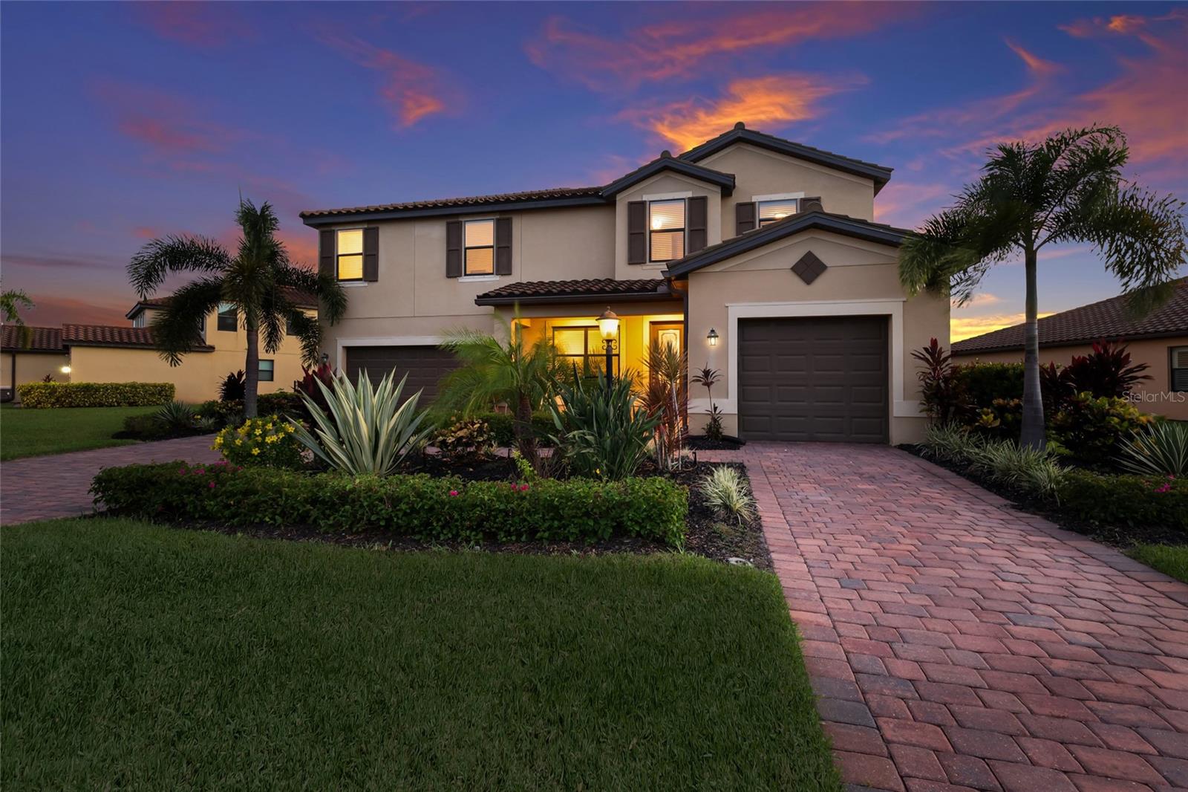
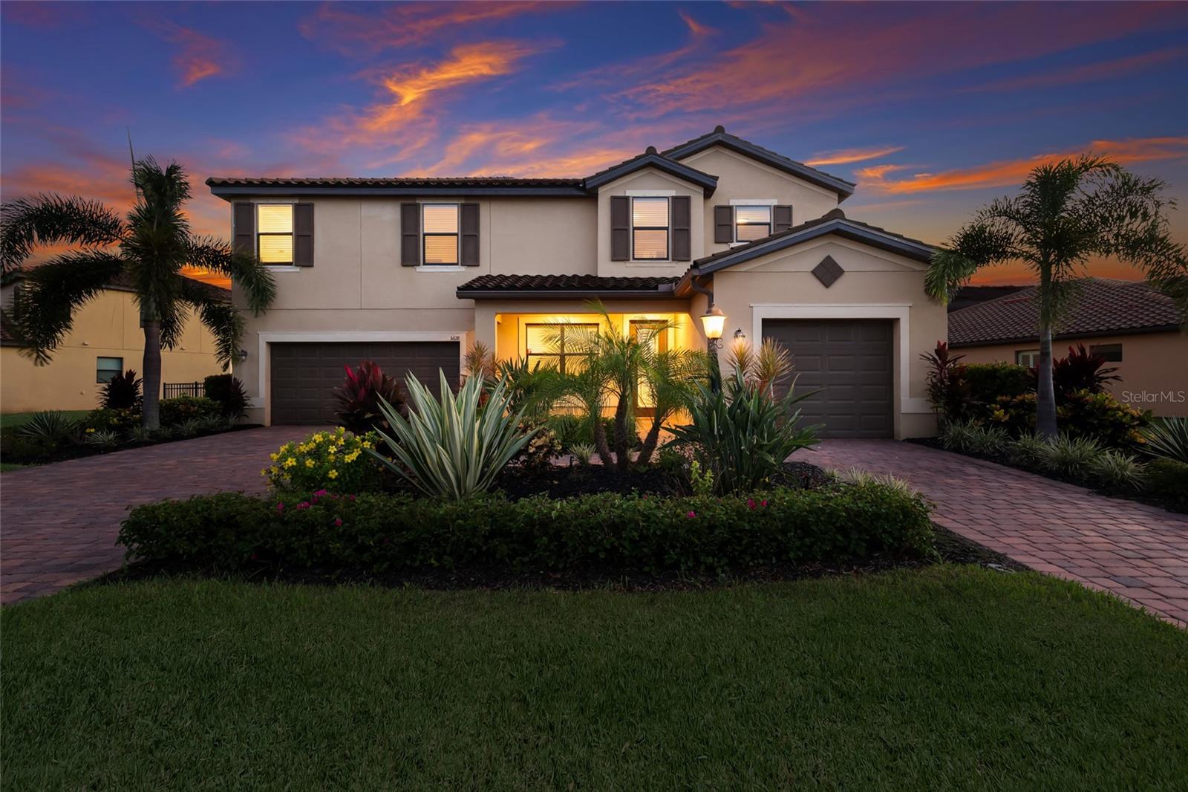
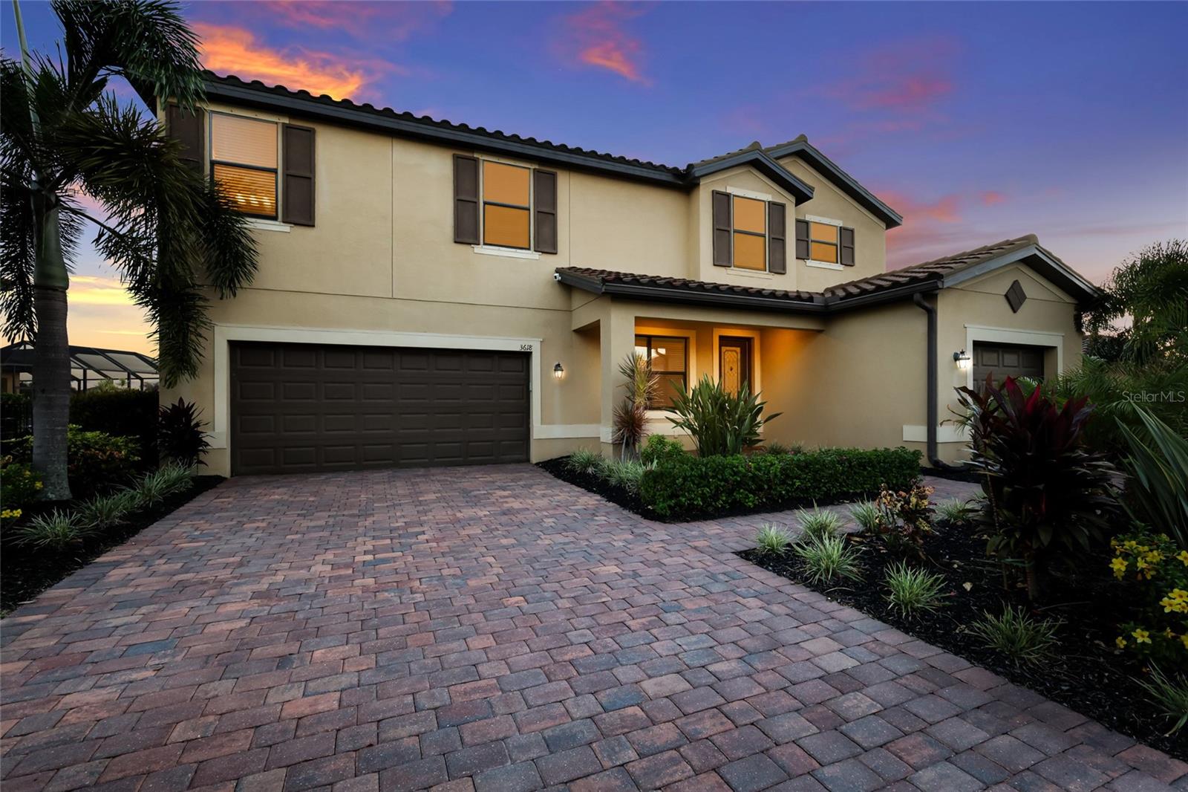
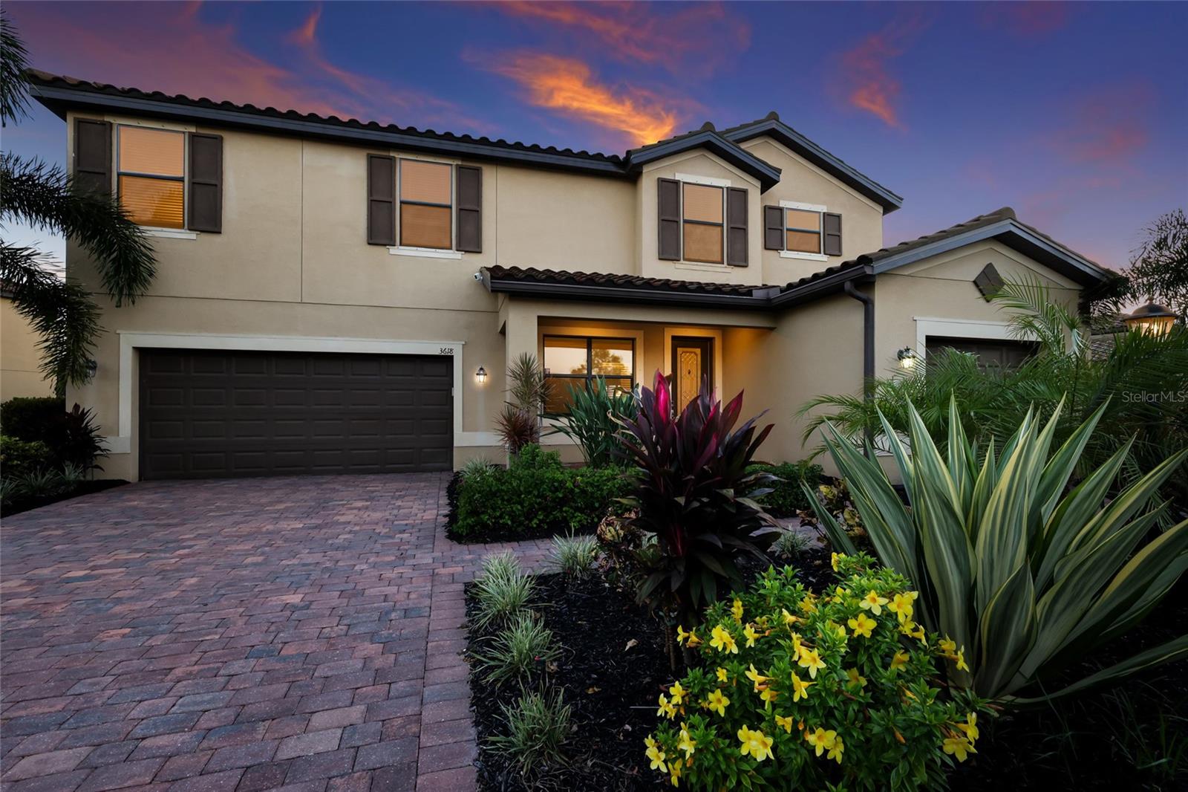
Experience the BEAUTY and exceptional floor plan of this STUNNING 5 bedroom, 4½ bath home in the highly sought after community of Savanna in Lakewood Ranch, where beautiful updates, spacious living areas, and BREATHTAKING WATER VIEWS come together to create the perfect Florida lifestyle. From the moment you step inside, you’re greeted by a spacious open area that can be designed as a sitting room, family room, or additional entertaining space, flowing seamlessly into the FORMAL dining room. Beyond, the home opens into the heart of the home with a spacious kitchen and living room combination designed for everyday living and effortless entertaining. The soaring two-story living room is truly a SHOWSTOPPER, creating an incredible sense of volume, light, and grandeur. Three large sliders open to the EXPANSIVE SCREENED lanai and pool area, allowing the beautiful outdoor views to become part of the living space. The gourmet kitchen is both beautiful and functional, featuring beautiful cabinetry, tiled backsplash, granite countertops, stainless steel appliances, and a large CENTER ISLAND with sink and breakfast bar. A separate casual dining area with another set of sliders overlooks the pool and pond, while an EXTENDED KITCHEN NOOK with additional cabinetry offers the perfect space for a coffee station or serving area. A SPACIOUS PANTRY provides plenty of storage for everything a busy family needs. The first floor also offers a PRIVATE guest bedroom with its own full bath and direct access to the outdoor living area, making it ideal for overnight guests, visiting family, or use as a convenient POOL BATH. A laundry room and half bath complete the first level. Upstairs, the open railing overlooks the dramatic two-story living room below, adding to the home’s spacious and airy feel. The generous primary suite offers a peaceful retreat with WALK-IN CLOSETS and a beautifully appointed ENSUITE bath featuring dual vanities, a garden tub, and a walk-in glass enclosed tiled shower. A versatile FLEX room, with a custom sliding barn door, provides endless possibilities and can easily be transformed into a playroom, home gym, media room, or office. One secondary bedroom features its own ENSUITE bath with a walk-in shower, while two additional bedrooms share a full bathroom with dual sinks and tub/shower combo. The expansive, beautifully pavered screened lanai features a FREE-FORM HEATED SALTWATER POOL AND SPA, with plenty of room for lounging, dining, and entertaining. Recent improvements add even more value and peace of mind, including FRESH INTERIOR PAINT throughout, NEW CARPET upstairs and in the guest bedroom, re-sanded and SEALED DRIVEWAY and pavered lanai areas, UPGRADED landscaping with beautiful flower beds, and NEW HVAC UV lights. With 3,282 sf of living space, a 3 car garage, an incredible open floor plan, resort-style pool and spa, and stunning pond and sunset views, this Savanna home truly has it all. Savanna is a fabulous community with LOW HOA resort-style amenities such as a clubhouse, swimming pool, state-of-the-art fitness center, basketball courts, playground, dog park and numerous walking paths. Lakewood Ranch is known for their A+ rated school system and is perfectly located just a short ride to downtown Sarasota, St. Pete, world class shopping, fine dining and the FAMOUS Gulf beaches! Don't wait to make this your HOME and begin your FLORIDA Lifestyle!

Save
Ask
Tour
Hide
Share
Listing Snapshot
Price 
$839,900
Days On Site 
16 Days
Bedrooms 
5
Inside Area (SqFt) 
3,282 sqft
Total Baths 
5
Full Baths 
4
Partial Baths 
1
Lot Size 
0.31 Acres
Year Built 
2018
MLS® Number 
A4703266
Status 
Active
Property Tax 
$10,927.49
HOA/Condo/Coop Fees 
$309.67 monthly
Sq Ft Source 
Public Records
Friends & Family
React
Invite
Recent Activity
2 weeks agoListing updated with changes from the MLS®
2 weeks agoListing first seen on site
General Features
Acres 
0.31
Attached Garage 
Yes
Direction Faces 
East
Foundation 
Slab
Garage 
Yes
Garage Spaces 
3
Green Energy Efficient 
HVACInsulation
Levels 
Two
Number Of Stories 
2
Parking 
Garage Door OpenerAttached
Pets 
Yes
Property Sub Type 
Single Family Residence
Security 
Gated CommunitySmoke Detector(s)
Sewer 
Public Sewer
SqFt Total 
4255
Style 
Florida
Utilities 
Natural Gas AvailableCable AvailableElectricity ConnectedNatural Gas ConnectedSewer ConnectedUnderground UtilitiesWater Connected
Water Source 
Public
Zoning 
RESI
Interior Features
Appliances 
Convection OvenCooktopDishwasherDisposalDryerGas Water HeaterMicrowaveRangeRefrigeratorTankless Water HeaterWasher
Cooling 
Central Air
Flooring 
CarpetTile
Furnished 
Unfurnished
Heating 
CentralElectric
Interior 
Cathedral Ceiling(s)Eat-in KitchenHigh CeilingsOpen FloorplanStone CountersWalk-In Closet(s)
Laundry Features 
InsideLaundry Room
Spa 
Yes
Window Features 
Blinds
Bedroom 2 
Dimensions - 11x10Level - FirstFeatures - Granite Counters
Bedroom 3 
Dimensions - 11x12Level - Second
Bedroom 4 
Dimensions - 11x11Level - Second
Bedroom 5 
Dimensions - 13x11Level - Second
Dining Room 
Dimensions - 17x14Level - First
Great Room 
Dimensions - 19x16Level - First
Kitchen 
Dimensions - 16x14Level - FirstFeatures - Breakfast Bar, Granite Counters, Kitchen Island, Pantry
Living Room 
Dimensions - 13x12Level - First
Loft 
Dimensions - 16x13Level - Second
Master Bedroom 
Dimensions - 17x16Level - SecondFeatures - Double Vanity, Granite Counters
Save
Ask
Tour
Hide
Share
Exterior Features
Construction Details 
Block
Exterior 
Lighting
Lot Features 
LandscapedLevelPavedPrivate
Patio And Porch 
CoveredFront PorchPatioScreened
Pool Features 
GuniteHeatedIn GroundSalt WaterScreen EnclosureTilePrivate
Private Pool 
Yes
Roof 
Tile
Spa 
Yes
Spa Features 
HeatedIn Ground
View 
PondWater
Waterview 
PondWater
Windows/Doors 
Blinds
Community Features
Association Amenities 
Basketball CourtClubhouseFitness CenterGatedMaintenancePlaygroundPool
Association Fee 
$929.0
Association Fee Frequency 
Quarterly
Community Features 
GatedClubhouseFitness CenterPlaygroundPoolSidewalks
MLS Area 
34211 - Bradenton/Lakewood Ranch Area
Township 
35S
Financing Terms Available 
CashConventionalFHAVA Loan
Roads 
Asphalt
Schools
School District
Unknown
Elementary School
Gullett Elementary
Middle School
Dr Mona Jain Middle
High School
Lakewood Ranch High
Listing courtesy of SERHANT (774) 287-5322


Listing information is provided by Participants of the Stellar MLS. IDX information is provided exclusively for personal, non-commercial use, and may not be used for any purpose other than to identify prospective properties consumers may be interested in purchasing. Information is deemed reliable but not guaranteed. Properties displayed may be listed or sold by various participants in the MLS Copyright 2026, Stellar MLS.
Last checked: 2026-09-09 09:00 AM EDT

Neighborhood & Commute
Source: Walkscore
Disclosure: Community information and market data powered by Constellation Data Labs. Information is deemed reliable but not guaranteed.
Powered by Showcase IDX, a Constellation1 Company
Save
Ask
Tour
Hide
Share

Don’t see any homes? The MLS system might be down. Check back shortly!

Footer

Popular Articles

25 Best Places to Retire in Florida
Best Florida Retirement Communities
Cost of Living in Florida
Florida Property Taxes

Florida 55+ Communities

Jacksonville 55+ Communities
Ocala 55+ Communities
Orlando 55+ Communities
Tampa 55+ Communities
Full List of 55+ Communities

Popular Communities

The Villages
On Top of the World
Valencia Riverland
Del Webb Communities
Villages of Citrus Hills

Regions

Northeast Florida
Central East Coast
South Florida
Southwest Florida
Central West Coast
Central Florida
Panhandle/NW Florida

Copyright 2007-2026 Florida for Boomers

  • About
  • Advertising
  • Blog
  • Contact
  • Privacy Policy
  • Terms of Use