• Skip to primary navigation
  • Skip to main content
  • Skip to footer
Florida for Boomers

Florida for Boomers

Guide to Florida Retirement Communities and Condos

  • About
  • Best Communities
  • Best Places
    • Central Florida
    • East Coast
    • Northeast Florida
    • Panhandle
    • Southeast Florida
    • Southwest Florida
    • West Coast
  • Free Newsletter
  • Recent Articles
  • Store
    • Florida Retirement Handbook
    • Florida Retirement Masterclass
    • My Book About The Villages
    • Pick the Right Place
  • Search
Search
Dashboard
Listings
Searches
Sign in / Sign up
Save
Ask
Tour
Hide
Share
$756,000
7 Days On Site

3205 WILDERNESS BOULEVARD E
PARRISH, FL 34219

Single Family Residence|Pending
3
Beds
3
Total Baths
2
Full Baths
1
Partial Bath
2,916
SqFt
$259
/SqFt
1989
Built
Subdivision:
RIVER WILDERNESS PH I
County:
Manatee
3205 WILDERNESS BOULEVARD E3205 WILDERNESS BOULEVARD E3205 WILDERNESS BOULEVARD E3205 WILDERNESS BOULEVARD E
Save
Ask
Tour
Hide
Share
Photos
Map
Nearby Listings
Virtual Tour

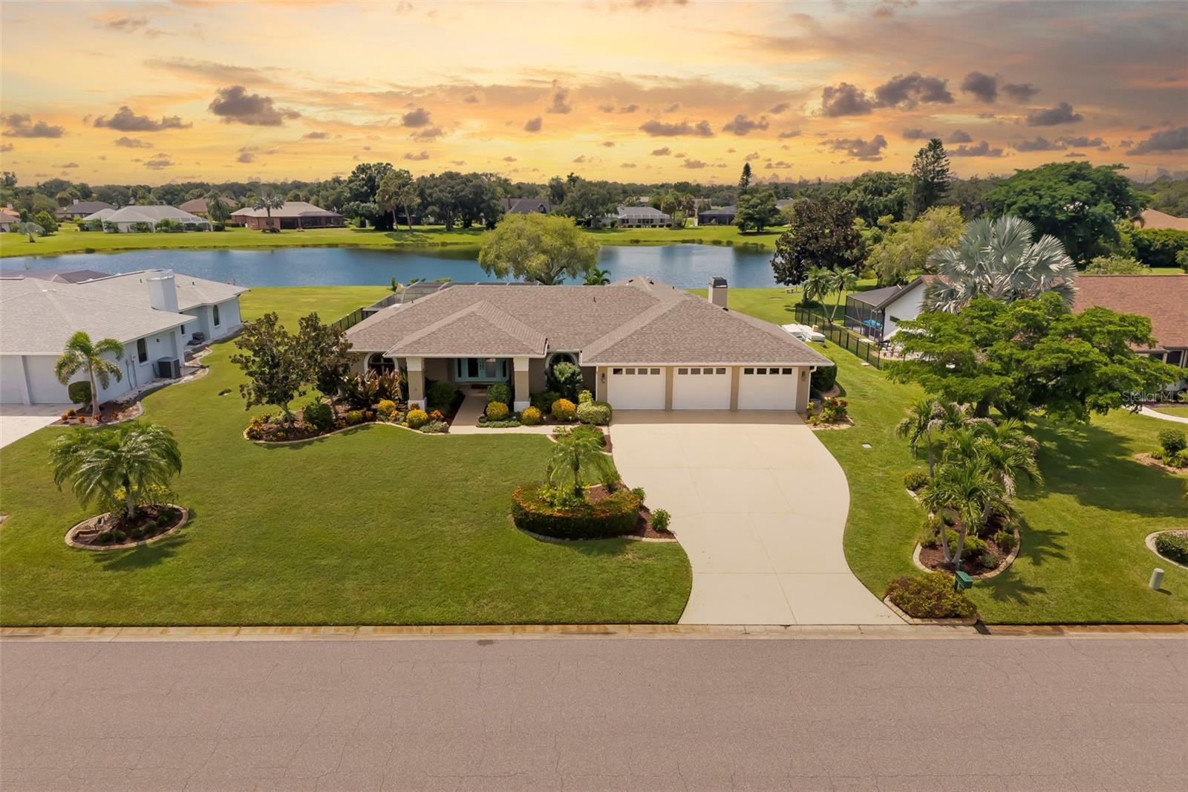
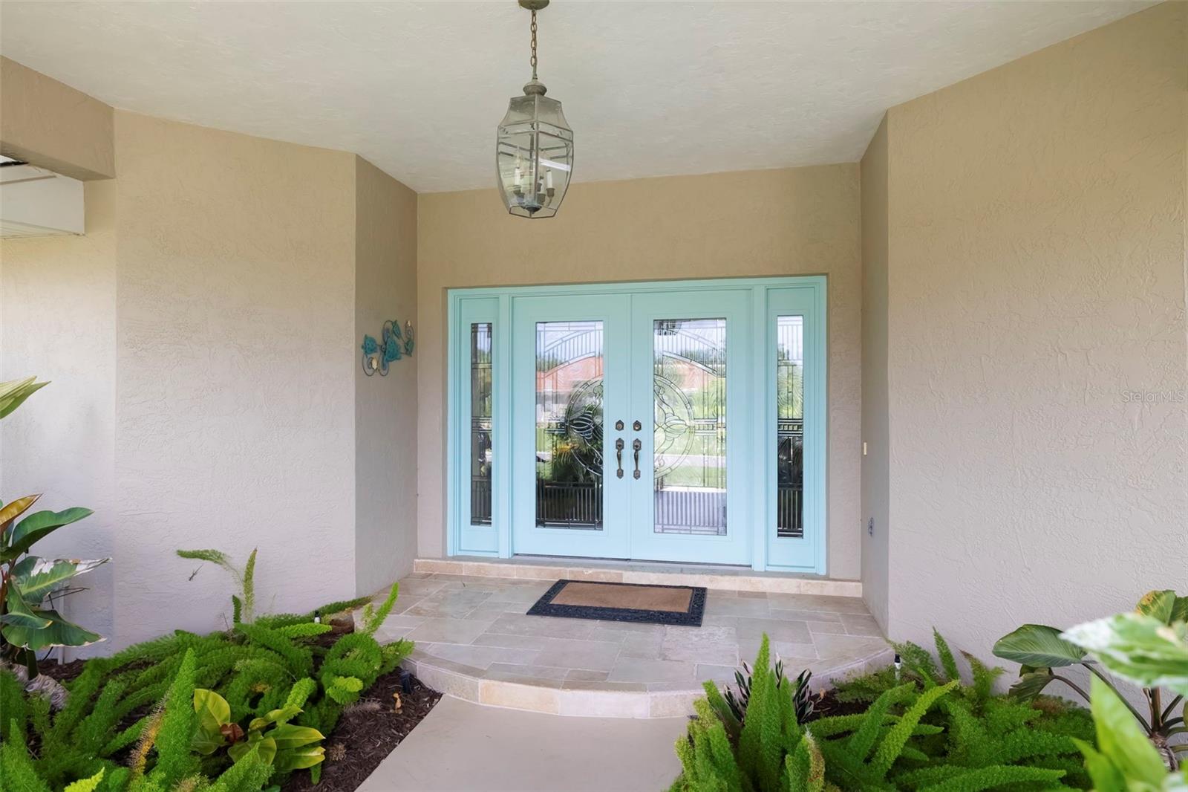
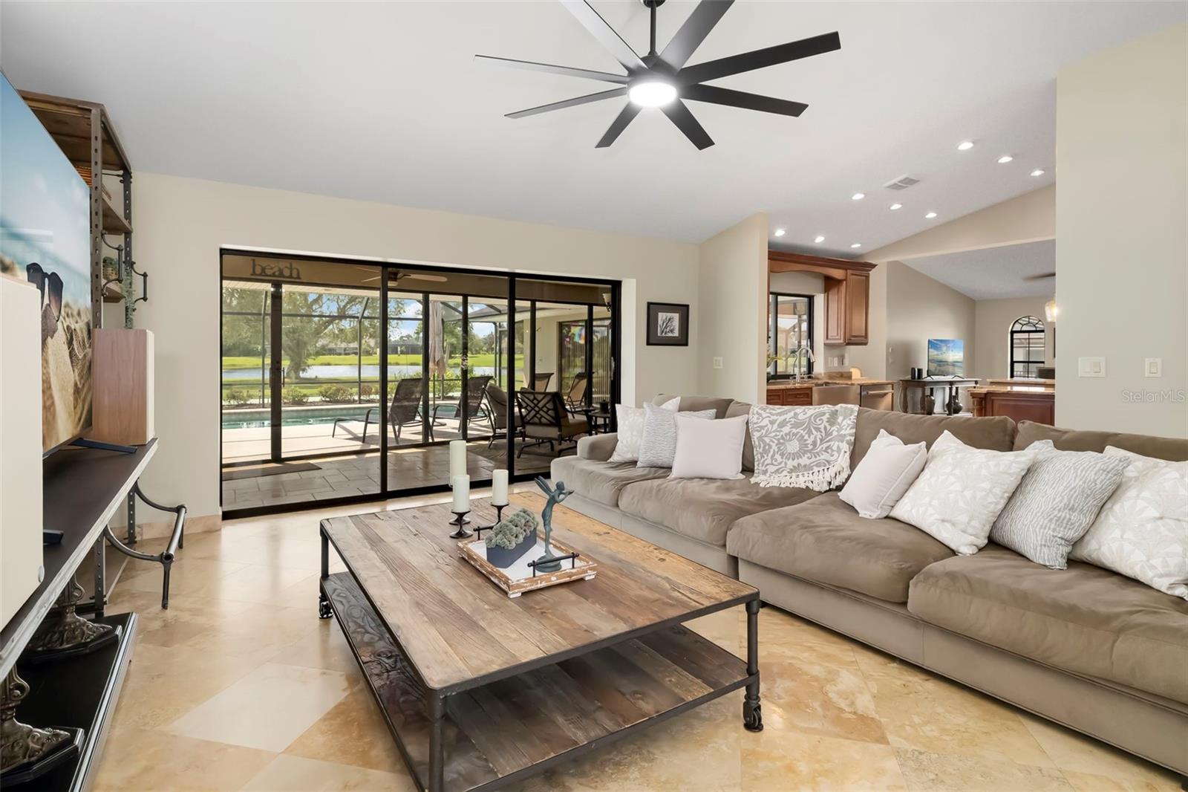
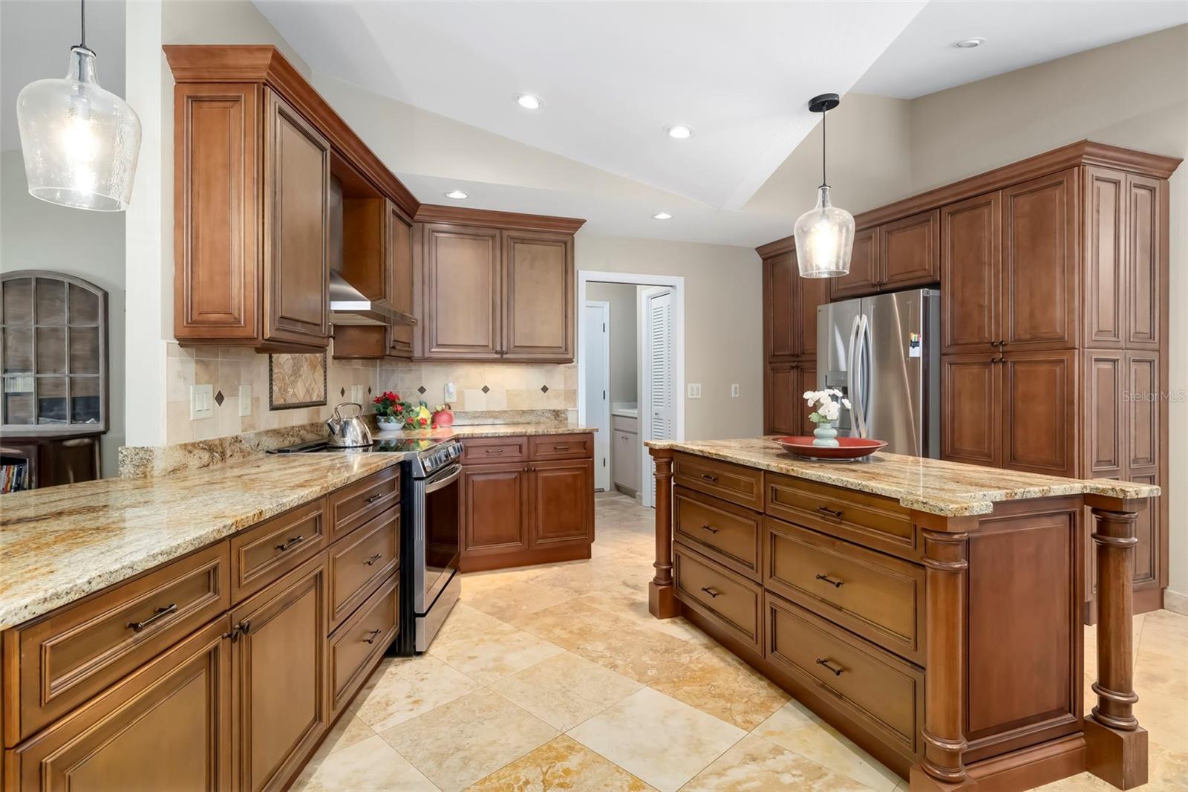
DISCOVER REFINED FLORIDA LIVING—WITHOUT A CDD OR MANDATORY CLUB MEMBERSHIP. Set behind the 24-hour staffed gates of prestigious River Wilderness, this exceptional pool home offers privacy, flexibility and a spectacular view. Golf and social memberships are optional, allowing you to choose the lifestyle that suits you. When desired, golf, tennis, pickleball, fitness, swimming, dining, meeting rooms, a community boat ramp, fishing dock, RV storage and scenic walking trails are all available. From the moment you arrive, the elegant entrance, impressive evening landscape lighting and three-car garage create an unforgettable first impression. A convenient side garage door provides easy access for a golf cart, lawn equipment or recreational gear. Step through the double entry doors and prepare to be captivated. The view extends through disappearing sliding glass doors to the enclosed lanai, (the sliding glass doors on the house disappear and the 11 sliders on the outside wall also disappear, so that in the fall you can open the entire house to the outside) and the sparkling pool, beautifully landscaped backyard, graceful bottlebrush tree visited by cranes, peaceful pond and wooded backdrop beyond. It is a setting designed to be enjoyed from morning coffee through sunset cocktails. Offering 2,916 square feet of thoughtfully designed living space, the home blends timeless elegance with effortless entertaining. The formal living and dining areas flow into a magnificent chef’s kitchen featuring solid-wood cabinetry, granite countertops, a stone backsplash, stainless-steel appliances, a stainless farmhouse sink overlooking the pool and a generous center island. Adjacent to the kitchen, the inviting family room is anchored by a fireplace—the perfect place to relax after a day on the golf course, boating or enjoying the community amenities. The private primary suite and bath are located nearby, while a conveniently placed pool bath also serves guests. On the opposite side of the home, two additional bedrooms share a Jack-and-Jill bath, providing privacy and comfort for family or visitors. Important updates include a roof approximately three years old, a newer air-conditioning system. Even the three-car garage reflects exceptional care, with beautifully finished epoxy flooring check out the 4th garage door for access to the garage without opening up all the doors and having to remove a car. River Wilderness feels distinctive before you ever reach the gates. Mature trees and established landscaping create a gracious sense of arrival and remind you that this is no ordinary community. This remarkable residence offers more than a beautiful home—it offers the freedom to create your own version of luxury Florida living.

Save
Ask
Tour
Hide
Share
Listing Snapshot
Price 
$756,000
Days On Site 
7 Days
Bedrooms 
3
Inside Area (SqFt) 
2,916 sqft
Total Baths 
3
Full Baths 
2
Partial Baths 
1
Lot Size 
0.45 Acres
Year Built 
1989
MLS® Number 
A4703572
Status 
Pending
Property Tax 
$5,179
HOA/Condo/Coop Fees 
$204.67 monthly
Sq Ft Source 
Public Records
Friends & Family
React
Invite
Recent Activity
6 days agoListing updated with changes from the MLS®
6 days agoStatus changed to Pending
a week agoListing first seen on site
General Features
Acres 
0.45
Attached Garage 
Yes
Carport 
1
Direction Faces 
West
Foundation 
Slab
Garage 
Yes
Garage Spaces 
3
Levels 
One
Parking 
DrivewayGarage Door OpenerOversizedAttached
Pets 
Cats OKDogs OK
Property Sub Type 
Single Family Residence
Security 
Gated Community
Sewer 
Public Sewer
SqFt Total 
4089
Style 
Florida
Utilities 
Cable AvailableCable ConnectedElectricity ConnectedSewer AvailableSewer ConnectedUnderground UtilitiesWater Connected
Water Source 
Public
Zoning 
PDR/NCO
Interior Features
Appliances 
DishwasherDryerElectric Water HeaterRangeRange HoodRefrigeratorWasher
Cooling 
Central Air
Fireplace 
Yes
Fireplace Features 
Family RoomGas
Flooring 
Wood
Furnished 
Negotiable
Heating 
CentralElectricHeat Pump
Interior 
Cathedral Ceiling(s)Eat-in KitchenHigh CeilingsOpen FloorplanStone CountersVaulted Ceiling(s)Walk-In Closet(s)
Laundry Features 
InsideLaundry Room
Spa 
Yes
Balcony/Porch/Lanai 
Dimensions - 50x30Level - First
Bedroom 2 
Dimensions - 12x14Level - First
Bedroom 3 
Dimensions - 13x14Level - First
Dinette 
Dimensions - 10x9Level - First
Dining Room 
Dimensions - 15x16Level - First
Family Room 
Dimensions - 16x20Level - First
Kitchen 
Dimensions - 16x15Level - First
Living Room 
Dimensions - 18x17Level - First
Master Bedroom 
Dimensions - 18x16Level - First
Save
Ask
Tour
Hide
Share
Exterior Features
Construction Details 
BlockStucco
Exterior 
Dog RunLightingPrivate YardRain Gutters
Lot Features 
LandscapedLevelNear Golf CoursePavedPrivateWaterfront
Patio And Porch 
CoveredDeckEnclosedFront PorchPatioPorchRear PorchScreened
Pool Features 
GuniteHeatedIn GroundSalt WaterScreen EnclosurePrivate
Private Pool 
Yes
Roof 
Shingle
Spa 
Yes
Spa Features 
HeatedIn Ground
View 
LakeWaterPark/GreenbeltTrees/Woods
Waterfront 
Yes
Waterfront Features 
Lake PrivilegesPond
Waterview 
LakeWaterPark/GreenbeltTrees/Woods
Community Features
Association Amenities 
ClubhouseFitness CenterGatedGolf CoursePlaygroundPoolTennis Court(s)Trail(s)
Association Fee 
$614.0
Association Fee Frequency 
Quarterly
Community Features 
GatedClubhouseFitness CenterGolfParkPlaygroundPoolRestaurantSidewalksTennis Court(s)Street Lights
MLS Area 
34219 - Parrish
Township 
34
Financing Terms Available 
CashConventionalFHAUSDA LoanVA Loan
Roads 
Asphalt
Schools
School District
Unknown
Elementary School
Annie Lucy Williams Elementary
Middle School
Buffalo Creek Middle
High School
Parrish Community High
Listing courtesy of RE/MAX ALLIANCE GROUP (941) 527-8669


Listing information is provided by Participants of the Stellar MLS. IDX information is provided exclusively for personal, non-commercial use, and may not be used for any purpose other than to identify prospective properties consumers may be interested in purchasing. Information is deemed reliable but not guaranteed. Properties displayed may be listed or sold by various participants in the MLS Copyright 2026, Stellar MLS.
Last checked: 2026-09-09 08:02 AM EDT

Neighborhood & Commute
Source: Walkscore
Disclosure: Community information and market data powered by Constellation Data Labs. Information is deemed reliable but not guaranteed.
Powered by Showcase IDX, a Constellation1 Company
Save
Ask
Tour
Hide
Share

Don’t see any homes? The MLS system might be down. Check back shortly!

Footer

Popular Articles

25 Best Places to Retire in Florida
Best Florida Retirement Communities
Cost of Living in Florida
Florida Property Taxes

Florida 55+ Communities

Jacksonville 55+ Communities
Ocala 55+ Communities
Orlando 55+ Communities
Tampa 55+ Communities
Full List of 55+ Communities

Popular Communities

The Villages
On Top of the World
Valencia Riverland
Del Webb Communities
Villages of Citrus Hills

Regions

Northeast Florida
Central East Coast
South Florida
Southwest Florida
Central West Coast
Central Florida
Panhandle/NW Florida

Copyright 2007-2026 Florida for Boomers

  • About
  • Advertising
  • Blog
  • Contact
  • Privacy Policy
  • Terms of Use