• Skip to primary navigation
  • Skip to main content
  • Skip to footer
Florida for Boomers

Florida for Boomers

Guide to Florida Retirement Communities and Condos

  • About
  • Best Communities
  • Best Places
    • Central Florida
    • East Coast
    • Northeast Florida
    • Panhandle
    • Southeast Florida
    • Southwest Florida
    • West Coast
  • Free Newsletter
  • Recent Articles
  • Store
    • Florida Retirement Handbook
    • Florida Retirement Masterclass
    • My Book About The Villages
    • Pick the Right Place
  • Search
Search
Dashboard
Listings
Searches
Sign in / Sign up
Save
Ask
Tour
Hide
Share
$639,900
18 Days On Site

5212 BLUE CRUSH STREET
LAKEWOOD RANCH, FL 34211

For Sale|Single Family Residence|Active
3
Beds
3
Total Baths
3
Full Baths
2,202
SqFt
$291
/SqFt
2024
Built
Subdivision:
LORRAINE LAKES PH IIB-3 AND IIC
County:
Manatee
Upcoming Open Houses
Sat, Sep 12, 11:00 AM - 2:00 PM
Sun, Sep 13, 11:00 AM - 2:00 PM
5212 BLUE CRUSH STREET5212 BLUE CRUSH STREET5212 BLUE CRUSH STREET5212 BLUE CRUSH STREET
Save
Ask
Tour
Hide
Share
Photos
Map
Nearby Listings
Virtual Tour

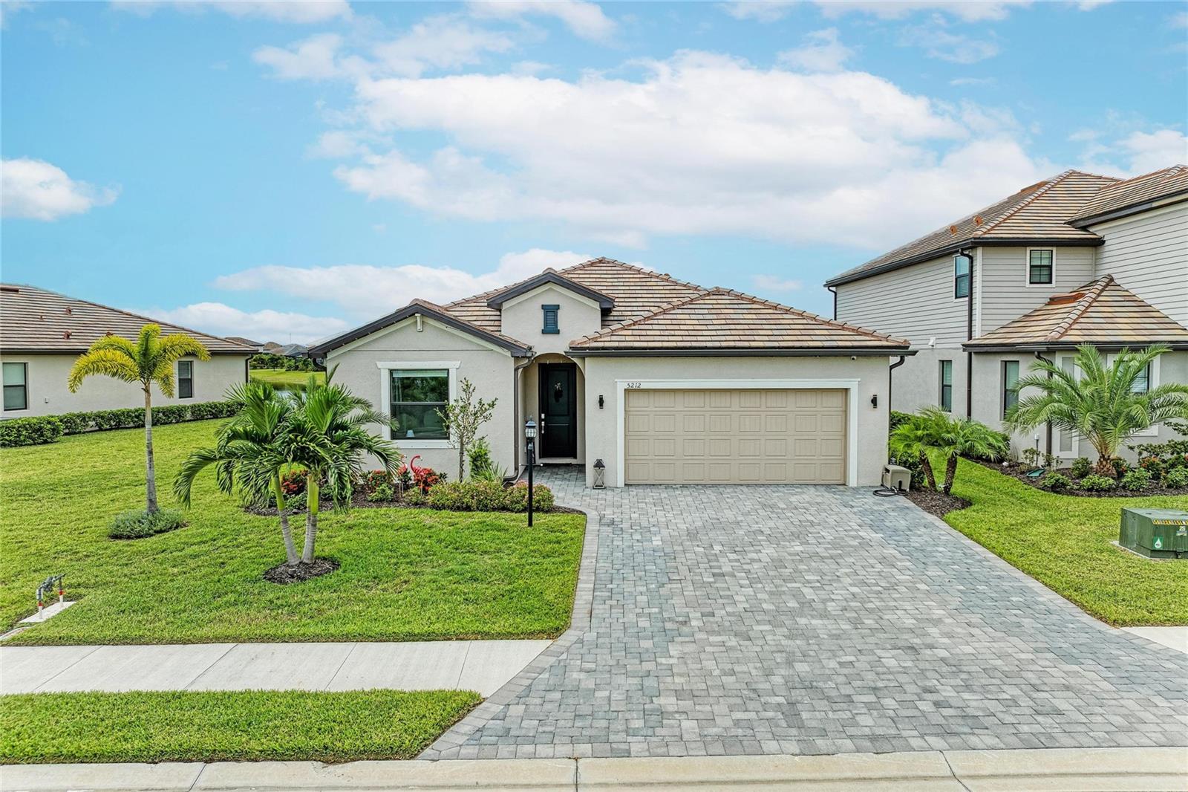
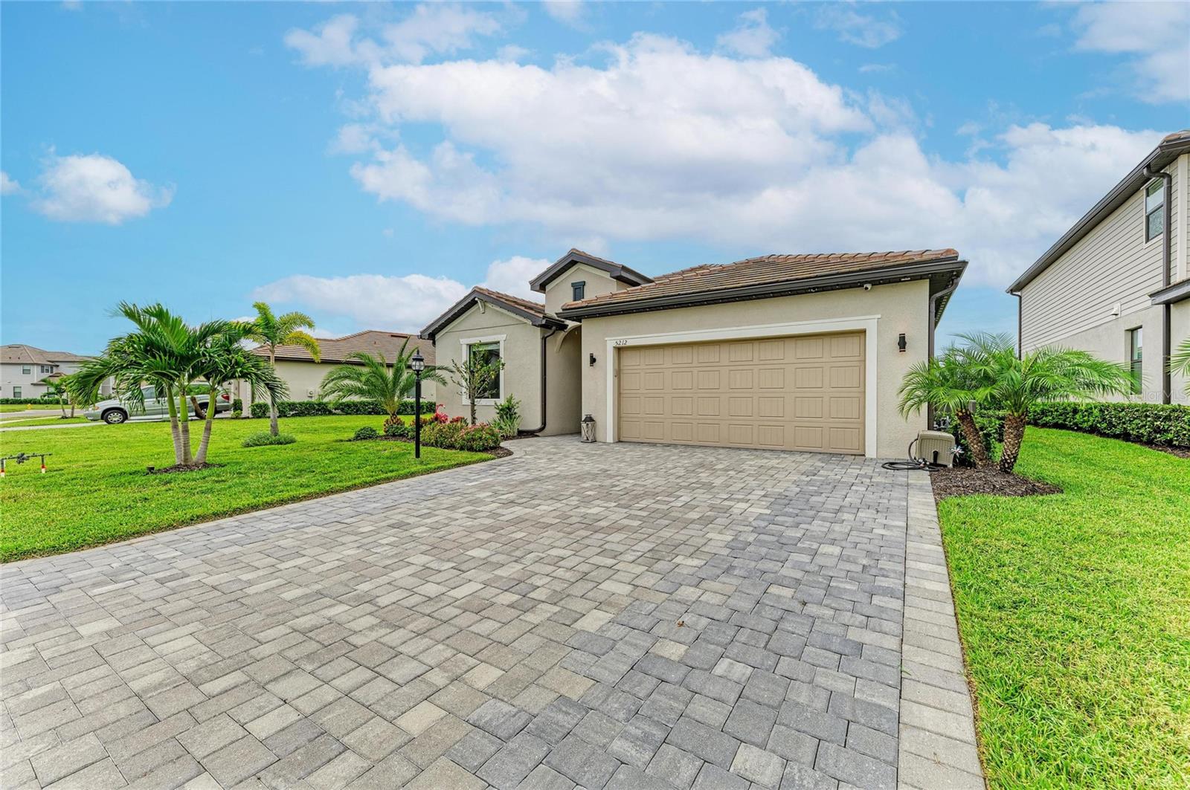
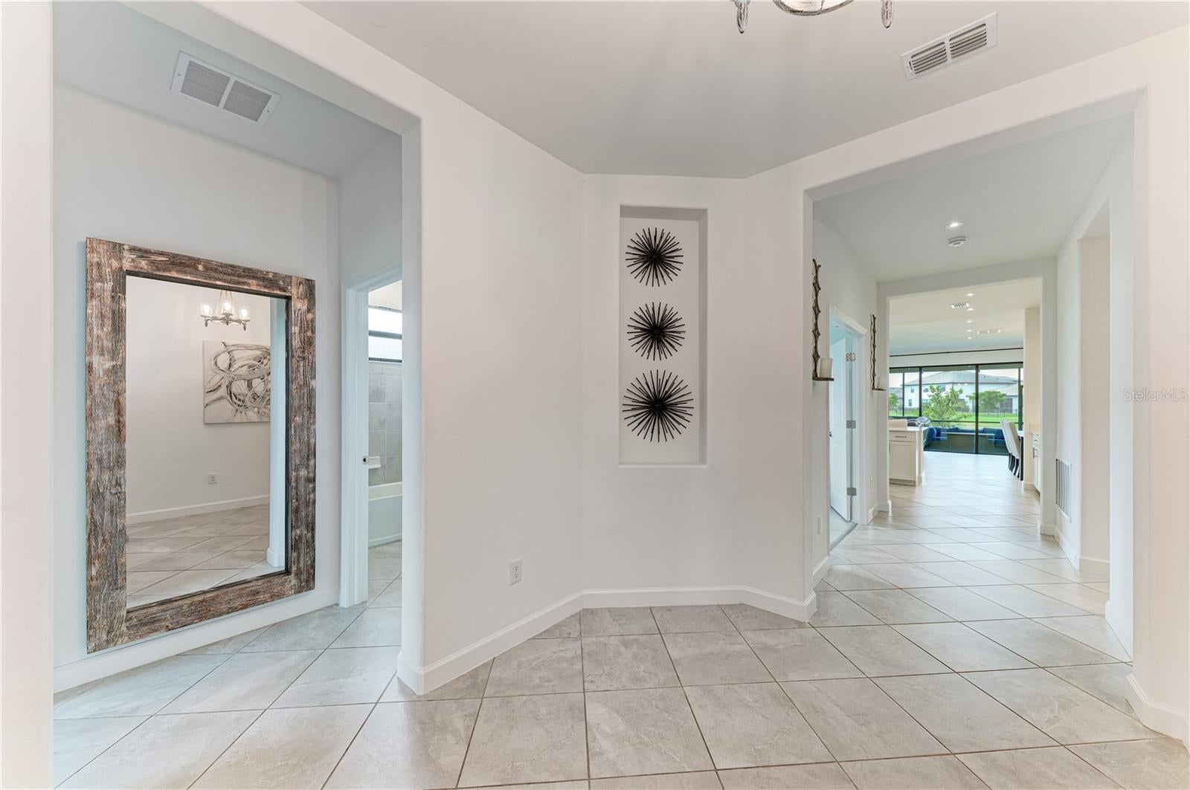
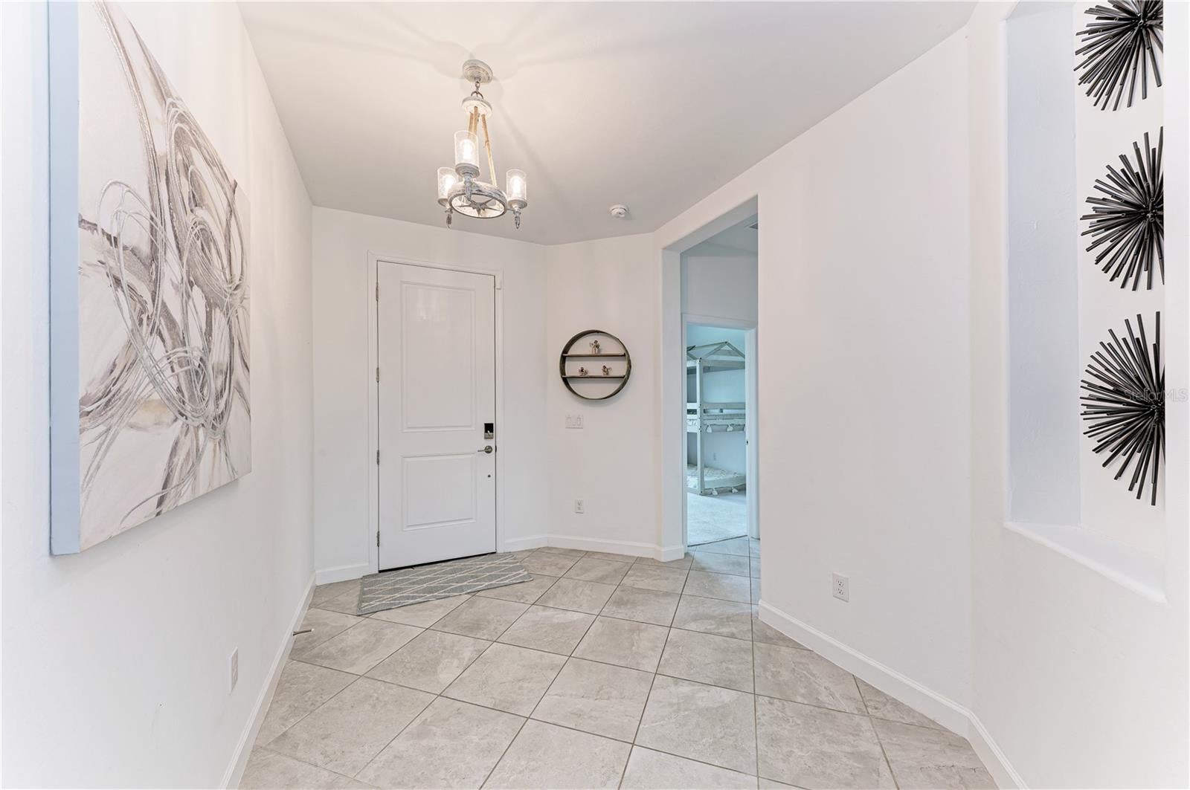
Water View! Experience the best of Lakewood Ranch living at 5212 Blue Crush Street, located in the highly sought-after gated community of Lorraine Lakes. Lots of natural light! Built in 2024, this beautifully upgraded Marsala model offers 3 bedrooms, 3 full bathrooms, a private den with French doors, and 2,202 square feet of thoughtfully designed living space, complemented by breathtaking full lake views. The open-concept floor plan is designed for both everyday living and entertaining, featuring upgraded tile flooring, designer lighting, quartz countertops, stainless steel appliances, natural gas cooking, an oversized island, and a spacious walk-in pantry. Expansive sliding glass doors fill the home with natural light and open to an oversized screened-in lanai, creating the perfect space to relax, entertain, and enjoy peaceful waterfront views year-round. The desirable split-bedroom layout provides privacy for family and guests. The spacious primary suite overlooks the lake and features a spa-inspired bathroom with dual vanities, a walk-in shower, and oversized walk-in closets. A private ensuite guest bedroom and dedicated den/home office with French doors provide additional flexibility for today's lifestyle. This home has been thoughtfully enhanced with numerous upgrades, including outdoor security cameras, an epoxy-coated garage floor, kitchen backsplash, upgraded lighting at the front entry and garage, attic stairs added in the garage, a filtered water system in the kitchen, under- and above-cabinet kitchen lighting, upgraded recessed lighting throughout the home, and additional landscaping with mature plants and palm trees. Residents of Lorraine Lakes enjoy an exceptional resort-style amenity center featuring a lagoon-style pool, lap pool, splash park, clubhouse with restaurant and bar, state-of-the-art fitness center, tennis and pickleball courts, indoor and outdoor basketball courts, arcade, playground, and an active social calendar. Conveniently located just minutes from Waterside Place, Lakewood Ranch Main Street, University Town Center, championship golf, top-rated schools, medical facilities, shopping, dining, and the Gulf Coast's world-renowned beaches, this move-in-ready home offers the perfect combination of luxury, comfort, privacy, and the Florida lifestyle you've been searching for.

Save
Ask
Tour
Hide
Share
Listing Snapshot
Price 
$639,900
Days On Site 
18 Days
Bedrooms 
3
Inside Area (SqFt) 
2,202 sqft
Total Baths 
3
Full Baths 
3
Partial Baths 
N/A
Lot Size 
0.19 Acres
Year Built 
2024
MLS® Number 
A4703655
Status 
Active
Property Tax 
$8,705.85
HOA/Condo/Coop Fees 
$436.58 monthly
Sq Ft Source 
Public Records
Friends & Family
React
Invite
Recent Activity
14 hours agoListing updated with changes from the MLS®
3 weeks agoListing first seen on site
General Features
Acres 
0.19
Attached Garage 
Yes
Direction Faces 
Northeast
Foundation 
Block
Garage 
Yes
Garage Spaces 
2
Levels 
One
Number Of Stories 
1
Parking 
Attached
Pets 
Cats OKDogs OK
Property Sub Type 
Single Family Residence
Sewer 
Public Sewer
SqFt Total 
2912
Utilities 
Cable AvailableNatural Gas AvailableCable ConnectedNatural Gas ConnectedSewer Connected
Water Source 
Public
Zoning 
PD-R
Interior Features
Appliances 
Convection OvenDishwasherDisposalDryerGas Water HeaterMicrowaveRangeRange HoodRefrigeratorWasher
Cooling 
Central Air
Flooring 
CarpetTile
Furnished 
Unfurnished
Heating 
Central
Interior 
Open FloorplanStone CountersWalk-In Closet(s)
Laundry Features 
Laundry Room
Window Features 
Window CoveringsWindow Treatments
Bedroom 2 
Dimensions - 12x12Level - First
Bedroom 3 
Level - First
Den 
Dimensions - 11x12Level - First
Great Room 
Dimensions - 24x16Level - First
Kitchen 
Dimensions - 18x13Level - FirstFeatures - Pantry
Master Bedroom 
Dimensions - 14x15Level - First
Save
Ask
Tour
Hide
Share
Exterior Features
Construction Details 
BlockStucco
Roof 
Tile
View 
Water
Waterview 
Water
Windows/Doors 
Window CoveringsWindow Treatments
Community Features
Association Fee 
$454.75
Association Fee Frequency 
Quarterly
Additional Association Fee 
$855.0
Additional Association Fee Frequency 
Quarterly
MLS Area 
34211 - Bradenton/Lakewood Ranch Area
Township 
35S
Financing Terms Available 
CashConventionalFHAVA Loan
Roads 
Asphalt
Schools
School District
Unknown
Elementary School
Gullett Elementary
Middle School
Dr Mona Jain Middle
High School
Lakewood Ranch High
Listing courtesy of CORCORAN DWELLINGS REALTY (941) 400-9108


Listing information is provided by Participants of the Stellar MLS. IDX information is provided exclusively for personal, non-commercial use, and may not be used for any purpose other than to identify prospective properties consumers may be interested in purchasing. Information is deemed reliable but not guaranteed. Properties displayed may be listed or sold by various participants in the MLS Copyright 2026, Stellar MLS.
Last checked: 2026-09-09 09:05 AM EDT

Neighborhood & Commute
Source: Walkscore
Disclosure: Community information and market data powered by Constellation Data Labs. Information is deemed reliable but not guaranteed.
Powered by Showcase IDX, a Constellation1 Company
Save
Ask
Tour
Hide
Share

Don’t see any homes? The MLS system might be down. Check back shortly!

Footer

Popular Articles

25 Best Places to Retire in Florida
Best Florida Retirement Communities
Cost of Living in Florida
Florida Property Taxes

Florida 55+ Communities

Jacksonville 55+ Communities
Ocala 55+ Communities
Orlando 55+ Communities
Tampa 55+ Communities
Full List of 55+ Communities

Popular Communities

The Villages
On Top of the World
Valencia Riverland
Del Webb Communities
Villages of Citrus Hills

Regions

Northeast Florida
Central East Coast
South Florida
Southwest Florida
Central West Coast
Central Florida
Panhandle/NW Florida

Copyright 2007-2026 Florida for Boomers

  • About
  • Advertising
  • Blog
  • Contact
  • Privacy Policy
  • Terms of Use