• Skip to primary navigation
  • Skip to main content
  • Skip to footer
Florida for Boomers

Florida for Boomers

Guide to Florida Retirement Communities and Condos

  • About
  • Best Communities
  • Best Places
    • Central Florida
    • East Coast
    • Northeast Florida
    • Panhandle
    • Southeast Florida
    • Southwest Florida
    • West Coast
  • Free Newsletter
  • Recent Articles
  • Store
    • Florida Retirement Handbook
    • Florida Retirement Masterclass
    • My Book About The Villages
    • Pick the Right Place
  • Search
Search
Dashboard
Listings
Searches
Sign in / Sign up
Save
Ask
Tour
Hide
Share
$389,900
11 Days On Site

10402 CHARLOTTE DRIVE
PARRISH, FL 34219

For Sale|Single Family Residence|Active
4
Beds
2
Total Baths
2
Full Baths
1,827
SqFt
$213
/SqFt
2024
Built
Subdivision:
BELLA LAGO PH I
County:
Manatee
10402 CHARLOTTE DRIVE10402 CHARLOTTE DRIVE10402 CHARLOTTE DRIVE10402 CHARLOTTE DRIVE
Save
Ask
Tour
Hide
Share
Photos
Map
Nearby Listings
Virtual Tour

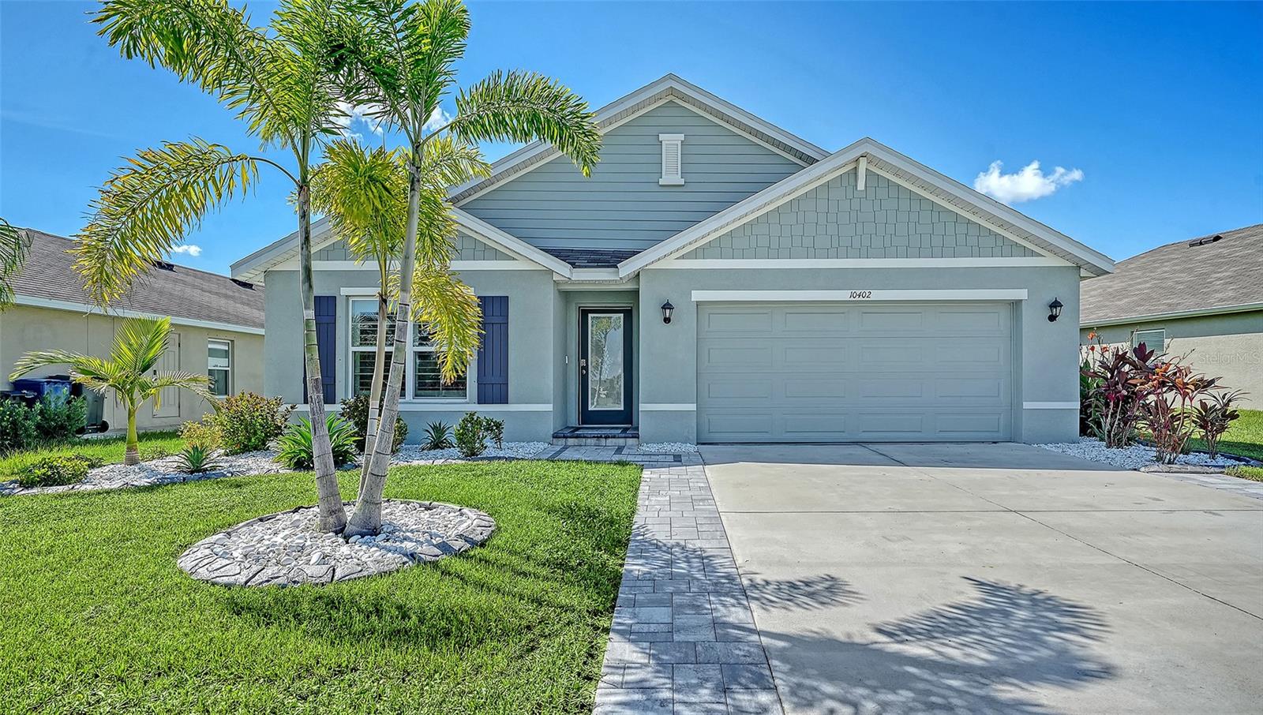
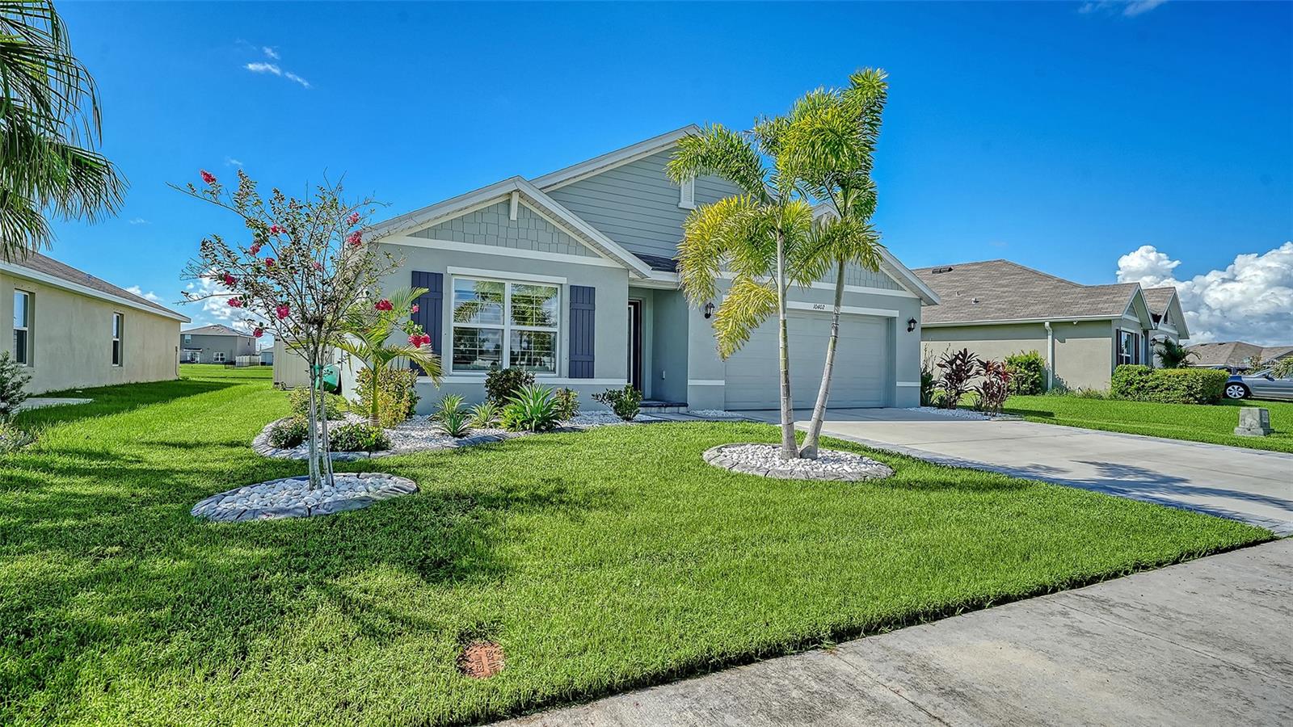
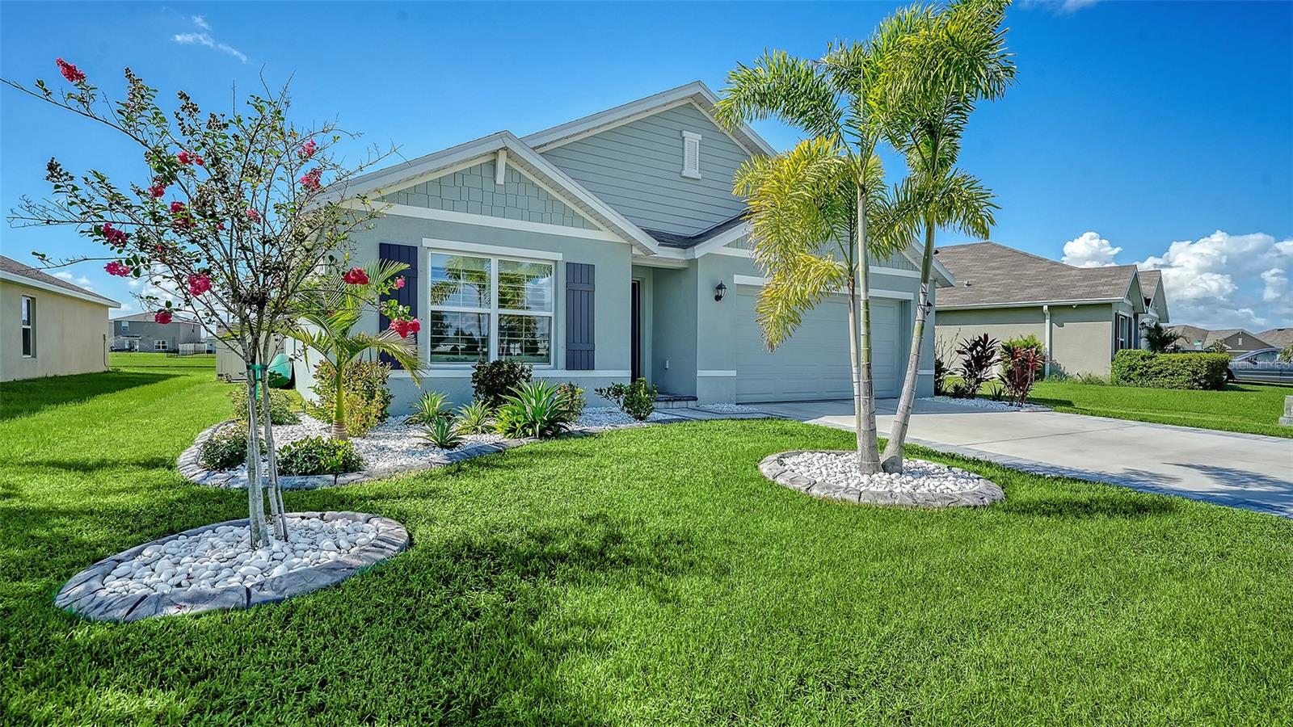
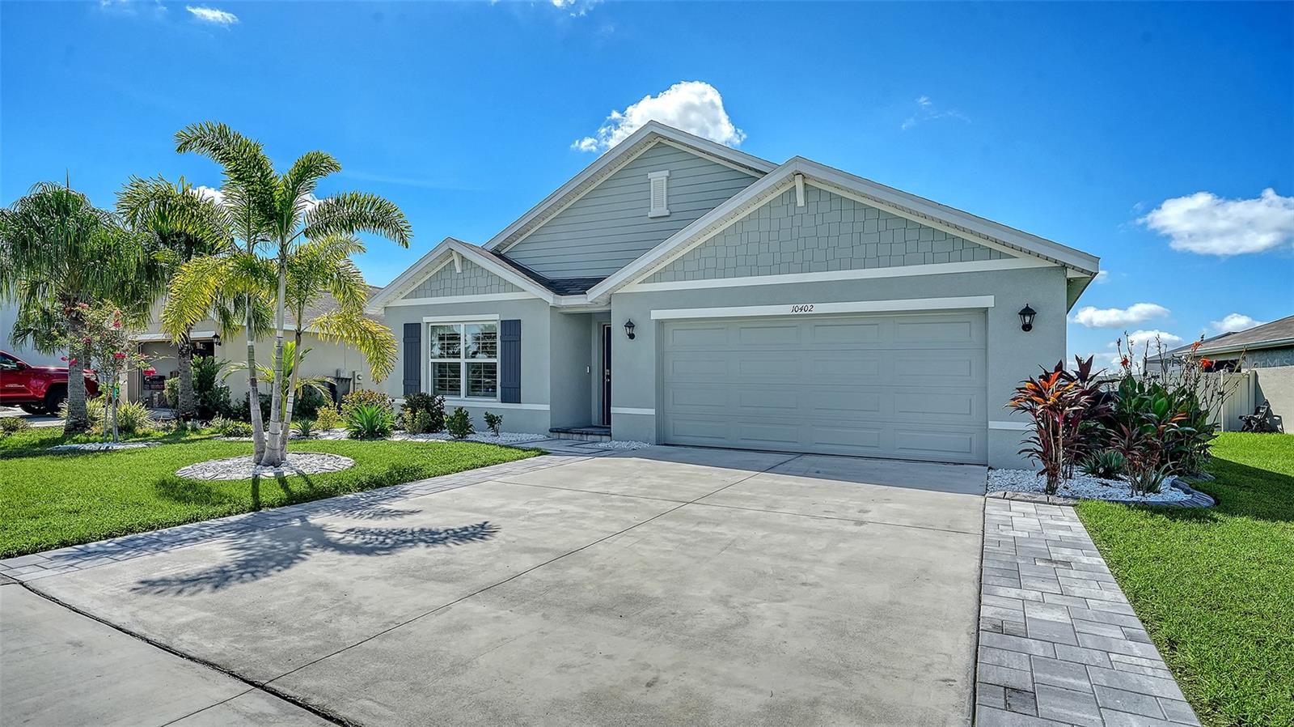
Stunning! This stunning move in ready DR Horton Cali model, built in 2024, offers more than $40,000 in thoughtful upgrades, delivering a better than new living experience without the long wait or added expense of post construction improvements. LOW HOA Fees! Set on a peaceful pond with tranquil water views, the home blends natural beauty with modern comfort and meticulous enhancements throughout. You’ll also enjoy a beautiful front facing view overlooking a serene community pond, with no homes directly across from you, offering added privacy and a peaceful, open feel from the moment you arrive. Inside, the open concept, all concrete one-story layout optimizes living space and creates an effortless flow. The well-appointed kitchen overlooks the dining area, great room, and extended covered lanai, making it ideal for both entertaining and everyday living. This home includes all appliances—electric range, microwave, refrigerator, washer, dryer and a never used dishwasher—along with upgraded cabinet hardware, a designer kitchen island accent wall, and a stylish backsplash. The owner’s suite sits privately at the rear of the home with its own ensuite bathroom featuring a frameless shower door, and a spacious walk-in closet while two additional bedrooms share a second full bath. The home showcases exceptional interior upgrades, including plantation shutters in the great room, front bedroom, and primary bedroom, new ceiling fans in the great room and primary bedroom, designer accent walls, mounted professional garage storage racks, upgraded epoxy garage flooring, and hurricane shutters stored in the garage. Every detail has been carefully selected to enhance comfort, style, and functionality. The exterior is equally impressive, offering a beautifully enhanced outdoor living experience. Upgrades include multiple palm trees, stone flower beds, an extended driveway with brick pavers, epoxy flooring in the garage, a reclaimed sprinkler irrigation system, Govee exterior lighting, beautiful glass inserts in the front door, extended lanai, patio pavers, and stamped landscape edging. The entire backyard is enclosed with both a privacy fence and an iron perimeter fence. The open-air brick paver patio overlooks the water, creating the perfect setting for grilling, relaxing, and enjoying the birds and waterfowl that frequent the area. Residents enjoy resort style community amenities just across the street, including a heated pool, a clubhouse with a workout center and outdoor kitchen area, Tot lot, dog park, open play field, Gazebo, and playground. The location is exceptionally convenient, with easy access to shopping, dining, schools, and major highways leading to Lakewood Ranch, Sarasota, St. Pete, Tampa, award winning Gulf Coast beaches, and world-famous theme parks. With upgrades already completed, this home provides a truly move in ready experience that saves buyers time, money, and the hassle of coordinating improvements after closing. The Immaculate condition, serene pond views, and premium finishes make this Cali model the perfect blend of modern living and natural beauty.

Save
Ask
Tour
Hide
Share
Listing Snapshot
Price 
$389,900
Days On Site 
11 Days
Bedrooms 
4
Inside Area (SqFt) 
1,827 sqft
Total Baths 
2
Full Baths 
2
Partial Baths 
N/A
Lot Size 
0.15 Acres
Year Built 
2024
MLS® Number 
A4703961
Status 
Active
Property Tax 
$6,035.12
HOA/Condo/Coop Fees 
$146.59 monthly
Sq Ft Source 
Public Records
Friends & Family
React
Comment
Invite
No Comments Yet

Did you know? You can invite friends and family to your search. They can join your search, rate and discuss listings with you.

What's This?
Private
Recent Activity
a week agoListing updated with changes from the MLS®
2 weeks agoListing first seen on site
General Features
Acres 
0.15
Attached Garage 
Yes
Direction Faces 
Northwest
Foundation 
Slab
Garage 
Yes
Garage Spaces 
2
Levels 
One
Parking 
Attached
Pets 
Yes
Property Sub Type 
Single Family Residence
Sewer 
Public Sewer
SqFt Total 
2355
Style 
Florida
Utilities 
Cable AvailableElectricity ConnectedSewer Connected
Water Source 
Public
Zoning 
RESI
Interior Features
Appliances 
DishwasherDisposalDryerElectric Water HeaterMicrowaveRangeRefrigeratorWasher
Cooling 
Central Air
Flooring 
CarpetTile
Furnished 
Unfurnished
Heating 
Electric
Interior 
Open FloorplanWalk-In Closet(s)
Laundry Features 
Laundry Room
Window Features 
Window CoveringsBlindsDrapesShuttersWindow Treatments
Bedroom 2 
Dimensions - 10.4x11Level - First
Bedroom 3 
Dimensions - 10.4x11Level - First
Bedroom 4 
Dimensions - 11x11.8Level - First
Dining Room 
Dimensions - 11x10.5Level - First
Great Room 
Dimensions - 15.1x16.4Level - FirstFeatures - Ceiling Fan(s)
Kitchen 
Dimensions - 18x11.3Level - FirstFeatures - Breakfast Bar, Kitchen Island
Laundry 
Level - First
Master Bedroom 
Dimensions - 12x15Level - FirstFeatures - Ceiling Fan(s)
Save
Ask
Tour
Hide
Share
Exterior Features
Construction Details 
Block
Fencing 
OtherVinyl
Lot Features 
LandscapedPaved
Patio And Porch 
CoveredPatio
Roof 
Shingle
View 
PondWater
Waterview 
PondWater
Windows/Doors 
Window CoveringsBlindsDrapesShuttersWindow Treatments
Community Features
Association Amenities 
Fitness CenterParkPlaygroundPoolRecreation Facilities
Association Fee 
$146.59
Association Fee Frequency 
Monthly
Community Features 
ClubhouseFitness CenterParkPlaygroundPoolSidewalks
MLS Area 
34219 - Parrish
Township 
33
Financing Terms Available 
CashConventionalFHAVA Loan
Roads 
Paved
Schools
School District
Unknown
Elementary School
Barbara A. Harvey Elementary
Middle School
Buffalo Creek Middle
High School
Parrish Community High
Listing courtesy of COLDWELL BANKER REALTY (941) 302-4139


Listing information is provided by Participants of the Stellar MLS. IDX information is provided exclusively for personal, non-commercial use, and may not be used for any purpose other than to identify prospective properties consumers may be interested in purchasing. Information is deemed reliable but not guaranteed. Properties displayed may be listed or sold by various participants in the MLS Copyright 2026, Stellar MLS.
Last checked: 2026-09-09 08:02 AM EDT

Neighborhood & Commute
Source: Walkscore
Disclosure: Community information and market data powered by Constellation Data Labs. Information is deemed reliable but not guaranteed.
Powered by Showcase IDX, a Constellation1 Company
Save
Ask
Tour
Hide
Share

Don’t see any homes? The MLS system might be down. Check back shortly!

Footer

Popular Articles

25 Best Places to Retire in Florida
Best Florida Retirement Communities
Cost of Living in Florida
Florida Property Taxes

Florida 55+ Communities

Jacksonville 55+ Communities
Ocala 55+ Communities
Orlando 55+ Communities
Tampa 55+ Communities
Full List of 55+ Communities

Popular Communities

The Villages
On Top of the World
Valencia Riverland
Del Webb Communities
Villages of Citrus Hills

Regions

Northeast Florida
Central East Coast
South Florida
Southwest Florida
Central West Coast
Central Florida
Panhandle/NW Florida

Copyright 2007-2026 Florida for Boomers

  • About
  • Advertising
  • Blog
  • Contact
  • Privacy Policy
  • Terms of Use