• Skip to primary navigation
  • Skip to main content
  • Skip to footer
Florida for Boomers

Florida for Boomers

Guide to Florida Retirement Communities and Condos

  • About
  • Best Communities
  • Best Places
    • Central Florida
    • East Coast
    • Northeast Florida
    • Panhandle
    • Southeast Florida
    • Southwest Florida
    • West Coast
  • Free Newsletter
  • Recent Articles
  • Store
    • Florida Retirement Handbook
    • Florida Retirement Masterclass
    • My Book About The Villages
    • Pick the Right Place
  • Search
Search
Dashboard
Listings
Searches
Sign in / Sign up
Save
Ask
Tour
Hide
Share
$525,000
14 Days On Site

14076 CRIMSON AVENUE
LAKEWOOD RANCH, FL 34211

For Sale|Single Family Residence|Active
4
Beds
3
Total Baths
2
Full Baths
1
Partial Bath
2,370
SqFt
$222
/SqFt
2024
Built
Subdivision:
AVALON WOODS PH II
County:
Manatee
Upcoming Open Houses
Sun, Sep 13, 11:00 AM - 1:00 PM
14076 CRIMSON AVENUE14076 CRIMSON AVENUE14076 CRIMSON AVENUE14076 CRIMSON AVENUE
Save
Ask
Tour
Hide
Share
Photos
Map
Nearby Listings
Virtual Tour

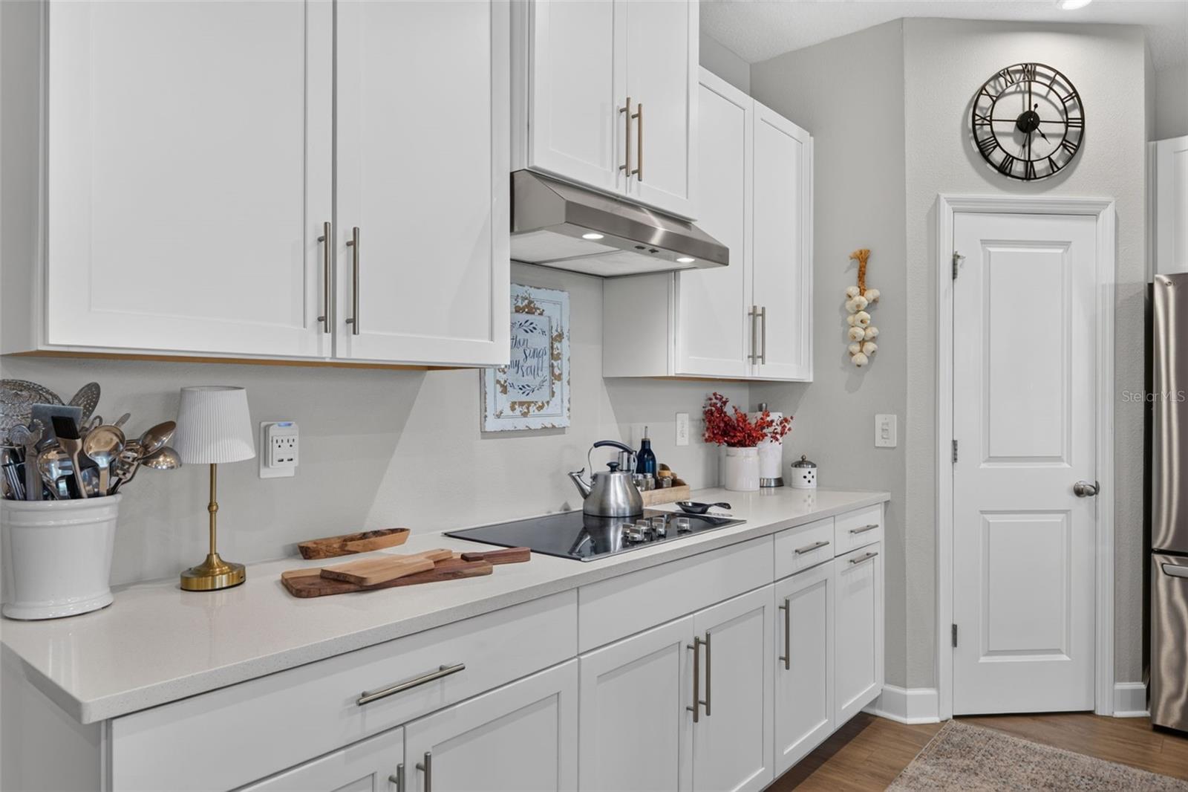
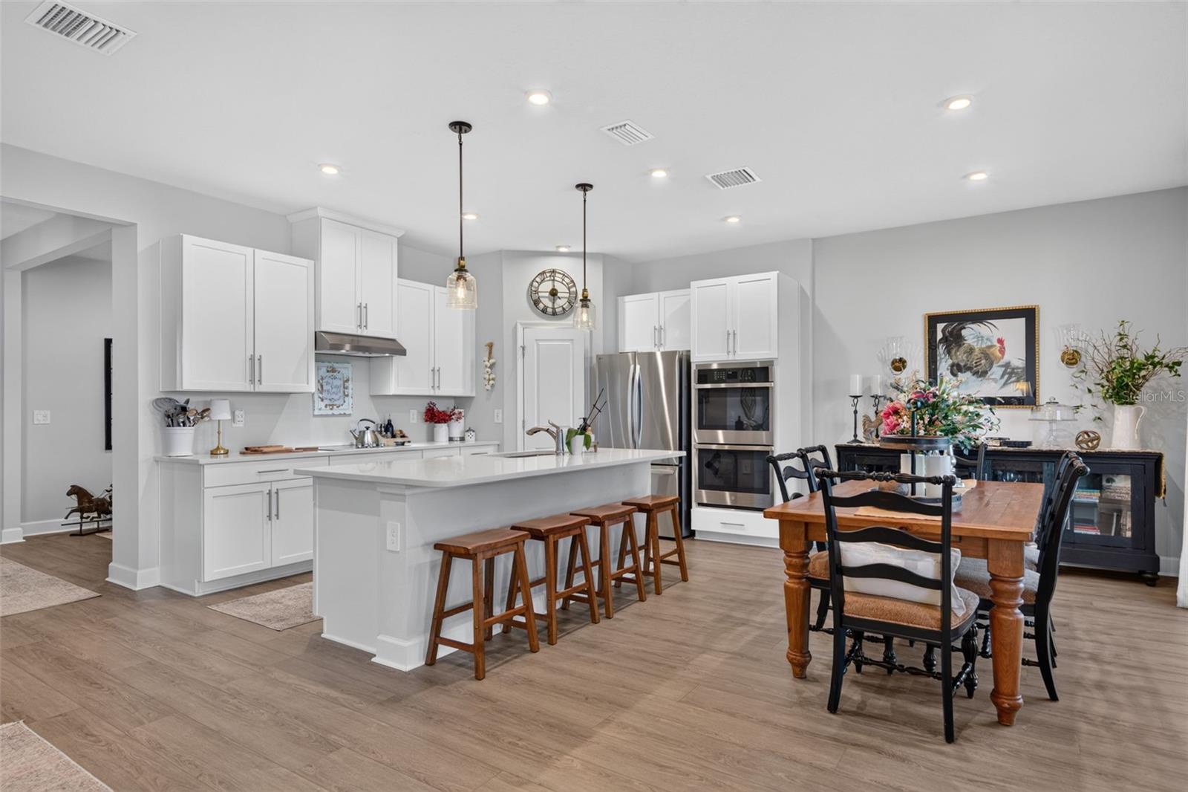
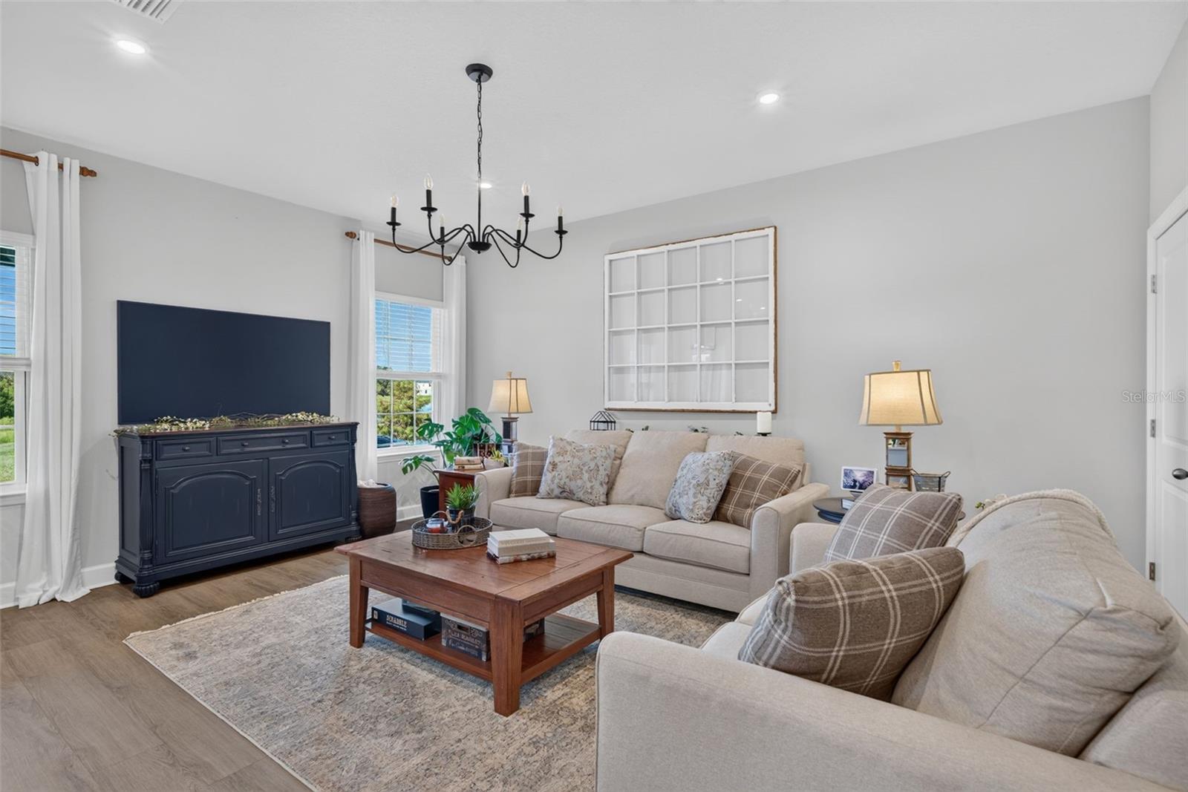
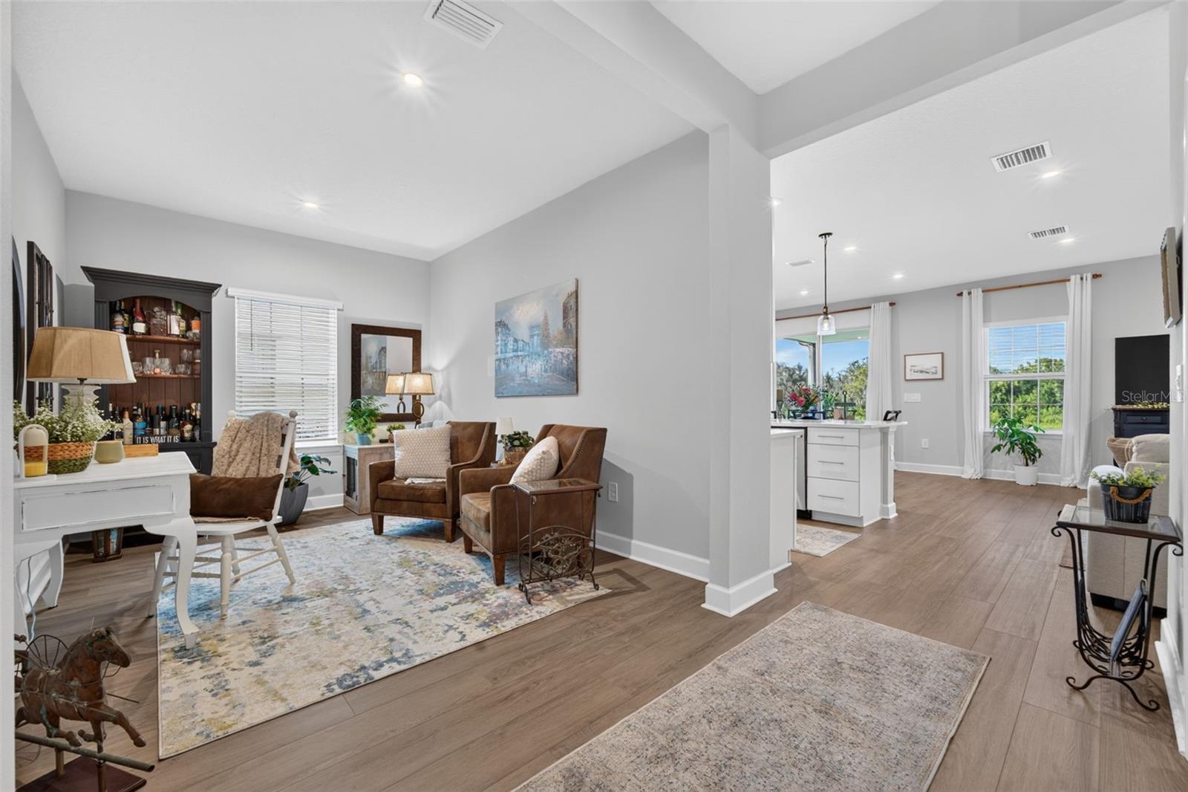
Positioned on a premium homesite in Avalon Woods at Lakewood Ranch, this nearly new residence pairs contemporary design with a beautiful natural setting. Offering approximately 2,370 square feet with four bedrooms and two baths, the home overlooks a tranquil pond and preserve, creating a scenic backdrop where birds, deer and other wildlife are frequent visitors. A screened lanai extends the living space outdoors and provides an inviting place to enjoy the view throughout the year. The home’s interior is designed for both flexibility and comfortable everyday living. Upstairs, a spacious loft creates an adaptable bonus area for a home office, media room, fitness space or casual retreat, while the primary suite includes a generous walk-in closet and dual-vanity bath. On the main level, 9-foot-4-inch ceilings add volume to the open living spaces, anchored by a well-appointed kitchen with quartz surfaces, an oversized island, plentiful cabinetry and a walk-in pantry. Quartz countertops carry through to the bathrooms for a cohesive finish. Additional features include an Ecobee smart thermostat, security system, glass front entry door and a two-car garage with epoxy flooring. The screened lanai provides a natural extension of the living area and a peaceful vantage point for enjoying the pond and preserve beyond. The premium lot is a defining feature, offering a sense of openness and a direct connection to the surrounding landscape. Avalon Woods complements the setting with a neighborhood dog park, playground and green spaces, while its Lakewood Ranch location provides convenient access to parks and trails, shopping, dining, healthcare, recreation and the area's town centers. With newer construction, desirable improvements, no CDD fees and a particularly appealing pond-and-preserve setting, this home offers the opportunity to enjoy the Lakewood Ranch lifestyle without the wait of building new. Schedule your private showing and experience the setting for yourself.

Save
Ask
Tour
Hide
Share
Listing Snapshot
Price 
$525,000
Days On Site 
14 Days
Bedrooms 
4
Inside Area (SqFt) 
2,370 sqft
Total Baths 
3
Full Baths 
2
Partial Baths 
1
Lot Size 
0.1 Acres
Year Built 
2024
MLS® Number 
A4703964
Status 
Active
Property Tax 
$2,655
HOA/Condo/Coop Fees 
$72.44 monthly
Sq Ft Source 
Builder
Friends & Family
React
Comment
Invite
No Comments Yet

Did you know? You can invite friends and family to your search. They can join your search, rate and discuss listings with you.

What's This?
Private
Recent Activity
13 hours agoListing updated with changes from the MLS®
13 hours agoPrice changed to $525,000
2 weeks agoListing first seen on site
General Features
Acres 
0.1
Attached Garage 
Yes
Direction Faces 
South
Foundation 
Slab
Garage 
Yes
Garage Spaces 
2
Green Energy Efficient 
Thermostat
Levels 
Two
Parking 
Attached
Pets 
Cats OKDogs OKNumber LimitYes
Property Condition 
New Construction
Property Sub Type 
Single Family Residence
Security 
Security System
Sewer 
Public Sewer
SqFt Total 
2370
Utilities 
Cable AvailableCable ConnectedElectricity ConnectedSewer ConnectedWater Connected
Water Source 
Public
Zoning 
X
Interior Features
Appliances 
CooktopDishwasherDisposalDryerRefrigeratorWasher
Cooling 
Central AirOther
Flooring 
Carpet
Furnished 
Unfurnished
Heating 
Central
Interior 
Eat-in KitchenWalk-In Closet(s)
Laundry Features 
Laundry RoomUpper Level
Window Features 
Blinds
Bedroom 2 
Dimensions - 10x11Level - Second
Bedroom 3 
Dimensions - 13x10Level - Second
Bedroom 4 
Dimensions - 13x10Level - Second
Den 
Dimensions - 14x10Level - First
Dining Room 
Dimensions - 14x9Level - First
Family Room 
Dimensions - 14x18Level - First
Kitchen 
Dimensions - 14x11Level - FirstFeatures - Kitchen Island
Loft 
Dimensions - 11x11Level - Second
Master Bedroom 
Dimensions - 14x15Level - SecondFeatures - Double Vanity, Stone Counters
Save
Ask
Tour
Hide
Share
Exterior Features
Construction Details 
BlockStuccoWood Siding
Lot Features 
Waterfront
Patio And Porch 
CoveredRear PorchScreened
Roof 
Shingle
View 
PondWater
Waterfront 
Yes
Waterfront Features 
Pond
Waterview 
PondWater
Windows/Doors 
Blinds
Community Features
Association Amenities 
PlaygroundTrail(s)
Association Fee 
$217.31
Association Fee Frequency 
Quarterly
Community Features 
PlaygroundSidewalks
MLS Area 
34211 - Bradenton/Lakewood Ranch Area
Township 
35
Financing Terms Available 
CashConventionalFHAVA Loan
Roads 
Paved
Schools
School District
Unknown
Elementary School
Gullett Elementary
Middle School
Dr Mona Jain Middle
High School
Lakewood Ranch High
Listing courtesy of DOUGLAS ELLIMAN (913) 744-0248


Listing information is provided by Participants of the Stellar MLS. IDX information is provided exclusively for personal, non-commercial use, and may not be used for any purpose other than to identify prospective properties consumers may be interested in purchasing. Information is deemed reliable but not guaranteed. Properties displayed may be listed or sold by various participants in the MLS Copyright 2026, Stellar MLS.
Last checked: 2026-09-09 09:05 AM EDT

Neighborhood & Commute
Source: Walkscore
Disclosure: Community information and market data powered by Constellation Data Labs. Information is deemed reliable but not guaranteed.
Powered by Showcase IDX, a Constellation1 Company
Save
Ask
Tour
Hide
Share

Don’t see any homes? The MLS system might be down. Check back shortly!

Footer

Popular Articles

25 Best Places to Retire in Florida
Best Florida Retirement Communities
Cost of Living in Florida
Florida Property Taxes

Florida 55+ Communities

Jacksonville 55+ Communities
Ocala 55+ Communities
Orlando 55+ Communities
Tampa 55+ Communities
Full List of 55+ Communities

Popular Communities

The Villages
On Top of the World
Valencia Riverland
Del Webb Communities
Villages of Citrus Hills

Regions

Northeast Florida
Central East Coast
South Florida
Southwest Florida
Central West Coast
Central Florida
Panhandle/NW Florida

Copyright 2007-2026 Florida for Boomers

  • About
  • Advertising
  • Blog
  • Contact
  • Privacy Policy
  • Terms of Use