• Skip to primary navigation
  • Skip to main content
  • Skip to footer
Florida for Boomers

Florida for Boomers

Guide to Florida Retirement Communities and Condos

  • About
  • Best Communities
  • Best Places
    • Central Florida
    • East Coast
    • Northeast Florida
    • Panhandle
    • Southeast Florida
    • Southwest Florida
    • West Coast
  • Free Newsletter
  • Recent Articles
  • Store
    • Florida Retirement Handbook
    • Florida Retirement Masterclass
    • My Book About The Villages
    • Pick the Right Place
  • Search
Search
Dashboard
Listings
Searches
Sign in / Sign up
Save
Ask
Tour
Hide
Share
$969,900
8 Days On Site

15403 HELMSDALE PLACE
LAKEWOOD RANCH, FL 34202

For Sale|Single Family Residence|Active
3
Beds
3
Total Baths
2
Full Baths
1
Partial Bath
2,566
SqFt
$378
/SqFt
2011
Built
Subdivision:
COUNTRY CLUB EAST AT LAKEWD RNCH OO1&2
County:
Manatee
15403 HELMSDALE PLACE15403 HELMSDALE PLACE15403 HELMSDALE PLACE15403 HELMSDALE PLACE
Save
Ask
Tour
Hide
Share
Photos
Map
Nearby Listings
Virtual Tour

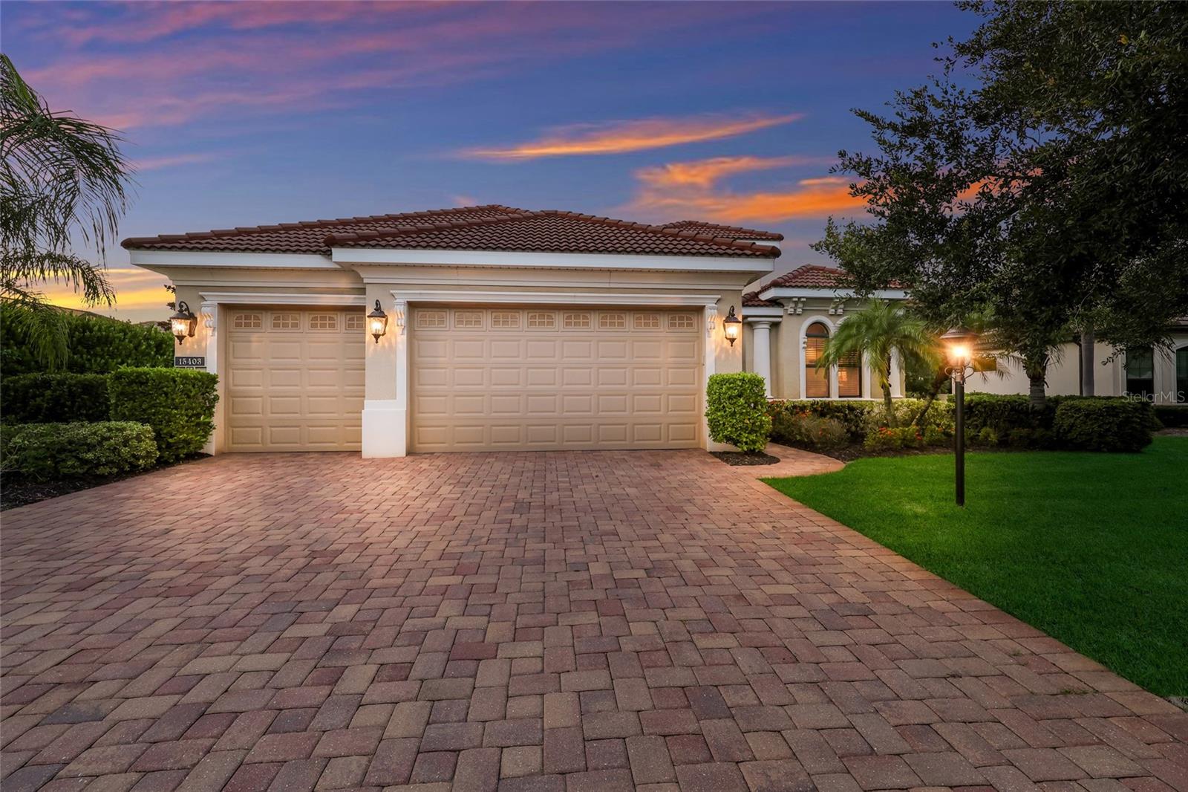
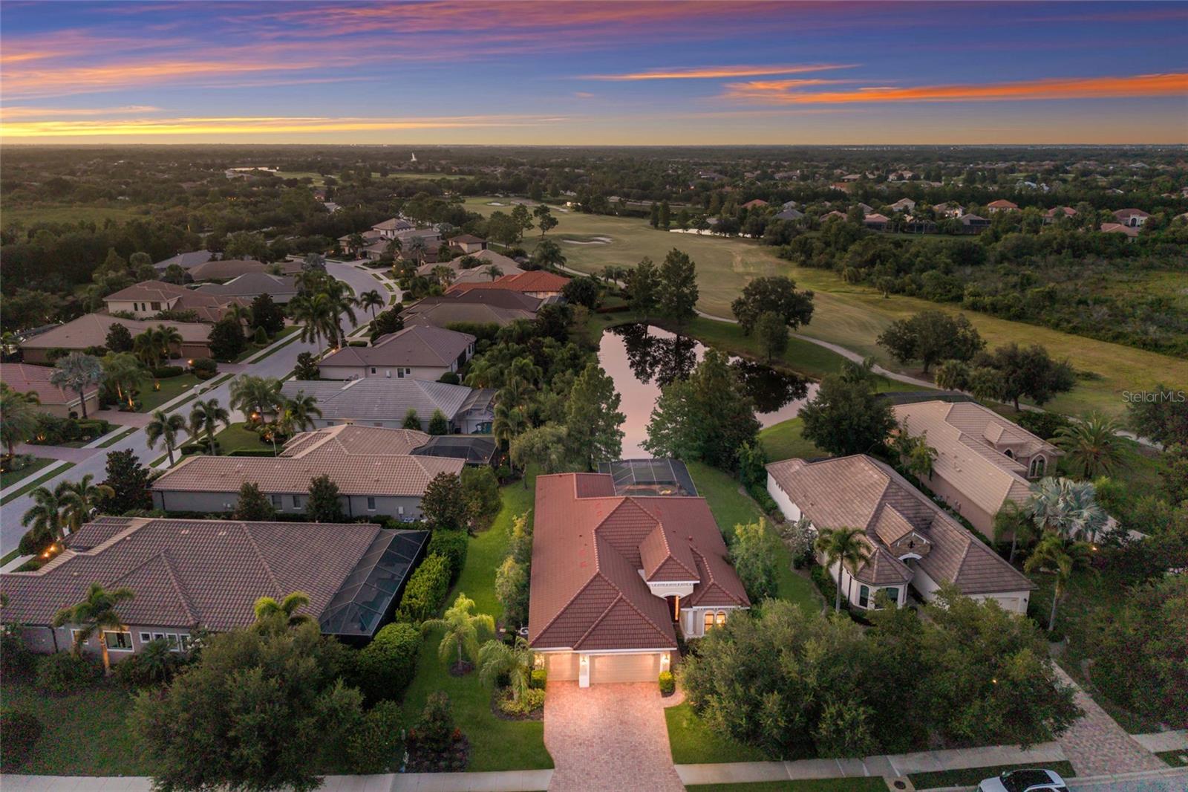
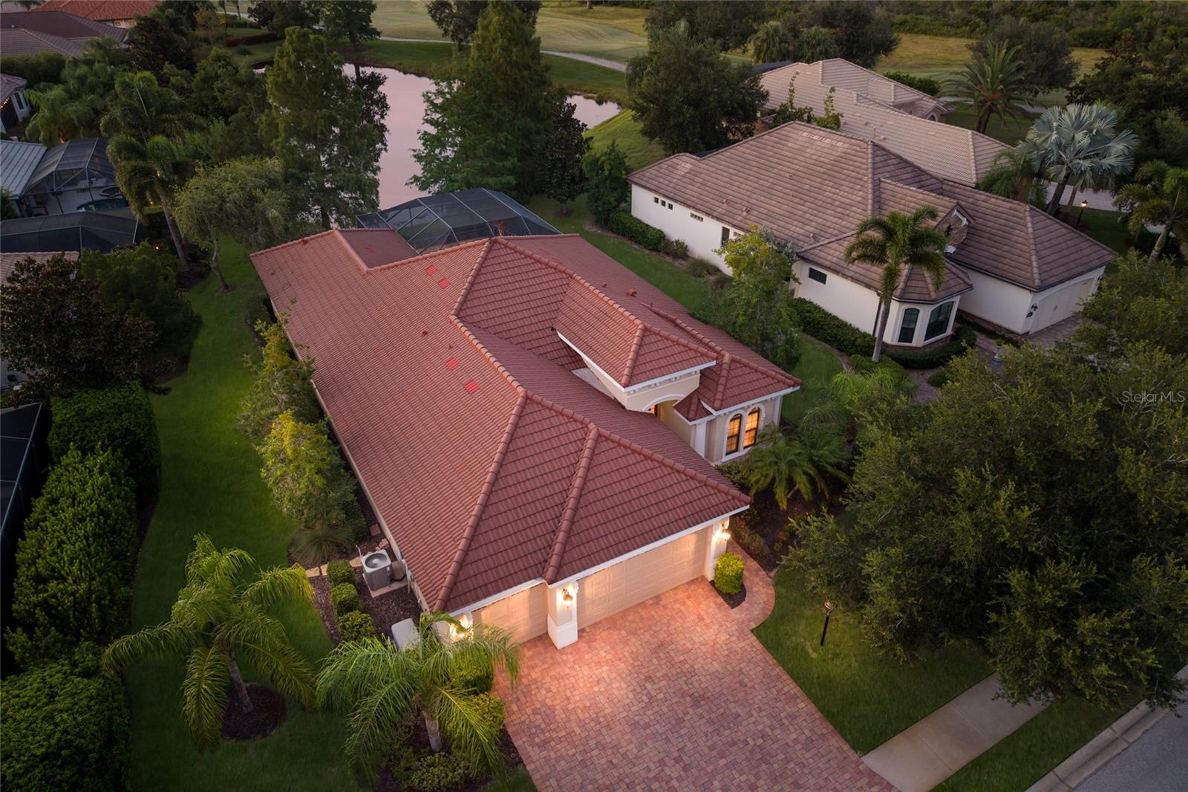
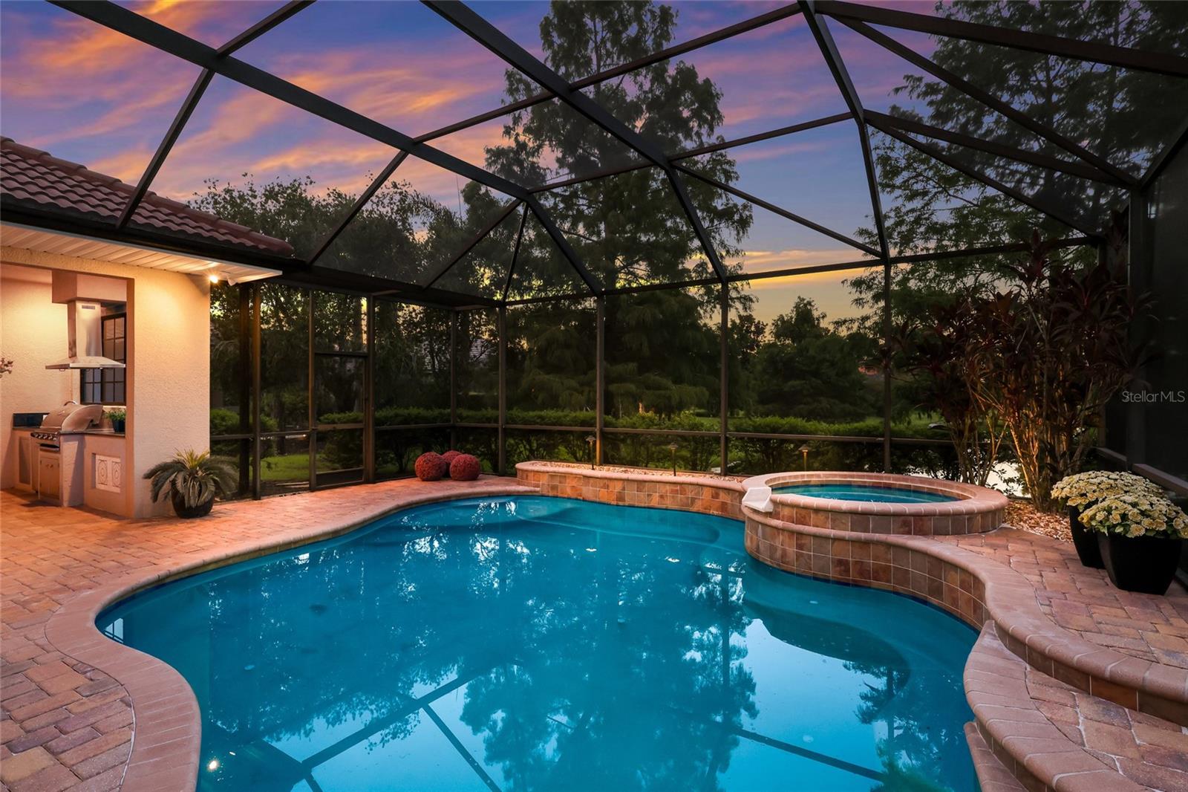
This exceptional Lee Wetherington custom-built residence, located in sought after Lakewood Ranch Country Club East a private gate community. This lovely home offers timeless elegance, quality craftsmanship, and breathtaking water and golf course views that create the ultimate Florida lifestyle. Beautifully appointed home offers 3 bedrooms, a private den/office with custom built ins, 2.5 baths, and a spacious 3-car garage. From the moment you enter, you'll appreciate the exquisite architectural details, including double tray ceiling with accent lighting in the living room, while extensive crown molding adds an elegant finishing touch throughout the home. The open, thoughtfully designed floor plan creates an inviting setting for both relaxed everyday living and memorable entertaining. with pocked sliders in both the living and kitchen area. The kitchen offers, solid wood cabinets, and pull-out drawers with granite countertops. The primary suite is a serene private retreat, complete with two generous walk-in closets and a spa-inspired ensuite bath. Dual vanities, a dedicated makeup vanity, walk-in shower, and soaking tub. Enjoy outstanding outdoor living on the expansive covered lanai, complete with a fully equipped outdoor kitchen, sink, and refrigerator overlooking the heated saltwater pool and spa. Peaceful water and golf course views provide a beautiful backdrop for relaxing and entertaining. Additional features include a whole-house generator, tankless water heaters offering comfort, efficiency and peace of mind in an extraordinary Florida Setting. Country Club East is a resort-style gated community with three (3) pools, meeting rooms, and fitness center.

Save
Ask
Tour
Hide
Share
Listing Snapshot
Price 
$969,900
Days On Site 
8 Days
Bedrooms 
3
Inside Area (SqFt) 
2,566 sqft
Total Baths 
3
Full Baths 
2
Partial Baths 
1
Lot Size 
0.27 Acres
Year Built 
2011
MLS® Number 
A4704280
Status 
Active
Property Tax 
$8,783.72
HOA/Condo/Coop Fees 
$337.75 monthly
Sq Ft Source 
Public Records
Friends & Family
React
Invite
Recent Activity
5 days agoListing updated with changes from the MLS®
a week agoListing first seen on site
General Features
Acres 
0.27
Attached Garage 
Yes
Direction Faces 
Southeast
Foundation 
Slab
Garage 
Yes
Garage Spaces 
3
Levels 
One
Parking 
DrivewayOversizedAttached
Pets 
Cats OKDogs OKNumber Limit
Property Sub Type 
Single Family Residence
Security 
Gated CommunitySmoke Detector(s)
Sewer 
Public Sewer
SqFt Total 
3528
Utilities 
Cable AvailableNatural Gas AvailableCable ConnectedElectricity ConnectedNatural Gas ConnectedSewer ConnectedWater Connected
Water Source 
Public
Zoning 
PDMU
Interior Features
Appliances 
DishwasherDisposalDryerMicrowaveRefrigeratorWasher
Cooling 
Central Air
Flooring 
Tile
Furnished 
Negotiable
Heating 
Central
Interior 
Coffered Ceiling(s)Crown MoldingHigh CeilingsTray Ceiling(s)Walk-In Closet(s)
Laundry Features 
InsideLaundry Room
Spa 
Yes
Window Features 
Window CoveringsDrapesShuttersWindow Treatments
Bedroom 2 
Dimensions - 11.1x11Level - FirstFeatures - Ceiling Fan(s)
Bedroom 3 
Dimensions - 11.11x11.8Level - FirstFeatures - Ceiling Fan(s)
Den 
Dimensions - 12.3x12.3Level - FirstFeatures - Ceiling Fan(s)
Dinette 
Dimensions - 9x13Level - First
Dining Room 
Dimensions - 11x11Level - First
Family Room 
Dimensions - 18x14Level - FirstFeatures - Ceiling Fan(s)
Kitchen 
Dimensions - 12.8x14.5Level - FirstFeatures - Granite Counters, Kitchen Island
Master Bedroom 
Dimensions - 12.5x16.9Level - FirstFeatures - Ceiling Fan(s), Double Vanity, Granite Counters
Save
Ask
Tour
Hide
Share
Exterior Features
Construction Details 
BlockStucco
Exterior 
Outdoor GrillOutdoor KitchenRain Gutters
Lot Features 
Cul-De-SacLandscapedLevelNear Golf CoursePavedPrivate
Patio And Porch 
CoveredRear PorchScreened
Pool Features 
HeatedPrivate
Private Pool 
Yes
Roof 
Tile
Spa 
Yes
Spa Features 
HeatedIn Ground
View 
LakeWaterGolf Course
Waterview 
LakeWaterGolf Course
Windows/Doors 
Window CoveringsDrapesShuttersWindow Treatments
Community Features
Association Amenities 
ClubhouseFitness CenterGatedRecreation FacilitiesSpa/Hot Tub
Association Fee 
$4053.0
Association Fee Frequency 
Annually
Community Features 
GatedClubhouseFitness CenterGolfSidewalks
MLS Area 
34202 - Bradenton/Lakewood Ranch/Lakewood Rch
Township 
35
Roads 
Paved
Schools
School District
Unknown
Elementary School
Robert E Willis Elementary
Middle School
Nolan Middle
High School
Lakewood Ranch High
Listing courtesy of BERKSHIRE HATHAWAY HOMESERVICE (941) 518-7950


Listing information is provided by Participants of the Stellar MLS. IDX information is provided exclusively for personal, non-commercial use, and may not be used for any purpose other than to identify prospective properties consumers may be interested in purchasing. Information is deemed reliable but not guaranteed. Properties displayed may be listed or sold by various participants in the MLS Copyright 2026, Stellar MLS.
Last checked: 2026-09-09 09:00 AM EDT

Neighborhood & Commute
Source: Walkscore
Disclosure: Community information and market data powered by Constellation Data Labs. Information is deemed reliable but not guaranteed.
Powered by Showcase IDX, a Constellation1 Company
Save
Ask
Tour
Hide
Share

Don’t see any homes? The MLS system might be down. Check back shortly!

Footer

Popular Articles

25 Best Places to Retire in Florida
Best Florida Retirement Communities
Cost of Living in Florida
Florida Property Taxes

Florida 55+ Communities

Jacksonville 55+ Communities
Ocala 55+ Communities
Orlando 55+ Communities
Tampa 55+ Communities
Full List of 55+ Communities

Popular Communities

The Villages
On Top of the World
Valencia Riverland
Del Webb Communities
Villages of Citrus Hills

Regions

Northeast Florida
Central East Coast
South Florida
Southwest Florida
Central West Coast
Central Florida
Panhandle/NW Florida

Copyright 2007-2026 Florida for Boomers

  • About
  • Advertising
  • Blog
  • Contact
  • Privacy Policy
  • Terms of Use