• Skip to primary navigation
  • Skip to main content
  • Skip to footer
Florida for Boomers

Florida for Boomers

Guide to Florida Retirement Communities and Condos

  • About
  • Best Communities
  • Best Places
    • Central Florida
    • East Coast
    • Northeast Florida
    • Panhandle
    • Southeast Florida
    • Southwest Florida
    • West Coast
  • Free Newsletter
  • Recent Articles
  • Store
    • Florida Retirement Handbook
    • Florida Retirement Masterclass
    • My Book About The Villages
    • Pick the Right Place
  • Search
Search
Dashboard
Listings
Searches
Sign in / Sign up
Save
Ask
Tour
Hide
Share
$1,250,000
7 Days On Site

39730 CARLTON ROAD
PARRISH, FL 34219

For Sale|Single Family Residence|Active
3
Beds
3
Total Baths
3
Full Baths
2,497
SqFt
$501
/SqFt
2007
Built
Subdivision:
ACREAGE
County:
Manatee
39730 CARLTON ROAD39730 CARLTON ROAD39730 CARLTON ROAD39730 CARLTON ROAD
Save
Ask
Tour
Hide
Share
Photos
Map
Nearby Listings
Virtual Tour

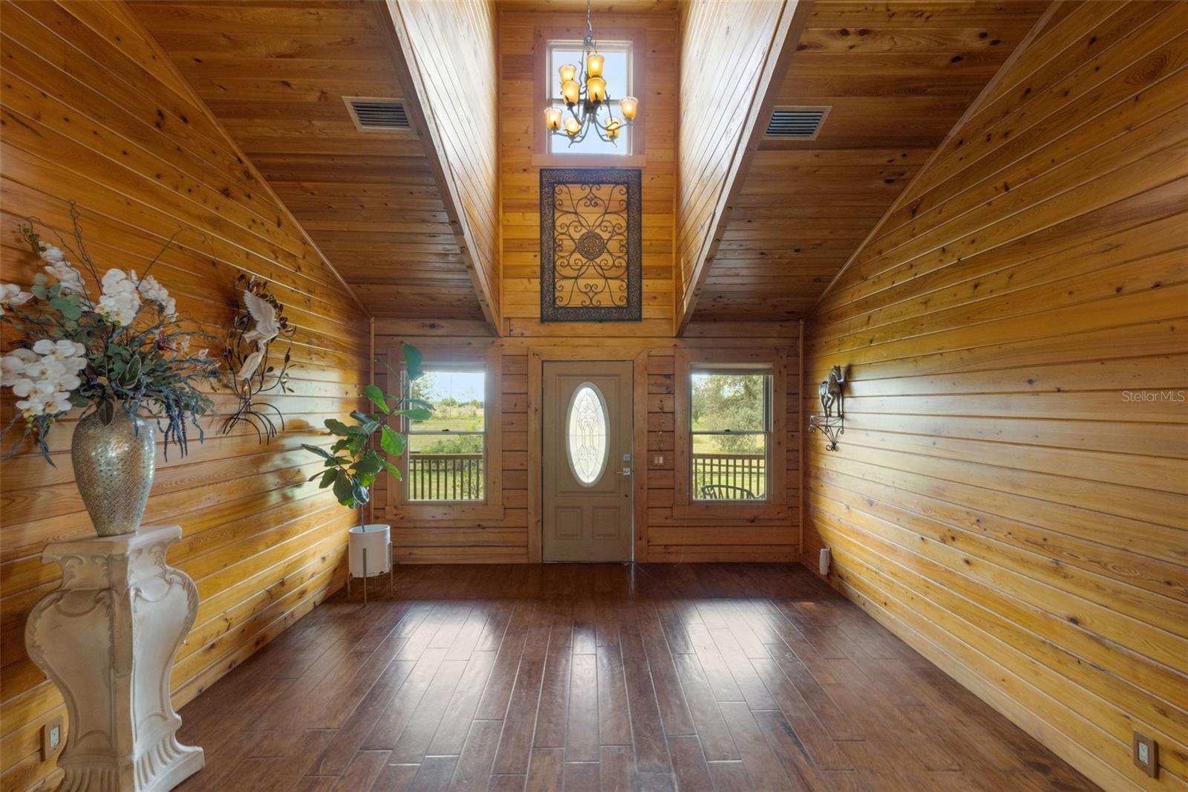
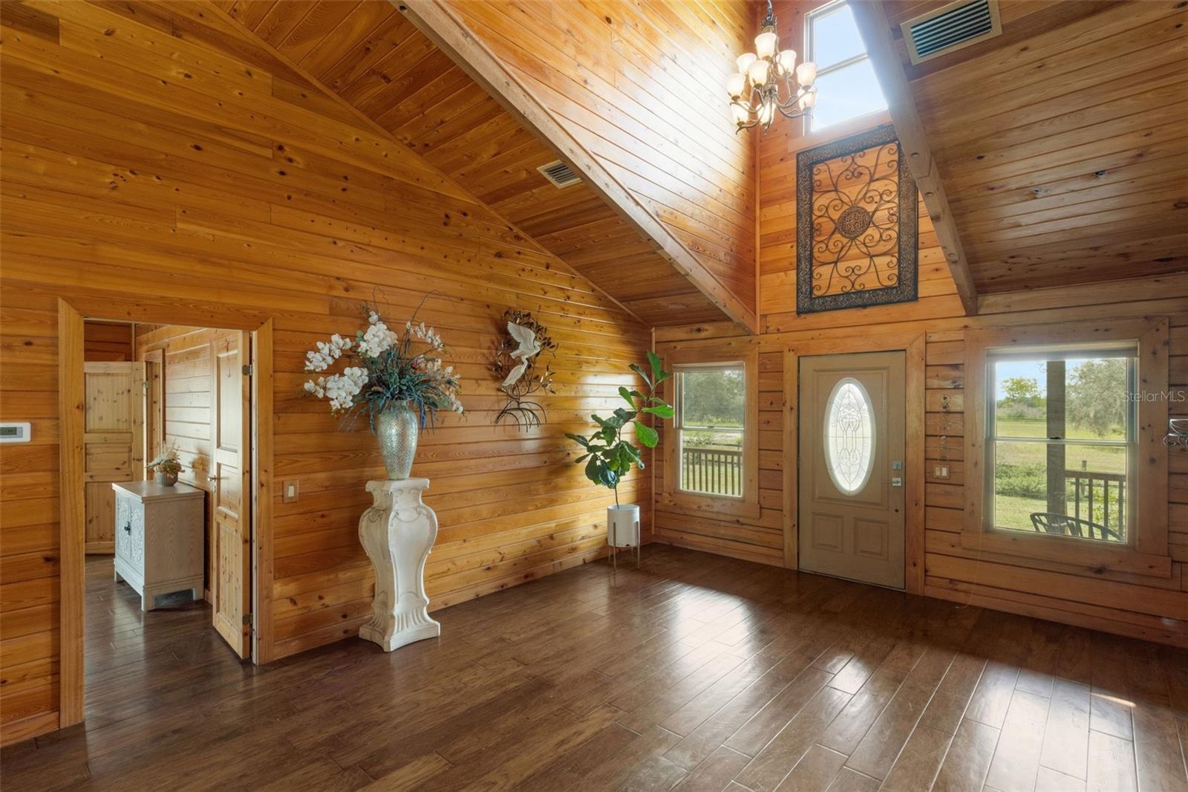
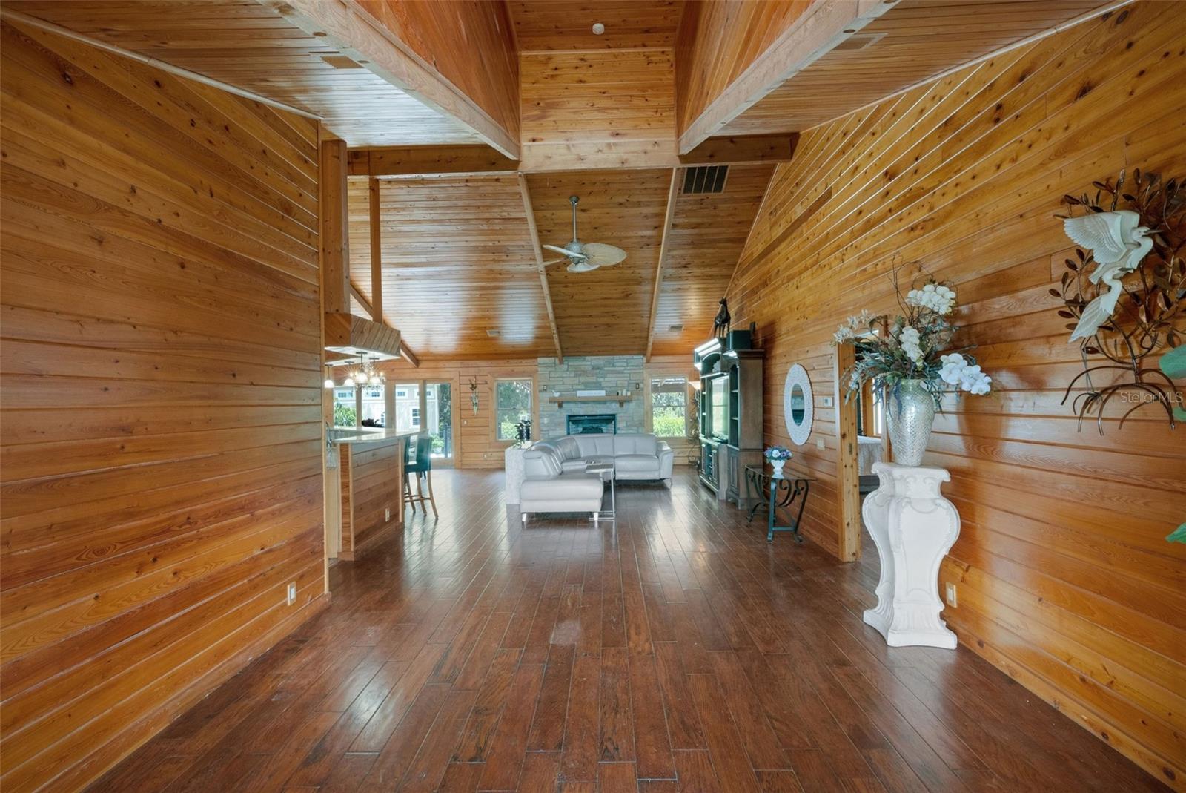
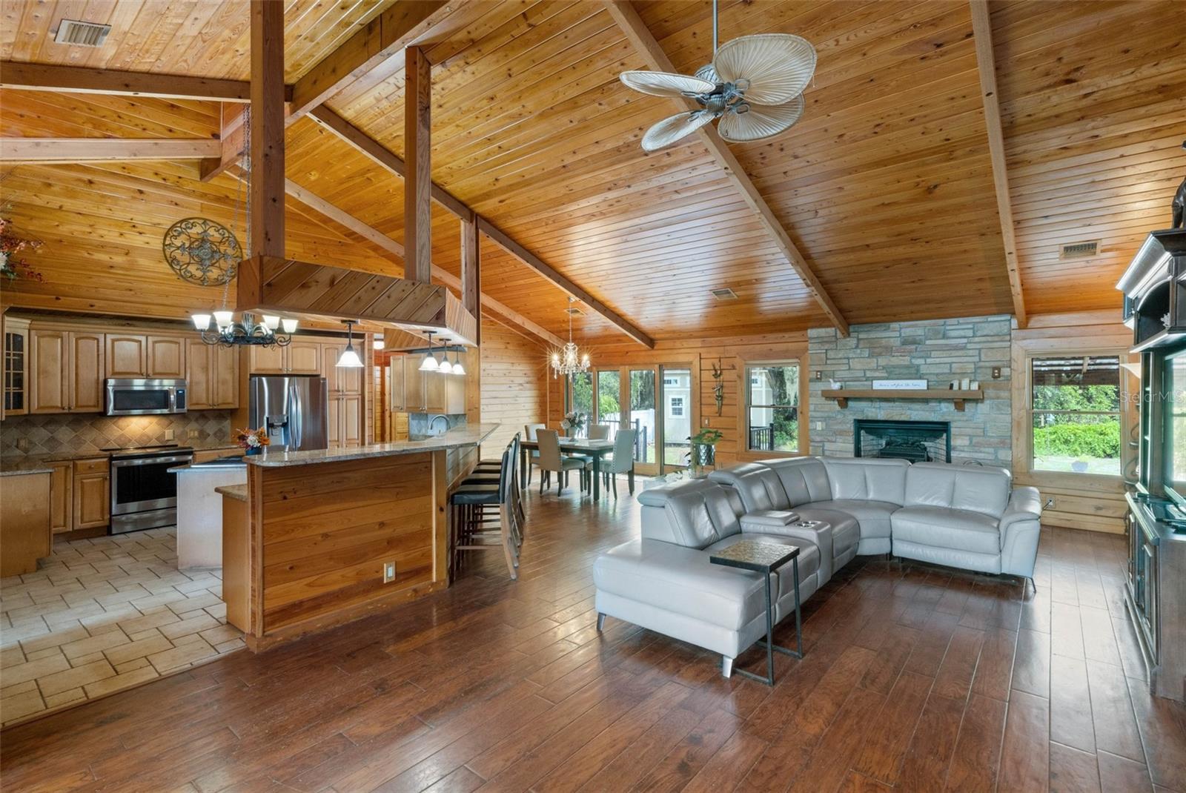
Luxury Farm on 5.96 acres. The distinctive 2496 sq. ft. main custom residence features a solid cedar log exterior, naturally resistant to termites, insects and moisture, paired with a beautiful cypress wood interior and 3 bedrooms 3 bath. The impressive 2000 Sq. Ft. two-story barn-dominium includes an 8-car garage and a separate 1200 sq. ft. 3-bedroom, 1-bath living area with its own laundry room and electric meter. Perfect for extended family, guests, a home-based business, rental potential, hobbies, or extensive vehicle and equipment storage. The updated kitchen in the main residence features granite Counter tops and SMART appliances including a reverse-osmosis water system. Cathedral ceilings, red oak hardwood floors, and warm natural finishes create an inviting, one-of-a-kind atmosphere. The spacious primary suite provides a private retreat with a jetted Jacuzzi tub, new rain shower, granite countertops, double sinks, and a custom closet system. Two concealed built-in safes. Impact resistant windows tilt-in for easy cleaning. New air conditioner and well pump with filtration system and water softener. Forget cookie-cutter Florida homes. This exceptional property offers space, privacy, character, and the freedom to enjoy a true country lifestyle without sacrificing comfort. Enter through an automatic remote-controlled metal gate and discover a beautifully maintained, fully fenced estate with no front or rear neighbors to the front or back. Ideal for equestrians, animal lovers, hobby farmers, homesteaders, multi-generational living, or anyone looking for room to breathe. The backyard is designed for entertaining, featuring a brand-new saltwater pool with jets, waterfall, and color-changing LED lighting, surrounded by an expansive paver deck. The fully equipped outdoor kitchen features granite countertops and a dramatic waterfall edge. Don’t forget to check out the new structure with energy-efficient windows and a metal roof that offers endless possibilities as a pool house, studio, home office, she-shed, or man cave. Bring your horses, chickens, goats, and outdoor toys. The property includes a separate fenced pasture with a water spigot, covered space prepared for four stalls, an air-conditioned tack room, and a charming chicken coop for your layers. Water spigots are run to both the stalls and chicken coop. Conveniently located just 5 miles from Alafia River State Park, 30 minutes to Fort Hamer County Park and 20 minutes to Lithia Springs. This exceptional estate combines privacy and country living with easy access to outdoor recreation area. This isn’t simply a home, it’s a lifestyle. If you’ve been searching for a property where you can spread out, bring your animals, entertain in style, pursue your hobbies, and enjoy true country living this in the one! Consider this Old MacDonalds Farm on steroids!

Save
Ask
Tour
Hide
Share
Listing Snapshot
Price 
$1,250,000
Days On Site 
7 Days
Bedrooms 
3
Inside Area (SqFt) 
2,497 sqft
Total Baths 
3
Full Baths 
3
Partial Baths 
N/A
Lot Size 
5.96 Acres
Year Built 
2007
MLS® Number 
A4704568
Status 
Active
Property Tax 
$8,003.12
HOA/Condo/Coop Fees 
N/A
Sq Ft Source 
Public Records
Friends & Family
React
Comment
Invite
No Comments Yet

Did you know? You can invite friends and family to your search. They can join your search, rate and discuss listings with you.

What's This?
Private
Recent Activity
8 hours agoListing updated with changes from the MLS®
a week agoListing first seen on site
General Features
Acres 
5.96
Direction Faces 
South
Foundation 
Slab
Garage 
Yes
Garage Spaces 
8
Levels 
One
Number Of Stories 
1
Pets 
Cats OKDogs OK
Property Sub Type 
Single Family Residence
Sewer 
Septic Tank
SqFt Total 
3350
Style 
Contemporary
Utilities 
Electricity ConnectedPropaneSewer ConnectedWater Connected
Water Source 
PrivateWell
Zoning 
A
Interior Features
Appliances 
CooktopDishwasherDisposalDryerElectric Water HeaterIndoor GrillMicrowaveRefrigeratorWasher
Cooling 
Central Air
Fireplace 
Yes
Fireplace Features 
ElectricInsertStone
Flooring 
TileWood
Furnished 
Unfurnished
Heating 
Central
Interior 
Cathedral Ceiling(s)High CeilingsOpen FloorplanVaulted Ceiling(s)In-Law Floorplan
Laundry Features 
InsideLaundry Room
Window Features 
Double Pane WindowsInsulated WindowsWood Frames
Bathroom 1 
Level - First
Bathroom 2 
Level - First
Bedroom 1 
Level - First
Dinette 
Level - First
Dining Room 
Level - First
Foyer 
Level - First
Great Room 
Level - First
Kitchen 
Level - FirstFeatures - Pantry
Laundry 
Level - First
Master Bedroom 
Level - First
Save
Ask
Tour
Hide
Share
Exterior Features
Construction Details 
CedarLog
Exterior 
Outdoor KitchenPrivate EntranceStorage
Lot Features 
WoodedClearedFarmPrivate
Other Structures 
Barn(s)Guest HouseOutdoor Kitchen
Patio And Porch 
Front PorchPatioPorchRear Porch
Pool Features 
In GroundSalt WaterPrivate
Private Pool 
Yes
Roof 
Metal
View 
Trees/Woods
Waterview 
Trees/Woods
Windows/Doors 
Double Pane WindowsInsulated WindowsWood Frames
Community Features
MLS Area 
34219 - Parrish
Township 
33S
Financing Terms Available 
CashConventionalFHAVA Loan
Roads 
Dirt
Schools
School District
Unknown
Elementary School
Gene Witt Elementary
Middle School
Nolan Middle
High School
Parrish Community High
Listing courtesy of PREFERRED SHORE LLC (303) 378-8533


Listing information is provided by Participants of the Stellar MLS. IDX information is provided exclusively for personal, non-commercial use, and may not be used for any purpose other than to identify prospective properties consumers may be interested in purchasing. Information is deemed reliable but not guaranteed. Properties displayed may be listed or sold by various participants in the MLS Copyright 2026, Stellar MLS.
Last checked: 2026-09-08 09:40 PM EDT

Neighborhood & Commute
Source: Walkscore
Disclosure: Community information and market data powered by Constellation Data Labs. Information is deemed reliable but not guaranteed.
Powered by Showcase IDX, a Constellation1 Company
Save
Ask
Tour
Hide
Share

Don’t see any homes? The MLS system might be down. Check back shortly!

Footer

Popular Articles

25 Best Places to Retire in Florida
Best Florida Retirement Communities
Cost of Living in Florida
Florida Property Taxes

Florida 55+ Communities

Jacksonville 55+ Communities
Ocala 55+ Communities
Orlando 55+ Communities
Tampa 55+ Communities
Full List of 55+ Communities

Popular Communities

The Villages
On Top of the World
Valencia Riverland
Del Webb Communities
Villages of Citrus Hills

Regions

Northeast Florida
Central East Coast
South Florida
Southwest Florida
Central West Coast
Central Florida
Panhandle/NW Florida

Copyright 2007-2026 Florida for Boomers

  • About
  • Advertising
  • Blog
  • Contact
  • Privacy Policy
  • Terms of Use