• Skip to primary navigation
  • Skip to main content
  • Skip to footer
Florida for Boomers

Florida for Boomers

Guide to Florida Retirement Communities and Condos

  • About
  • Best Communities
  • Best Places
    • Central Florida
    • East Coast
    • Northeast Florida
    • Panhandle
    • Southeast Florida
    • Southwest Florida
    • West Coast
  • Free Newsletter
  • Recent Articles
  • Store
    • Florida Retirement Handbook
    • Florida Retirement Masterclass
    • My Book About The Villages
    • Pick the Right Place
  • Search
Search
Dashboard
Listings
Searches
Sign in / Sign up
Save
Ask
Tour
Hide
Share
$598,990
31 Days On Site

9124 WALCOTT LANE
LAKEWOOD RANCH, FL 34240

For Sale|Single Family Residence|Active
4
Beds
3
Total Baths
3
Full Baths
2,295
SqFt
$261
/SqFt
2026
Built
Subdivision:
BUNGALOW WALK LAKEWOOD RANCH NEIGHBORHOOD
County:
Sarasota
9124 WALCOTT LANE9124 WALCOTT LANE9124 WALCOTT LANE9124 WALCOTT LANE
Save
Ask
Tour
Hide
Share
Photos
Map
Nearby Listings
Virtual Tour

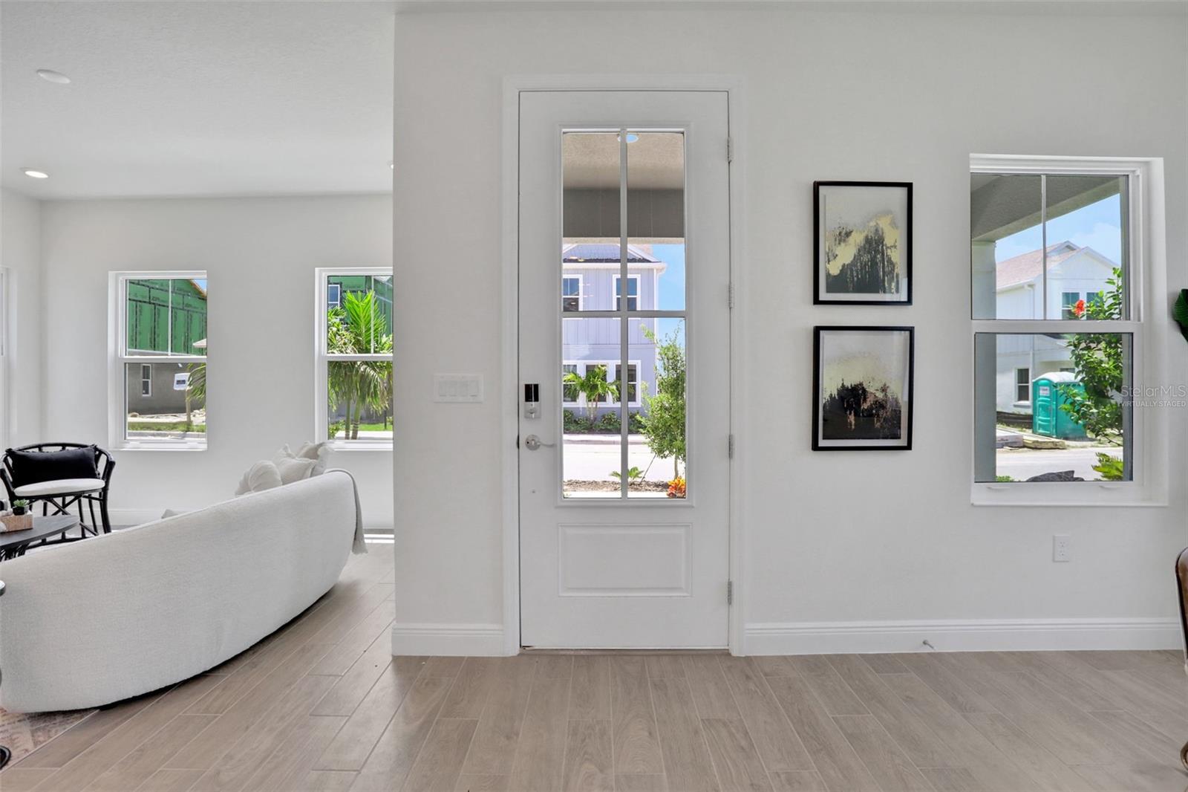
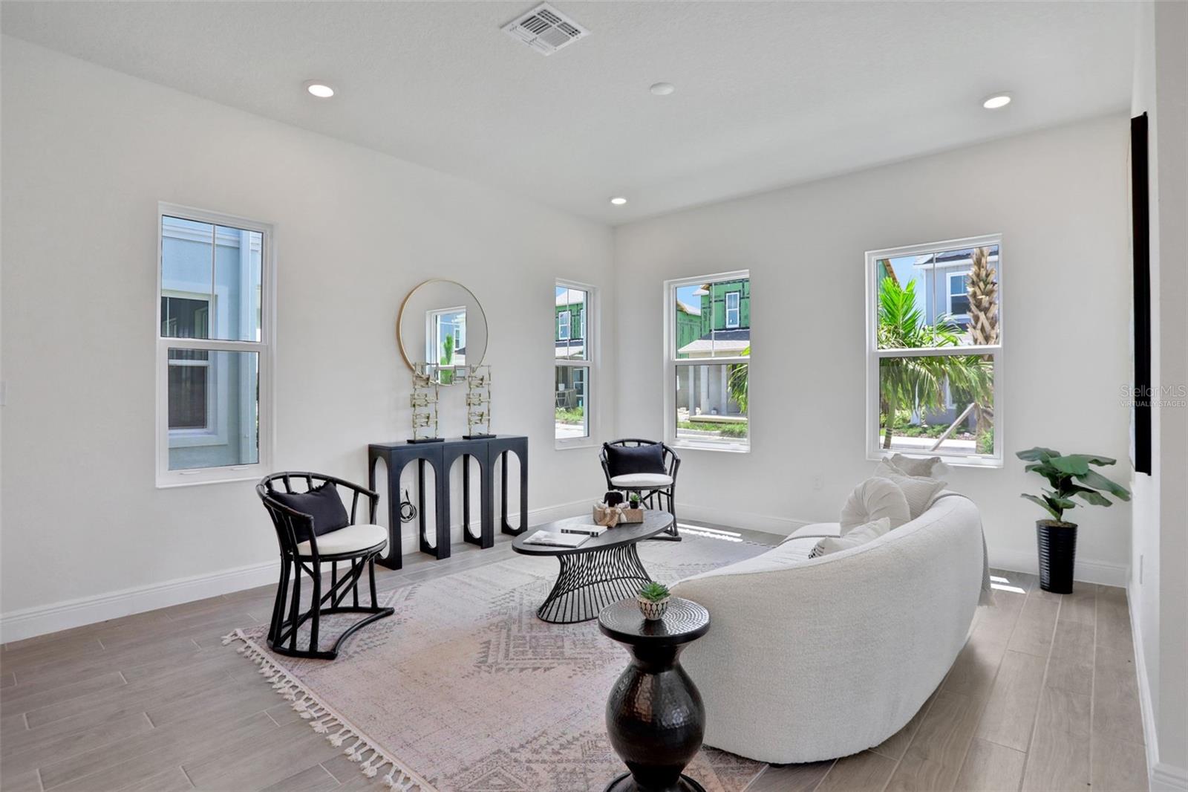
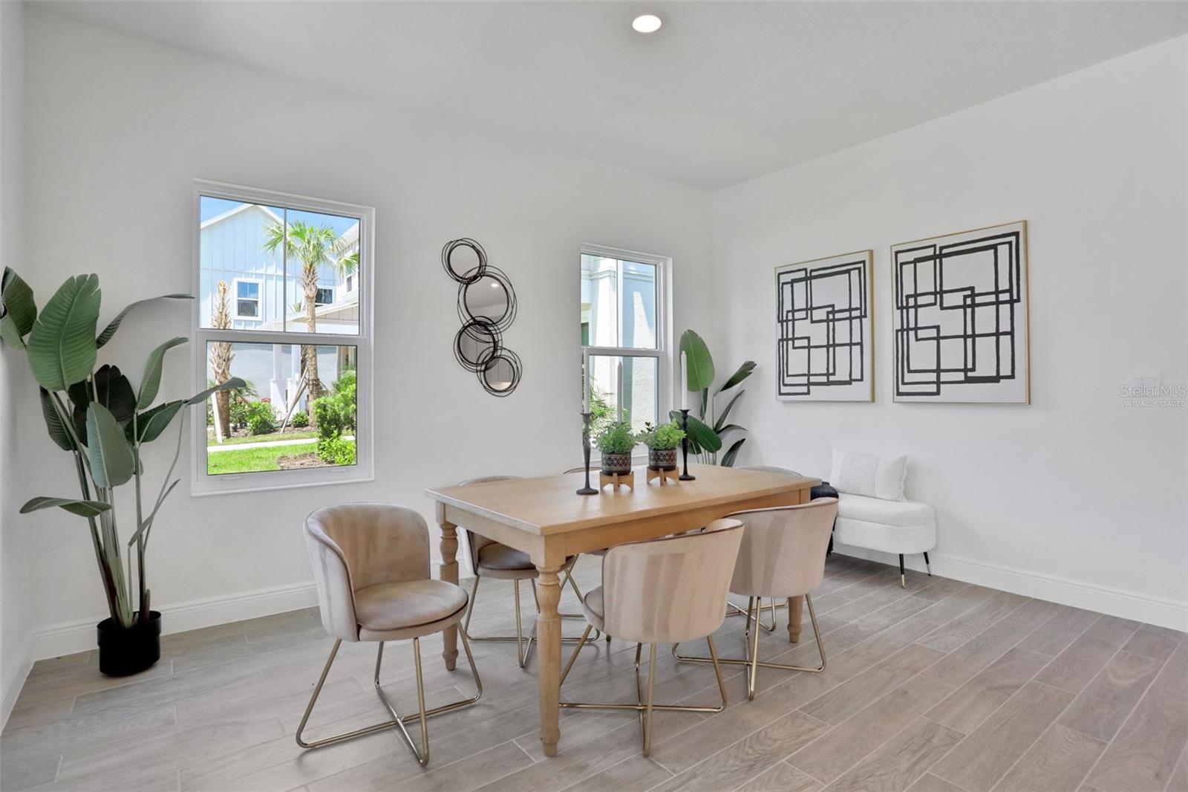
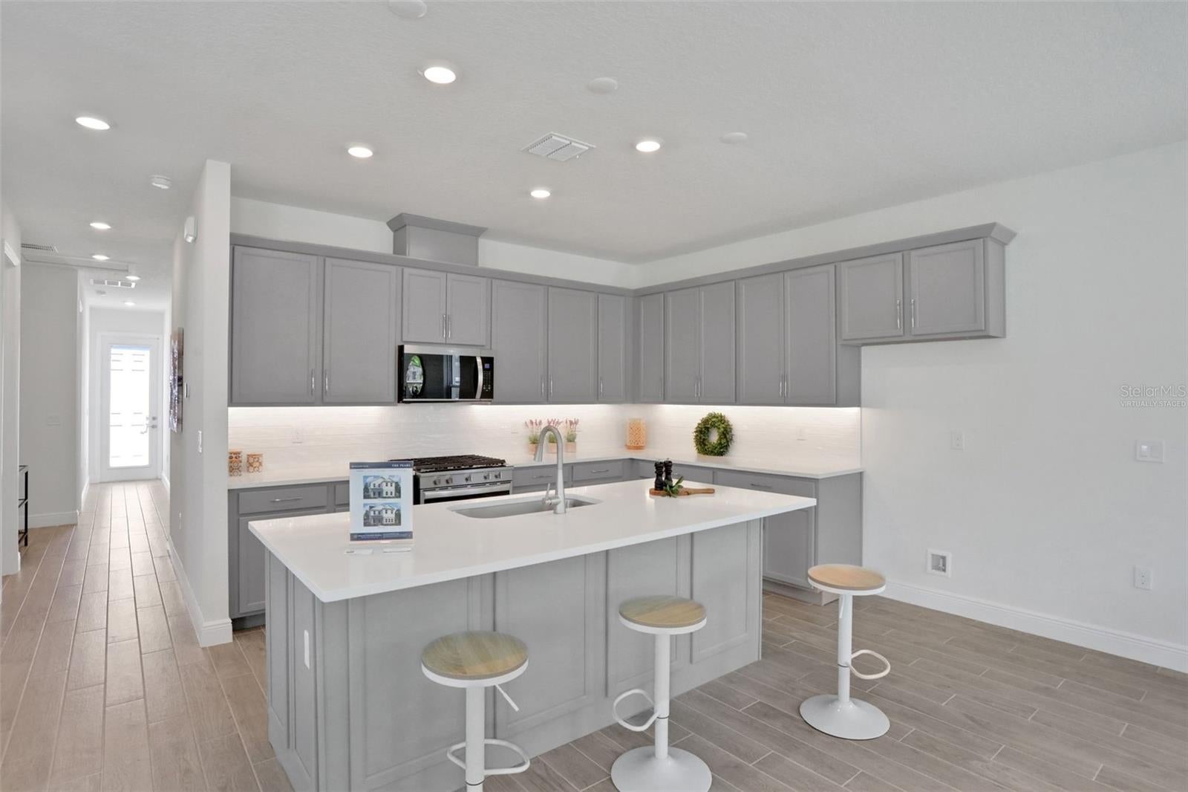
Virtually Staged. Under Construction. Discover the Pearl Plan, a beautifully designed and spacious two-story home located in the heart of Waterside at Lakewood Ranch. This thoughtfully crafted four-bedroom layout offers exceptional versatility with two bedrooms on the main level and two bedrooms upstairs, along with a generous loft that provides the perfect space for family, guests, or a home office setup. The first-floor common areas feature elegant gray-toned plank tile flooring that creates a warm, cohesive flow throughout. The kitchen serves as the true centerpiece of the home, showcasing 3cm quartz countertops with soft gray veining, striking 42-inch gray upper cabinets, and a timeless white tile backsplash, all enhanced by modern fixtures. Additional features include impact-resistant windows, wooden stair treads, and a pre-plumbed laundry tub for added convenience. Located in a natural gas community, this home offers the efficiency and performance of gas appliances—an exceptional benefit in Waterside. Whether entertaining, working from home, or simply relaxing, the Pearl Plan delivers comfort, style, and thoughtful design in every detail. The sample photos included are of the model home and are meant to showcase the craftsmanship and design quality.

Save
Ask
Tour
Hide
Share
Listing Snapshot
Price 
$598,990
Days On Site 
31 Days
Bedrooms 
4
Inside Area (SqFt) 
2,295 sqft
Total Baths 
3
Full Baths 
3
Partial Baths 
N/A
Lot Size 
0.09 Acres
Year Built 
2026
MLS® Number 
G5116254
Status 
Active
Property Tax 
N/A
HOA/Condo/Coop Fees 
$197 monthly
Sq Ft Source 
Builder
Friends & Family
React
Comment
Invite
No Comments Yet

Did you know? You can invite friends and family to your search. They can join your search, rate and discuss listings with you.

What's This?
Private
Recent Activity
a month agoListing updated with changes from the MLS®
a month agoStatus changed to Active
a month agoListing first seen on site
General Features
Acres 
0.09
Attached Garage 
Yes
Direction Faces 
Northeast
Foundation 
Slab
Garage 
Yes
Garage Spaces 
2
Home Warranty 
Yes
Levels 
Two
Parking 
Alley AccessGarage Door OpenerGarage Faces RearAttached
Pets 
Breed RestrictionsCats OKDogs OKNumber LimitYes
Property Condition 
Under ConstructionNew Construction
Property Sub Type 
Single Family Residence
Security 
Smoke Detector(s)
Sewer 
Public Sewer
SqFt Total 
2886
Style 
CraftsmanTraditional
Utilities 
Natural Gas AvailableElectricity AvailableNatural Gas ConnectedSewer AvailableUnderground UtilitiesWater Available
Water Source 
Public
Zoning 
VPD
Interior Features
Appliances 
DishwasherDisposalMicrowaveRangeTankless Water Heater
Cooling 
Central Air
Flooring 
CarpetLaminateTile
Furnished 
Unfurnished
Heating 
CentralElectric
Interior 
Open FloorplanStone CountersWalk-In Closet(s)
Laundry Features 
InsideLaundry RoomWasher Hookup
Window Features 
Double Pane WindowsLow Emissivity Windows
Great Room 
Dimensions - 13x19Level - First
Kitchen 
Dimensions - 10x10Level - FirstFeatures - Kitchen Island
Master Bedroom 
Dimensions - 15x12Level - FirstFeatures - Double Vanity
Save
Ask
Tour
Hide
Share
Exterior Features
Construction Details 
BlockCement SidingFrame
Exterior 
Rain Gutters
Lot Features 
ClearedPaved
Patio And Porch 
CoveredFront Porch
Roof 
Shingle
Windows/Doors 
Double Pane WindowsLow Emissivity Windows
Community Features
Association Amenities 
ParkPlaygroundPool
Association Fee 
$197.0
Association Fee Frequency 
Monthly
Community Features 
ClubhouseParkPlaygroundPoolSidewalksStreet Lights
MLS Area 
34240 - Sarasota
Township 
36
Financing Terms Available 
CashConventionalFHAVA Loan
Roads 
Asphalt
Schools
School District
Unknown
Elementary School
Tatum Ridge Elementary
Middle School
McIntosh Middle
High School
Booker High
Listing courtesy of OLYMPUS EXECUTIVE REALTY INC (352) 552-7574


Listing information is provided by Participants of the Stellar MLS. IDX information is provided exclusively for personal, non-commercial use, and may not be used for any purpose other than to identify prospective properties consumers may be interested in purchasing. Information is deemed reliable but not guaranteed. Properties displayed may be listed or sold by various participants in the MLS Copyright 2026, Stellar MLS.
Last checked: 2026-09-08 04:58 PM EDT

Neighborhood & Commute
Source: Walkscore
Disclosure: Community information and market data powered by Constellation Data Labs. Information is deemed reliable but not guaranteed.
Powered by Showcase IDX, a Constellation1 Company
Save
Ask
Tour
Hide
Share

Don’t see any homes? The MLS system might be down. Check back shortly!

Footer

Popular Articles

25 Best Places to Retire in Florida
Best Florida Retirement Communities
Cost of Living in Florida
Florida Property Taxes

Florida 55+ Communities

Jacksonville 55+ Communities
Ocala 55+ Communities
Orlando 55+ Communities
Tampa 55+ Communities
Full List of 55+ Communities

Popular Communities

The Villages
On Top of the World
Valencia Riverland
Del Webb Communities
Villages of Citrus Hills

Regions

Northeast Florida
Central East Coast
South Florida
Southwest Florida
Central West Coast
Central Florida
Panhandle/NW Florida

Copyright 2007-2026 Florida for Boomers

  • About
  • Advertising
  • Blog
  • Contact
  • Privacy Policy
  • Terms of Use