• Skip to primary navigation
  • Skip to main content
  • Skip to footer
Florida for Boomers

Florida for Boomers

Guide to Florida Retirement Communities and Condos

  • About
  • Best Communities
  • Best Places
    • Central Florida
    • East Coast
    • Northeast Florida
    • Panhandle
    • Southeast Florida
    • Southwest Florida
    • West Coast
  • Free Newsletter
  • Recent Articles
  • Store
    • Florida Retirement Handbook
    • Florida Retirement Masterclass
    • My Book About The Villages
    • Pick the Right Place
  • Search
Search
Dashboard
Listings
Searches
Sign in / Sign up
Save
Ask
Tour
Hide
Share
$415,000
5 Days On Site

11842 SE 176TH PLACE ROAD
SUMMERFIELD, FL 34491

For Sale|Single Family Residence|Active
3
Beds
2
Total Baths
2
Full Baths
1,790
SqFt
$232
/SqFt
1999
Built
Subdivision:
STONECREST
County:
Marion
Upcoming Open Houses
Sun, Sep 27, 1:00 PM - 3:00 PM
11842 SE 176TH PLACE ROAD11842 SE 176TH PLACE ROAD11842 SE 176TH PLACE ROAD11842 SE 176TH PLACE ROAD
Save
Ask
Tour
Hide
Share
Photos
Map
Nearby Listings
Virtual Tour

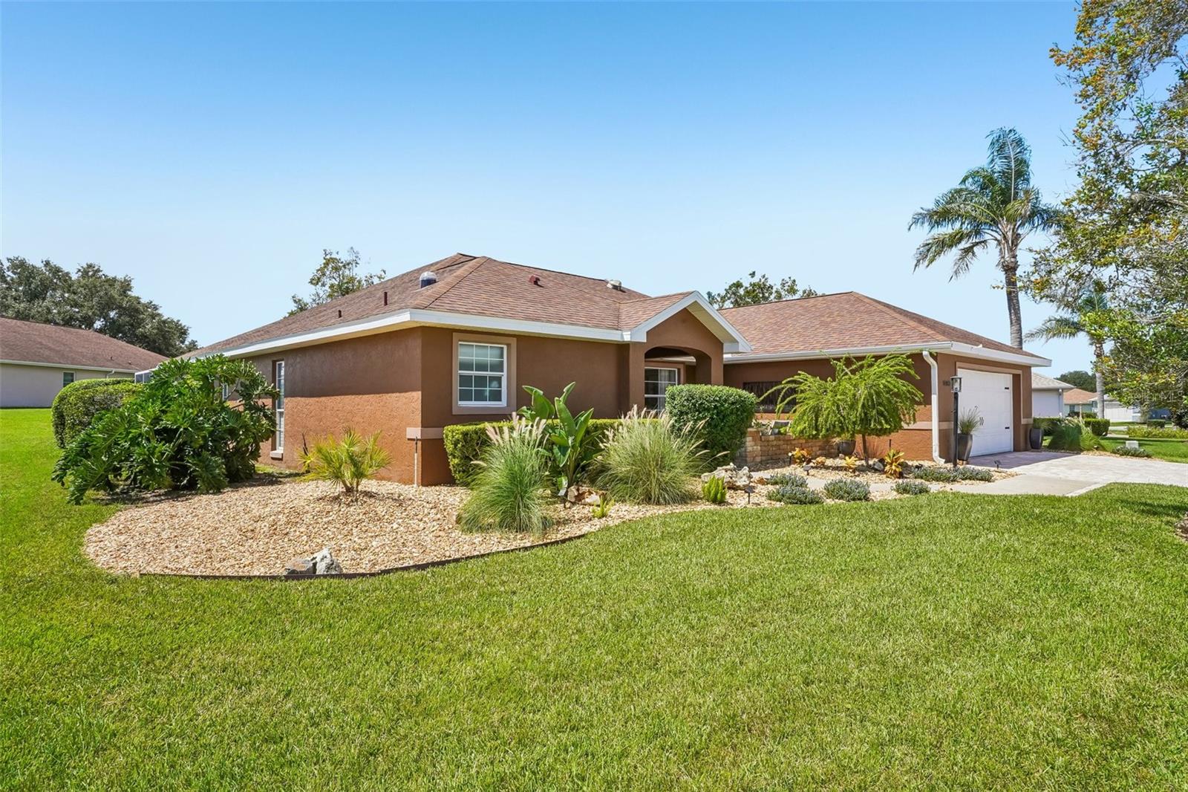
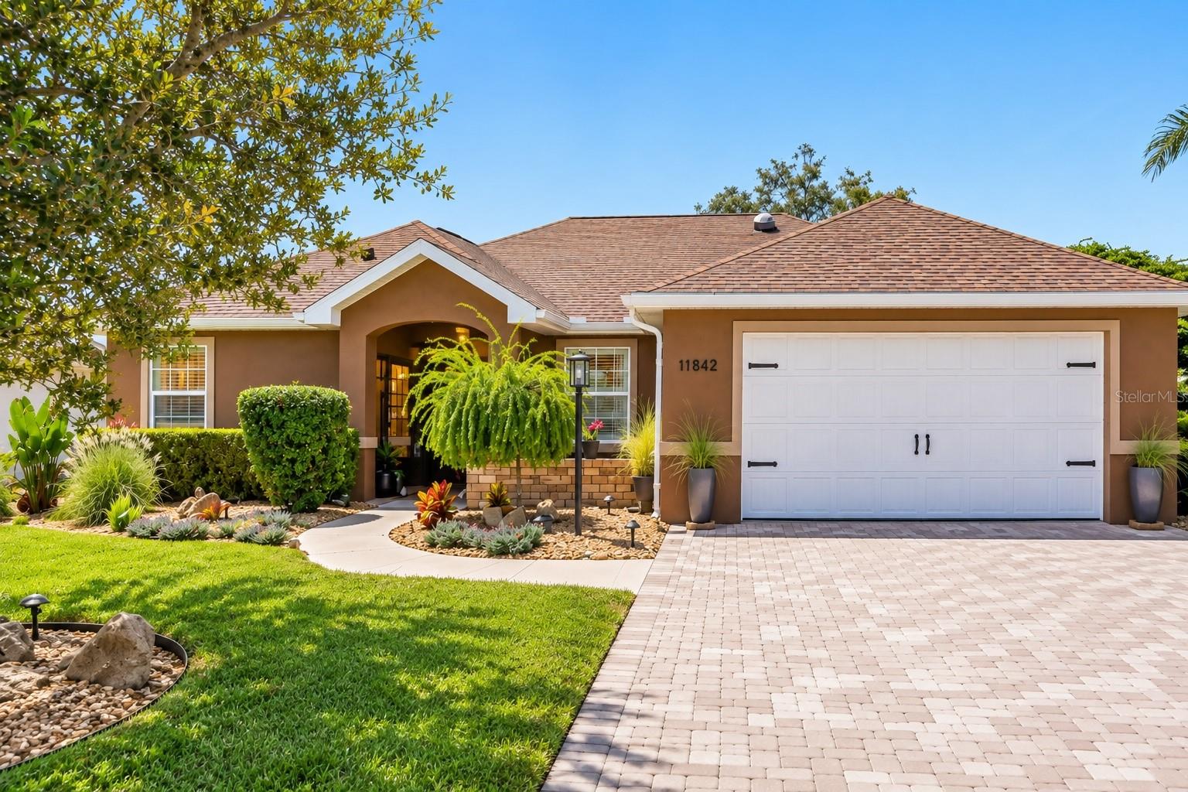
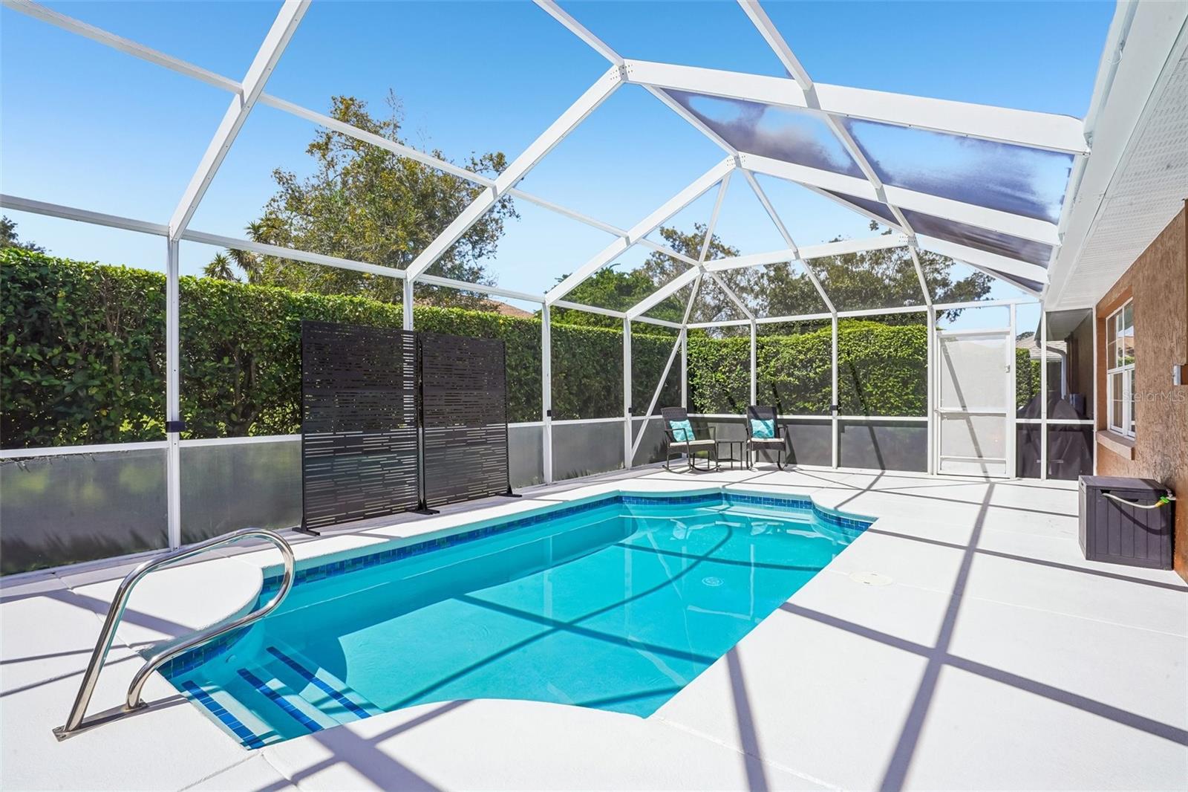
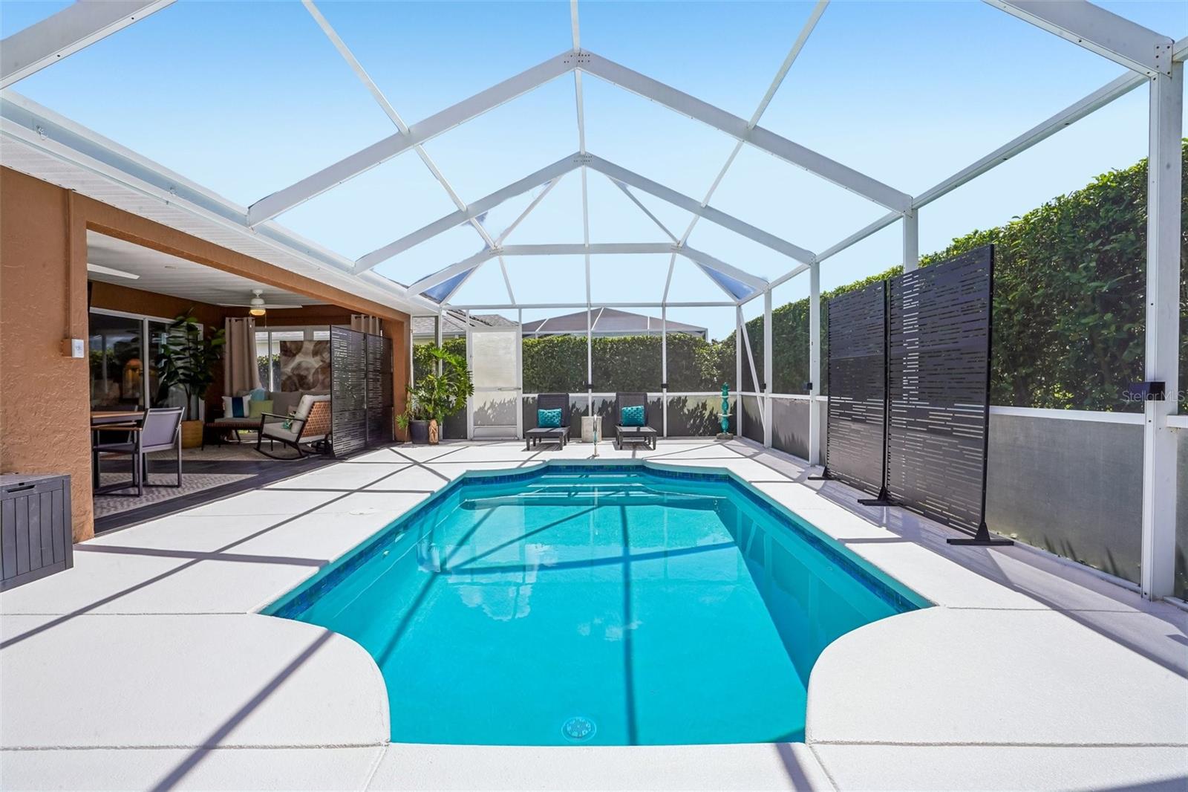
REMODELED POOL HOME IN STONECREST | DESIGNER KITCHEN & BATHS | PRIVATE SCREENED POOL | GOLF CART ACCESS TO THE VILLAGES You’re going to want to see this one! Welcome to this beautifully REMODELED 3-bedroom, 2-bath POOL HOME offering 1,790 square feet of stylish Florida living in STONECREST, a sought-after 55+ community near The Villages. With CONCRETE BLOCK CONSTRUCTION, a 2018 ROOF, 2019 HVAC, extensive renovations, and an incredible outdoor living space, this home brings together style, comfort, and peace of mind. Curb appeal makes an immediate impression with a NEWLY INSTALLED AND WIDENED BRICK-PAVER DRIVEWAY, new front patio, and lush landscaping filled with mature trees, tropical foliage, manicured shrubs, and decorative rock beds. The greenery continues around to the backyard, creating a wonderful sense of PRIVACY around the screened lanai and pool. It’s the kind of setting that makes you want to slow down, pour a drink, and stay awhile. Inside, NEW LUXURY VINYL PLANK FLOORING flows throughout the home, complemented by a completely remodeled kitchen and two beautifully renovated bathrooms. The stunning kitchen features QUARTZ COUNTERTOPS, stylish backsplash, large basin sink, and 2024 SAMSUNG BESPOKE APPLIANCES—fresh, sophisticated, and ready for entertaining. And then there’s the PRIMARY BATHROOM—an absolute showstopper. Gorgeous marble, dual sinks, a solid-wood vanity with built-in electrical outlets and hair-dryer storage, soft-close cabinetry, and a ZERO-ENTRY WALK-IN SHOWER create a space that feels both luxurious and functional. Decorative Delta safety grab bars blend accessibility with style, while a built-in Bluetooth speaker adds a little fun to your morning routine. The GUEST BATHROOM received the VIP treatment, too, with its own fabulous renovation and fresh, elevated finishes. Even the INSULATED GARAGE has been upgraded with a NEW GARAGE DOOR backed by a 10-year warranty and sparkling POLYASPARTIC FLOOR COATING with a lifetime warranty. Now for the Florida lifestyle you’ve been waiting for! Step outside to your PRIVATE SCREENED SWIMMING POOL AND LANAI, surrounded by established greenery and made for morning coffee, afternoon swims, cocktails with friends, or simply soaking up the Florida sunshine. The pool decking has been freshly painted, the POOL WAS REMARCITED IN 2022, and the POOL HEAT PUMP WAS REPLACED IN 2023. And the location? That may be the cherry on top. Stonecrest offers an amenity-rich 55+ lifestyle with golf-cart access to The Villages, putting shopping, dining, entertainment, dancing, and more within easy reach—then allowing you to come home to your own private pool retreat. Remodeled kitchen and baths. Private pool. Designer finishes. Major updates. Beautiful landscaping. Golf-cart access to The Villages. This is Florida living done right—and one you’ll want to experience in person. **FURNITURE IS NEGOTIABLE!**

Save
Ask
Tour
Hide
Share
Listing Snapshot
Price 
$415,000
Days On Site 
5 Days
Bedrooms 
3
Inside Area (SqFt) 
1,790 sqft
Total Baths 
2
Full Baths 
2
Partial Baths 
N/A
Lot Size 
0.18 Acres
Year Built 
1999
MLS® Number 
G5117864
Status 
Active
Property Tax 
$4,310.55
HOA/Condo/Coop Fees 
$152 monthly
Sq Ft Source 
Public Records
Friends & Family
React
Invite
Recent Activity
4 days agoListing updated with changes from the MLS®
5 days agoStatus changed to Active
6 days agoListing first seen on site
General Features
Acres 
0.18
Attached Garage 
Yes
Direction Faces 
Northeast
Foundation 
Slab
Garage 
Yes
Garage Spaces 
2
Levels 
One
Number Of Stories 
1
Parking 
DrivewayGarage Door OpenerAttached
Pets 
Yes
Property Sub Type 
Single Family Residence
Sewer 
Public Sewer
SqFt Total 
3498
Utilities 
Cable AvailableCable ConnectedElectricity ConnectedSewer ConnectedWater Connected
Water Source 
Public
Zoning 
PUD
Interior Features
Appliances 
DishwasherDisposalDryerElectric Water HeaterFreezerMicrowaveRefrigeratorWasher
Cooling 
Central Air
Fireplace 
Yes
Fireplace Features 
ElectricLiving Room
Furnished 
Negotiable
Heating 
Central
Interior 
Stone CountersVaulted Ceiling(s)Walk-In Closet(s)
Laundry Features 
InsideLaundry Room
Window Features 
Double Pane Windows
Bedroom 2 
Dimensions - 13x13Level - FirstFeatures - Ceiling Fan(s)
Bedroom 3 
Dimensions - 13x12Level - FirstFeatures - Ceiling Fan(s)
Dinette 
Dimensions - 6x11Level - First
Dining Room 
Dimensions - 11x12Level - First
Family Room 
Dimensions - 12x12Level - FirstFeatures - Ceiling Fan(s)
Kitchen 
Dimensions - 10x18Level - FirstFeatures - Breakfast Bar
Living Room 
Dimensions - 18x12Level - FirstFeatures - Ceiling Fan(s)
Master Bedroom 
Dimensions - 12x16Level - FirstFeatures - Ceiling Fan(s)
Save
Ask
Tour
Hide
Share
Exterior Features
Construction Details 
BlockStucco
Exterior 
LightingRain Gutters
Lot Features 
LandscapedNear Golf Course
Patio And Porch 
DeckFront PorchPatioRear PorchScreened
Pool Features 
GuniteScreen EnclosureTilePrivate
Private Pool 
Yes
Roof 
Shingle
View 
Pool
Waterview 
Pool
Windows/Doors 
Double Pane Windows
Community Features
Association Fee 
$152.0
Association Fee Frequency 
Monthly
Community Features 
GatedClubhouseFitness CenterGolfPoolRestaurantSidewalksTennis Court(s)Street Lights
MLS Area 
34491 - Summerfield
Senior Community 
Yes
Township 
17S
Financing Terms Available 
CashConventionalFHAVA Loan
Roads 
Paved
Listing courtesy of COLDWELL BANKER VANGUARD LIFESTYLE REALTY (407) 455-0582


Listing information is provided by Participants of the Stellar MLS. IDX information is provided exclusively for personal, non-commercial use, and may not be used for any purpose other than to identify prospective properties consumers may be interested in purchasing. Information is deemed reliable but not guaranteed. Properties displayed may be listed or sold by various participants in the MLS Copyright 2026, Stellar MLS.
Last checked: 2026-09-23 05:07 PM EDT

Neighborhood & Commute
Source: Walkscore
Disclosure: Community information and market data powered by Constellation Data Labs. Information is deemed reliable but not guaranteed.
Powered by Showcase IDX, a Constellation1 Company
Save
Ask
Tour
Hide
Share

Don’t see any homes? The MLS system might be down. Check back shortly!

Footer

Popular Articles

25 Best Places to Retire in Florida
Best Florida Retirement Communities
Cost of Living in Florida
Florida Property Taxes

Florida 55+ Communities

Jacksonville 55+ Communities
Ocala 55+ Communities
Orlando 55+ Communities
Tampa 55+ Communities
Full List of 55+ Communities

Popular Communities

The Villages
On Top of the World
Valencia Riverland
Del Webb Communities
Villages of Citrus Hills

Regions

Northeast Florida
Central East Coast
South Florida
Southwest Florida
Central West Coast
Central Florida
Panhandle/NW Florida

Copyright 2007-2026 Florida for Boomers

  • About
  • Advertising
  • Blog
  • Contact
  • Privacy Policy
  • Terms of Use