• Skip to primary navigation
  • Skip to main content
  • Skip to footer
Florida for Boomers

Florida for Boomers

Guide to Florida Retirement Communities and Condos

  • About
  • Best Communities
  • Best Places
    • Central Florida
    • East Coast
    • Northeast Florida
    • Panhandle
    • Southeast Florida
    • Southwest Florida
    • West Coast
  • Free Newsletter
  • Recent Articles
  • Store
    • Florida Retirement Handbook
    • Florida Retirement Masterclass
    • My Book About The Villages
    • Pick the Right Place
  • Search
Search
Dashboard
Listings
Searches
Sign in / Sign up
Save
Ask
Tour
Hide
Share
$565,000
New Listing

1645 HOLLOW BRANCH WAY
THE VILLAGES, FL 32162

For Sale|Single Family Residence|Active
3
Beds
2
Total Baths
2
Full Baths
1,927
SqFt
$293
/SqFt
2009
Built
Subdivision:
THE VILLAGES
County:
Sumter
Upcoming Open Houses
Thu, Sep 24, 10:00 AM - 12:00 PM
Sat, Sep 26, 10:00 AM - 12:00 PM
1645 HOLLOW BRANCH WAY1645 HOLLOW BRANCH WAY1645 HOLLOW BRANCH WAY1645 HOLLOW BRANCH WAY
Save
Ask
Tour
Hide
Share
Photos
Map
Nearby Listings

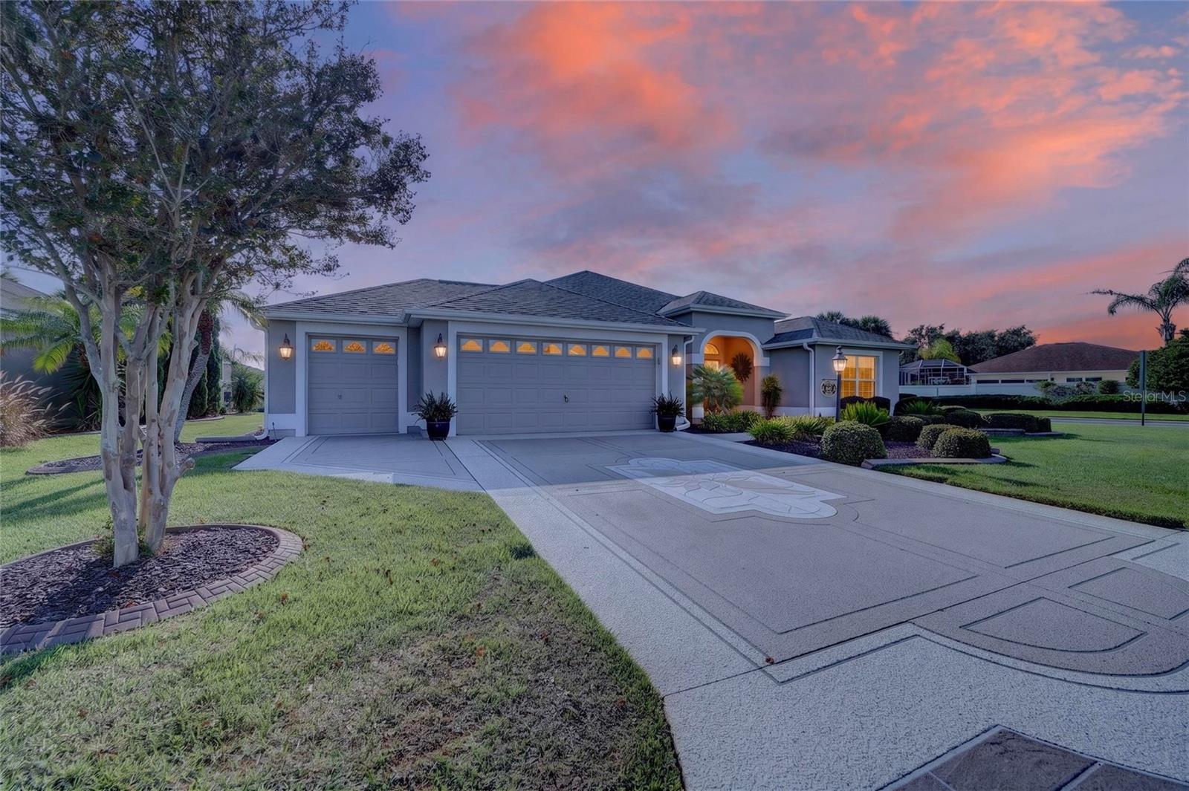
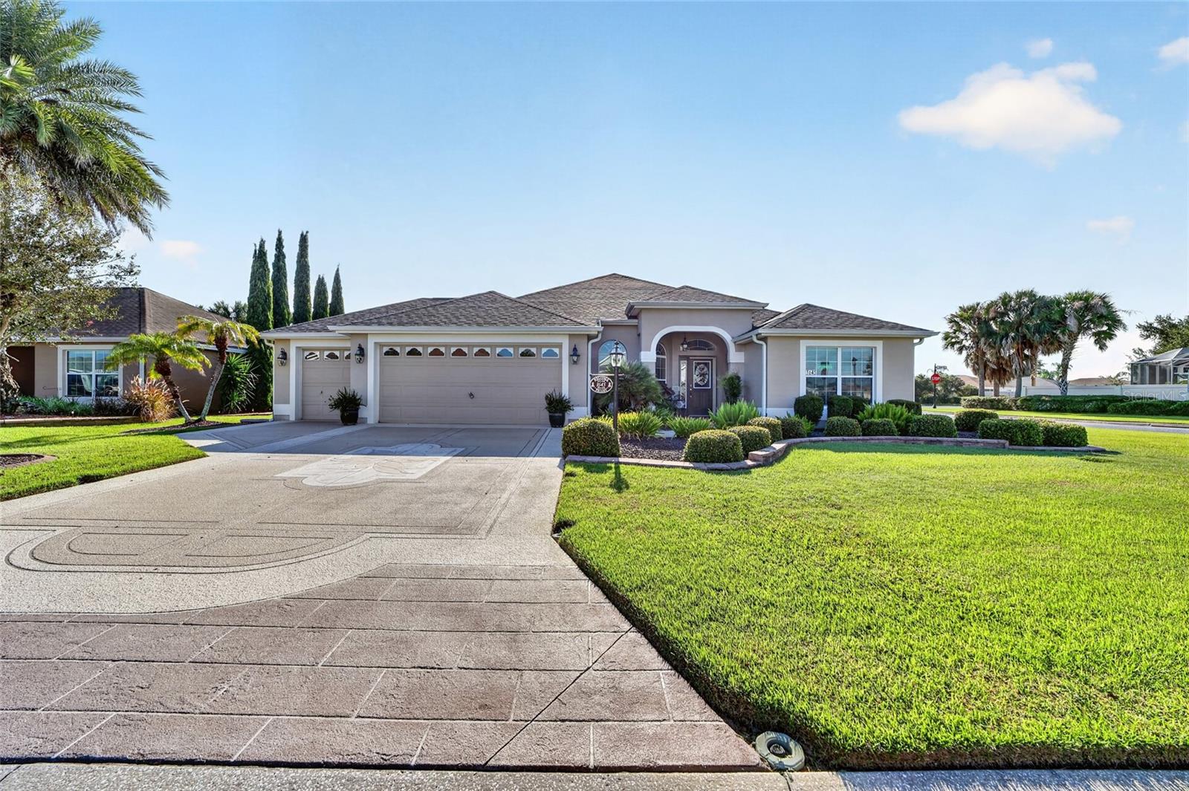
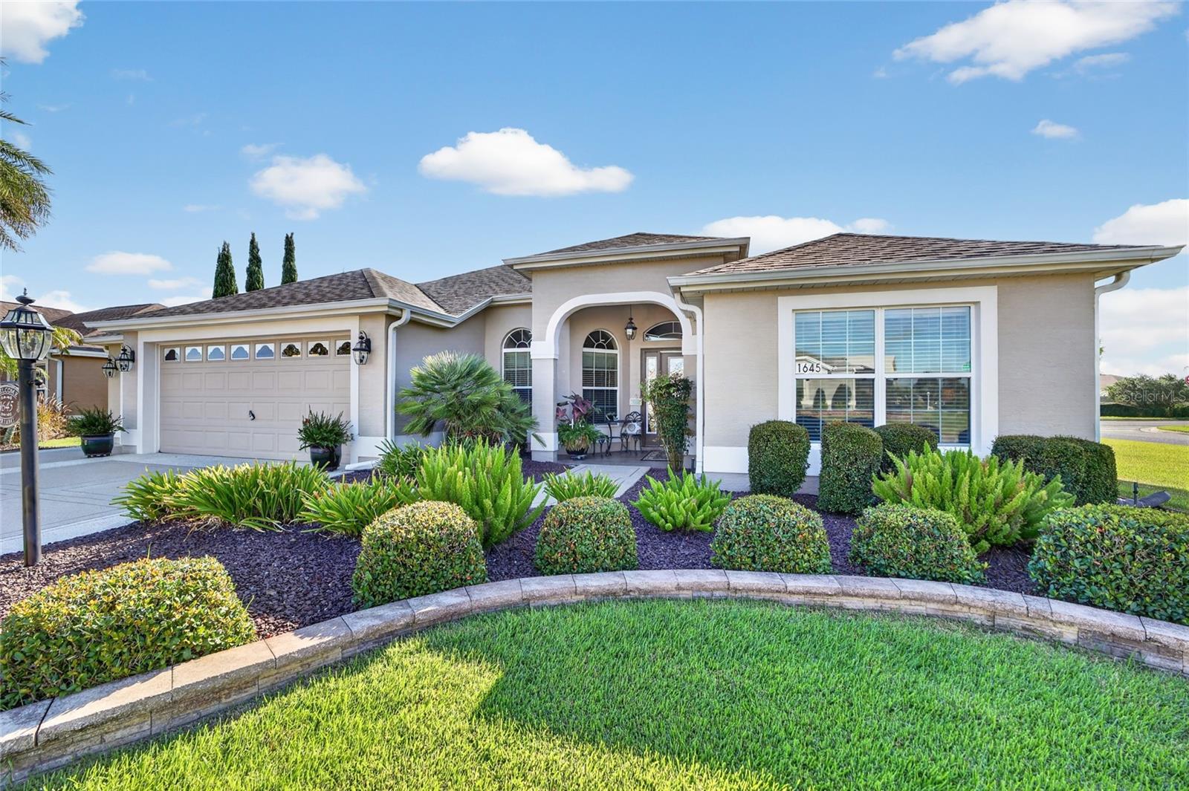
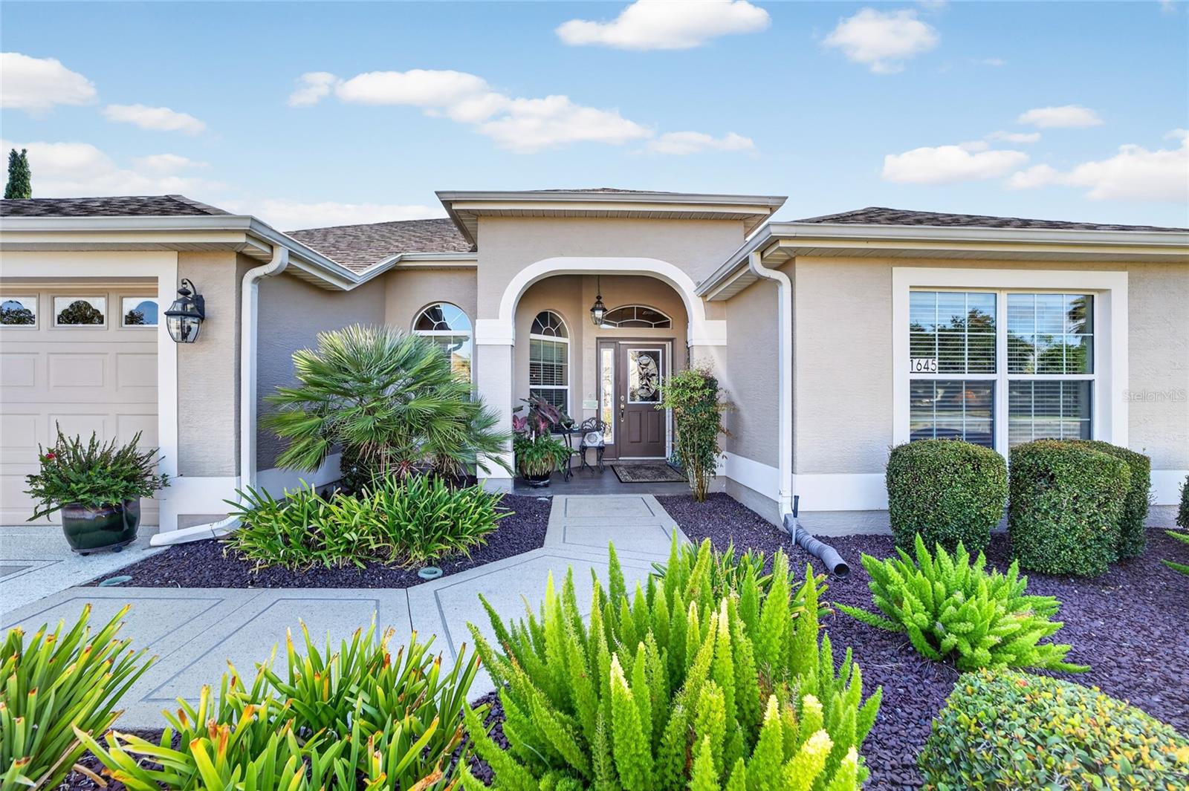
Welcome home to this beautiful block and stucco Gardenia model, perfectly situated on a corner lot in the Village of St. Charles. This home features a two-car garage, a golf cart garage, and a spacious glass-enclosed lanai that has also been extended by two feet. The lanai, driveway, and walkway have all been freshly painted, and the meticulously maintained landscaping adds to the home's inviting curb appeal. As you enter through the elegant leaded glass front door, you'll find tile flooring throughout the main living areas, carpet in the bedrooms, and knockdown ceilings throughout the home. The spacious kitchen features designer quartz countertops and backsplash, stainless steel appliances, and a Bosch dishwasher. The living room has been extended by two feet and offers a beautiful view of the extended glass-enclosed lanai. Columns frame the entry to the formal dining room, creating a warm and inviting space for entertaining. The spacious primary suite features carpet flooring, a tray ceiling, and two walk-in closets. The primary bathroom offers dual sinks and a Roman shower. This desirable split floor plan provides privacy for everyone. A pocket door leads to the guest wing, where you'll find two additional rooms and a guest bathroom. One guest bedroom includes a built-in closet, while the second room does not have a closet, making it an ideal office, den, or flex space. The guest bathroom features quartz countertops and a tub and shower combination. The indoor laundry room is equipped with a washer and dryer, storage cabinets, and a utility sink. Roof 2026, HVAC 2025, Water Heater 2009. Taxes $2,475.10, Fire $320.71, Maintenance $604.00, Annual Bond Payment $1,344.72 and the Bond Balance is $11,554.96.

Save
Ask
Tour
Hide
Share
Listing Snapshot
Price 
$565,000
Days On Site 
0 Days
Bedrooms 
3
Inside Area (SqFt) 
1,927 sqft
Total Baths 
2
Full Baths 
2
Partial Baths 
N/A
Lot Size 
0.2 Acres
Year Built 
2009
MLS® Number 
G5117869
Status 
Active
Property Tax 
$4,744.53
HOA/Condo/Coop Fees 
N/A
Sq Ft Source 
Public Records
Friends & Family
React
Comment
Invite
No Comments Yet

Did you know? You can invite friends and family to your search. They can join your search, rate and discuss listings with you.

What's This?
Private
Recent Activity
4 hours agoListing updated with changes from the MLS®
4 hours agoListing first seen on site
General Features
Acres 
0.2
Attached Garage 
Yes
Direction Faces 
West
Foundation 
Slab
Garage 
Yes
Garage Spaces 
2
Levels 
One
Parking 
Golf Cart GarageAttached
Pets 
Cats OKDogs OK
Property Sub Type 
Single Family Residence
Sewer 
Public Sewer
SqFt Total 
2854
Utilities 
Cable AvailableElectricity ConnectedSewer ConnectedUnderground UtilitiesWater Connected
Water Source 
Public
Zoning 
RES
Interior Features
Appliances 
DishwasherDisposalDryerMicrowaveRangeRefrigeratorWasher
Cooling 
Central Air
Flooring 
CarpetCeramic Tile
Furnished 
Unfurnished
Heating 
Heat Pump
Interior 
Eat-in KitchenOpen FloorplanStone CountersTray Ceiling(s)Vaulted Ceiling(s)Walk-In Closet(s)
Laundry Features 
Inside
Bedroom 2 
Dimensions - 11x11Level - FirstFeatures - Ceiling Fan(s)
Bedroom 3 
Dimensions - 11x11Level - FirstFeatures - Ceiling Fan(s)
Dining Room 
Dimensions - 11x13Level - First
Kitchen 
Dimensions - 14x11Level - FirstFeatures - Breakfast Bar
Living Room 
Dimensions - 18x17Level - FirstFeatures - Ceiling Fan(s)
Master Bedroom 
Dimensions - 18x14Level - FirstFeatures - Ceiling Fan(s)
Save
Ask
Tour
Hide
Share
Exterior Features
Construction Details 
BlockStucco
Exterior 
LightingRain Gutters
Lot Features 
Corner Lot
Roof 
Shingle
Community Features
Community Features 
GolfParkPoolRestaurantTennis Court(s)
MLS Area 
32162 - Lady Lake/The Villages
Senior Community 
Yes
Township 
18S
Roads 
Paved
Listing courtesy of REALTY EXECUTIVES IN THE VILLAGES (352) 391-0884


Listing information is provided by Participants of the Stellar MLS. IDX information is provided exclusively for personal, non-commercial use, and may not be used for any purpose other than to identify prospective properties consumers may be interested in purchasing. Information is deemed reliable but not guaranteed. Properties displayed may be listed or sold by various participants in the MLS Copyright 2026, Stellar MLS.
Last checked: 2026-09-23 03:07 PM EDT

Neighborhood & Commute
Source: Walkscore
Disclosure: Community information and market data powered by Constellation Data Labs. Information is deemed reliable but not guaranteed.
Powered by Showcase IDX, a Constellation1 Company
Save
Ask
Tour
Hide
Share

Don’t see any homes? The MLS system might be down. Check back shortly!

Footer

Popular Articles

25 Best Places to Retire in Florida
Best Florida Retirement Communities
Cost of Living in Florida
Florida Property Taxes

Florida 55+ Communities

Jacksonville 55+ Communities
Ocala 55+ Communities
Orlando 55+ Communities
Tampa 55+ Communities
Full List of 55+ Communities

Popular Communities

The Villages
On Top of the World
Valencia Riverland
Del Webb Communities
Villages of Citrus Hills

Regions

Northeast Florida
Central East Coast
South Florida
Southwest Florida
Central West Coast
Central Florida
Panhandle/NW Florida

Copyright 2007-2026 Florida for Boomers

  • About
  • Advertising
  • Blog
  • Contact
  • Privacy Policy
  • Terms of Use