• Skip to primary navigation
  • Skip to main content
  • Skip to footer
Florida for Boomers

Florida for Boomers

Guide to Florida Retirement Communities and Condos

  • About
  • Best Communities
  • Best Places
    • Central Florida
    • East Coast
    • Northeast Florida
    • Panhandle
    • Southeast Florida
    • Southwest Florida
    • West Coast
  • Free Newsletter
  • Recent Articles
  • Store
    • Florida Retirement Handbook
    • Florida Retirement Masterclass
    • My Book About The Villages
    • Pick the Right Place
  • Search
Search
Dashboard
Listings
Searches
Sign in / Sign up
Save
Ask
Tour
Hide
Share
$509,000
6 Days On Site

1212 AVENIDA DE LAS CASAS 0
THE VILLAGES, FL 32159

For Sale|Condominium|Active
2
Beds
4
Total Baths
3
Full Baths
1
Partial Bath
2,582
SqFt
$197
/SqFt
1999
Built
Subdivision:
THE VILLAGES
County:
Lake
1212 AVENIDA DE LAS CASAS 01212 AVENIDA DE LAS CASAS 01212 AVENIDA DE LAS CASAS 01212 AVENIDA DE LAS CASAS 0
Save
Ask
Tour
Hide
Share
Photos
Map
Nearby Listings
Virtual Tour

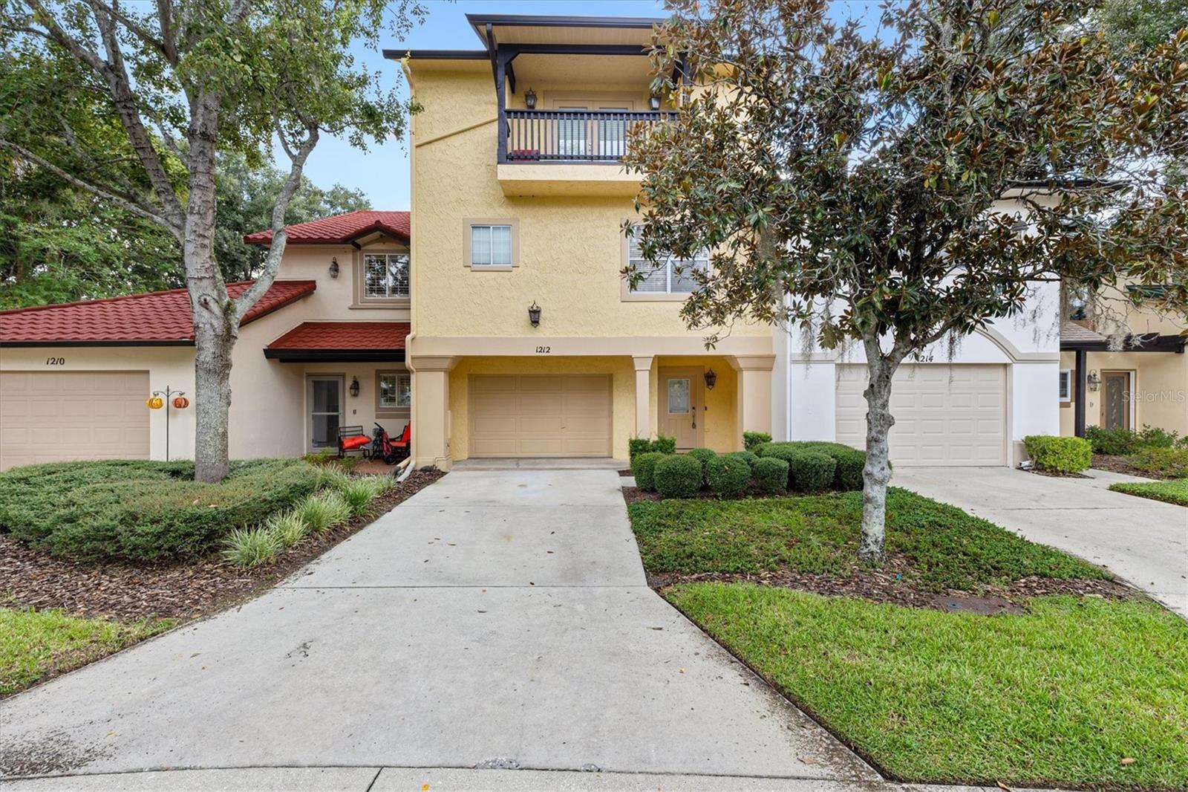
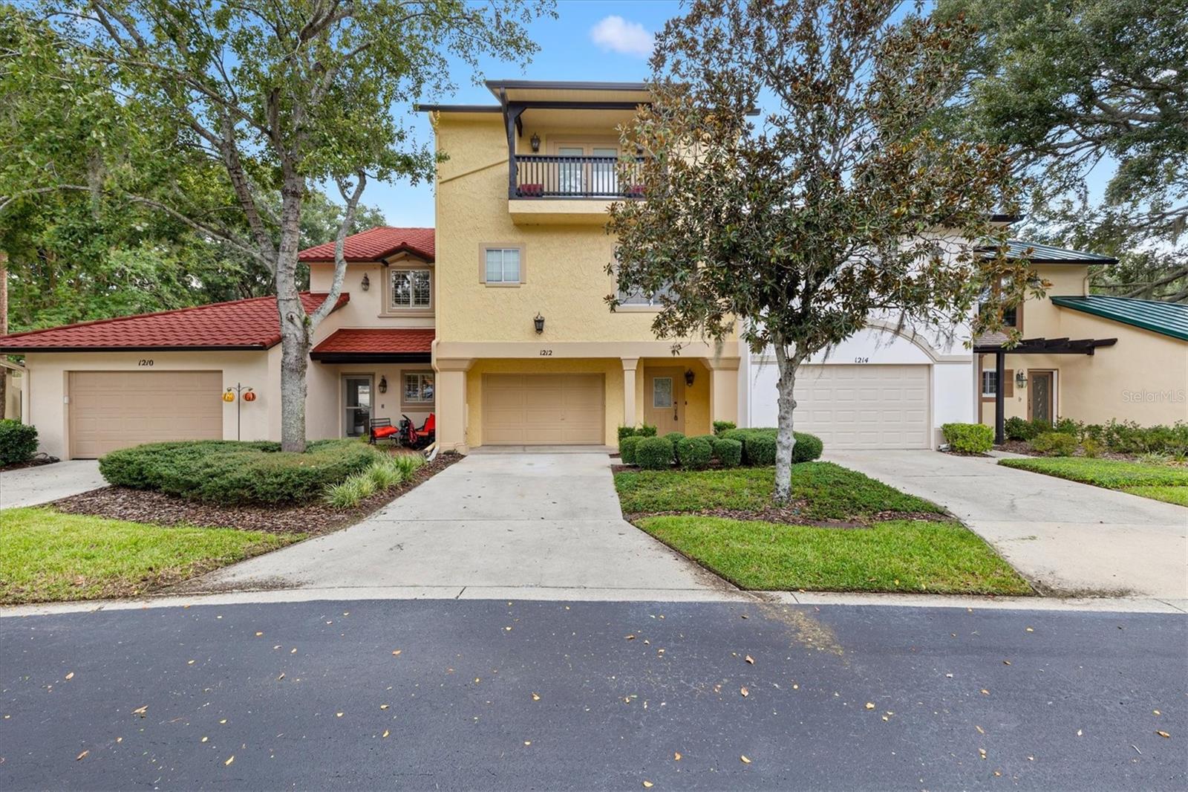
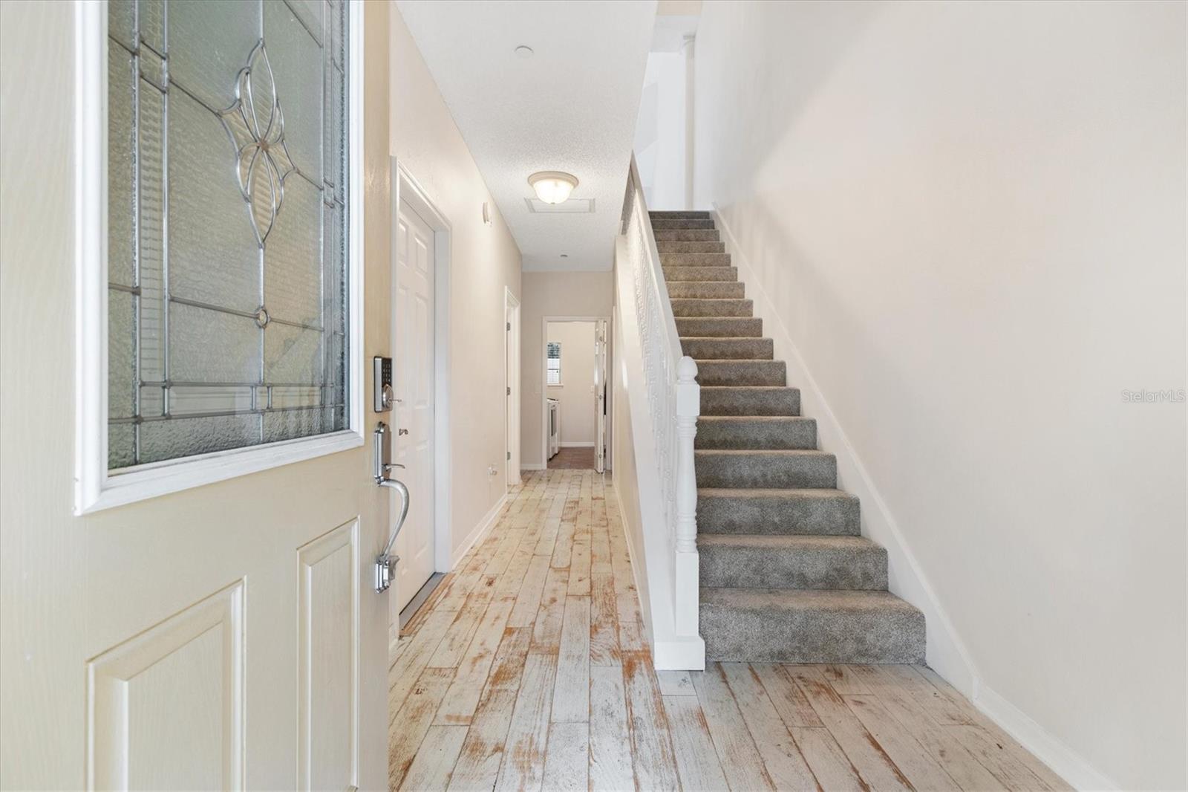
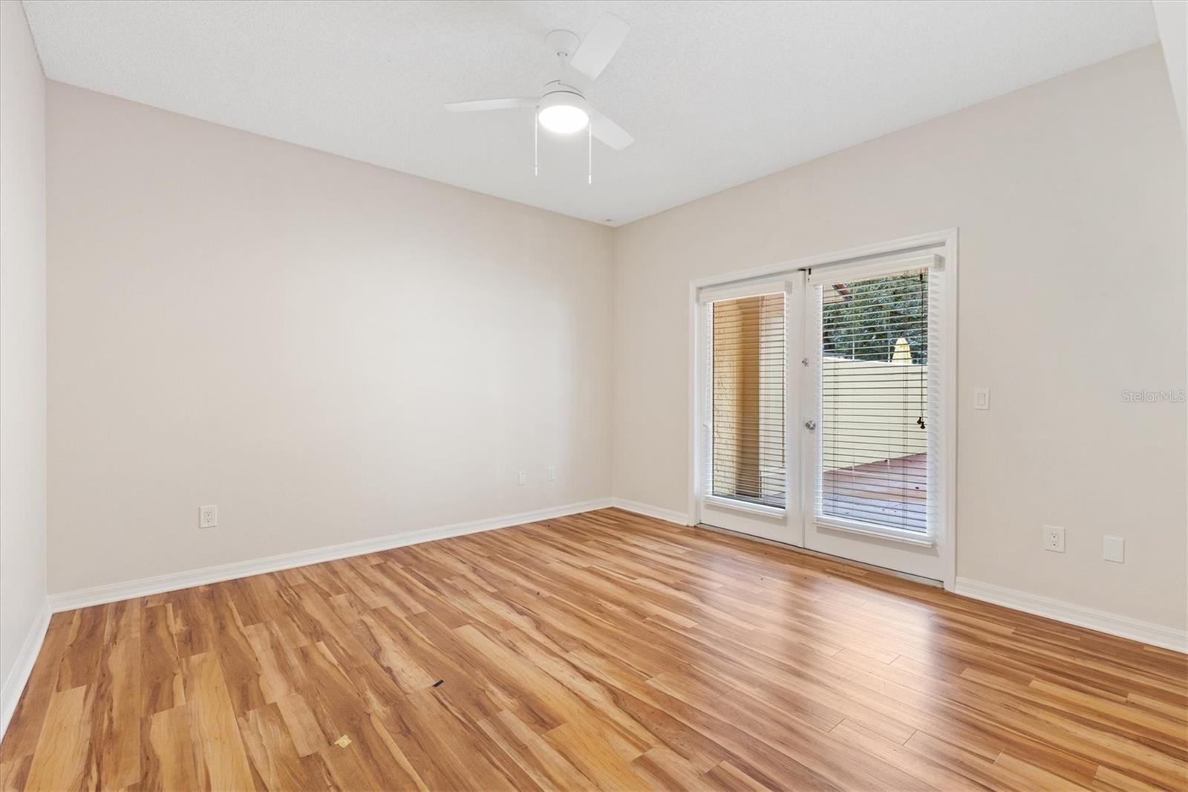
Virtually Staged. NO BOND!! RARE OPPORTUNITY to own one of the highly coveted three-story residences in the Villas of Spanish Springs, offering 2,582 sq.ft. of distinctive living space in one of The Villages’ most desirable and convenient locations. Just ONE BLOCK from Spanish Springs Town Square, this EXCEPTIONAL home places dining, shopping, entertainment, and nightly activities within easy WALKING or golf-cart distance! The Ground level makes an IMPRESSIVE first impression with a welcoming foyer, DEEP 1-car attached garage, INDOOR laundry, FULL bath and a PRIVATE secondary bedroom with a built-in closet. HIGH-END distressed engineered WOOD FLOORING adds warmth, character, and an upscale finish to this home. FRENCH DOORS from the bedroom open directly to the PRIVATE courtyard, creating a WONDERFUL indoor-outdoor retreat, while the laundry room also offers an ADDITIONAL convenient courtyard entrance. The Second level showcases the main living space with soaring VAULTED ceilings, abundant NATURAL LIGHT, and an inviting family room centered around a gas fireplace. French doors open to a PRIVATE REAR BALCONY, providing the perfect setting to relax and enjoy the outdoors. The open-concept kitchen features crisp "COLORLESS" cabinetry, GRANITE counter tops, and an eat-in dining area that flows beautifully into the surrounding living space. A convenient HALF BATH/powder room is ideally positioned for guests. The spacious PRIMARY SUITE bedroom completes this level with a private EN-SUITE bathroom and a generous WALK-IN closet. The Third floor is TRULY impressive, featuring a HUGE LOFT/flex space with ENDLESS possibilities. Create an executive home office, media lounge, hobby studio, guest retreat, entertainment area, additional living space, or even a 3rd bedroom. This level also includes a full bathroom, built-in closet, and French-door access to the FRONT facing balcony, offering elevated VIEWS toward Spanish Springs. Additional highlights include an ALARM SYSTEM that conveys, an approximately 5-YR OLD ROOF that was soft washed last year, 2020 HVAC system, and 2015 WATER HEATER. The condo fee includes exterior maintenance, allowing you to enjoy a lower-maintenance lifestyle without sacrificing space, comfort, or location. With its UNIQUE three-story design, EXPANSIVE interior, MULTIPLE balconies, PRIVATE courtyard, and EXCEPTIONAL PROXIMITY to Spanish Springs Town Square, this is a rare OPPORTUNITY to own a TRULY DISTINCTIVE home in The Villages. And Remember....NO BOND!!

Save
Ask
Tour
Hide
Share
Listing Snapshot
Price 
$509,000
Days On Site 
6 Days
Bedrooms 
2
Inside Area (SqFt) 
2,582 sqft
Total Baths 
4
Full Baths 
3
Partial Baths 
1
Lot Size 
0.03 Acres
Year Built 
1999
MLS® Number 
G5117907
Status 
Active
Property Tax 
$5,835
HOA/Condo/Coop Fees 
$540
Sq Ft Source 
Public Records
Friends & Family
React
Invite
Recent Activity
3 days agoListing updated with changes from the MLS®
6 days agoListing first seen on site
General Features
Acres 
0.03
Attached Garage 
Yes
Direction Faces 
East
Foundation 
Slab
Garage 
Yes
Garage Spaces 
1
Levels 
Three Or More
Number Of Stories 
3
Parking 
Attached
Pets 
Yes
Property Sub Type 
Condominium
Sewer 
Public Sewer
SqFt Total 
3428
Utilities 
Natural Gas AvailableCable AvailableElectricity ConnectedNatural Gas ConnectedSewer ConnectedWater Connected
Water Source 
Public
Zoning 
CP
Interior Features
Appliances 
CooktopDishwasherDisposalDryerGas Water HeaterMicrowaveRangeWasher
Cooling 
Central Air
Fireplace 
Yes
Fireplace Features 
Gas
Flooring 
CarpetCeramic TileHardwood
Furnished 
Unfurnished
Heating 
CentralElectricNatural Gas
Interior 
Cathedral Ceiling(s)High CeilingsOpen FloorplanVaulted Ceiling(s)
Laundry Features 
InsideLaundry Room
Bathroom 1 
Dimensions - 9x4Level - First
Bathroom 2 
Dimensions - 4x4Level - Second
Bathroom 3 
Level - Third
Bedroom 1 
Dimensions - 13x12Level - FirstFeatures - Ceiling Fan(s)
Dining Room 
Dimensions - 17x10Level - Second
Family Room 
Dimensions - 17x15Level - SecondFeatures - Ceiling Fan(s)
Foyer 
Dimensions - 24x4Level - First
Kitchen 
Dimensions - 11x10Level - SecondFeatures - Granite Counters
Laundry 
Dimensions - 9x7Level - First
Loft 
Dimensions - 28x25Level - ThirdFeatures - Ceiling Fan(s)
Master Bathroom 
Dimensions - 11x10Level - Second
Master Bedroom 
Dimensions - 17x14Level - SecondFeatures - Ceiling Fan(s)
Save
Ask
Tour
Hide
Share
Exterior Features
Construction Details 
BlockStucco
Exterior 
Rain Gutters
Patio And Porch 
Enclosed
Roof 
Shingle
Community Features
Community Features 
Golf
MLS Area 
32159 - Lady Lake (The Villages)
Senior Community 
Yes
Township 
18
Financing Terms Available 
CashConventionalFHAVA Loan
Roads 
Asphalt
Listing courtesy of EXP REALTY LLC (352) 561-8235


Listing information is provided by Participants of the Stellar MLS. IDX information is provided exclusively for personal, non-commercial use, and may not be used for any purpose other than to identify prospective properties consumers may be interested in purchasing. Information is deemed reliable but not guaranteed. Properties displayed may be listed or sold by various participants in the MLS Copyright 2026, Stellar MLS.
Last checked: 2026-09-23 05:07 PM EDT

Neighborhood & Commute
Source: Walkscore
Disclosure: Community information and market data powered by Constellation Data Labs. Information is deemed reliable but not guaranteed.
Powered by Showcase IDX, a Constellation1 Company
Save
Ask
Tour
Hide
Share

Don’t see any homes? The MLS system might be down. Check back shortly!

Footer

Popular Articles

25 Best Places to Retire in Florida
Best Florida Retirement Communities
Cost of Living in Florida
Florida Property Taxes

Florida 55+ Communities

Jacksonville 55+ Communities
Ocala 55+ Communities
Orlando 55+ Communities
Tampa 55+ Communities
Full List of 55+ Communities

Popular Communities

The Villages
On Top of the World
Valencia Riverland
Del Webb Communities
Villages of Citrus Hills

Regions

Northeast Florida
Central East Coast
South Florida
Southwest Florida
Central West Coast
Central Florida
Panhandle/NW Florida

Copyright 2007-2026 Florida for Boomers

  • About
  • Advertising
  • Blog
  • Contact
  • Privacy Policy
  • Terms of Use