3707 DOUNE WAYCLERMONT, FL 34711
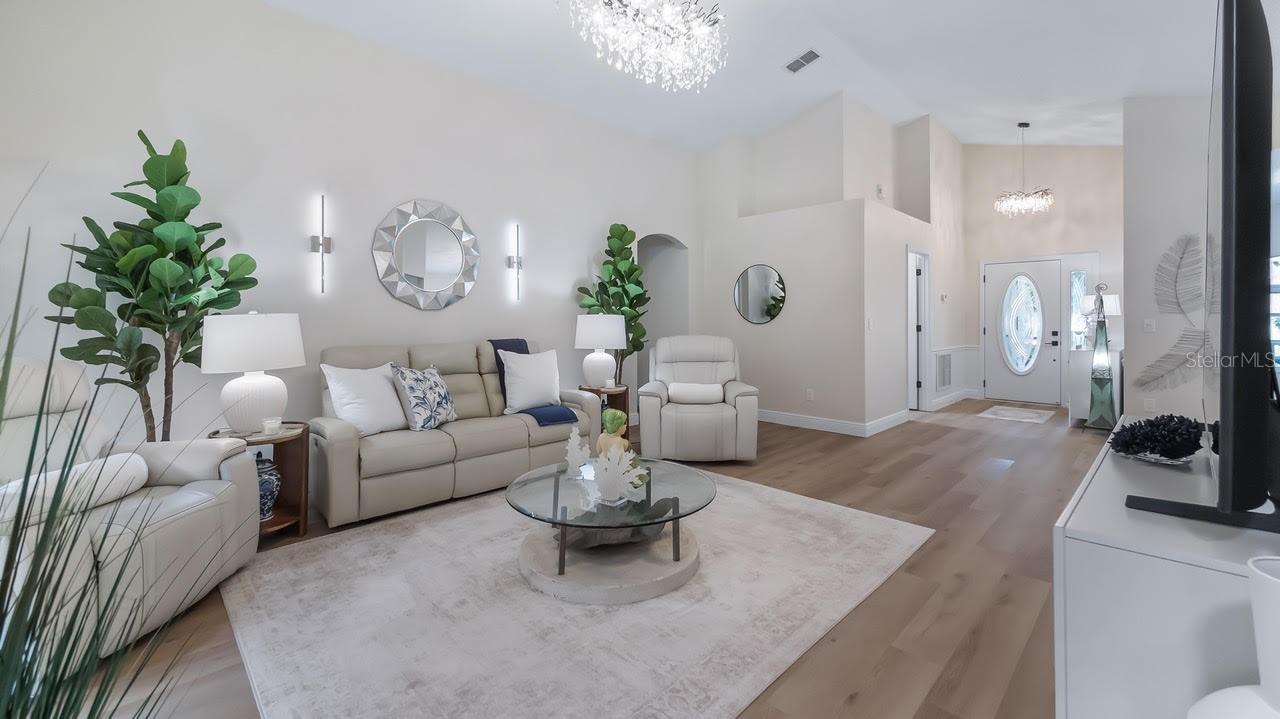
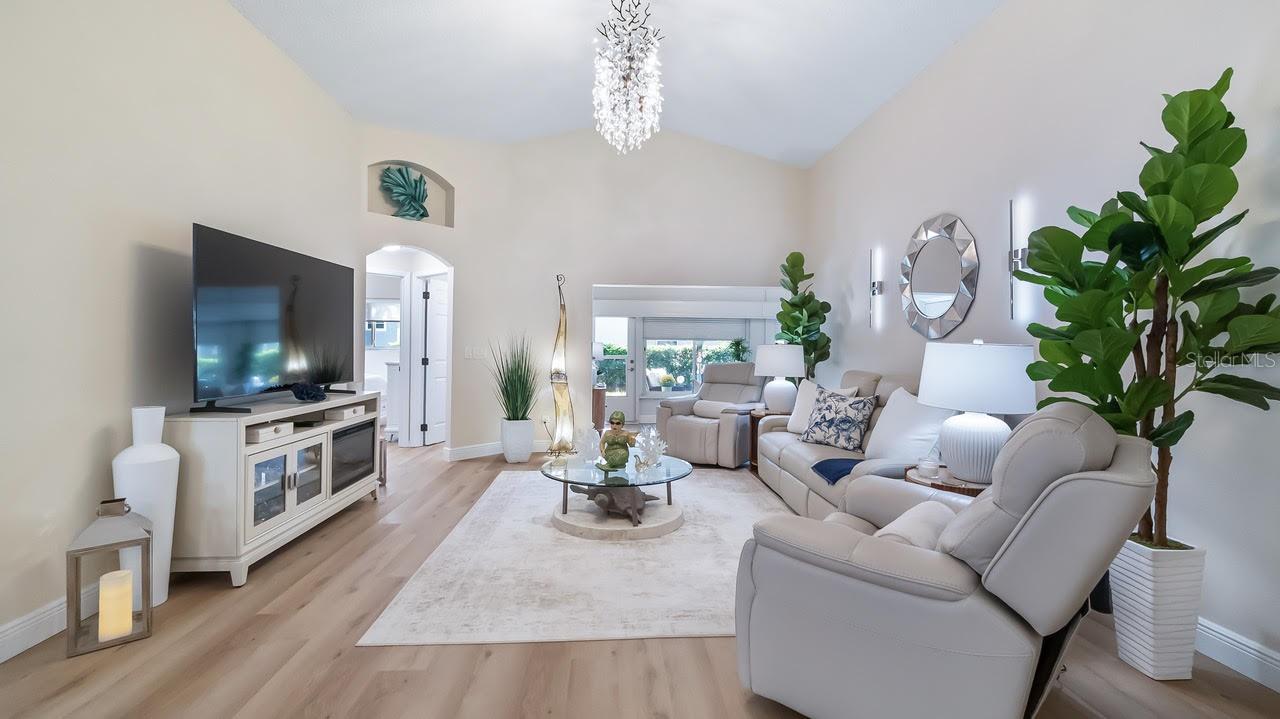
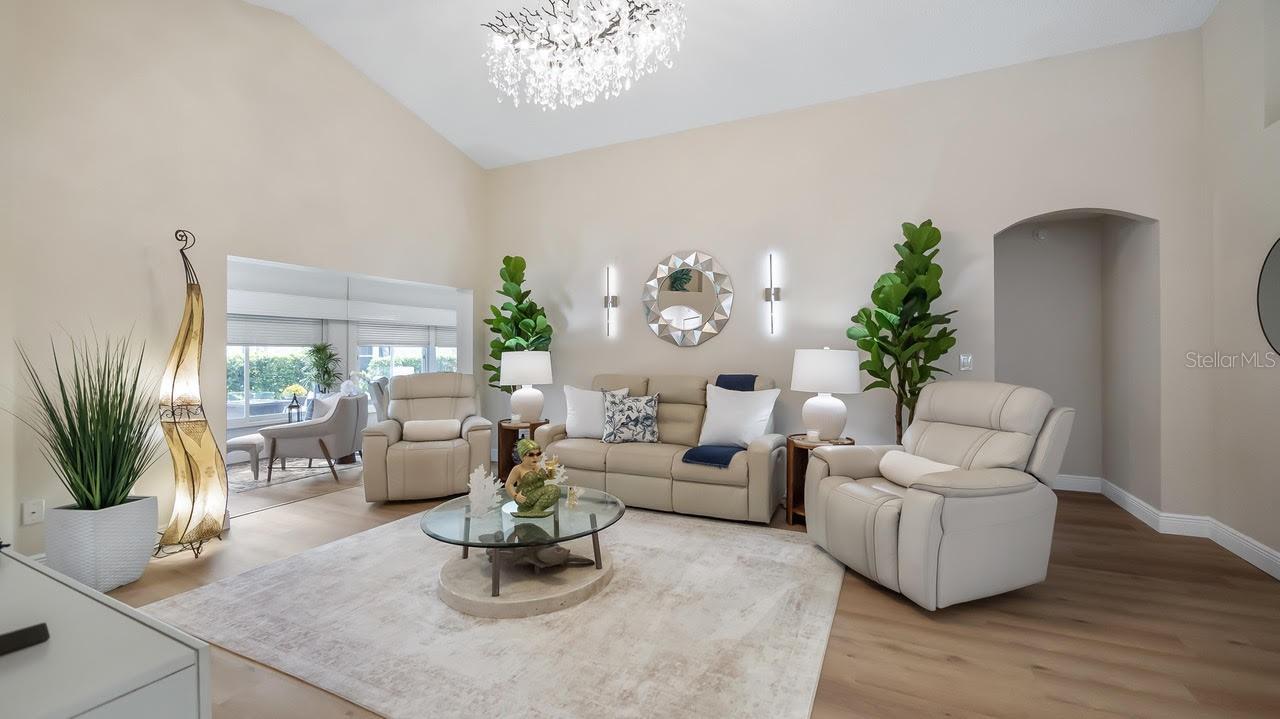
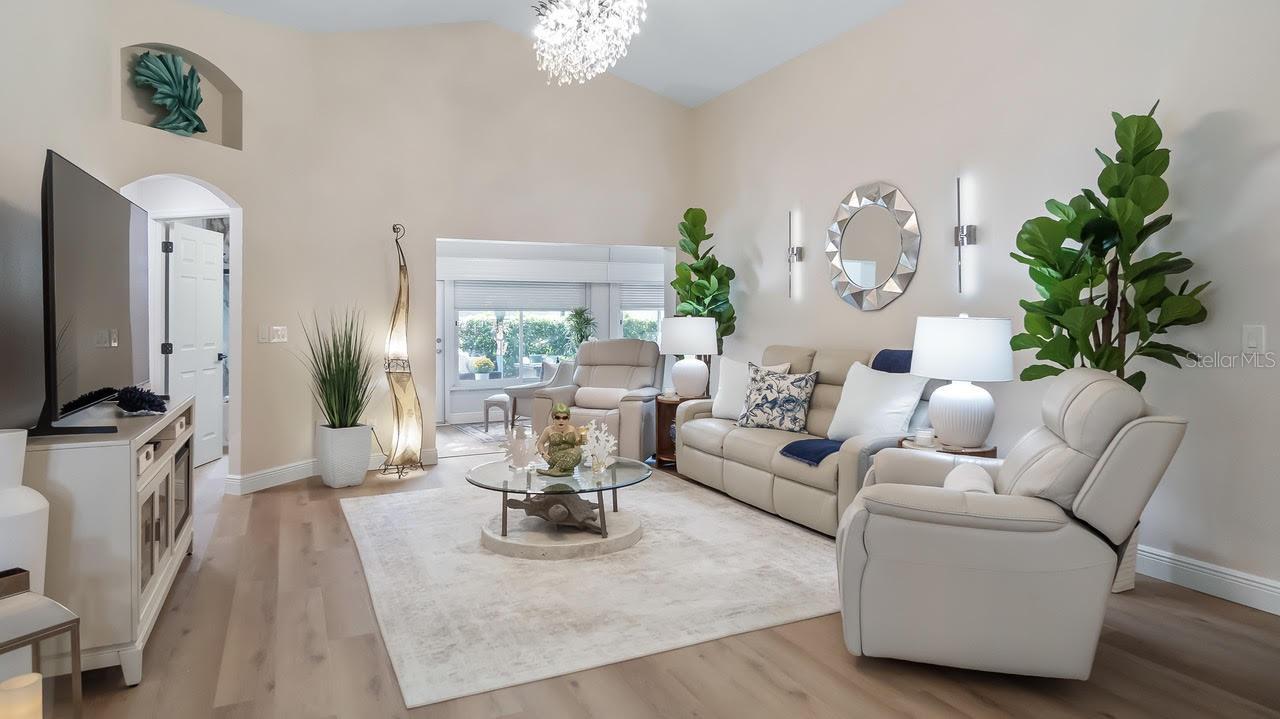
Renovated, Clean, Pristine, Bright, and Move In Ready is what you will find when viewing this 1700+ sq ft home, located in a desirable 55+ guard gated community. The minute you pull up to the home you will be greeted with a paver drive and walkway and a screened in area for those early morning coffees or just relaxing and enjoying conversations with friends. This home combines the finest finishes with multiple upgrades. This exquisite 2 Bedroom 2 Bath with an office/den/study/hobby room can adapt to any lifestyle. With NEWER Luxury Vinyl Plank Flooring throughout and large windows, this home offers an open, airy floor plan with lots of natural light for your enjoyment and that is perfect for entertaining family and friends. As you walk through the leaded glass front door you will be greeted with a spacious great room and formal dining room graced with high ceilings freshly painted and modern chandeliers. This open, bright, and spacious great room, is combined with a Florida room with that overlooks a newly paver 11 x 22 patio. As you move on the modernized remodeled spacious eat in kitchen you will find an abundance of 42” cabinets, large drawers, quartz counter tops, and backsplash. The eat in kitchen is also updated with stainless-steel appliances, refrigerator, dishwasher, & microwave less than a year old and a stainless-steel farm sink. Off of the Kitchen you will be pleased to see a formal dining room with a modern chandelier and large enough for a hutch or buffet for entertaining guests. The den/office/study is large enough to also use as a hobby room. The generously proportioned primary bedroom with soft lighting creates a soft ambiance and has views of the air-conditioned Florida Room with STORM SHUTTERS and the landscaped back yard. Escape to a relaxing remodeled retreat within the ensuite with his and her sinks, quartz counter tops, tower for extra storage and separate tiled walk-in shower with modern tiles approximately 2 x 4 and a new modern shower door. This room also hosts a walk-in closet and a linen closet for extra storage. The spacious guest room is perfect for hosting family and friends and is also light and bright. The spacious 2nd Bath has also been remodeled with quartz counter tops, and approximately newer modern 2 x 4 tiles to the ceiling and is strategically placed close to the 2nd bedroom for your guest convenience. Escape to the beautiful air-conditioned Forida room with matching newer luxury vinyl plank flooring for enjoying quiet evenings or added space for hosting parties with family and friends. This modern updated home has newer kitchen, kitchen appliances, flooring, newer bathrooms, air-conditioned Florida room with storm shutters, paver driveway and a 11 x 22 paver patio in back. Roof 2017, AC 2022, mini split in Florida Room 2025, attic stairs, partial gutters, and sink in the garage. Kings Ridge enhances easy shopping by driving your golf cart to Publix, Restaurants, Salons, Pet Supply and Groomer, Liquor Store, Banking, Gas Station, Pizza, and Ice Cream! Discover the epitome of comfortable active lifestyle living in Kings Ridge. Kings Ridge boasts 2 Golf Courses, 3 Pools, Hot/Cold Tubs, Dry Saunas, Steam Rooms, 2 Gyms, Tennis Courts, Pickleball Courts, Bocca Ball & Shuffleboard, and Basketball Courts. The Multi-Million-Dollar Club House, is the heart of activities with Entertainment, Dances, Social Events, Games, Travel Clubs, etc.
| yesterday | Listing updated with changes from the MLS® | |
| yesterday | Price changed to $379,000 | |
| 6 days ago | Listing first seen on site |

Listing information is provided by Participants of the Stellar MLS. IDX information is provided exclusively for personal, non-commercial use, and may not be used for any purpose other than to identify prospective properties consumers may be interested in purchasing. Information is deemed reliable but not guaranteed. Properties displayed may be listed or sold by various participants in the MLS Copyright 2026, Stellar MLS.
Last checked: 2026-09-23 05:07 PM EDT
Don’t see any homes? The MLS system might be down. Check back shortly!