• Skip to primary navigation
  • Skip to main content
  • Skip to footer
Florida for Boomers

Florida for Boomers

Guide to Florida Retirement Communities and Condos

  • About
  • Best Communities
  • Best Places
    • Central Florida
    • East Coast
    • Northeast Florida
    • Panhandle
    • Southeast Florida
    • Southwest Florida
    • West Coast
  • Free Newsletter
  • Recent Articles
  • Store
    • Florida Retirement Handbook
    • Florida Retirement Masterclass
    • My Book About The Villages
    • Pick the Right Place
  • Search
Search
Dashboard
Listings
Searches
Sign in / Sign up
Save
Ask
Tour
Hide
Share
$225,000
6 Days On Site

2311 BONNIE VIEW COURT
LEESBURG, FL 34788

For Sale|Single Family Residence|Active
2
Beds
2
Total Baths
2
Full Baths
1,479
SqFt
$152
/SqFt
1989
Built
Subdivision:
SCOTTISH HIGHLANDS CONDO PH W
County:
Lake
2311 BONNIE VIEW COURT2311 BONNIE VIEW COURT2311 BONNIE VIEW COURT2311 BONNIE VIEW COURT
Save
Ask
Tour
Hide
Share
Photos
Map
Nearby Listings
Virtual Tour

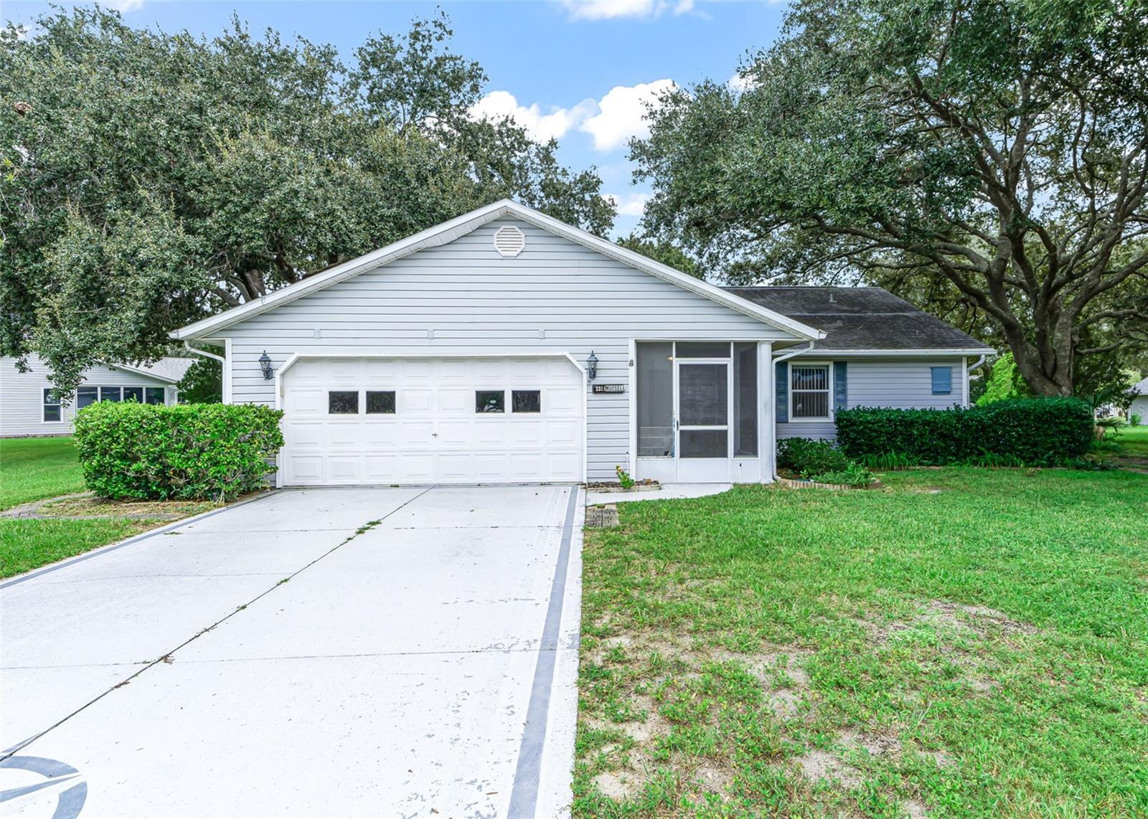
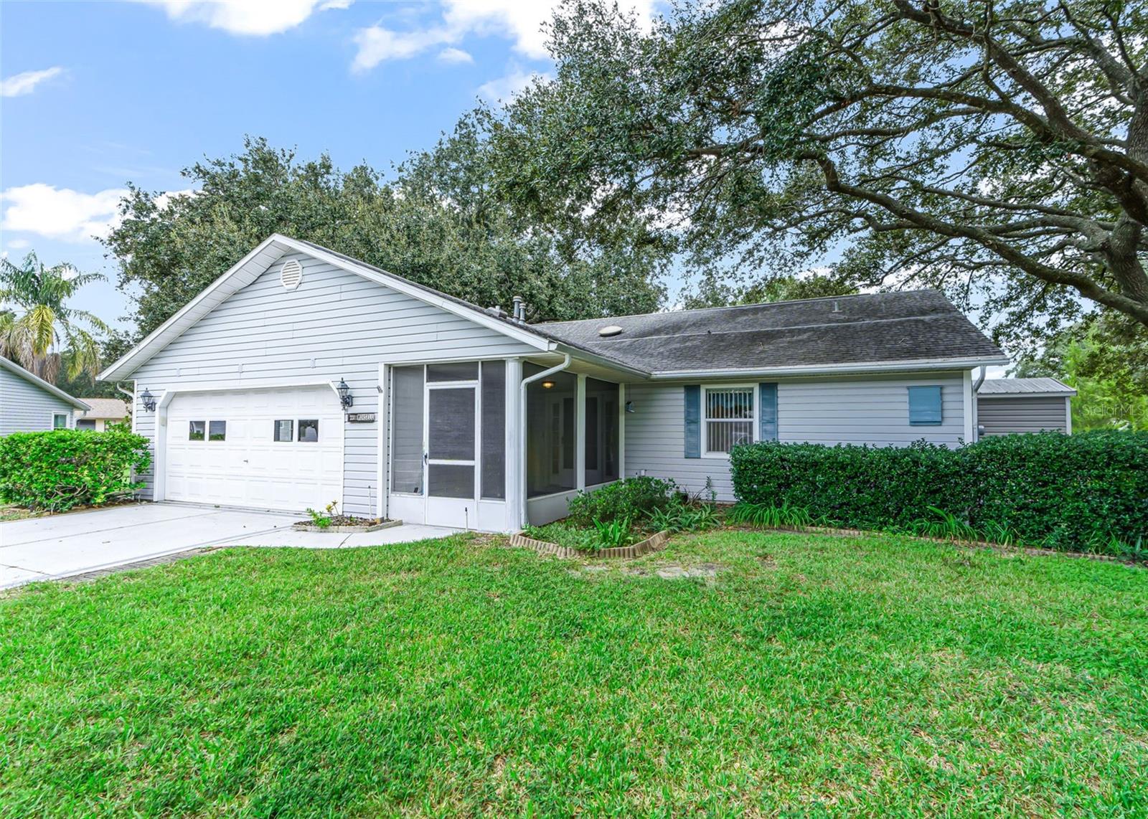
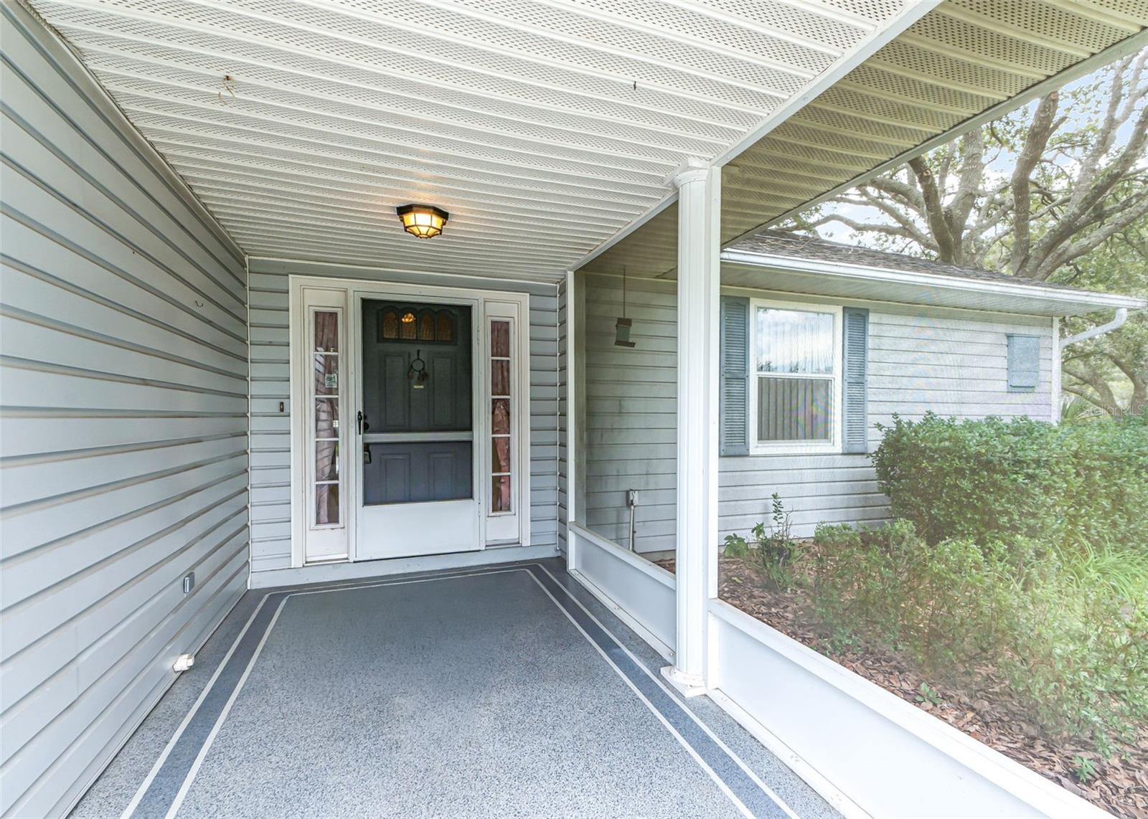
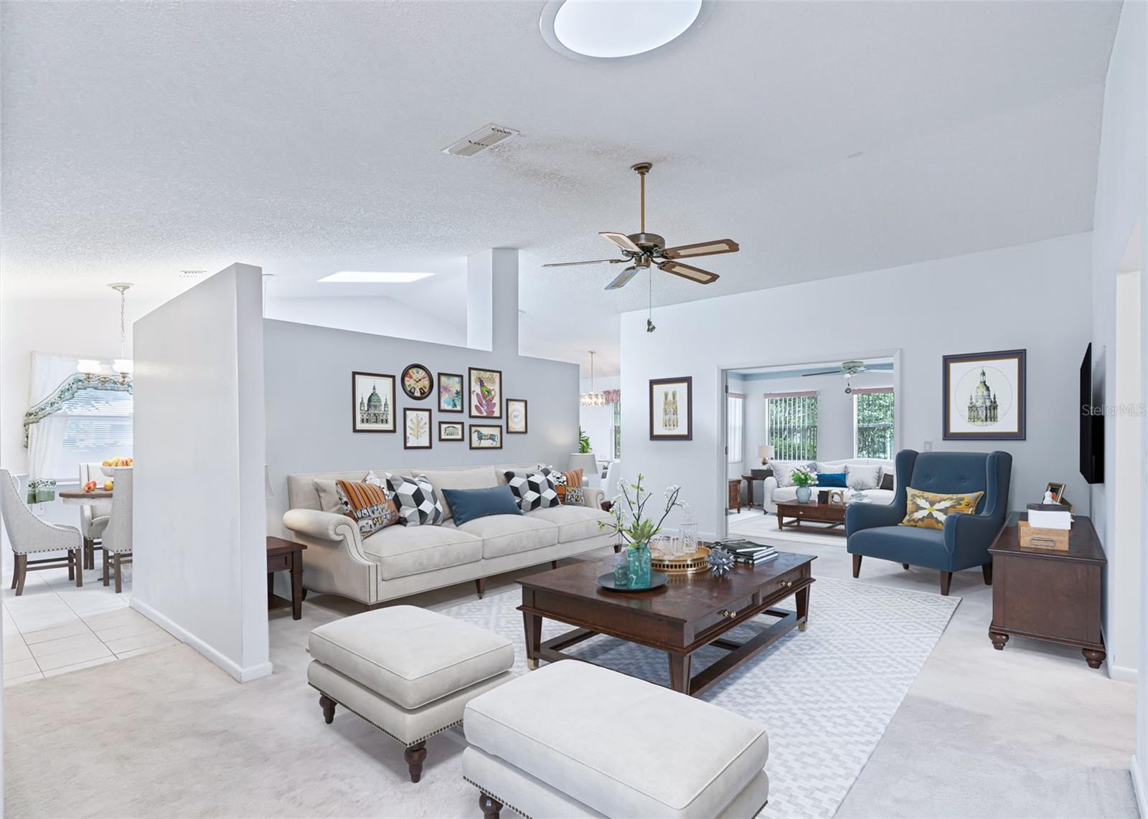
Virtually Staged. SCOTTISH HIGHLANDS STRETCHED IMPERIAL MODEL LOCATED ON A CUL-DE-SAC WITH .45 ACRE LOT. 2 CAR GARAGE WITH DEN/FAMILY ROOM AND ENCLOSED FLORIDA ROOM WITH VIEW OF LOVELY OAK TREES. WELL FOR IRRIGATION. UTILITY SHED FOR YOUR LAWN EQUIPMENT. NEW BREAKER BOX IN 2025. KITCHEN HAS UPDATED COUNTERTOPS WITH LOADS OF CABINETRY. STAINLESS STEEL REFRIGERATOR AND DISHWASHER. DISPOSAL. EAT IN DINETTE AREA WITH TILED FLOORS. SEPARATE DINING ROOM. LARGE LIVING ROOM WITH SOLAR LIGHT AND CATHEDRAL CEILINGS. DEN/FAMILY ROOM IN REAR WITH FRENCH DOORS AND AN ADDITIONAL ENCLOSED FLORIDA ROOM. PRIMARY BATH HAS 2 CLOSETS, POCKET DOOR TO BATH, WALK-IN SHOWER. GUEST BEDROOM IS LARGE WITH 2 CLOSETS. GUEST BATH HAS TILED FLOORS WITH TUB/SHOWER. TWO HALL LINEN CLOSETS. 15X7 FRONT SCREENED IN PORCH. GARAGE HAS PULL DOWN STAIRS AND IS 20 X 19, SIDE DOOR, PEGBOARD, LAUNDRY TUB. A GREAT COMMUNITY WITH INDOOR OLYMPIC SIZE POOL, SPA, RECREATION BUILDINGS, CRAFT ROOMS, POOL TABLE, LIBRARY, OUTDOOR POOL, TENNIS,PICKELBALL. FEES OF $220 COVER BASIC CABLE, INTERNET, AMENITIES AND PRIVATE SEWER. A LITTLE UPDATING AND YOU WILL HAVE A BEAUTIFUL NEW HOME

Save
Ask
Tour
Hide
Share
Listing Snapshot
Price 
$225,000
Days On Site 
6 Days
Bedrooms 
2
Inside Area (SqFt) 
1,479 sqft
Total Baths 
2
Full Baths 
2
Partial Baths 
N/A
Lot Size 
0.45 Acres
Year Built 
1989
MLS® Number 
G5117922
Status 
Active
Property Tax 
$1,259
HOA/Condo/Coop Fees 
$220 monthly
Sq Ft Source 
Public Records
Friends & Family
React
Comment
Invite
No Comments Yet

Did you know? You can invite friends and family to your search. They can join your search, rate and discuss listings with you.

What's This?
Private
Recent Activity
5 days agoListing updated with changes from the MLS®
6 days agoListing first seen on site
General Features
Acres 
0.45
Attached Garage 
Yes
Direction Faces 
South
Foundation 
Slab
Garage 
Yes
Garage Spaces 
2
Levels 
One
Parking 
Attached
Pets 
Yes
Property Sub Type 
Single Family Residence
Sewer 
Public Sewer
SqFt Total 
2195
Style 
Other
Utilities 
Cable AvailableNatural Gas AvailableCable ConnectedElectricity ConnectedNatural Gas ConnectedUnderground UtilitiesWater Connected
Water Source 
Public
Zoning 
RES
Interior Features
Appliances 
DishwasherDisposalDryerGas Water HeaterRangeRefrigeratorWasher
Cooling 
Central Air
Flooring 
CarpetCeramic Tile
Furnished 
Unfurnished
Heating 
Central
Interior 
Cathedral Ceiling(s)Eat-in KitchenOpen Floorplan
Laundry Features 
In Garage
Window Features 
Skylight(s)
Balcony/Porch/Lanai 
Dimensions - 15x7Level - First
Bedroom 2 
Dimensions - 15x11Level - FirstFeatures - Ceiling Fan(s)
Den 
Dimensions - 15x12Level - First
Dinette 
Dimensions - 6x7Level - First
Dining Room 
Dimensions - 11x9Level - First
Florida Room 
Dimensions - 13x12Level - First
Kitchen 
Dimensions - 10x7Level - FirstFeatures - Ceiling Fan(s)
Living Room 
Dimensions - 20x15Level - FirstFeatures - Ceiling Fan(s)
Master Bedroom 
Dimensions - 15x12Level - FirstFeatures - Ceiling Fan(s)
Save
Ask
Tour
Hide
Share
Exterior Features
Construction Details 
Vinyl SidingFrame
Lot Features 
Cul-De-SacLevelPaved
Other Structures 
Shed(s)
Patio And Porch 
EnclosedFront PorchPorchRear PorchScreened
Roof 
Shingle
View 
Trees/Woods
Waterview 
Trees/Woods
Windows/Doors 
Skylight(s)
Community Features
Association Amenities 
ClubhouseRecreation FacilitiesShuffleboard CourtStorageTennis Court(s)
Association Fee 
$220.0
Association Fee Frequency 
Monthly
Community Features 
ClubhouseTennis Court(s)
MLS Area 
34788 - Leesburg / Haines Creek
Senior Community 
Yes
Township 
19
Financing Terms Available 
CashConventional
Roads 
Paved
Listing courtesy of ERA GRIZZARD REAL ESTATE (352) 255-6032


Listing information is provided by Participants of the Stellar MLS. IDX information is provided exclusively for personal, non-commercial use, and may not be used for any purpose other than to identify prospective properties consumers may be interested in purchasing. Information is deemed reliable but not guaranteed. Properties displayed may be listed or sold by various participants in the MLS Copyright 2026, Stellar MLS.
Last checked: 2026-09-23 05:07 PM EDT

Neighborhood & Commute
Source: Walkscore
Disclosure: Community information and market data powered by Constellation Data Labs. Information is deemed reliable but not guaranteed.
Powered by Showcase IDX, a Constellation1 Company
Save
Ask
Tour
Hide
Share

Don’t see any homes? The MLS system might be down. Check back shortly!

Footer

Popular Articles

25 Best Places to Retire in Florida
Best Florida Retirement Communities
Cost of Living in Florida
Florida Property Taxes

Florida 55+ Communities

Jacksonville 55+ Communities
Ocala 55+ Communities
Orlando 55+ Communities
Tampa 55+ Communities
Full List of 55+ Communities

Popular Communities

The Villages
On Top of the World
Valencia Riverland
Del Webb Communities
Villages of Citrus Hills

Regions

Northeast Florida
Central East Coast
South Florida
Southwest Florida
Central West Coast
Central Florida
Panhandle/NW Florida

Copyright 2007-2026 Florida for Boomers

  • About
  • Advertising
  • Blog
  • Contact
  • Privacy Policy
  • Terms of Use