• Skip to primary navigation
  • Skip to main content
  • Skip to footer
Florida for Boomers

Florida for Boomers

Guide to Florida Retirement Communities and Condos

  • About
  • Best Communities
  • Best Places
    • Central Florida
    • East Coast
    • Northeast Florida
    • Panhandle
    • Southeast Florida
    • Southwest Florida
    • West Coast
  • Free Newsletter
  • Recent Articles
  • Store
    • Florida Retirement Handbook
    • Florida Retirement Masterclass
    • My Book About The Villages
    • Pick the Right Place
  • Search
Search
Dashboard
Listings
Searches
Sign in / Sign up
Save
Ask
Tour
Hide
Share
$540,000
34 Days On Site

9791 SW 82ND STREET ROAD
OCALA, FL 34481

For Sale|Single Family Residence|Active
3
Beds
3
Total Baths
3
Full Baths
2,893
SqFt
$187
/SqFt
2023
Built
Subdivision:
CANDLER HILLS WEST
County:
Marion
9791 SW 82ND STREET ROAD9791 SW 82ND STREET ROAD9791 SW 82ND STREET ROAD9791 SW 82ND STREET ROAD
Save
Ask
Tour
Hide
Share
Photos
Map
Nearby Listings
Virtual Tour

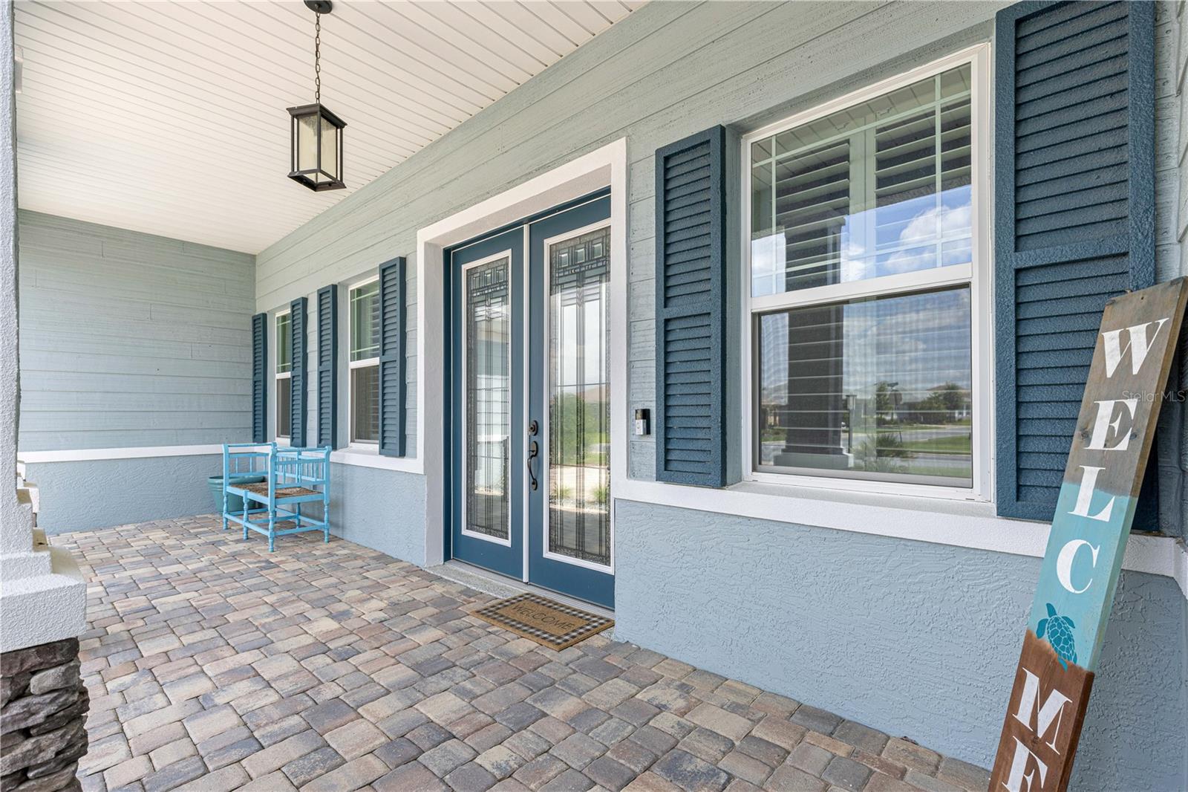
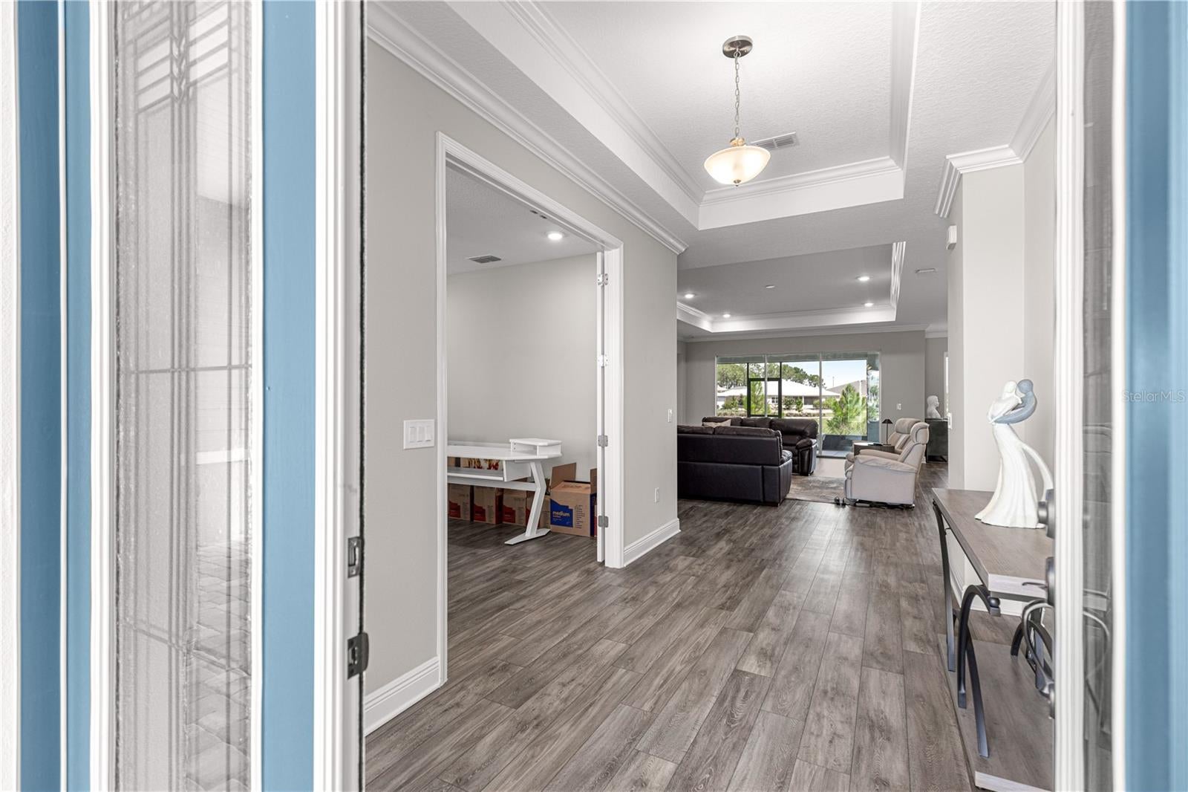
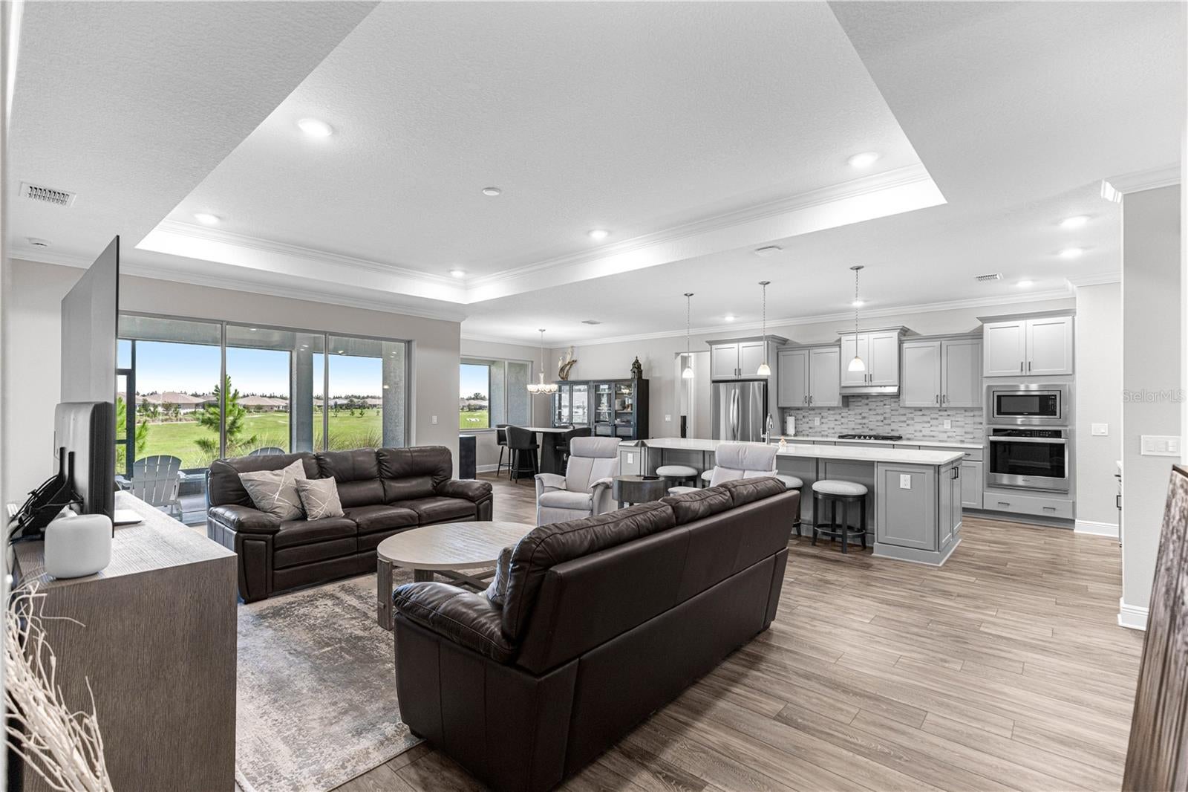
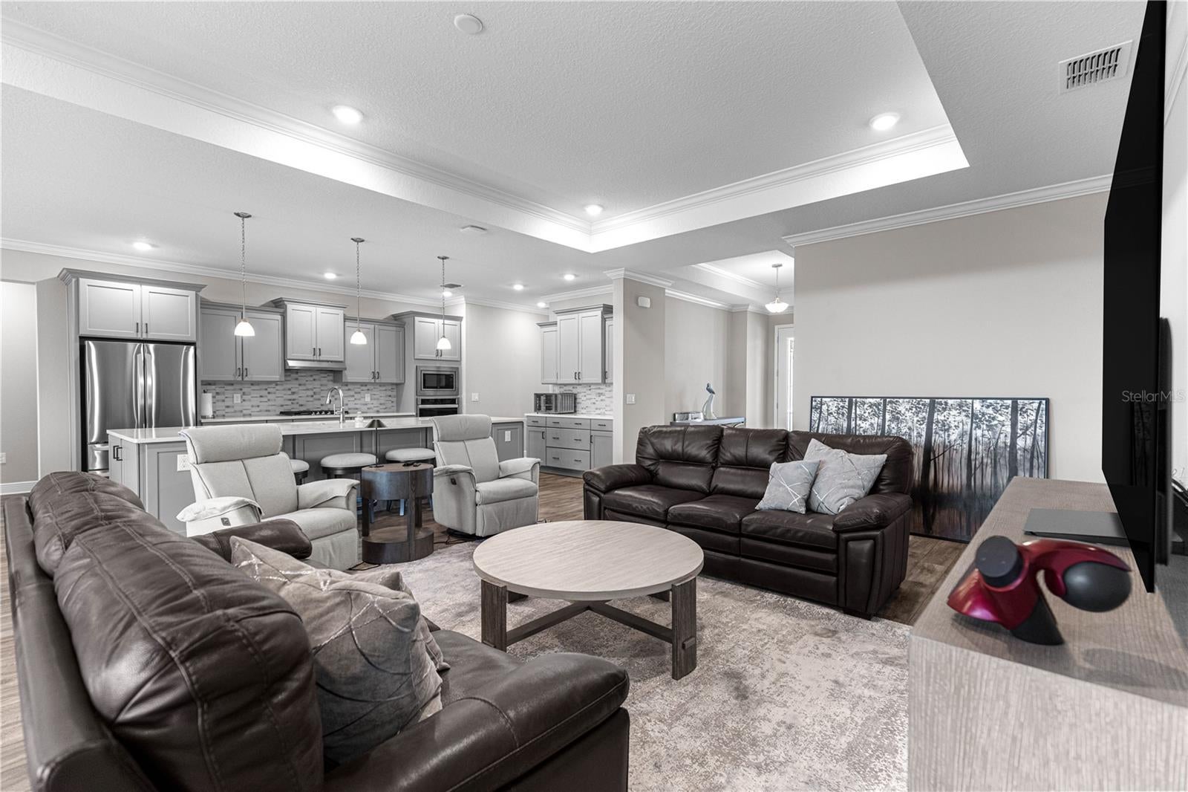
Discover exceptional Florida living in this spacious Aberdeen model in Candler Hills at On Top of the World. With 2,893 square feet of living space, 3 bedrooms, 3 baths, a large Flex Room, and two separate garage spaces, this home offers plenty of room for comfortable living, hobbies, and entertaining. The private Primary Suite features a spacious bath and walk-in closets, while the second bedroom offers the convenience of its own en-suite bath. A third guest bath serves the main living areas. LVP flooring extends throughout the home for a clean, cohesive look and easy maintenance. The stunning cook's kitchen is designed for those who enjoy cooking and entertaining, featuring quartz countertops, a gas cooktop, combination wall oven and microwave, large pantry, and side buffet cabinetry. The oversized laundry room provides excellent additional storage and workspace. The garage arrangement is especially versatile, with a 2-car side-entry garage plus a separate single-car air-conditioned garage. The climate-controlled garage is ideal for a workshop, hobby space, studio, or a special home for a classic car, while the 2-car garage provides convenient everyday parking and storage. Step through to the fabulous screened patio and enjoy an amazing level of privacy behind the home. Whether you're enjoying morning coffee, dining outdoors, entertaining friends, or simply relaxing, this private backyard setting provides a wonderful place to enjoy the Florida lifestyle. The location adds even more appeal, with the brand-new Azura Fitness Center currently under construction just a short distance away. This Candler Hills home combines generous living space, a versatile floor plan, exceptional kitchen, flexible garage options, private backyard setting, and convenient access to the amenities of On Top of the World.

Save
Ask
Tour
Hide
Share
Listing Snapshot
Price 
$540,000
Days On Site 
34 Days
Bedrooms 
3
Inside Area (SqFt) 
2,893 sqft
Total Baths 
3
Full Baths 
3
Partial Baths 
N/A
Lot Size 
0.22 Acres
Year Built 
2023
MLS® Number 
OM730093
Status 
Active
Property Tax 
$5,124.26
HOA/Condo/Coop Fees 
$366.1 monthly
Sq Ft Source 
Public Records
Friends & Family
React
Invite
Recent Activity
7 days agoListing updated with changes from the MLS®
7 days agoStatus changed to Active
a month agoListing first seen on site
General Features
Acres 
0.22
Attached Garage 
Yes
Direction Faces 
South
Foundation 
Slab
Garage 
Yes
Garage Spaces 
3
Levels 
One
Number Of Stories 
1
Parking 
Attached
Pets 
Cats OKDogs OKNumber Limit
Property Sub Type 
Single Family Residence
Sewer 
Public Sewer
SqFt Total 
4210
Utilities 
Natural Gas AvailableElectricity ConnectedNatural Gas ConnectedSewer ConnectedWater Connected
Water Source 
None
Zoning 
PUD
Interior Features
Appliances 
CooktopDishwasherDisposalDryerGas Water HeaterMicrowaveRange HoodRefrigeratorWasher
Cooling 
Central Air
Furnished 
Unfurnished
Heating 
Natural Gas
Interior 
Open Floorplan
Laundry Features 
InsideLaundry Room
Kitchen 
Dimensions - 10x16Level - FirstFeatures - Pantry
Living Room 
Dimensions - 18x18Level - FirstFeatures - Breakfast Bar
Master Bedroom 
Dimensions - 16x14Level - First
Save
Ask
Tour
Hide
Share
Exterior Features
Construction Details 
Stucco
Roof 
Shingle
Community Features
Association Amenities 
RacquetballRecreation FacilitiesShuffleboard CourtStorageTennis Court(s)Trail(s)
Association Fee 
$366.1
Association Fee Frequency 
Monthly
Community Features 
GatedClubhouseFitness CenterGolfPlaygroundPoolRacquetballRestaurantTennis Court(s)
MLS Area 
34481 - Ocala
Senior Community 
Yes
Township 
16S
Financing Terms Available 
CashConventional
Roads 
Asphalt
Listing courtesy of FLORIDA ADVANTAGE REALTY GROUP (352) 361-8309


Listing information is provided by Participants of the Stellar MLS. IDX information is provided exclusively for personal, non-commercial use, and may not be used for any purpose other than to identify prospective properties consumers may be interested in purchasing. Information is deemed reliable but not guaranteed. Properties displayed may be listed or sold by various participants in the MLS Copyright 2026, Stellar MLS.
Last checked: 2026-09-14 05:53 AM EDT

Neighborhood & Commute
Source: Walkscore
Disclosure: Community information and market data powered by Constellation Data Labs. Information is deemed reliable but not guaranteed.
Powered by Showcase IDX, a Constellation1 Company
Save
Ask
Tour
Hide
Share

Don’t see any homes? The MLS system might be down. Check back shortly!

Footer

Popular Articles

25 Best Places to Retire in Florida
Best Florida Retirement Communities
Cost of Living in Florida
Florida Property Taxes

Florida 55+ Communities

Jacksonville 55+ Communities
Ocala 55+ Communities
Orlando 55+ Communities
Tampa 55+ Communities
Full List of 55+ Communities

Popular Communities

The Villages
On Top of the World
Valencia Riverland
Del Webb Communities
Villages of Citrus Hills

Regions

Northeast Florida
Central East Coast
South Florida
Southwest Florida
Central West Coast
Central Florida
Panhandle/NW Florida

Copyright 2007-2026 Florida for Boomers

  • About
  • Advertising
  • Blog
  • Contact
  • Privacy Policy
  • Terms of Use