• Skip to primary navigation
  • Skip to main content
  • Skip to footer
Florida for Boomers

Florida for Boomers

Guide to Florida Retirement Communities and Condos

  • About
  • Best Communities
  • Best Places
    • Central Florida
    • East Coast
    • Northeast Florida
    • Panhandle
    • Southeast Florida
    • Southwest Florida
    • West Coast
  • Free Newsletter
  • Recent Articles
  • Store
    • Florida Retirement Handbook
    • Florida Retirement Masterclass
    • My Book About The Villages
    • Pick the Right Place
  • Search
Search
Dashboard
Listings
Searches
Sign in / Sign up
Save
Ask
Tour
Hide
Share
$239,900
15 Days On Site

11299 SW 71ST TERRACE ROAD
OCALA, FL 34476

For Sale|Single Family Residence|Active
3
Beds
2
Total Baths
2
Full Baths
1,677
SqFt
$143
/SqFt
1996
Built
Subdivision:
OAK RUN LINKSIDE
County:
Marion
Upcoming Open Houses
Sat, Sep 26, 1:00 PM - 3:00 PM
Sun, Sep 27, 1:00 PM - 3:00 PM
11299 SW 71ST TERRACE ROAD11299 SW 71ST TERRACE ROAD11299 SW 71ST TERRACE ROAD11299 SW 71ST TERRACE ROAD
Save
Ask
Tour
Hide
Share
Photos
Map
Nearby Listings
Virtual Tour

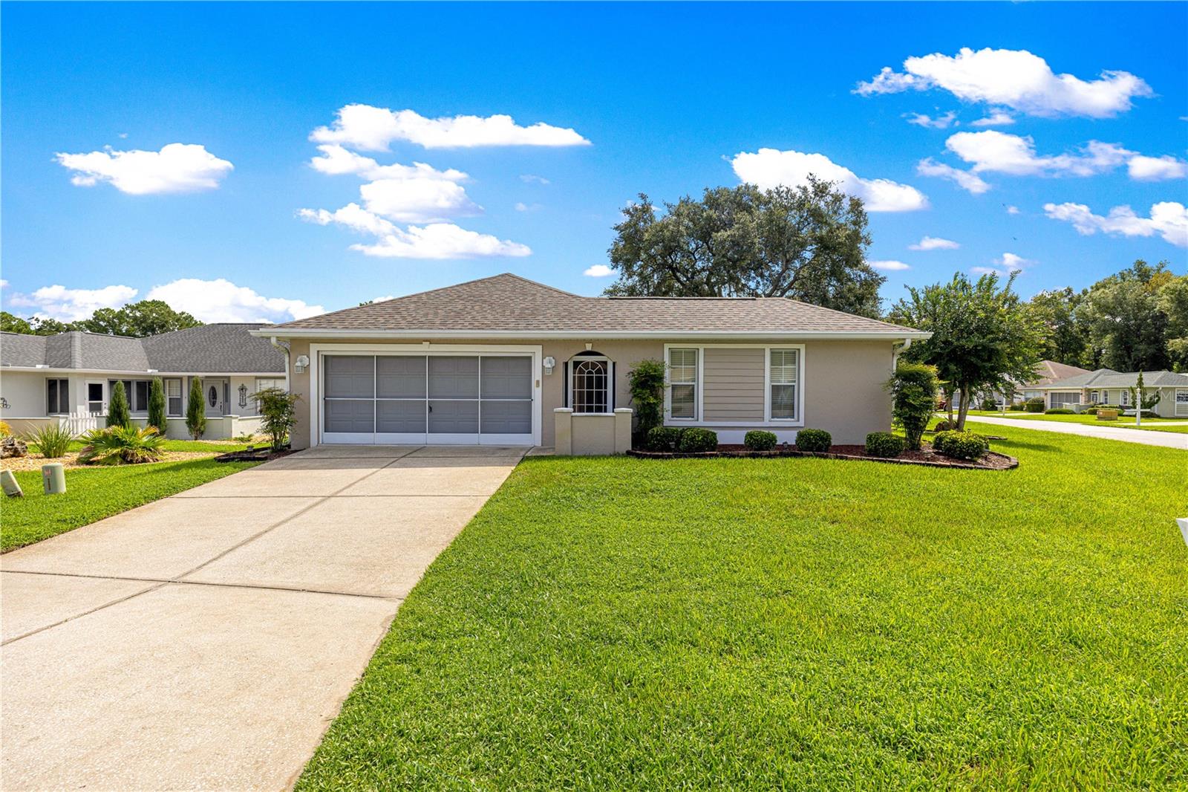
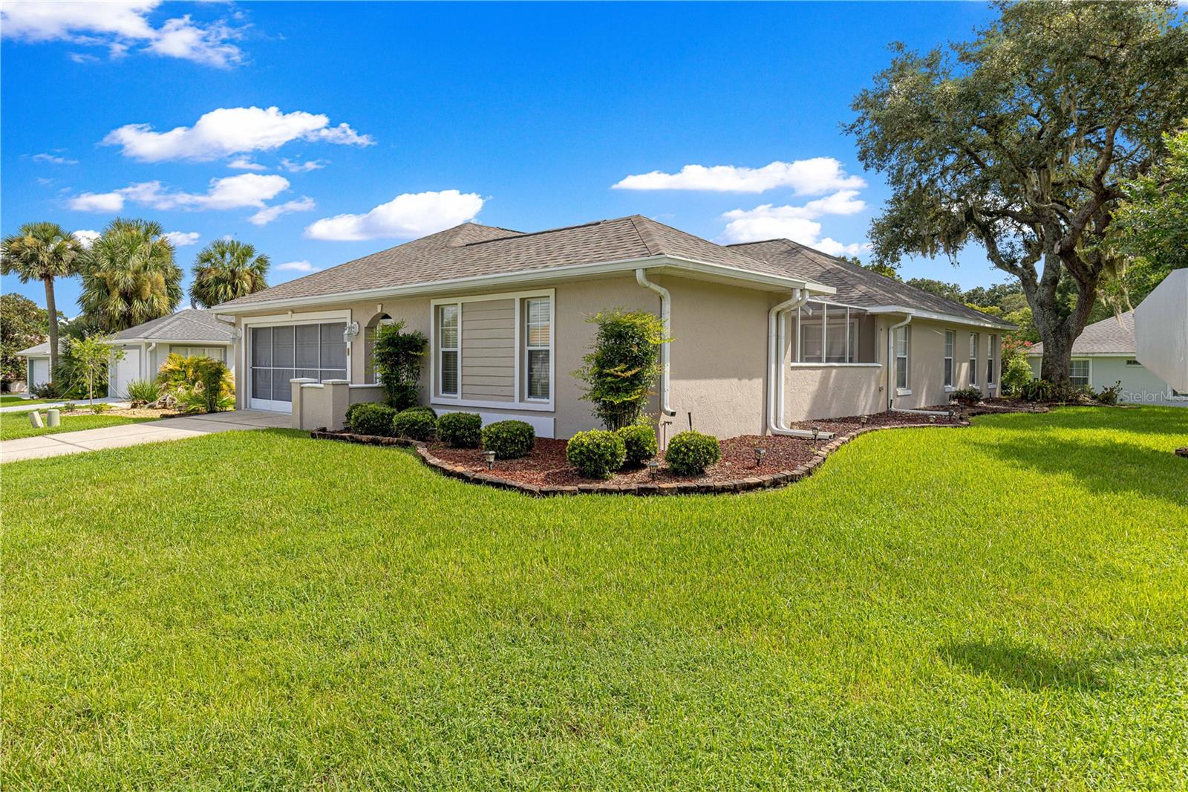
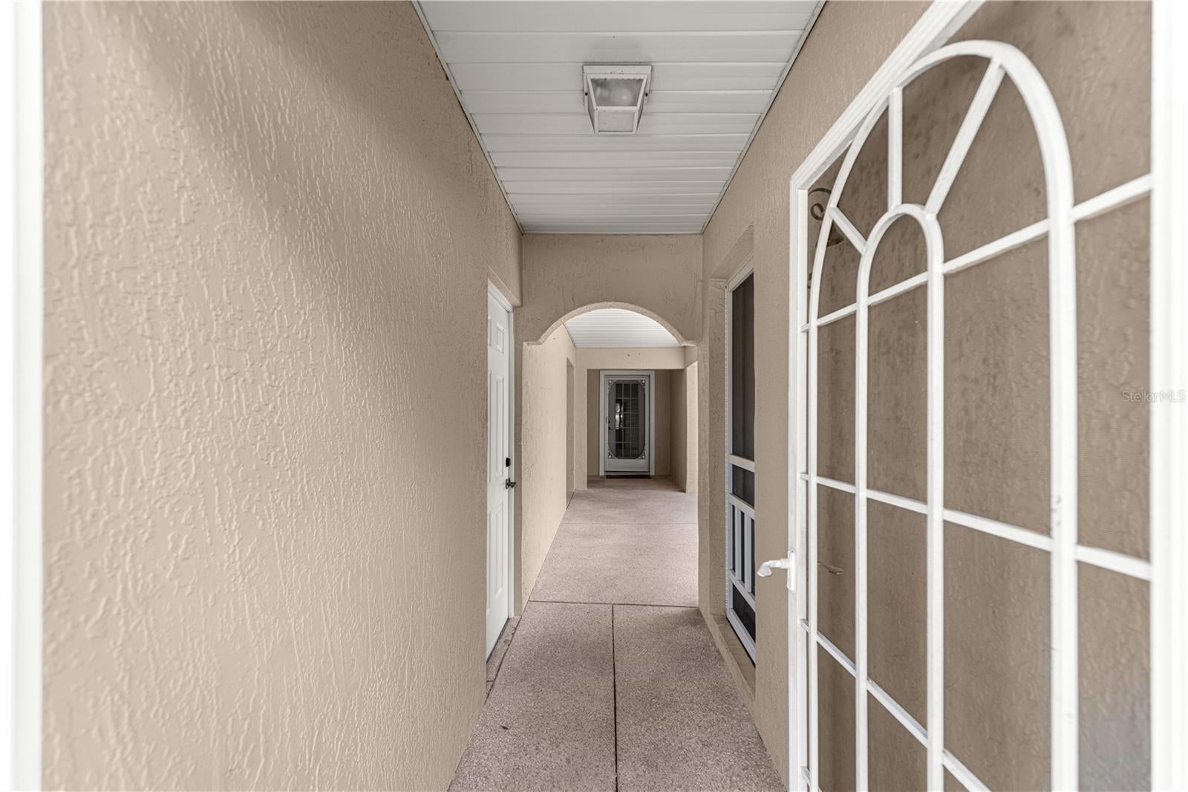
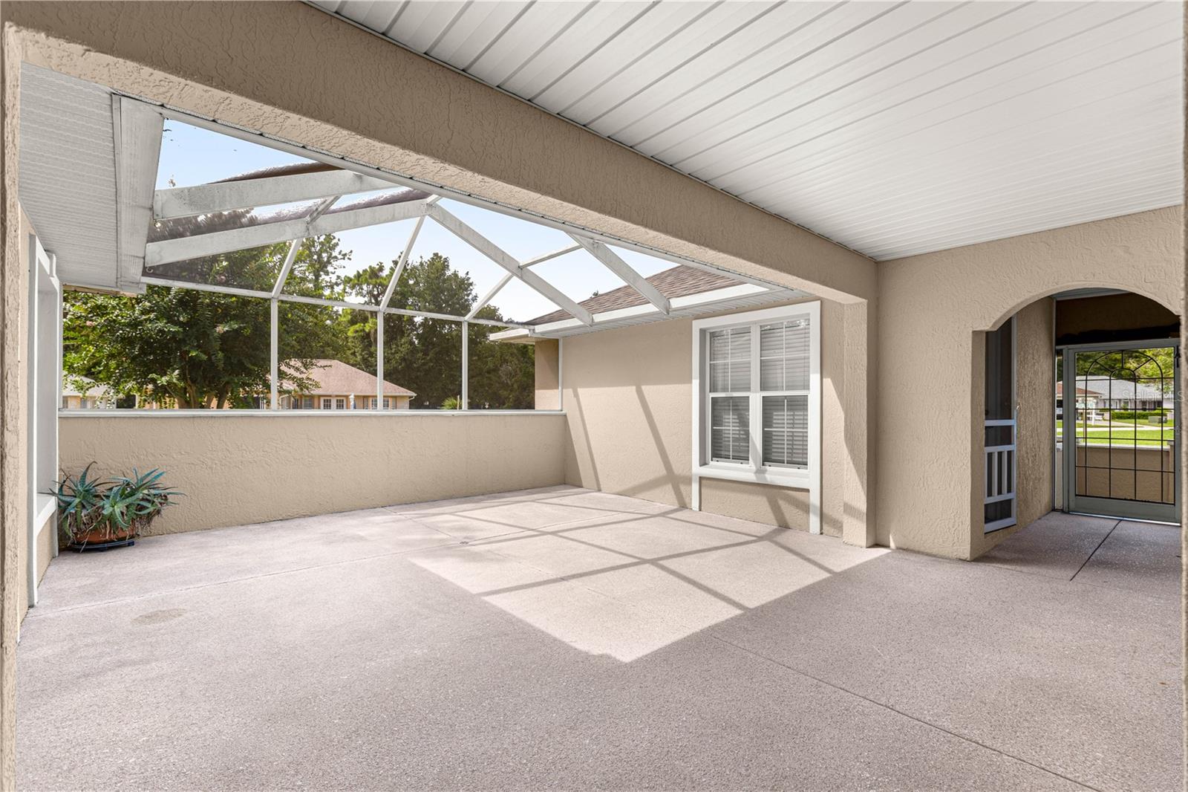
One of the few YORKSHIRE Models with the detached Casita and Birdcaged Courtyard in Oak Run. This 3 bedroom, 2 bath floorplan offers great flexibility and wonderful year round outdoor living space. Situated on a nice .16 corner lot in Linkside, this concrete block and stucco features an extra deep 26 ft by 20 ft garage, complete with retractable screen and a door that leads to the dining room and a door that leads to the covered walk to the front door. Large living room with lots of windows and a tray ceiling. The carpet in the living room does need to be replaced. The detached casita has two closets and the carpet is in good condition. The rest of the home has tile flooring. In the large open kitchen, you will find a suite of white appliances, light bright cabinetry and tons of natural light from the glass block windows plus a closet pantry. Inside laundry right off the dining area with washer and dryer conveying and storage shelving, too. The primary bedroom and the second bedroom in the home have walk-in closets. Ceiling fans throughout. The primary features an en-suite bath with tub/shower combo and the guest bath features a step-in shower with small bench area inside the shower. Each Bathroom feature a skylight. Roof was replaced in 2021. This home offers a lot of room under heat/air at 1677 sq ft PLUS the garage and outdoor living area. Oak Run is a premier gated 55+ community featuring 6 pools, one indoor and one olympic sized, Tennis, Shuffleboard, Bocce, tons of clubs and more. Enjoy Golf? The Royal Oaks Golf Club is for you - it is an 18 hole, par-72 course that you won't want to miss. While you are here for the showing, enjoy the private restaurant inside the community - The Oak Room - with chef inspired favorites. This community is close to shopping, medical, restaurants and more.

Save
Ask
Tour
Hide
Share
Listing Snapshot
Price 
$239,900
Days On Site 
15 Days
Bedrooms 
3
Inside Area (SqFt) 
1,677 sqft
Total Baths 
2
Full Baths 
2
Partial Baths 
N/A
Lot Size 
0.16 Acres
Year Built 
1996
MLS® Number 
OM731898
Status 
Active
Property Tax 
$2,162.23
HOA/Condo/Coop Fees 
$324.05 monthly
Sq Ft Source 
Public Records
Friends & Family
React
Comment
Invite
No Comments Yet

Did you know? You can invite friends and family to your search. They can join your search, rate and discuss listings with you.

What's This?
Private
Recent Activity
yesterdayListing updated with changes from the MLS®
2 weeks agoListing first seen on site
General Features
Acres 
0.16
Attached Garage 
Yes
Direction Faces 
West
Foundation 
Slab
Garage 
Yes
Garage Spaces 
2
Levels 
One
Number Of Stories 
1
Parking 
DrivewayGarage Door OpenerAttached
Pets 
Cats OKDogs OK
Property Sub Type 
Single Family Residence
Security 
Gated Community
Sewer 
Public Sewer
SqFt Total 
2976
Style 
Courtyard
Utilities 
Cable AvailableCable ConnectedElectricity ConnectedPhone AvailableSewer Connected
Water Source 
Public
Zoning 
PUD
Interior Features
Appliances 
CooktopDishwasherDryerMicrowaveRangeRefrigeratorWasher
Cooling 
Central Air
Flooring 
CarpetCeramic Tile
Furnished 
Unfurnished
Heating 
Electric
Laundry Features 
In KitchenLaundry Closet
Bathroom 1 
Dimensions - 6.5x6Level - First
Bedroom 1 
Dimensions - 13x12.25Level - FirstFeatures - Ceiling Fan(s)
Bedroom 2 
Dimensions - 10x15.5Level - FirstFeatures - Ceiling Fan(s)
Dining Room 
Dimensions - 12.25x14.75Level - First
Kitchen 
Dimensions - 11.25x11.75Level - FirstFeatures - Pantry
Living Room 
Dimensions - 13.25x19.75Level - FirstFeatures - Ceiling Fan(s)
Master Bathroom 
Dimensions - 9.25x7Level - First
Master Bedroom 
Dimensions - 11.75x17.75Level - First
Save
Ask
Tour
Hide
Share
Exterior Features
Construction Details 
BlockConcreteStucco
Exterior 
Courtyard
Lot Features 
Corner Lot
Patio And Porch 
Covered
Roof 
Shingle
Community Features
Association Amenities 
Cable TVClubhouseFitness CenterGatedGolf CourseRecreation FacilitiesShuffleboard CourtTennis Court(s)Trail(s)
Association Fee 
$324.05
Association Fee Frequency 
Monthly
Community Features 
GatedClubhouseFitness CenterGolfPoolRacquetballRestaurantSidewalksTennis Court(s)
MLS Area 
34476 - Ocala
Senior Community 
Yes
Township 
16S
Financing Terms Available 
CashConventionalFHAVA Loan
Roads 
AsphaltPaved
Listing courtesy of RE/MAX PREMIER REALTY HWY 200 (352) 216-2439


Listing information is provided by Participants of the Stellar MLS. IDX information is provided exclusively for personal, non-commercial use, and may not be used for any purpose other than to identify prospective properties consumers may be interested in purchasing. Information is deemed reliable but not guaranteed. Properties displayed may be listed or sold by various participants in the MLS Copyright 2026, Stellar MLS.
Last checked: 2026-09-24 06:08 PM EDT

Neighborhood & Commute
Source: Walkscore
Disclosure: Community information and market data powered by Constellation Data Labs. Information is deemed reliable but not guaranteed.
Powered by Showcase IDX, a Constellation1 Company
Save
Ask
Tour
Hide
Share

Don’t see any homes? The MLS system might be down. Check back shortly!

Footer

Popular Articles

25 Best Places to Retire in Florida
Best Florida Retirement Communities
Cost of Living in Florida
Florida Property Taxes

Florida 55+ Communities

Jacksonville 55+ Communities
Ocala 55+ Communities
Orlando 55+ Communities
Tampa 55+ Communities
Full List of 55+ Communities

Popular Communities

The Villages
On Top of the World
Valencia Riverland
Del Webb Communities
Villages of Citrus Hills

Regions

Northeast Florida
Central East Coast
South Florida
Southwest Florida
Central West Coast
Central Florida
Panhandle/NW Florida

Copyright 2007-2026 Florida for Boomers

  • About
  • Advertising
  • Blog
  • Contact
  • Privacy Policy
  • Terms of Use