• Skip to primary navigation
  • Skip to main content
  • Skip to footer
Florida for Boomers

Florida for Boomers

Guide to Florida Retirement Communities and Condos

  • About
  • Best Communities
  • Best Places
    • Central Florida
    • East Coast
    • Northeast Florida
    • Panhandle
    • Southeast Florida
    • Southwest Florida
    • West Coast
  • Free Newsletter
  • Recent Articles
  • Store
    • Florida Retirement Handbook
    • Florida Retirement Masterclass
    • My Book About The Villages
    • Pick the Right Place
  • Search
Search
Dashboard
Listings
Searches
Sign in / Sign up
Save
Ask
Tour
Hide
Share
$389,900
5 Days On Site

13385 SE 91ST COURT ROAD
SUMMERFIELD, FL 34491

For Sale|Single Family Residence|Active
3
Beds
2
Total Baths
2
Full Baths
2,261
SqFt
$172
/SqFt
2005
Built
Subdivision:
SPRUCE CREEK GC
County:
Marion
Upcoming Open Houses
Sun, Sep 27, 12:00 PM - 2:00 PM
13385 SE 91ST COURT ROAD13385 SE 91ST COURT ROAD13385 SE 91ST COURT ROAD13385 SE 91ST COURT ROAD
Save
Ask
Tour
Hide
Share
Photos
Map
Nearby Listings
Virtual Tour

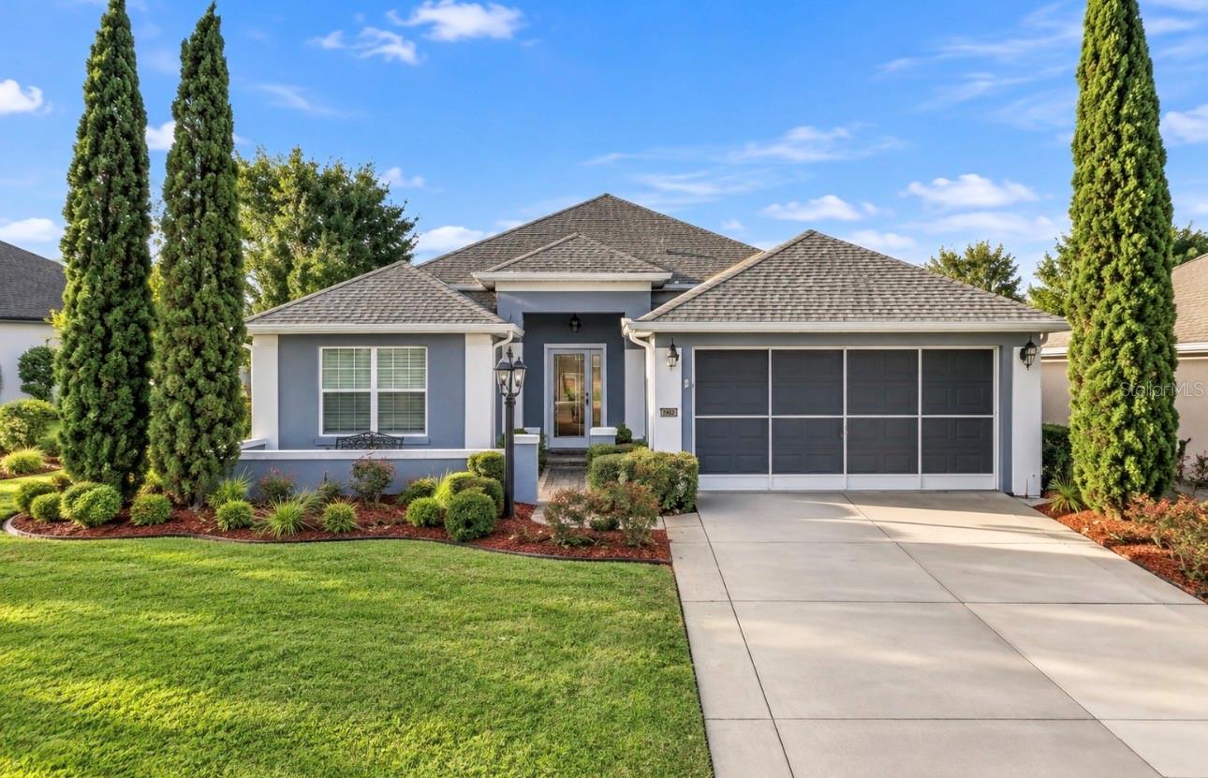
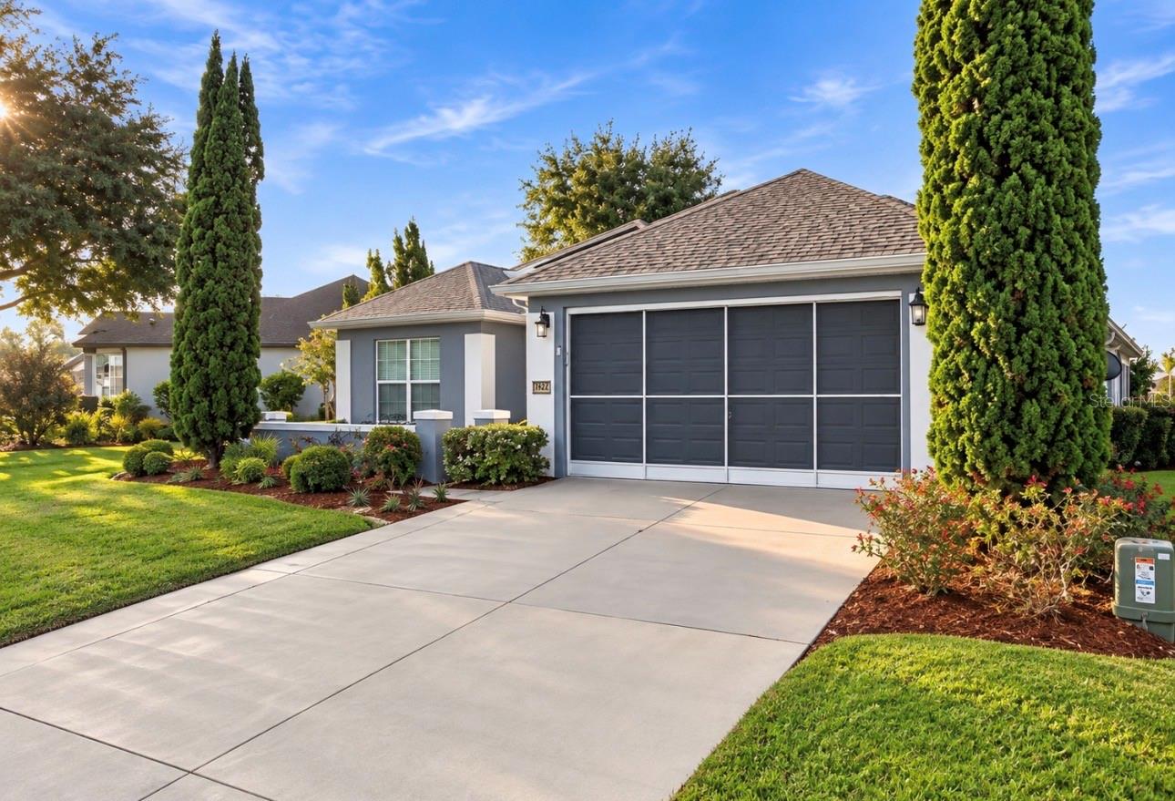
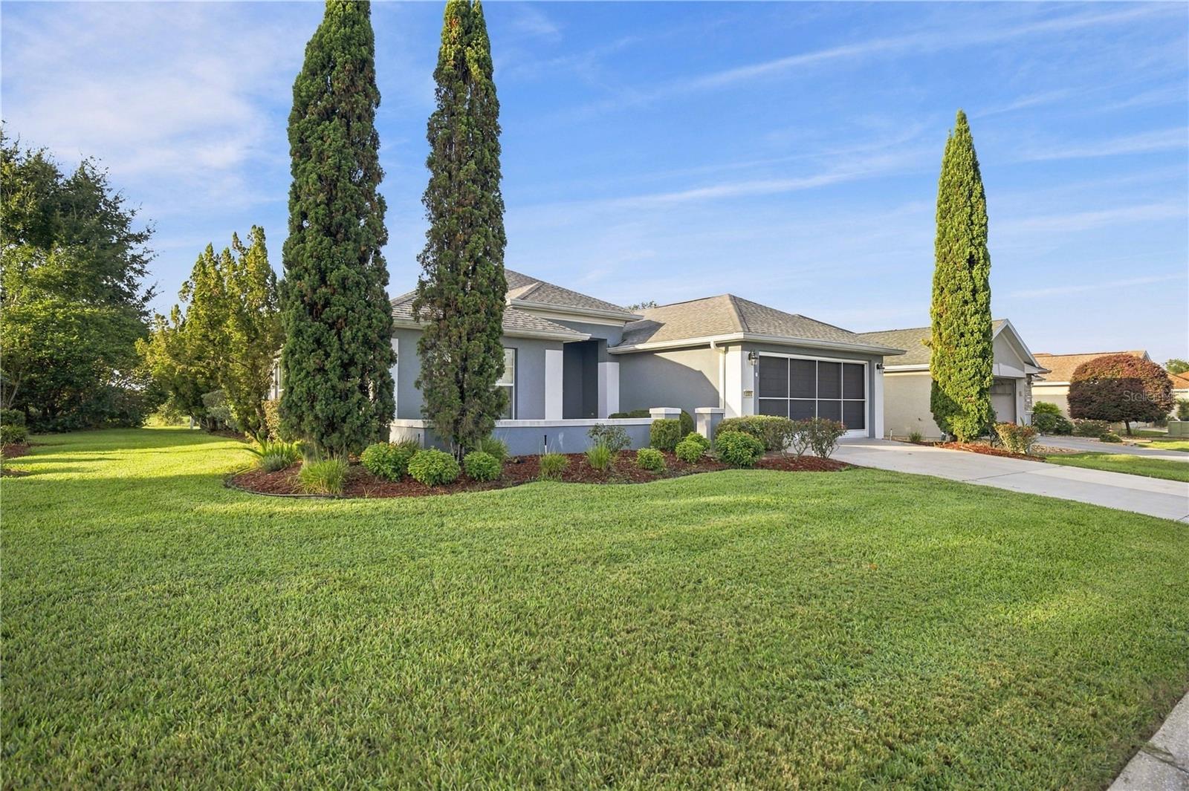
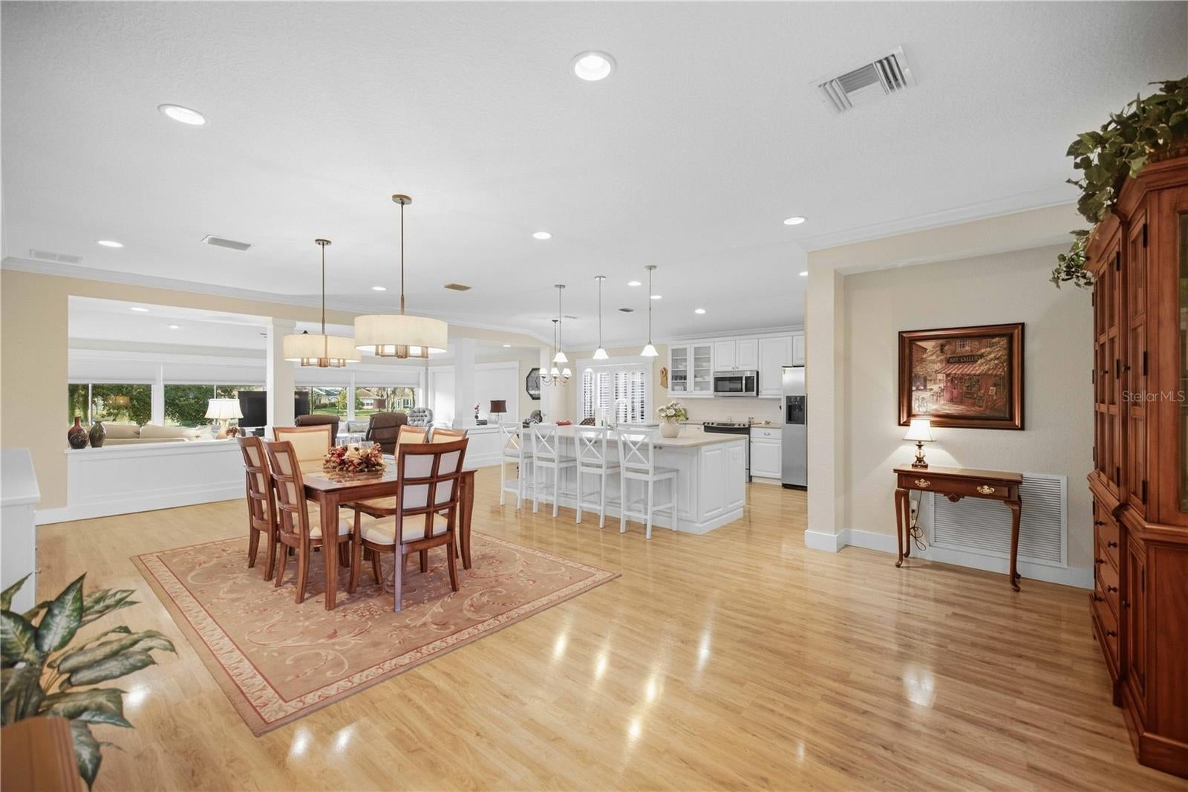
CUSTOM EXPANDED ELKRIDGE | GOLF COURSE VIEWS Beautifully customized and truly unique, this expanded ElkRidge floor plan offers 3 bedrooms, 2 baths, exceptional living space, and a desirable golf course setting in Bermuda Dunes within Del Webb Spruce Creek Golf & Country Club, a premier 55+ community. Outstanding curb appeal begins with a private courtyard, added in 2011, featuring a slate tile patio and walkways, complemented by a leaded-glass entry door with sidelight and a sliding garage screen door. The garage has also been extended approximately five feet, providing valuable additional space. Inside, this home is anything but ordinary. A substantial 19’ x 29’ rear addition, completed in 2010, dramatically expands the living area and showcases beautiful custom woodwork, crown molding, and a soaring cathedral ceiling—all positioned to take advantage of the picturesque golf course views. The completely updated kitchen delivers a fresh, custom look with white cabinetry, quartz countertops, tile backsplash, stainless steel appliances, and a large center island, creating an inviting space for everyday living and entertaining. The adjoining dining room is enhanced by a custom built-in, while an additional bonus space provides the perfect location for a home office, hobby area, or flexible living space. Laminate flooring flows throughout the main living areas, with carpet found only in the two guest bedrooms and separate flooring in the rear addition. Plantation shutters accent select windows, adding another classic finishing touch. A bifold door at the entrance to the guest-bedroom wing provides additional privacy, while the guest bathroom features a raised vanity. Outdoor living is equally inviting with an open rear patio finished in slate flooring, providing a wonderful spot to relax and enjoy the beautiful golf course backdrop. Major improvements include the roof and HVAC system, both updated in 2023. With its extensive custom expansion, beautifully updated kitchen, extended garage, private courtyard, flexible living spaces, custom architectural details, and sought-after golf course setting, this exceptional ElkRidge offers a combination of character, space, and thoughtful improvements that is difficult to duplicate.

Save
Ask
Tour
Hide
Share
Listing Snapshot
Price 
$389,900
Days On Site 
5 Days
Bedrooms 
3
Inside Area (SqFt) 
2,261 sqft
Total Baths 
2
Full Baths 
2
Partial Baths 
N/A
Lot Size 
0.22 Acres
Year Built 
2005
MLS® Number 
OM732257
Status 
Active
Property Tax 
$1,745.7
HOA/Condo/Coop Fees 
$214 monthly
Sq Ft Source 
Public Records
Friends & Family
React
Invite
Recent Activity
yesterdayListing updated with changes from the MLS®
5 days agoListing first seen on site
General Features
Acres 
0.22
Attached Garage 
Yes
Direction Faces 
North
Foundation 
Slab
Garage 
Yes
Garage Spaces 
2
Levels 
One
Number Of Stories 
1
Parking 
Attached
Pets 
Cats OKDogs OKYes
Property Sub Type 
Single Family Residence
Security 
Gated Community
Sewer 
Public Sewer
SqFt Total 
2825
Style 
Florida
Utilities 
Cable AvailableElectricity ConnectedSewer ConnectedWater Available
Water Source 
Public
Zoning 
PUD
Interior Features
Appliances 
DishwasherDryerMicrowaveRangeRefrigeratorWasher
Cooling 
Central Air
Flooring 
CarpetLaminateTile
Furnished 
Negotiable
Heating 
Natural Gas
Interior 
Cathedral Ceiling(s)Crown MoldingOpen FloorplanWalk-In Closet(s)
Laundry Features 
Inside
Bedroom 2 
Dimensions - 12.2x11.9Level - First
Bedroom 3 
Dimensions - 12x10Level - First
Bonus Room 
Dimensions - 16.3x8.1Level - First
Dining Room 
Dimensions - 16.3x19.3Level - First
Great Room 
Dimensions - 29x18Level - First
Kitchen 
Dimensions - 14x15Level - First
Master Bedroom 
Dimensions - 14.6x13.4Level - First
Save
Ask
Tour
Hide
Share
Exterior Features
Construction Details 
BlockConcreteStucco
Exterior 
CourtyardRain Gutters
Lot Features 
ClearedLandscapedOn Golf CoursePavedPrivate
Patio And Porch 
Front PorchPatio
Roof 
Shingle
View 
Golf Course
Waterview 
Golf Course
Community Features
Association Amenities 
Basketball CourtClubhouseFitness CenterGatedGolf CoursePoolRecreation FacilitiesSecurityShuffleboard CourtSpa/Hot TubStorageTennis Court(s)Trail(s)
Association Fee 
$214.0
Association Fee Frequency 
Monthly
Community Features 
GatedClubhouseFitness CenterGolfPoolRestaurantSidewalksTennis Court(s)
MLS Area 
34491 - Summerfield
Senior Community 
Yes
Township 
17S
Financing Terms Available 
CashConventionalVA Loan
Roads 
Asphalt
Listing courtesy of JUDY L. TROUT REALTY (352) 203-0650


Listing information is provided by Participants of the Stellar MLS. IDX information is provided exclusively for personal, non-commercial use, and may not be used for any purpose other than to identify prospective properties consumers may be interested in purchasing. Information is deemed reliable but not guaranteed. Properties displayed may be listed or sold by various participants in the MLS Copyright 2026, Stellar MLS.
Last checked: 2026-09-23 04:01 PM EDT

Neighborhood & Commute
Source: Walkscore
Disclosure: Community information and market data powered by Constellation Data Labs. Information is deemed reliable but not guaranteed.
Powered by Showcase IDX, a Constellation1 Company
Save
Ask
Tour
Hide
Share

Don’t see any homes? The MLS system might be down. Check back shortly!

Footer

Popular Articles

25 Best Places to Retire in Florida
Best Florida Retirement Communities
Cost of Living in Florida
Florida Property Taxes

Florida 55+ Communities

Jacksonville 55+ Communities
Ocala 55+ Communities
Orlando 55+ Communities
Tampa 55+ Communities
Full List of 55+ Communities

Popular Communities

The Villages
On Top of the World
Valencia Riverland
Del Webb Communities
Villages of Citrus Hills

Regions

Northeast Florida
Central East Coast
South Florida
Southwest Florida
Central West Coast
Central Florida
Panhandle/NW Florida

Copyright 2007-2026 Florida for Boomers

  • About
  • Advertising
  • Blog
  • Contact
  • Privacy Policy
  • Terms of Use