• Skip to primary navigation
  • Skip to main content
  • Skip to footer
Florida for Boomers

Florida for Boomers

Guide to Florida Retirement Communities and Condos

  • About
  • Best Communities
  • Best Places
    • Central Florida
    • East Coast
    • Northeast Florida
    • Panhandle
    • Southeast Florida
    • Southwest Florida
    • West Coast
  • Free Newsletter
  • Recent Articles
  • Store
    • Florida Retirement Handbook
    • Florida Retirement Masterclass
    • My Book About The Villages
    • Pick the Right Place
  • Search
Search
Dashboard
Listings
Searches
Sign in / Sign up
Save
Ask
Tour
Hide
Share
$1,749,000
New Listing

1800 ST. JAMES CIRCLE STREET
THE VILLAGES, FL 32162

For Sale|Single Family Residence|Active
3
Beds
3
Total Baths
3
Full Baths
3,591
SqFt
$487
/SqFt
2001
Built
Subdivision:
THE VILLAGES
County:
Sumter
1800 ST. JAMES CIRCLE STREET1800 ST. JAMES CIRCLE STREET1800 ST. JAMES CIRCLE STREET1800 ST. JAMES CIRCLE STREET
Save
Ask
Tour
Hide
Share
Photos
Map
Nearby Listings

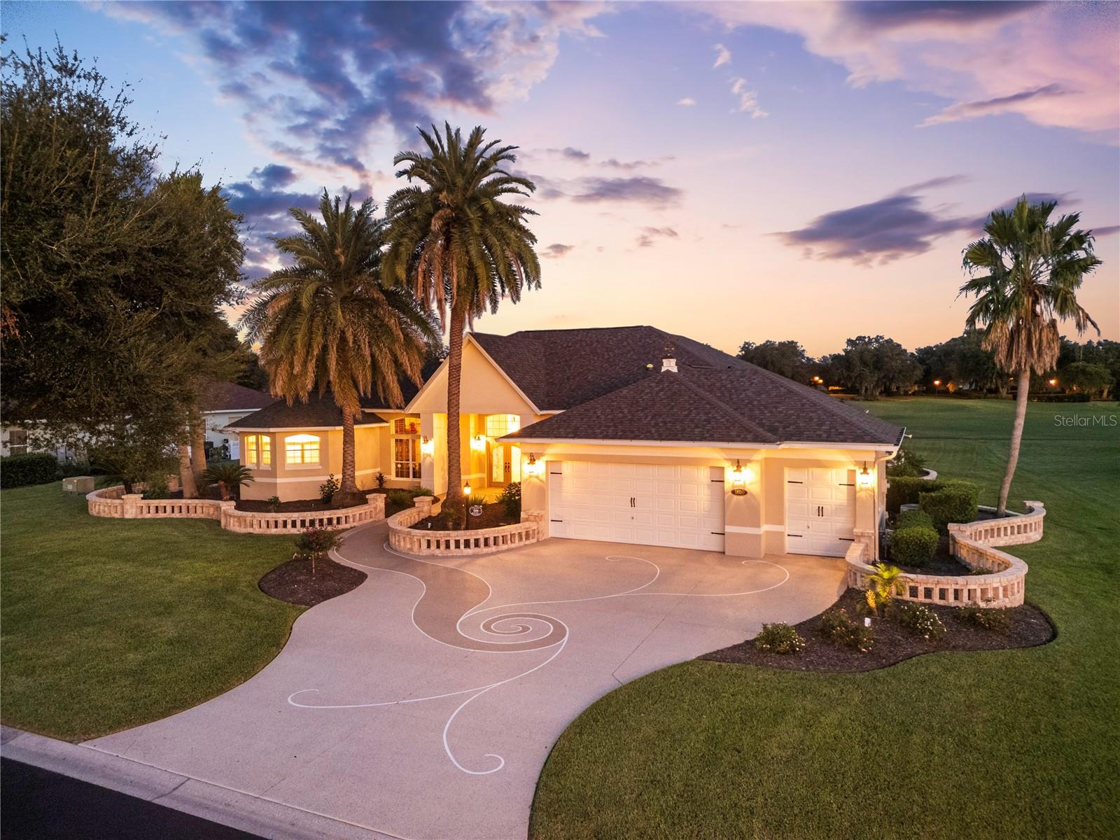
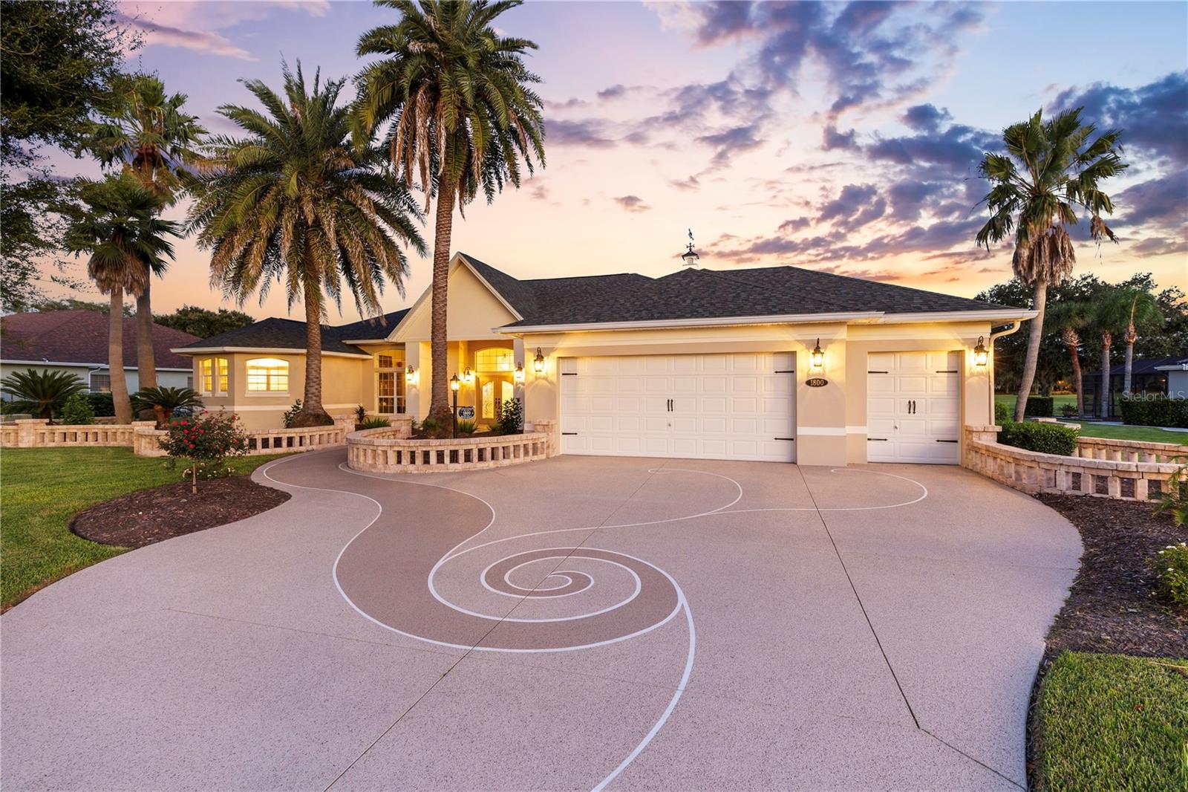
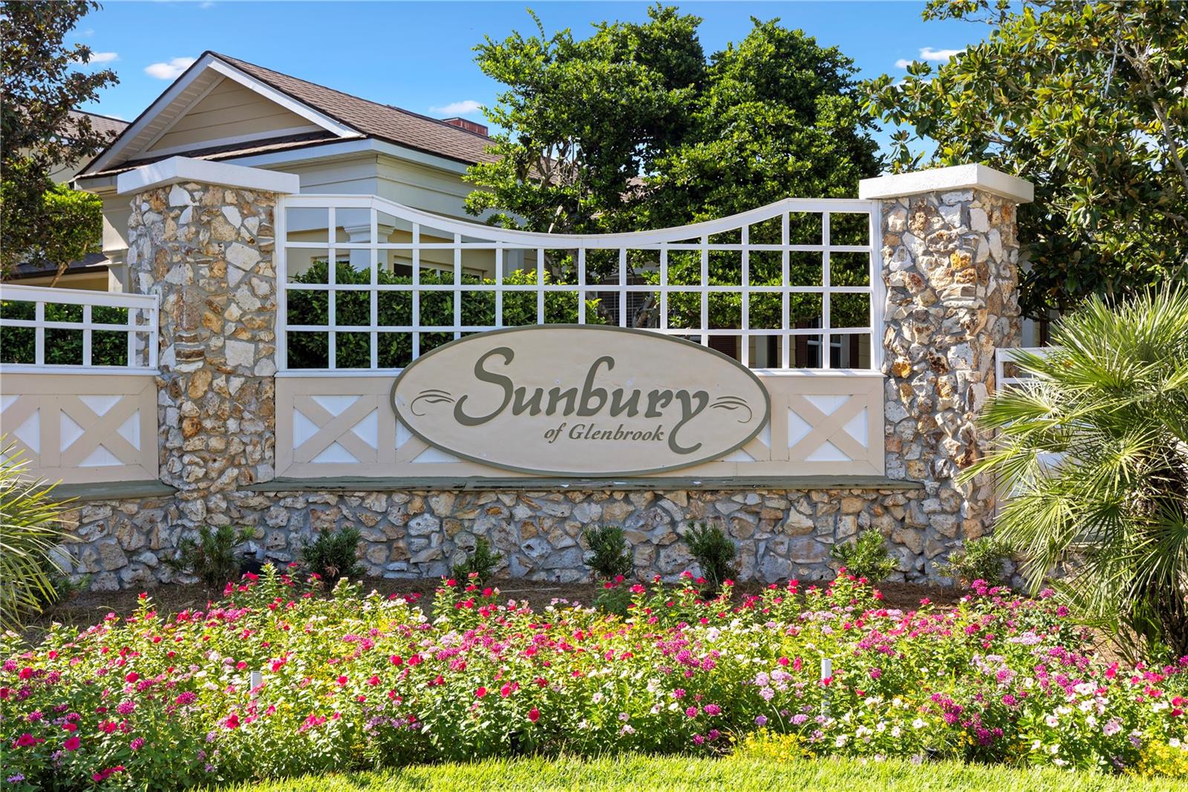
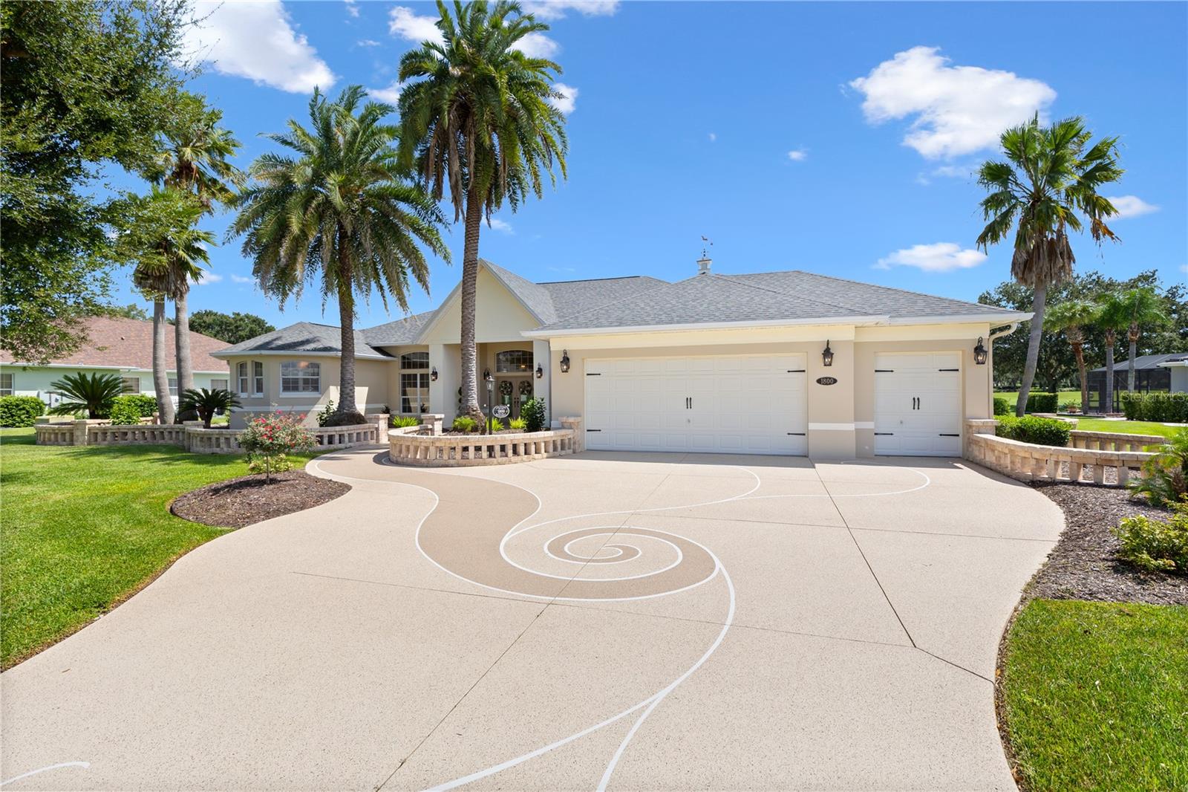
* BOND PAID * ROOF 2025 * HVAC 2026 * LARGE POOL AND SPA * CHAMPIONSHIP GOLF FRONTAGE * GLENVIEW ESTATE Rare opportunity Estate Home located in Sunbury. BOND PAID! This home is located on Glenview Country Clubs first hole on Talley Ho. Step into a home where every detail has been thoughtfully curated by the current owner. From the warm engineered hardwood floors to the gleaming granite counters and updated appliances, the interior radiates comfort and sophistication. The spacious living areas flow seamlessly toward the lanai, where the large pool becomes the centerpiece of outdoor living. The panoramic golf-course backdrop creates a sense of openness rarely found—your own private oasis with no compromise on convenience or community connection. With the bond fully paid, a new roof installed in 2025, HVAC replaced in 2026, Natural gas, and premium upgrades throughout, this home offers peace of mind, privacy, sought after location, and exceptional long-term value. This is The Villages, Florida. lifestyle at the highest level.

Save
Ask
Tour
Hide
Share
Listing Snapshot
Price 
$1,749,000
Days On Site 
0 Days
Bedrooms 
3
Inside Area (SqFt) 
3,591 sqft
Total Baths 
3
Full Baths 
3
Partial Baths 
N/A
Lot Size 
N/A
Year Built 
2001
MLS® Number 
OM732554
Status 
Active
Property Tax 
$10,898.98
HOA/Condo/Coop Fees 
N/A
Sq Ft Source 
Public Records
Friends & Family
React
Invite
Recent Activity
2 hours agoListing updated with changes from the MLS®
7 hours agoListing first seen on site
General Features
Attached Garage 
Yes
Direction Faces 
West
Foundation 
BlockConcrete PerimeterSlab
Garage 
Yes
Garage Spaces 
3
Levels 
One
Parking 
Attached
Property Sub Type 
Single Family Residence
Security 
Closed Circuit Camera(s)Fire AlarmGated CommunityKey Card EntrySmoke Detector(s)
Sewer 
Public Sewer
SqFt Total 
3591
Utilities 
Cable AvailableNatural Gas AvailableCable ConnectedElectricity ConnectedNatural Gas ConnectedSewer ConnectedUnderground UtilitiesWater Connected
Water Source 
Public
Zoning 
RES
Interior Features
Appliances 
DishwasherDisposalDryerElectric Water HeaterExhaust FanFreezerIce MakerMicrowaveRefrigeratorWasherWater PurifierWater Softener
Cooling 
Central Air
Flooring 
CarpetCeramic TileHardwood
Furnished 
Unfurnished
Heating 
CentralNatural GasZoned
Interior 
Coffered Ceiling(s)Crown MoldingEat-in KitchenHigh CeilingsOpen FloorplanTray Ceiling(s)Walk-In Closet(s)
Laundry Features 
Laundry Room
Spa 
Yes
Window Features 
Window CoveringsAluminum FramesDouble Pane WindowsInsulated WindowsWindow Treatments
Bathroom 2 
Level - First
Bathroom 3 
Level - First
Bedroom 2 
Level - FirstFeatures - Ceiling Fan(s)
Bedroom 3 
Level - FirstFeatures - Ceiling Fan(s)
Den 
Level - FirstFeatures - Ceiling Fan(s)
Dining Room 
Level - First
Great Room 
Level - First
Kitchen 
Level - FirstFeatures - Granite Counters
Laundry 
Level - First
Master Bathroom 
Level - First
Master Bedroom 
Level - First
Save
Ask
Tour
Hide
Share
Exterior Features
Construction Details 
BlockConcreteStucco
Exterior 
Private Yard
Lot Features 
ClearedIrregular LotLandscapedOn Golf CoursePrivatePaved
Patio And Porch 
Front PorchPatioPorchRear PorchScreened
Pool Features 
GuniteHeatedIn GroundSalt WaterScreen EnclosureTilePrivate
Private Pool 
Yes
Roof 
Shingle
Spa 
Yes
Spa Features 
HeatedIn Ground
View 
Golf CoursePool
Waterview 
Golf CoursePool
Windows/Doors 
Window CoveringsAluminum FramesDouble Pane WindowsInsulated WindowsWindow Treatments
Community Features
Community Features 
GatedStreet Lights
MLS Area 
32162 - Lady Lake/The Villages
Senior Community 
Yes
Township 
18
Financing Terms Available 
CashConventionalFHAVA Loan
Roads 
Asphalt
Listing courtesy of LPT REALTY, LLC (352) 630-2509


Listing information is provided by Participants of the Stellar MLS. IDX information is provided exclusively for personal, non-commercial use, and may not be used for any purpose other than to identify prospective properties consumers may be interested in purchasing. Information is deemed reliable but not guaranteed. Properties displayed may be listed or sold by various participants in the MLS Copyright 2026, Stellar MLS.
Last checked: 2026-09-23 03:02 PM EDT

Neighborhood & Commute
Source: Walkscore
Disclosure: Community information and market data powered by Constellation Data Labs. Information is deemed reliable but not guaranteed.
Powered by Showcase IDX, a Constellation1 Company
Save
Ask
Tour
Hide
Share

Don’t see any homes? The MLS system might be down. Check back shortly!
Footer

Popular Articles

25 Best Places to Retire in Florida
Best Florida Retirement Communities
Cost of Living in Florida
Florida Property Taxes

Florida 55+ Communities

Jacksonville 55+ Communities
Ocala 55+ Communities
Orlando 55+ Communities
Tampa 55+ Communities
Full List of 55+ Communities

Popular Communities

The Villages
On Top of the World
Valencia Riverland
Del Webb Communities
Villages of Citrus Hills

Regions

Northeast Florida
Central East Coast
South Florida
Southwest Florida
Central West Coast
Central Florida
Panhandle/NW Florida

Copyright 2007-2026 Florida for Boomers

  • About
  • Advertising
  • Blog
  • Contact
  • Privacy Policy
  • Terms of Use