• Skip to primary navigation
  • Skip to main content
  • Skip to footer
Florida for Boomers

Florida for Boomers

Guide to Florida Retirement Communities and Condos

  • About
  • Best Communities
  • Best Places
    • Central Florida
    • East Coast
    • Northeast Florida
    • Panhandle
    • Southeast Florida
    • Southwest Florida
    • West Coast
  • Free Newsletter
  • Recent Articles
  • Store
    • Florida Retirement Handbook
    • Florida Retirement Masterclass
    • My Book About The Villages
    • Pick the Right Place
  • Search
Search
Dashboard
Listings
Searches
Sign in / Sign up
Save
Ask
Tour
Hide
Share
$335,000
9 Days On Site

3811 WESTERHAM DRIVE
CLERMONT, FL 34711

For Sale|Single Family Residence|Active
2
Beds
2
Total Baths
2
Full Baths
1,679
SqFt
$200
/SqFt
1998
Built
Subdivision:
BRIGHTON AT KINGS RIDGE PH 03
County:
Lake
3811 WESTERHAM DRIVE3811 WESTERHAM DRIVE3811 WESTERHAM DRIVE3811 WESTERHAM DRIVE
Save
Ask
Tour
Hide
Share
Photos
Map
Nearby Listings
Virtual Tour

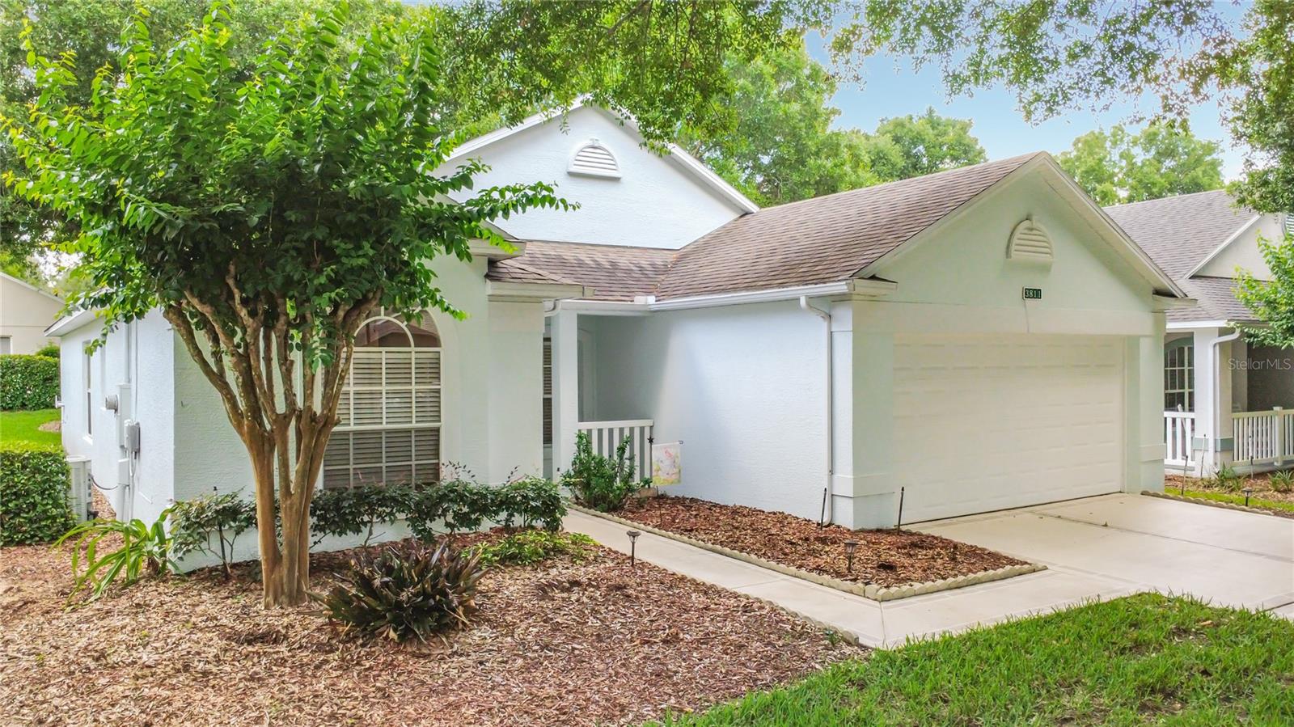
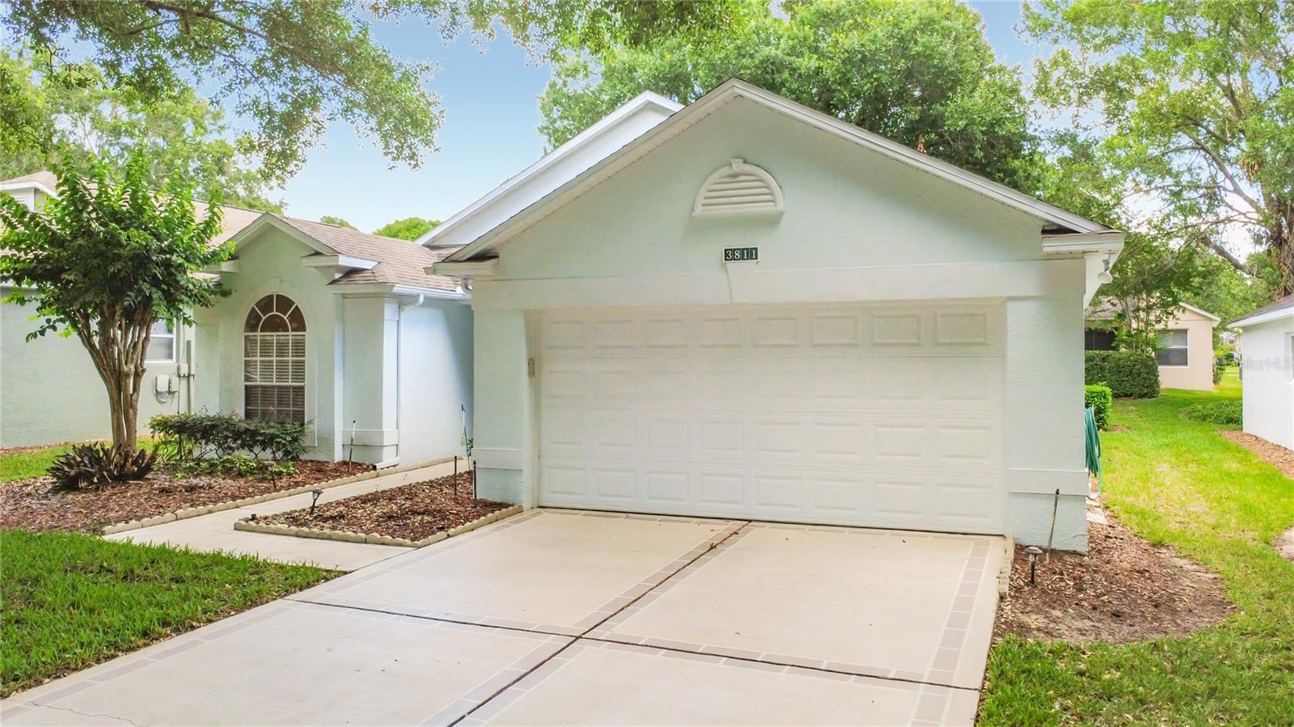
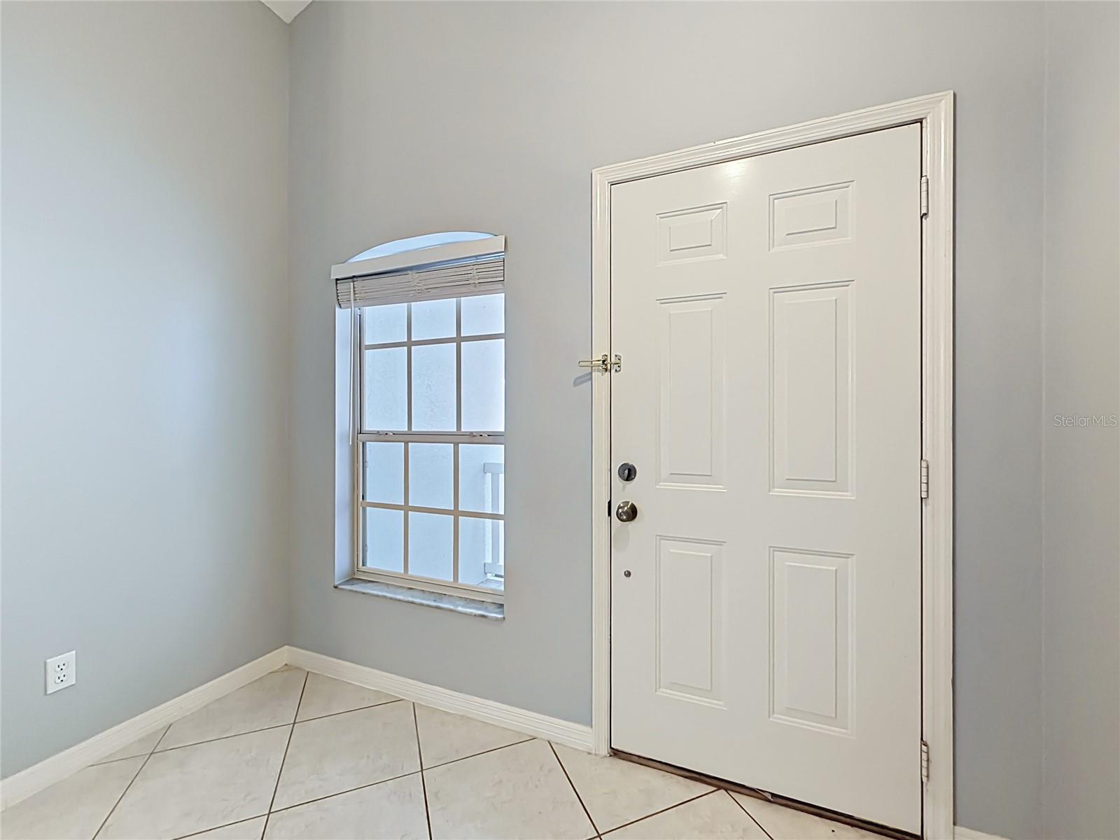
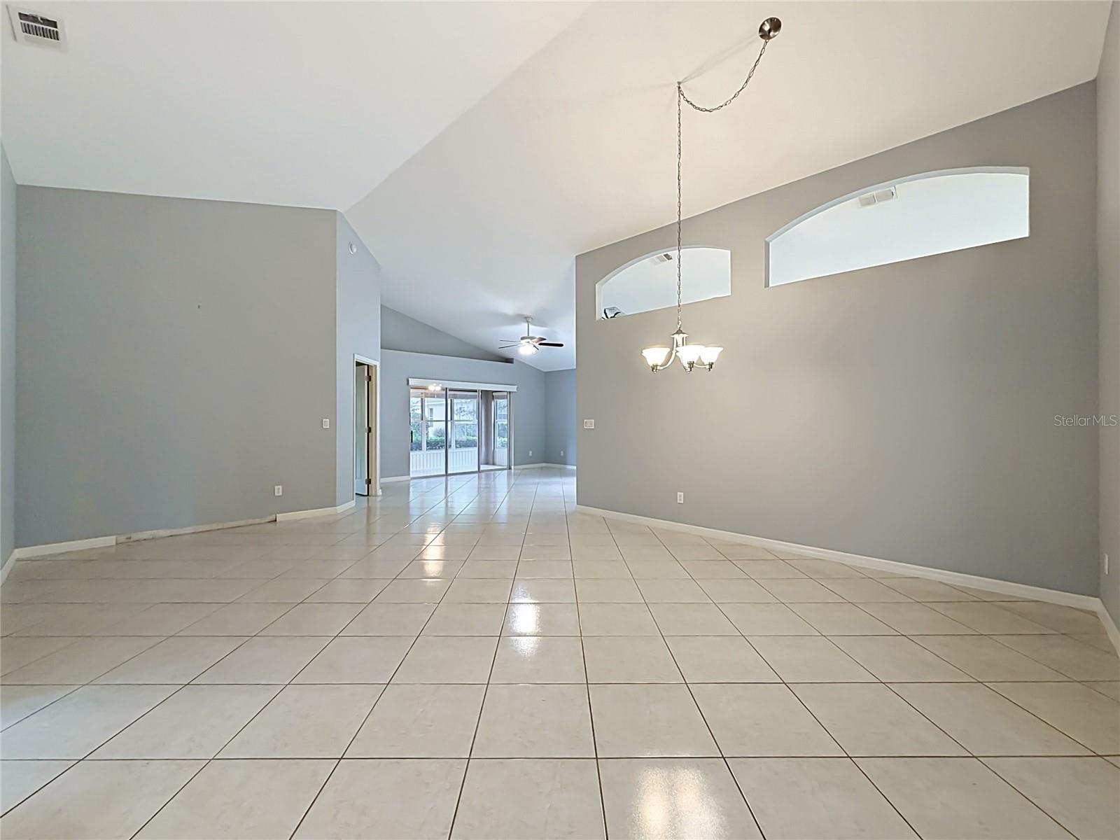
Welcome to this beautifully Oxford model in Kings Ridge! Whether you're planning to upgrade/downsize, relocate to Florida, buy a vacation home, - this home fits every need! This spacious home is filled with lots of natural light and vaulted ceilings throughout, making it feel really grand. There are 2 generous sized bedrooms PLUS a den/office/study (or potential 3rd bedroom!) and 2 full bathrooms. Plenty of great storage space! This home features Ceramic tile floors throughout except Primary Bathroom has Luxury Vinyl Planks. In this large open concept floorplan, the kitchen has beautiful granite counters, deep stainless steel sink, stunning tile backsplash, and light color appliances along with light color cabinets. Complete with an enclosed Florida room with surround windows with Custom Blinds, it's perfect for morning coffee or tea or reading in the quiet evenings. Laundry room is off the oversized garage (so bring your golf cart!). You'll really want to see this one! Call today for your private viewing!

Save
Ask
Tour
Hide
Share
Listing Snapshot
Price 
$335,000
Days On Site 
9 Days
Bedrooms 
2
Inside Area (SqFt) 
1,679 sqft
Total Baths 
2
Full Baths 
2
Partial Baths 
N/A
Lot Size 
0.13 Acres
Year Built 
1998
MLS® Number 
S5149915
Status 
Active
Property Tax 
$4,692
HOA/Condo/Coop Fees 
$256 monthly
Sq Ft Source 
Public Records
Friends & Family
React
Comment
Invite
No Comments Yet

Did you know? You can invite friends and family to your search. They can join your search, rate and discuss listings with you.

What's This?
Private
Recent Activity
a week agoListing updated with changes from the MLS®
a week agoListing first seen on site
General Features
Acres 
0.13
Attached Garage 
Yes
Direction Faces 
West
Foundation 
Slab
Garage 
Yes
Garage Spaces 
2
Levels 
One
Parking 
Attached
Pets 
Yes
Property Sub Type 
Single Family Residence
Sewer 
Public Sewer
SqFt Total 
2206
Utilities 
Cable AvailableElectricity ConnectedSewer ConnectedUnderground UtilitiesWater Connected
Water Source 
Public
Zoning 
PUD
Interior Features
Appliances 
DishwasherDisposalDryerElectric Water HeaterIce MakerMicrowaveRangeRefrigeratorWasher
Cooling 
Central Air
Flooring 
Ceramic Tile
Furnished 
Unfurnished
Heating 
CentralElectric
Interior 
Eat-in KitchenHigh CeilingsVaulted Ceiling(s)Walk-In Closet(s)
Laundry Features 
Electric Dryer HookupInsideLaundry RoomWasher Hookup
Window Features 
Blinds
Bedroom 2 
Dimensions - 10x12Level - FirstFeatures - Ceiling Fan(s)
Bonus Room 
Dimensions - 10x12Level - FirstFeatures - Ceiling Fan(s)
Dining Room 
Dimensions - 14x12Level - First
Family Room 
Dimensions - 15x16Level - FirstFeatures - Ceiling Fan(s)
Kitchen 
Dimensions - 12x14Level - FirstFeatures - Breakfast Bar, Granite Counters, Pantry
Living Room 
Dimensions - 16x13Level - First
Master Bedroom 
Dimensions - 13x16Level - FirstFeatures - Ceiling Fan(s)
Save
Ask
Tour
Hide
Share
Exterior Features
Construction Details 
BlockStucco
Exterior 
Rain Gutters
Roof 
Shingle
Windows/Doors 
Blinds
Community Features
Association Amenities 
Cable TVFitness CenterGatedGolf CourseRecreation FacilitiesSecurityTennis Court(s)
Association Dues 
256
Community Features 
GatedClubhouseFitness CenterGolfPoolSidewalksTennis Court(s)
Financing Terms Available 
CashConventionalFHAVA Loan
HOA Fee Frequency 
Monthly
MLS Area 
34711 - Clermont
Roads 
Asphalt
Senior Community 
Yes
Township 
23
Listing courtesy of CHAMPION HOMES (352) 636-2684


Listing information is provided by Participants of the Stellar MLS. IDX information is provided exclusively for personal, non-commercial use, and may not be used for any purpose other than to identify prospective properties consumers may be interested in purchasing. Information is deemed reliable but not guaranteed. Properties displayed may be listed or sold by various participants in the MLS Copyright 2026, Stellar MLS.
Last checked: 2026-05-29 03:31 PM EDT

Neighborhood & Commute
Source: Walkscore
Disclosure: Community information and market data powered by Constellation Data Labs. Information is deemed reliable but not guaranteed.
Powered by Showcase IDX, a Constellation1 Company
Save
Ask
Tour
Hide
Share

Don’t see any homes? The MLS system might be down. Check back shortly!

Footer

Popular Articles

25 Best Places to Retire in Florida
Best Florida Retirement Communities
Cost of Living in Florida
Florida Property Taxes

Florida 55+ Communities

Jacksonville 55+ Communities
Ocala 55+ Communities
Orlando 55+ Communities
Tampa 55+ Communities
Full List of 55+ Communities

Popular Communities

The Villages
On Top of the World
Valencia Riverland
Del Webb Communities
Villages of Citrus Hills

Regions

Northeast Florida
Central East Coast
South Florida
Southwest Florida
Central West Coast
Central Florida
Panhandle/NW Florida

Copyright 2007-2026 Florida for Boomers

  • About
  • Advertising
  • Blog
  • Contact
  • Privacy Policy
  • Terms of Use