• Skip to primary navigation
  • Skip to main content
  • Skip to footer
Florida for Boomers

Florida for Boomers

Guide to Florida Retirement Communities and Condos

  • About
  • Best Communities
  • Best Places
    • Central Florida
    • East Coast
    • Northeast Florida
    • Panhandle
    • Southeast Florida
    • Southwest Florida
    • West Coast
  • Free Newsletter
  • Recent Articles
  • Store
    • Florida Retirement Handbook
    • Florida Retirement Masterclass
    • My Book About The Villages
    • Pick the Right Place
  • Search
Search
Dashboard
Listings
Searches
Sign in / Sign up
Save
Ask
Tour
Hide
Share
$365,000
77 Days On Site

1144 VIA GALUPPI STREET
KISSIMMEE, FL 34759

For Sale|Single Family Residence|Active Under Contract
3
Beds
2
Total Baths
2
Full Baths
1,723
SqFt
$212
/SqFt
2023
Built
Subdivision:
SOLIVITA
County:
Polk
1144 VIA GALUPPI STREET1144 VIA GALUPPI STREET1144 VIA GALUPPI STREET1144 VIA GALUPPI STREET
Save
Ask
Tour
Hide
Share
Photos
Map
Nearby Listings
Virtual Tour

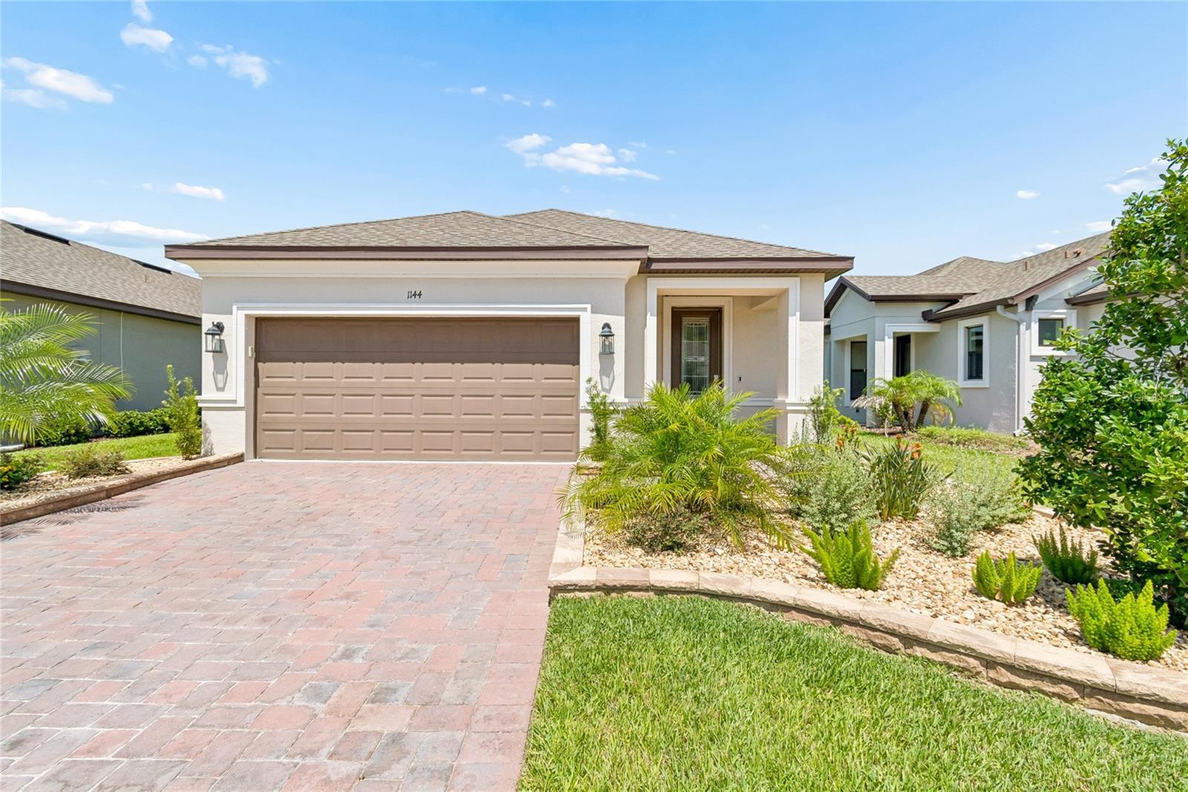
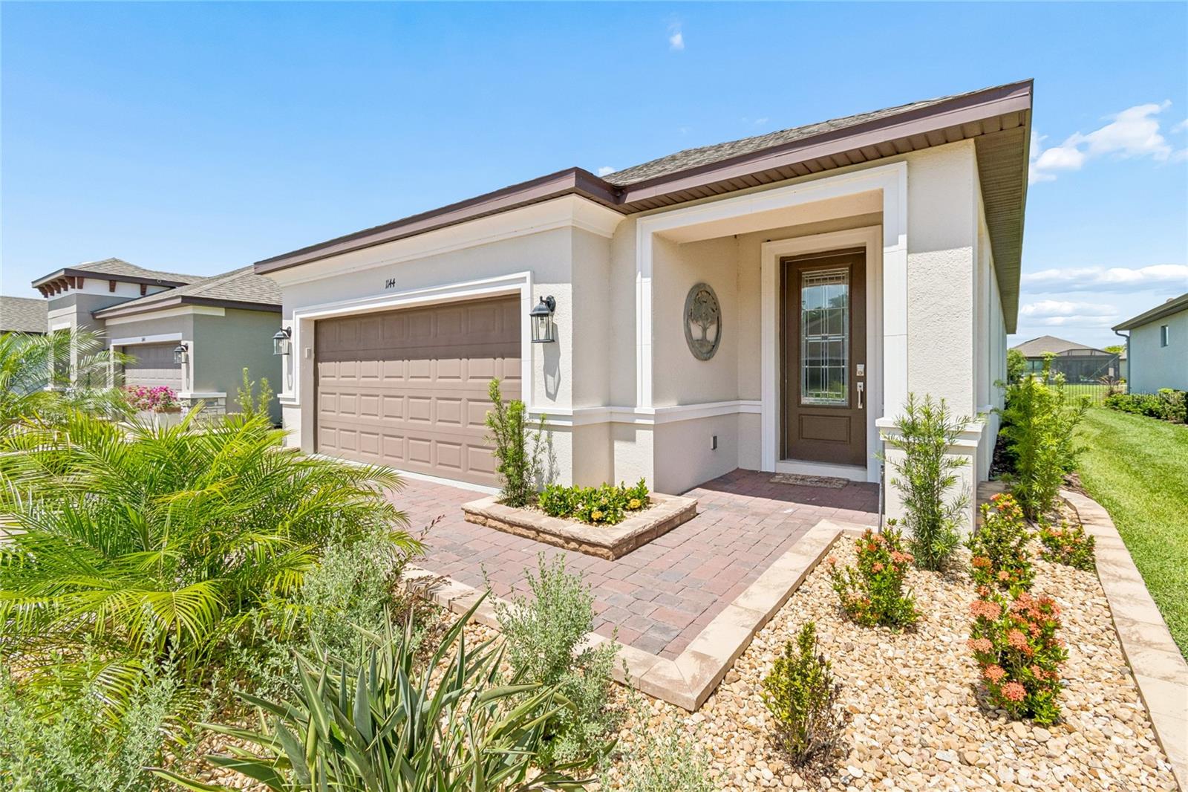
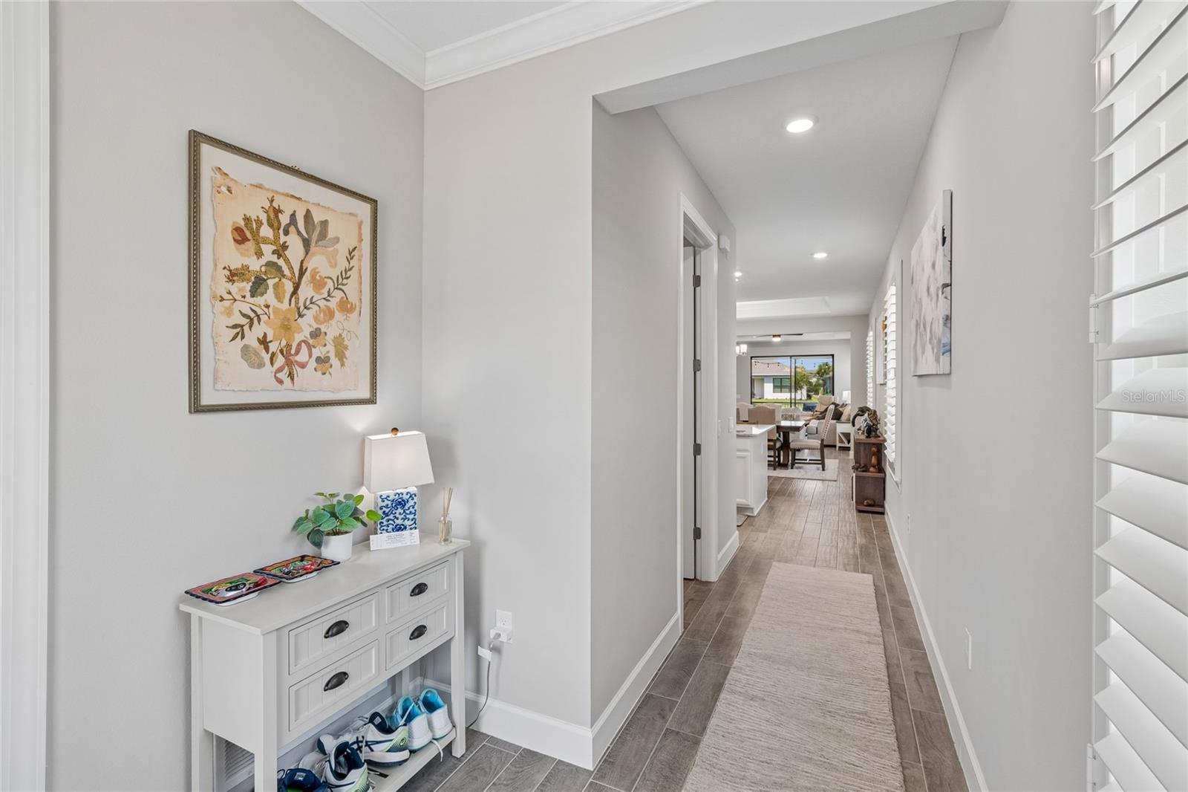
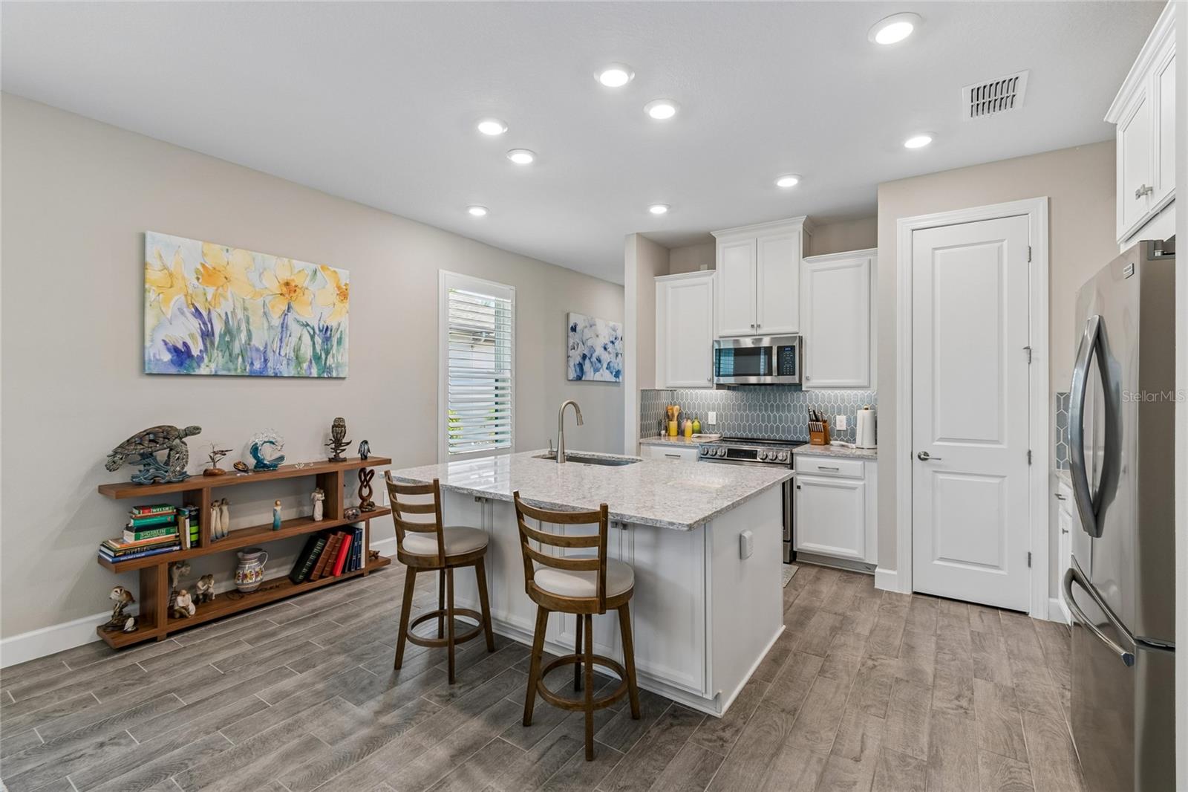
Under contract-accepting backup offers. Like-New Magari Model with Stunning Water Views & Exceptional Upgrades! Welcome to this beautifully upgraded Magari model, built in late 2023, offering 1,723 square feet of thoughtfully designed living space with 3 bedrooms, 2 bathrooms, tranquil water views, and professionally upgraded landscaping that creates outstanding curb appeal. Step inside the beautiful leaded glass door and be greeted by elegant porcelain tile flooring throughout, abundant natural light, and impressive tray ceilings in the Great Room, Primary Suite, and one additional bedroom. The open-concept floor plan is perfect for everyday living and effortless entertaining. The spacious kitchen is both stylish and functional, featuring 42-inch wood cabinetry, a ceramic tile backsplash, generous counter space, and ample storage. The laundry room continues the upscale finishes with matching 42-inch wood cabinets. Additional premium upgrades include: Plantation shutters on every window Ceiling fans in the Great Room, all three bedrooms, and the screened lanai Custom-designed pantry and both Primary Suite closets by Closets by Design Beautifully enhanced landscaping that adds curb appeal, privacy, and extra outdoor space for your furry friends Relax on the screened lanai while enjoying peaceful water views—the perfect place for morning coffee, afternoon reading, or spectacular evening sunsets.  This move-in-ready home combines modern construction, designer upgrades, beautiful waterfront views, and meticulous attention to detail. Don't miss this opportunity to own one of the finest Magari models available. Schedule your private showing today! Solivita is a premier 55+ community, offering residents an exceptional lifestyle with state-of-the-art amenities. Enjoy a fully 2 equipped fitness centers, dance and aerobics studios, and an impressive array of recreational options including 14 heated swimming pools, two heated spas, tennis courts, pickleball courts, shuffleboard, bocce ball, billiards, and an art gallery. The community also features three on-site restaurants and two championship 18-hole golf courses. With a full calendar of activities and events, there’s always something new to explore and enjoy. This home is conveniently located near a hospital and medical office complex, and shopping center.  ****Furniture is available separately outside of the contract, making your transition even easier. A 2-year-old Evolution golf cart with lithium batteries is also available for purchase outside of the contract, providing a convenient way to enjoy all of the community's outstanding resort-style amenities.

Save
Ask
Tour
Hide
Share
Listing Snapshot
Price 
$365,000
Days On Site 
77 Days
Bedrooms 
3
Inside Area (SqFt) 
1,723 sqft
Total Baths 
2
Full Baths 
2
Partial Baths 
N/A
Lot Size 
0.11 Acres
Year Built 
2023
MLS® Number 
S5152472
Status 
Active Under Contract
Property Tax 
$4,406
HOA/Condo/Coop Fees 
$436 monthly
Sq Ft Source 
Public Records
Friends & Family
React
Invite
Recent Activity
a month agoListing updated with changes from the MLS®
a month agoStatus changed to Active Under Contract
3 months agoListing first seen on site
General Features
Acres 
0.11
Attached Garage 
Yes
Direction Faces 
East
Foundation 
Slab
Garage 
Yes
Garage Spaces 
2
Levels 
One
Number Of Stories 
1
Parking 
CoveredAttached
Pets 
Cats OKDogs OK
Property Sub Type 
Single Family Residence
Security 
Gated CommunitySmoke Detector(s)
Sewer 
Public Sewer
SqFt Total 
2671
Style 
Mediterranean
Utilities 
Cable AvailableCable ConnectedElectricity ConnectedSewer ConnectedUnderground Utilities
Water Source 
Public
Interior Features
Appliances 
DishwasherDisposalDryerElectric Water HeaterExhaust FanIce MakerMicrowaveRangeRefrigeratorWasher
Cooling 
Central Air
Flooring 
Tile
Furnished 
Negotiable
Heating 
ElectricHeat Pump
Interior 
High CeilingsOpen FloorplanStone CountersTray Ceiling(s)Walk-In Closet(s)
Laundry Features 
Laundry Room
Window Features 
Double Pane WindowsShutters
Balcony/Porch/Lanai 
Dimensions - 13.4x9.4Level - FirstFeatures - Ceiling Fan(s)
Bathroom 2 
Level - First
Bedroom 2 
Dimensions - 11.1x10Level - First
Bedroom 3 
Dimensions - 11.1x10Level - First
Dining Room 
Dimensions - 16x13.11Level - FirstFeatures - Ceiling Fan(s)
Great Room 
Dimensions - 13.4x18Level - FirstFeatures - Ceiling Fan(s)
Kitchen 
Dimensions - 17x14Level - FirstFeatures - Kitchen Island, Pantry
Master Bathroom 
Level - FirstFeatures - Double Vanity, Stone Counters
Master Bedroom 
Dimensions - 17x13Level - First
Save
Ask
Tour
Hide
Share
Exterior Features
Construction Details 
BlockStucco
Fencing 
Fenced
Lot Features 
Waterfront
Patio And Porch 
Front PorchRear PorchScreened
Roof 
Shingle
View 
PondWater
Waterfront 
Yes
Waterfront Features 
Pond
Waterview 
PondWater
Windows/Doors 
Double Pane WindowsShutters
Community Features
Association Amenities 
Cable TVClubhouseElevator(s)Fitness CenterGatedGolf CoursePlaygroundPoolRecreation FacilitiesShuffleboard CourtSpa/Hot TubTennis Court(s)Trail(s)
Association Fee 
$436.0
Association Fee Frequency 
Monthly
Community Features 
GatedClubhouseFitness CenterGolfPoolRestaurantSidewalksTennis Court(s)Street Lights
MLS Area 
34759 - Kissimmee / Poinciana
Senior Community 
Yes
Township 
27
Financing Terms Available 
CashConventionalVA Loan
Roads 
Asphalt
Listing courtesy of PELLEGO, LLC (847) 533-5232


Listing information is provided by Participants of the Stellar MLS. IDX information is provided exclusively for personal, non-commercial use, and may not be used for any purpose other than to identify prospective properties consumers may be interested in purchasing. Information is deemed reliable but not guaranteed. Properties displayed may be listed or sold by various participants in the MLS Copyright 2026, Stellar MLS.
Last checked: 2026-09-14 01:17 AM EDT

Neighborhood & Commute
Source: Walkscore
Disclosure: Community information and market data powered by Constellation Data Labs. Information is deemed reliable but not guaranteed.
Powered by Showcase IDX, a Constellation1 Company
Save
Ask
Tour
Hide
Share

Don’t see any homes? The MLS system might be down. Check back shortly!

Footer

Popular Articles

25 Best Places to Retire in Florida
Best Florida Retirement Communities
Cost of Living in Florida
Florida Property Taxes

Florida 55+ Communities

Jacksonville 55+ Communities
Ocala 55+ Communities
Orlando 55+ Communities
Tampa 55+ Communities
Full List of 55+ Communities

Popular Communities

The Villages
On Top of the World
Valencia Riverland
Del Webb Communities
Villages of Citrus Hills

Regions

Northeast Florida
Central East Coast
South Florida
Southwest Florida
Central West Coast
Central Florida
Panhandle/NW Florida

Copyright 2007-2026 Florida for Boomers

  • About
  • Advertising
  • Blog
  • Contact
  • Privacy Policy
  • Terms of Use