• Skip to primary navigation
  • Skip to main content
  • Skip to footer
Florida for Boomers

Florida for Boomers

Guide to Florida Retirement Communities and Condos

  • About
  • Best Communities
  • Best Places
    • Central Florida
    • East Coast
    • Northeast Florida
    • Panhandle
    • Southeast Florida
    • Southwest Florida
    • West Coast
  • Free Newsletter
  • Recent Articles
  • Store
    • Florida Retirement Handbook
    • Florida Retirement Masterclass
    • My Book About The Villages
    • Pick the Right Place
  • Search
Search
Dashboard
Listings
Searches
Sign in / Sign up
Save
Ask
Tour
Hide
Share
$649,900
New Listing

141 LEMON GROVE DRIVE
KISSIMMEE, FL 34759

For Sale|Single Family Residence|Active
4
Beds
5
Total Baths
4
Full Baths
1
Partial Bath
2,917
SqFt
$223
/SqFt
2006
Built
Subdivision:
SOLIVITA PH 07C
County:
Polk
141 LEMON GROVE DRIVE141 LEMON GROVE DRIVE141 LEMON GROVE DRIVE141 LEMON GROVE DRIVE
Save
Ask
Tour
Hide
Share
Photos
Map
Nearby Listings
Virtual Tour

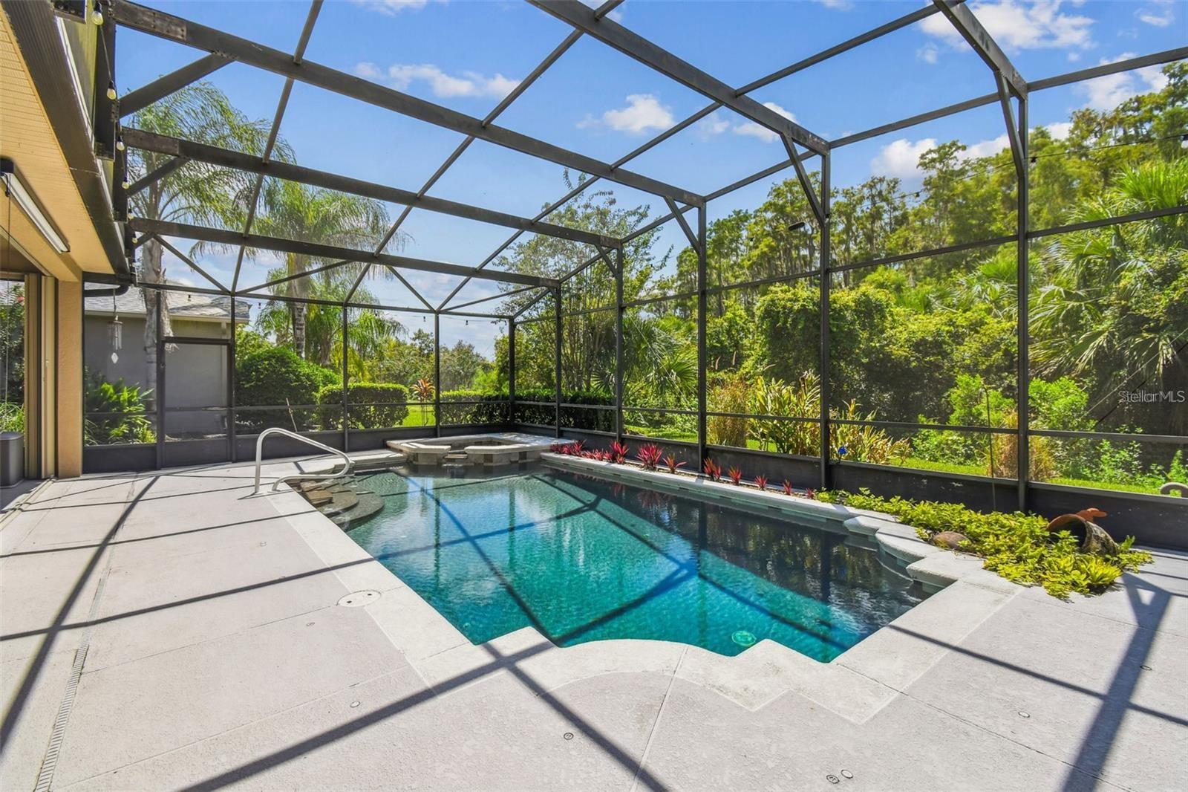
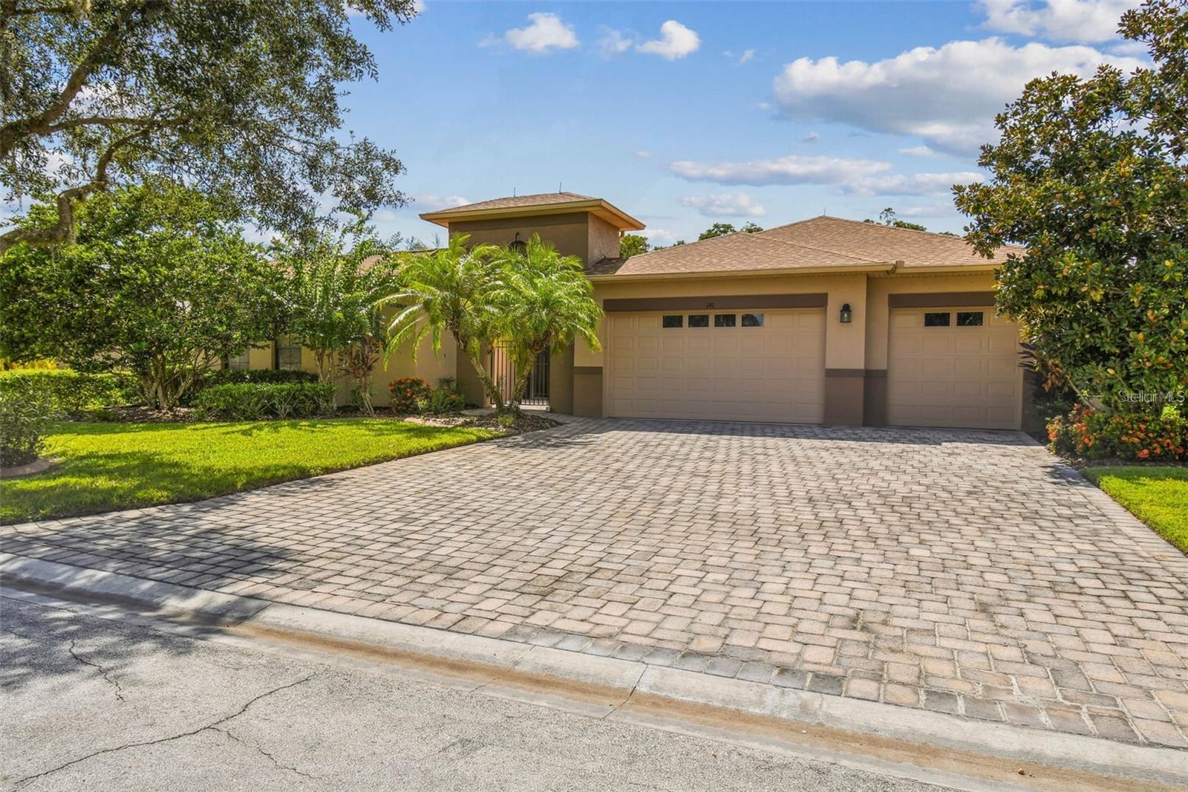
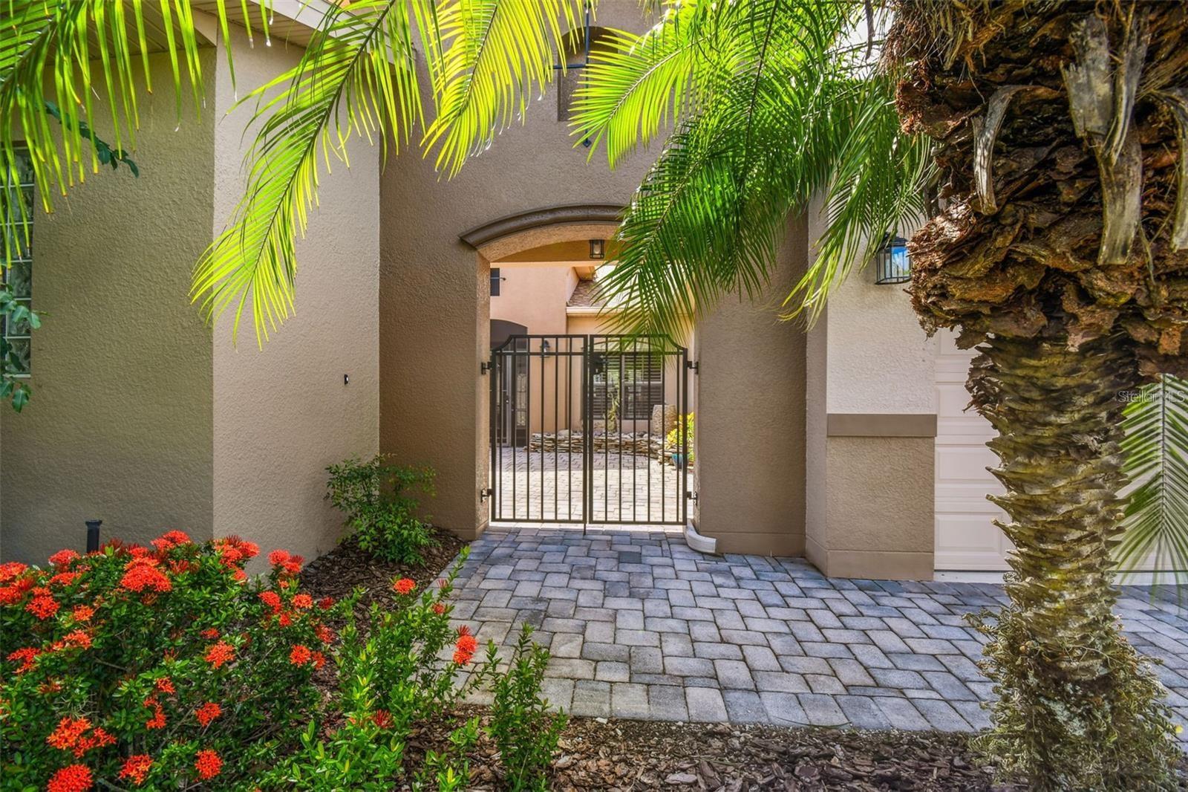
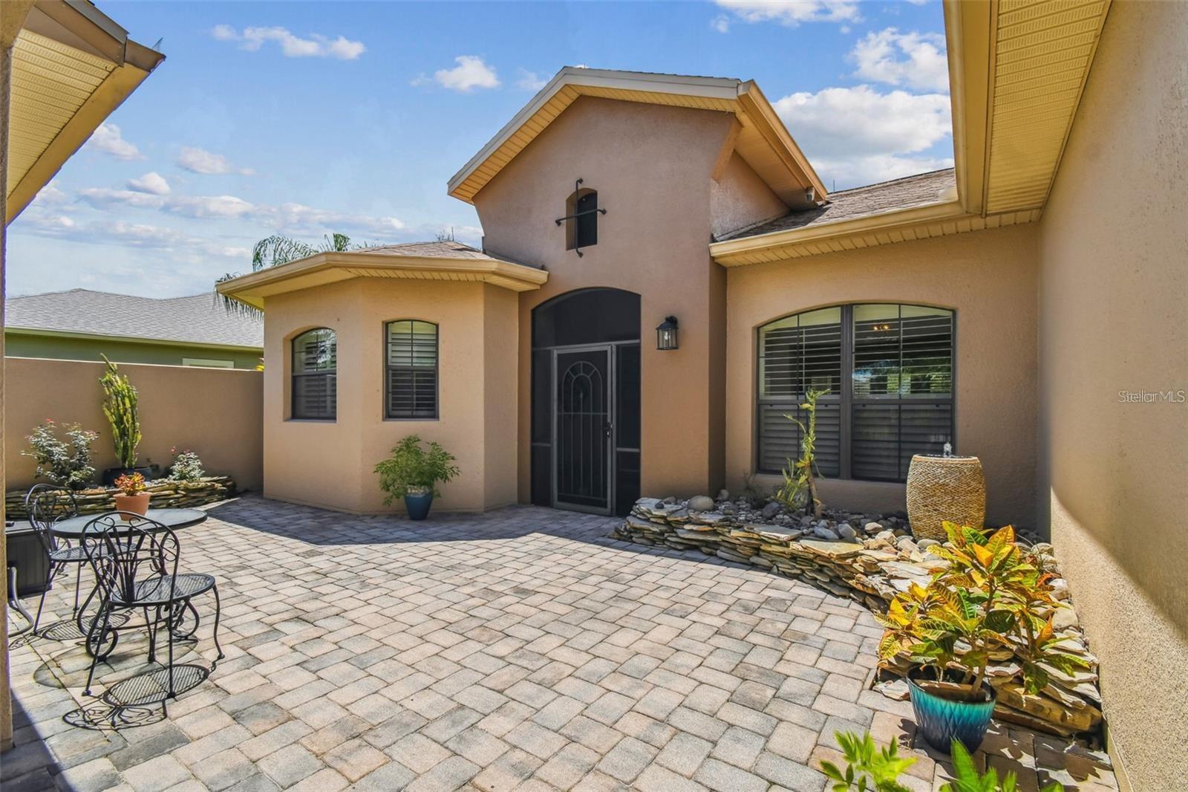
This exquisite Custom Venetian Estate Pool model is ideally located near the Palms Resort Amenities Center on an extra-large conservation lot, offering an exceptional combination of privacy, space, and luxury. From the moment you arrive, the home makes a stunning impression with a gated courtyard, custom stone planters, screened entryway, and elegant double leaded-glass doors. Inside, the welcoming great room features beautiful overhead beams, a custom bookcase designed for a 75-inch TV, which is included, and expansive views of the pool, lanai, and peaceful conservation area. The open-concept design creates an ideal setting for both entertaining and everyday living. The chef’s kitchen is designed to impress, featuring a large eat-at bar, Quartz countertops, solid-wood cabinetry, cooktop, double ovens, and an abundance of counter and storage space. The adjoining breakfast nook overlooks the pool and conservation area, providing a serene setting to enjoy your morning coffee. The spacious primary suite offers private conservation views and a luxurious spa-inspired bathroom with dual vanities, split double walk-in closets, a soaking tub, and a large walk-in shower. Bedroom 2 features a Murphy bed and private en-suite bath, while Bedroom 3 also includes an en-suite bath. The separate guest cottage in=law suite provides exceptional privacy for visitors and features its own full bathroom and walk-in shower. Additional interior highlights include a spacious den/study with double-door entry and a formal dining room accented by a dramatic double tray ceiling. Step outside to the oversized covered lanai and experience your own private resort-style retreat. The custom pool and spa are surrounded by an extended screened enclosure, lush landscaping, and tranquil conservation views, creating the perfect environment for relaxing or entertaining. The spacious 3-car garage provides ample room for vehicles, golf carts, and additional storage. Notable upgrades include a brand-new roof installed in July 2025, new Casita HVAC, 2024 water heater, 2026 Pool Deck painted, 2025 pool motor, water softener, hurricane shutters, whole-house generator, crown molding, Plantation shutters, lightning rods, and roll-up shade screens on the lanai. This exceptional Venetian Estate Pool home offers the rare combination of luxury, privacy, functionality, and resort-style outdoor living. Beautifully maintained and move-in ready, it is an extraordinary opportunity for those seeking an elevated lifestyle in Solivita. The HOA provides exceptional value by covering landscaping maintenance, irrigation, cable TV, and high-speed Internet, allowing you to enjoy a low-maintenance lifestyle in this desirable community. Solivita is a premier 55+ community, offering residents an exceptional lifestyle with state-of-the-art amenities. Enjoy a fully 2 equipped fitness centers, dance and aerobics studios, and an impressive array of recreational options including 14 heated swimming pools, two heated spas, tennis courts, pickleball courts, shuffleboard, bocce ball, billiards, and an art gallery. The community also features three on-site restaurants and two championship 18-hole golf courses. With a full calendar of activities and events, there’s always something new to explore and enjoy. This home is conveniently located near a hospital and medical office complex, and shopping center.

Save
Ask
Tour
Hide
Share
Listing Snapshot
Price 
$649,900
Days On Site 
0 Days
Bedrooms 
4
Inside Area (SqFt) 
2,917 sqft
Total Baths 
5
Full Baths 
4
Partial Baths 
1
Lot Size 
0.28 Acres
Year Built 
2006
MLS® Number 
S5155632
Status 
Active
Property Tax 
$6,576.78
HOA/Condo/Coop Fees 
$427.27 monthly
Sq Ft Source 
Public Records
Friends & Family
React
Invite
Recent Activity
9 hours agoListing updated with changes from the MLS®
10 hours agoListing first seen on site
General Features
Acres 
0.28
Attached Garage 
Yes
Direction Faces 
East
Foundation 
Slab
Garage 
Yes
Garage Spaces 
3
Green Energy Efficient 
ConstructionInsulation
Levels 
One
Parking 
DrivewayGarage Door OpenerOversizedAttached
Pets 
Cats OKDogs OKNumber LimitYes
Property Sub Type 
Single Family Residence
Security 
Gated CommunitySecurity SystemSecurity System OwnedSmoke Detector(s)
Sewer 
Public Sewer
SqFt Total 
4129
Style 
Mediterranean
Utilities 
Cable AvailableCable ConnectedElectricity ConnectedPhone AvailableSewer ConnectedUnderground UtilitiesWater Connected
Water Source 
Public
Zoning 
SFR
Interior Features
Appliances 
CooktopDishwasherDisposalElectric Water HeaterMicrowaveRefrigeratorWater Softener
Cooling 
Central Air
Flooring 
CarpetCeramic TileHardwoodTile
Furnished 
Unfurnished
Heating 
CentralElectricHeat Pump
Interior 
Crown MoldingHigh CeilingsOpen FloorplanStone CountersTray Ceiling(s)Walk-In Closet(s)In-Law Floorplan
Laundry Features 
Electric Dryer HookupLaundry RoomWasher Hookup
Spa 
Yes
Window Features 
Window CoveringsBlindsDouble Pane WindowsShuttersWindow Treatments
Balcony/Porch/Lanai 
Level - FirstFeatures - Ceiling Fan(s)
Bedroom 2 
Dimensions - 12.33x12.33Level - FirstFeatures - Ceiling Fan(s), Stone CountersDescription - Room7
Bedroom 3 
Dimensions - 14.67x11.83Level - FirstFeatures - Ceiling Fan(s), Stone CountersDescription - Room8
Den 
Dimensions - 11x12Level - FirstFeatures - Ceiling Fan(s)Description - Room5
Dinette 
Dimensions - 13.67x9Level - FirstDescription - Room4
Dining Room 
Dimensions - 11.5x11.67Level - FirstDescription - Room3
Great Room 
Dimensions - 21.33x16.25Level - FirstFeatures - Ceiling Fan(s)Description - Room1
Kitchen 
Dimensions - 13x12.5Level - FirstFeatures - Breakfast Bar, Granite CountersDescription - Room2
Master Bedroom 
Dimensions - 13.33x16.67Level - FirstFeatures - Ceiling Fan(s), Stone CountersDescription - Room6
Save
Ask
Tour
Hide
Share
Exterior Features
Construction Details 
BlockStucco
Exterior 
CourtyardGray Water SystemLightingRain Gutters
Lot Features 
Cul-De-SacLandscapedLevelNear Golf CoursePavedPrivate
Other Structures 
Guest House
Patio And Porch 
CoveredFront PorchRear PorchScreened
Pool Features 
GuniteHeatedIn GroundSalt WaterScreen EnclosurePrivate
Private Pool 
Yes
Roof 
Shingle
Spa 
Yes
Spa Features 
HeatedIn Ground
View 
Trees/Woods
Waterview 
Trees/Woods
Windows/Doors 
Window CoveringsBlindsDouble Pane WindowsShuttersWindow Treatments
Community Features
Association Amenities 
Basketball CourtCable TVClubhouseElevator(s)Fitness CenterGatedGolf CourseParkPlaygroundPoolRecreation FacilitiesSaunaSecurityShuffleboard CourtSpa/Hot TubTennis Court(s)Trail(s)
Association Dues 
427.27
Community Features 
GatedGolfParkPlaygroundPoolRestaurantSidewalksStreet Lights
Financing Terms Available 
CashConventionalVA Loan
HOA Fee Frequency 
Monthly
MLS Area 
34759 - Kissimmee / Poinciana
Roads 
Asphalt
Senior Community 
Yes
Township 
27
Listing courtesy of PELLEGO, LLC (850) 496-3424


Listing information is provided by Participants of the Stellar MLS. IDX information is provided exclusively for personal, non-commercial use, and may not be used for any purpose other than to identify prospective properties consumers may be interested in purchasing. Information is deemed reliable but not guaranteed. Properties displayed may be listed or sold by various participants in the MLS Copyright 2026, Stellar MLS.
Last checked: 2026-08-17 06:08 PM EDT

Neighborhood & Commute
Source: Walkscore
Disclosure: Community information and market data powered by Constellation Data Labs. Information is deemed reliable but not guaranteed.
Powered by Showcase IDX, a Constellation1 Company
Save
Ask
Tour
Hide
Share

Don’t see any homes? The MLS system might be down. Check back shortly!

Footer

Popular Articles

25 Best Places to Retire in Florida
Best Florida Retirement Communities
Cost of Living in Florida
Florida Property Taxes

Florida 55+ Communities

Jacksonville 55+ Communities
Ocala 55+ Communities
Orlando 55+ Communities
Tampa 55+ Communities
Full List of 55+ Communities

Popular Communities

The Villages
On Top of the World
Valencia Riverland
Del Webb Communities
Villages of Citrus Hills

Regions

Northeast Florida
Central East Coast
South Florida
Southwest Florida
Central West Coast
Central Florida
Panhandle/NW Florida

Copyright 2007-2026 Florida for Boomers

  • About
  • Advertising
  • Blog
  • Contact
  • Privacy Policy
  • Terms of Use