• Skip to primary navigation
  • Skip to main content
  • Skip to footer
Florida for Boomers

Florida for Boomers

Guide to Florida Retirement Communities and Condos

  • About
  • Best Communities
  • Best Places
    • Central Florida
    • East Coast
    • Northeast Florida
    • Panhandle
    • Southeast Florida
    • Southwest Florida
    • West Coast
  • Free Newsletter
  • Recent Articles
  • Store
    • Florida Retirement Handbook
    • Florida Retirement Masterclass
    • My Book About The Villages
    • Pick the Right Place
  • Search
Search
Dashboard
Listings
Searches
Sign in / Sign up
Save
Ask
Tour
Hide
Share
$499,000
1 Day On Site

801 GLENDORA ROAD
KISSIMMEE, FL 34759

For Sale|Single Family Residence|Active
3
Beds
2
Total Baths
2
Full Baths
2,719
SqFt
$184
/SqFt
2004
Built
Subdivision:
SOLIVITA PH 02D
County:
Polk
801 GLENDORA ROAD801 GLENDORA ROAD801 GLENDORA ROAD801 GLENDORA ROAD
Save
Ask
Tour
Hide
Share
Photos
Map
Nearby Listings
Virtual Tour

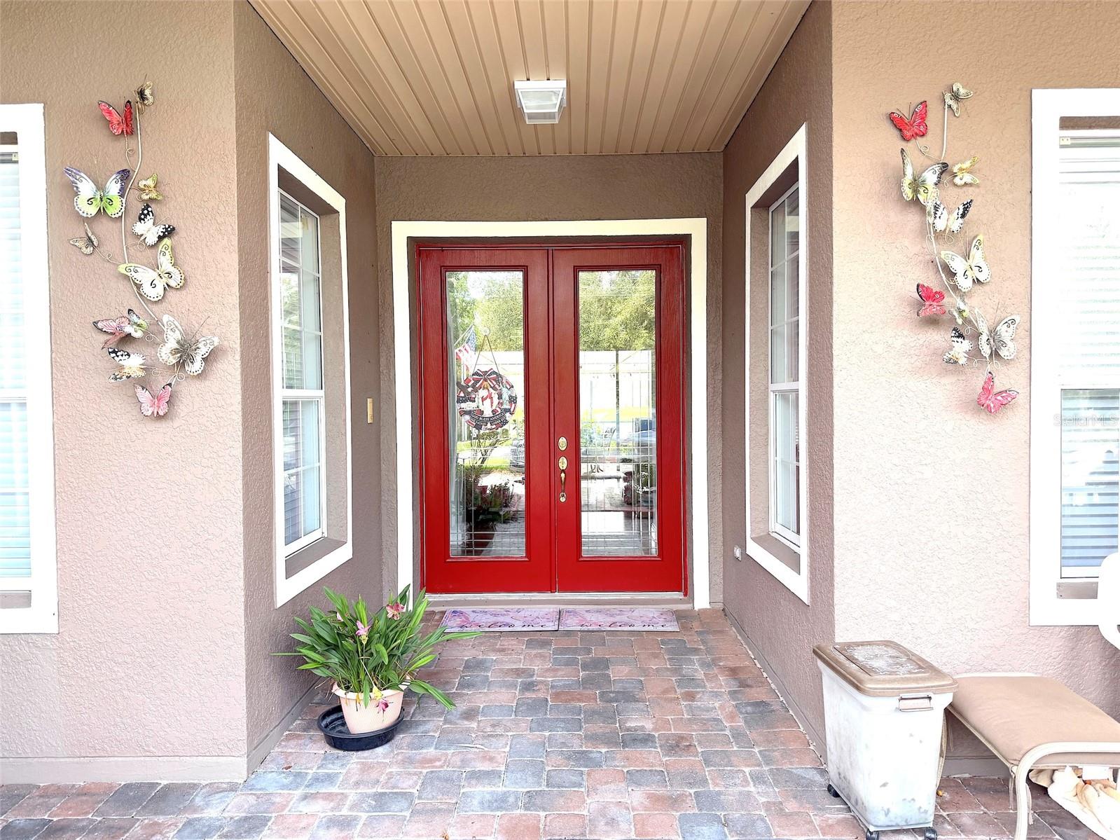
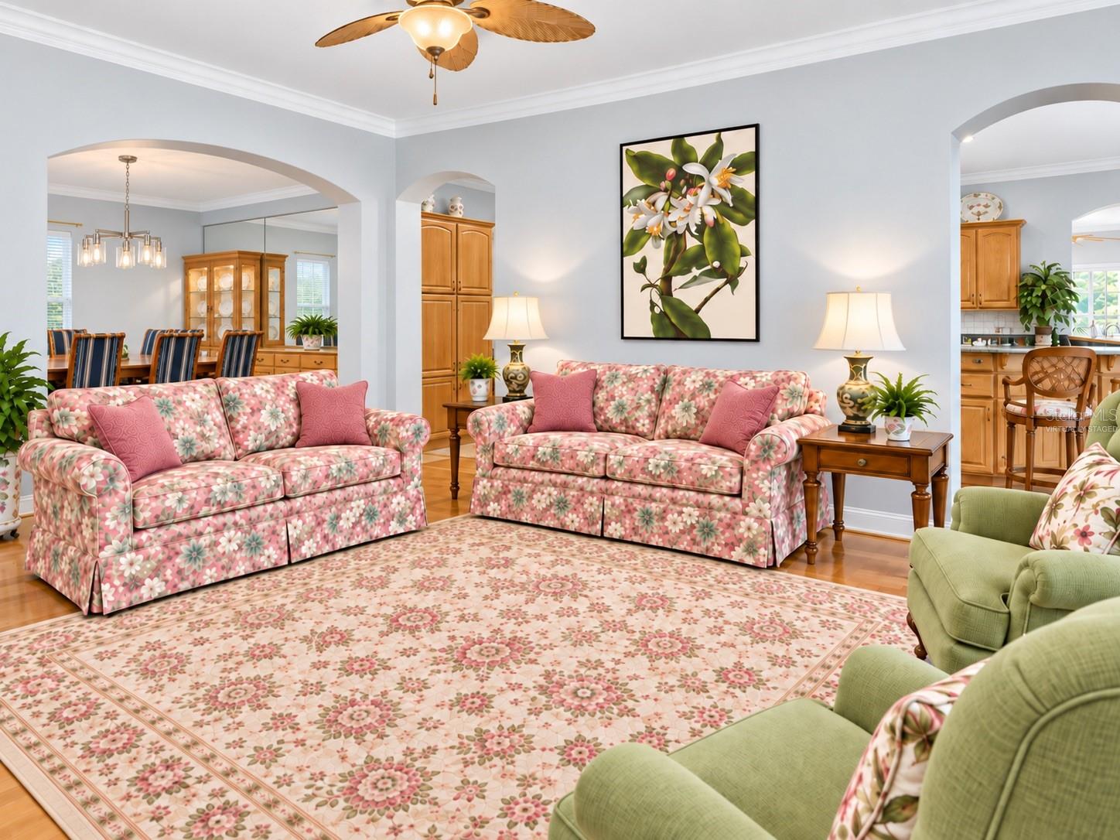
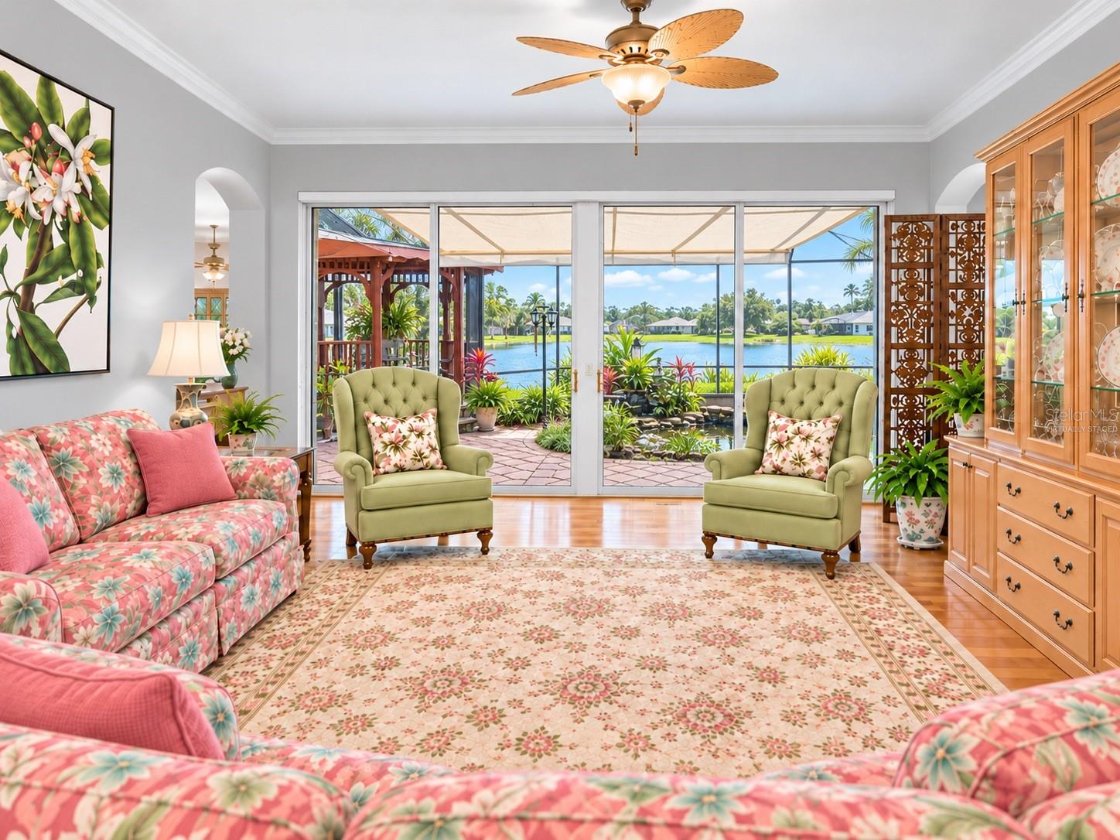
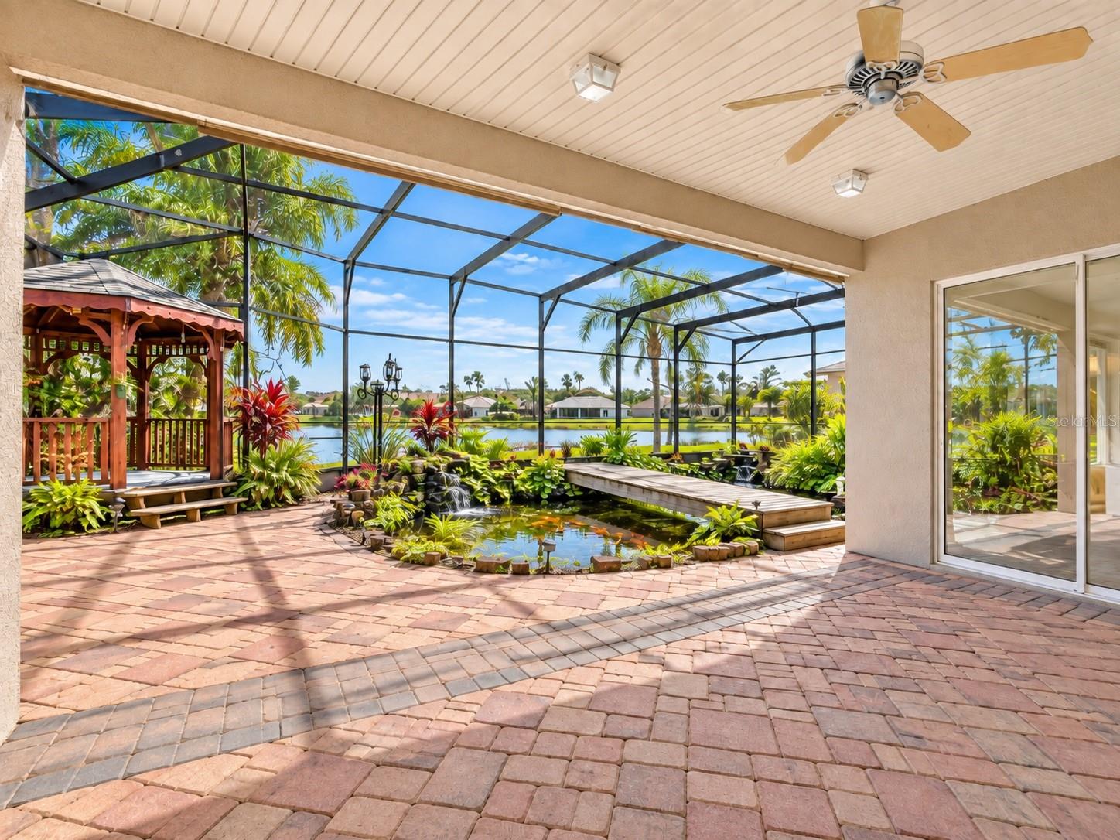
Virtually Staged. Stunning water views set the stage for this beautifully maintained Rhapsody model in Solivita, where spacious interiors, elegant finishes, and exceptional outdoor living come together. Conservation views across the front provide a peaceful welcome, while the expansive water backdrop creates a striking setting for everyday life. Double leaded-glass doors open to an airy, open interior accented by beautiful crown molding and luxury vinyl plank flooring throughout the living areas. With three bedrooms, separate living and dining rooms, and a Florida room, the home offers generous space to gather, entertain, and unwind—all with no carpet. The kitchen blends style and functionality with a center island, cooktop, double ovens, glass-front cabinetry, and a breakfast bar. The primary suite enjoys tranquil water views and features a large walk-in closet and an en-suite bath with an oversized walk-in shower, soaking tub, and dual vanities. Sliding glass doors extend the living room onto the covered, screened lanai, creating an inviting connection between indoor and outdoor living. The Florida room captures additional water views and features a custom built-in cabinet with mirrored shelving. The extended screened lanai is the home’s signature retreat. Overlooking the water, this expansive outdoor space features a gazebo extension and an established koi pond with a walk-over bridge—a distinctive setting for morning coffee, relaxed evenings, and memorable gatherings. Thoughtful conveniences include custom laundry room cabinetry, a utility sink, and a two-car garage with extra storage and pull-down access to a floored attic. Additional features include an in-wall pest control system, water softener, and central vacuum system. Updates include HVAC (2023), water heater (2020), and roof (2016). Solivita is an award winning 55+ community featuring over 4200 acres of wetlands, parks and lakes, 150,000 sq ft of state of the art amenities and work out facilities, 14 heated swimming pools, 2 heated spas, 2 dog parks, tennis courts, pickleball courts, shuffleboard, bocce ball, billiards room, art gallery, community garden, 3 restaurants and 2 championship 18-hole golf courses. The large ball room hosts almost nightly events and the more than 200 clubs will ensure that you can find something fun to do! Join the travel club, the pizza club, the Disney club or do nothing at all while you sit peacefully in one of the many quiet park settings. Voted one of the top 6 communities in America, Solivita is close to the theme parks and all the wonderful adventures that Central Florida has to offer. Solivita is a little piece of paradise. Call us today!

Save
Ask
Tour
Hide
Share
Listing Snapshot
Price 
$499,000
Days On Site 
1 Day
Bedrooms 
3
Inside Area (SqFt) 
2,719 sqft
Total Baths 
2
Full Baths 
2
Partial Baths 
N/A
Lot Size 
0.24 Acres
Year Built 
2004
MLS® Number 
S5158014
Status 
Active
Property Tax 
$4,321
HOA/Condo/Coop Fees 
$277 monthly
Sq Ft Source 
Public Records
Friends & Family
React
Invite
Recent Activity
6 hours agoListing updated with changes from the MLS®
yesterdayListing first seen on site
General Features
Acres 
0.24
Attached Garage 
Yes
Direction Faces 
Northwest
Foundation 
Slab
Garage 
Yes
Garage Spaces 
2
Levels 
One
Parking 
DrivewayGarage Door OpenerGarage Faces SideGuestAttached
Pets 
Cats OKDogs OKNumber LimitSize Limit
Property Sub Type 
Single Family Residence
Security 
Gated CommunitySecurity System
Sewer 
Public Sewer
SqFt Total 
3780
Style 
Mediterranean
Utilities 
Cable AvailableCable ConnectedElectricity ConnectedPhone AvailableSewer ConnectedUnderground UtilitiesWater Connected
Interior Features
Appliances 
CooktopDishwasherDisposalDryerElectric Water HeaterMicrowaveRefrigeratorWasherWater Softener
Cooling 
Central Air
Flooring 
Ceramic Tile
Furnished 
Negotiable
Heating 
CentralElectricHeat Pump
Interior 
Crown MoldingEat-in KitchenOpen FloorplanStone CountersWalk-In Closet(s)
Laundry Features 
Laundry Room
Balcony/Porch/Lanai 
Dimensions - 57x20Level - FirstFeatures - Ceiling Fan(s)
Bedroom 2 
Dimensions - 12x11Level - FirstFeatures - Ceiling Fan(s)
Bedroom 3 
Level - FirstFeatures - Ceiling Fan(s)
Dinette 
Dimensions - 9x8Level - FirstFeatures - Central Vacuum
Dining Room 
Dimensions - 13x11Level - FirstFeatures - Ceiling Fan(s)
Florida Room 
Dimensions - 21x20Level - FirstFeatures - Ceiling Fan(s)
Kitchen 
Dimensions - 14x15Level - FirstFeatures - Central Vacuum
Living Room 
Dimensions - 18x20Level - FirstFeatures - Ceiling Fan(s)
Master Bathroom 
Level - FirstFeatures - Double Vanity, Granite Counters, Stone Counters
Master Bedroom 
Dimensions - 16x15Level - FirstFeatures - Ceiling Fan(s), Central Vacuum, Stone Counters
Save
Ask
Tour
Hide
Share
Exterior Features
Construction Details 
BlockStucco
Exterior 
Gray Water SystemRain Gutters
Lot Features 
Cul-De-SacLandscapedLevelNear Golf CourseNear Public TransitPavedPrivateWaterfront
Patio And Porch 
Front PorchRear PorchScreened
Roof 
Shingle
View 
PondWater
Waterfront 
Yes
Waterfront Features 
Pond
Waterview 
PondWater
Community Features
Association Amenities 
Basketball CourtCable TVClubhouseElevator(s)Fitness CenterGatedGolf CourseParkPlaygroundPoolRecreation FacilitiesSaunaSecurityShuffleboard CourtSpa/Hot TubTennis Court(s)Trail(s)
Association Fee 
$277.0
Association Fee Frequency 
Monthly
Community Features 
GatedFitness CenterGolfParkPlaygroundPoolRestaurantSidewalksStreet Lights
MLS Area 
34759 - Kissimmee / Poinciana
Senior Community 
Yes
Township 
27
Financing Terms Available 
CashConventionalFHAVA Loan
Roads 
Asphalt
Listing courtesy of FAIRWAY REALTY OF SOLIVITA (773) 960-9374


Listing information is provided by Participants of the Stellar MLS. IDX information is provided exclusively for personal, non-commercial use, and may not be used for any purpose other than to identify prospective properties consumers may be interested in purchasing. Information is deemed reliable but not guaranteed. Properties displayed may be listed or sold by various participants in the MLS Copyright 2026, Stellar MLS.
Last checked: 2026-09-23 01:07 PM EDT

Neighborhood & Commute
Source: Walkscore
Disclosure: Community information and market data powered by Constellation Data Labs. Information is deemed reliable but not guaranteed.
Powered by Showcase IDX, a Constellation1 Company
Save
Ask
Tour
Hide
Share

Don’t see any homes? The MLS system might be down. Check back shortly!

Footer

Popular Articles

25 Best Places to Retire in Florida
Best Florida Retirement Communities
Cost of Living in Florida
Florida Property Taxes

Florida 55+ Communities

Jacksonville 55+ Communities
Ocala 55+ Communities
Orlando 55+ Communities
Tampa 55+ Communities
Full List of 55+ Communities

Popular Communities

The Villages
On Top of the World
Valencia Riverland
Del Webb Communities
Villages of Citrus Hills

Regions

Northeast Florida
Central East Coast
South Florida
Southwest Florida
Central West Coast
Central Florida
Panhandle/NW Florida

Copyright 2007-2026 Florida for Boomers

  • About
  • Advertising
  • Blog
  • Contact
  • Privacy Policy
  • Terms of Use