• Skip to primary navigation
  • Skip to main content
  • Skip to footer
Florida for Boomers

Florida for Boomers

Guide to Florida Retirement Communities and Condos

  • About
  • Best Communities
  • Best Places
    • Central Florida
    • East Coast
    • Northeast Florida
    • Panhandle
    • Southeast Florida
    • Southwest Florida
    • West Coast
  • Free Newsletter
  • Recent Articles
  • Store
    • Florida Retirement Handbook
    • Florida Retirement Masterclass
    • My Book About The Villages
    • Pick the Right Place
  • Search
Search
Dashboard
Listings
Searches
Sign in / Sign up
Save
Ask
Tour
Hide
Share
$699,000
37 Days On Site

700 BEACH DRIVE NE 708
ST PETERSBURG, FL 33701

For Sale|Condominium|Active
2
Beds
2
Total Baths
2
Full Baths
1,300
SqFt
$538
/SqFt
1971
Built
Subdivision:
HARBOUR HILL CONDO
County:
Pinellas
700 BEACH DRIVE NE 708700 BEACH DRIVE NE 708700 BEACH DRIVE NE 708700 BEACH DRIVE NE 708
Save
Ask
Tour
Hide
Share
Photos
Map
Nearby Listings
Virtual Tour

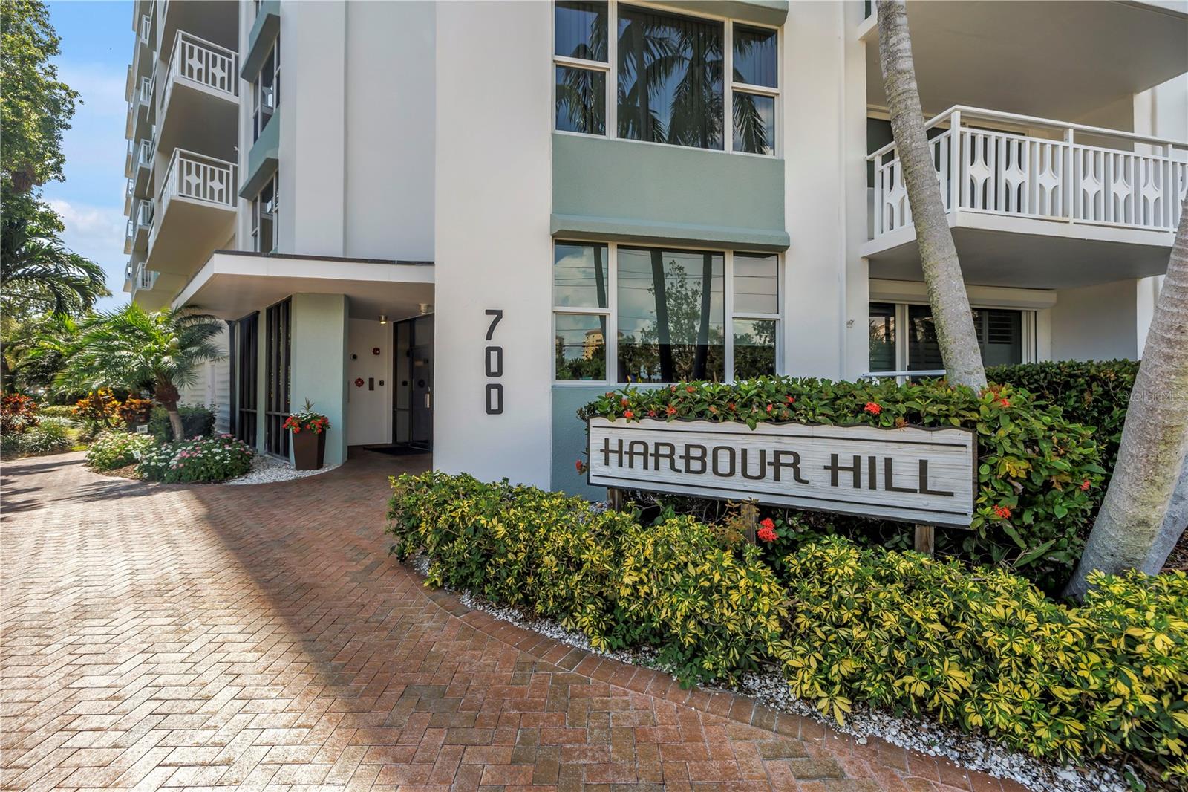
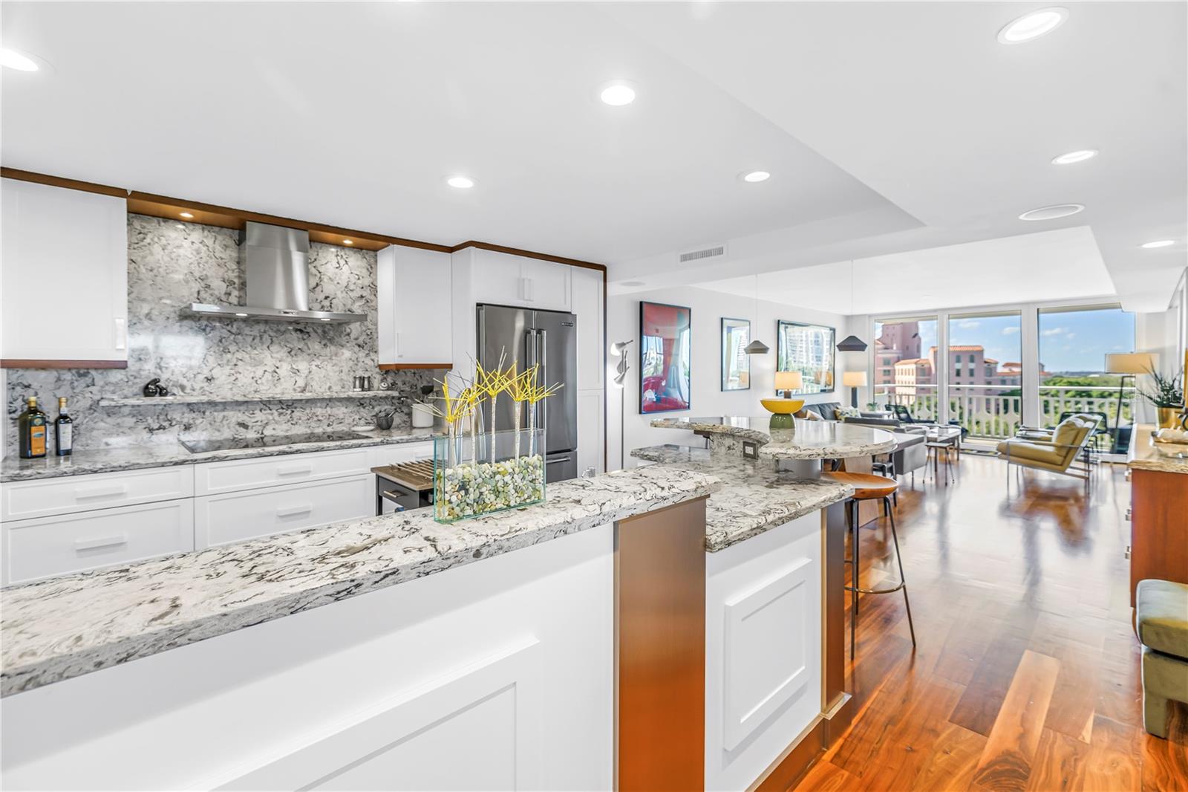
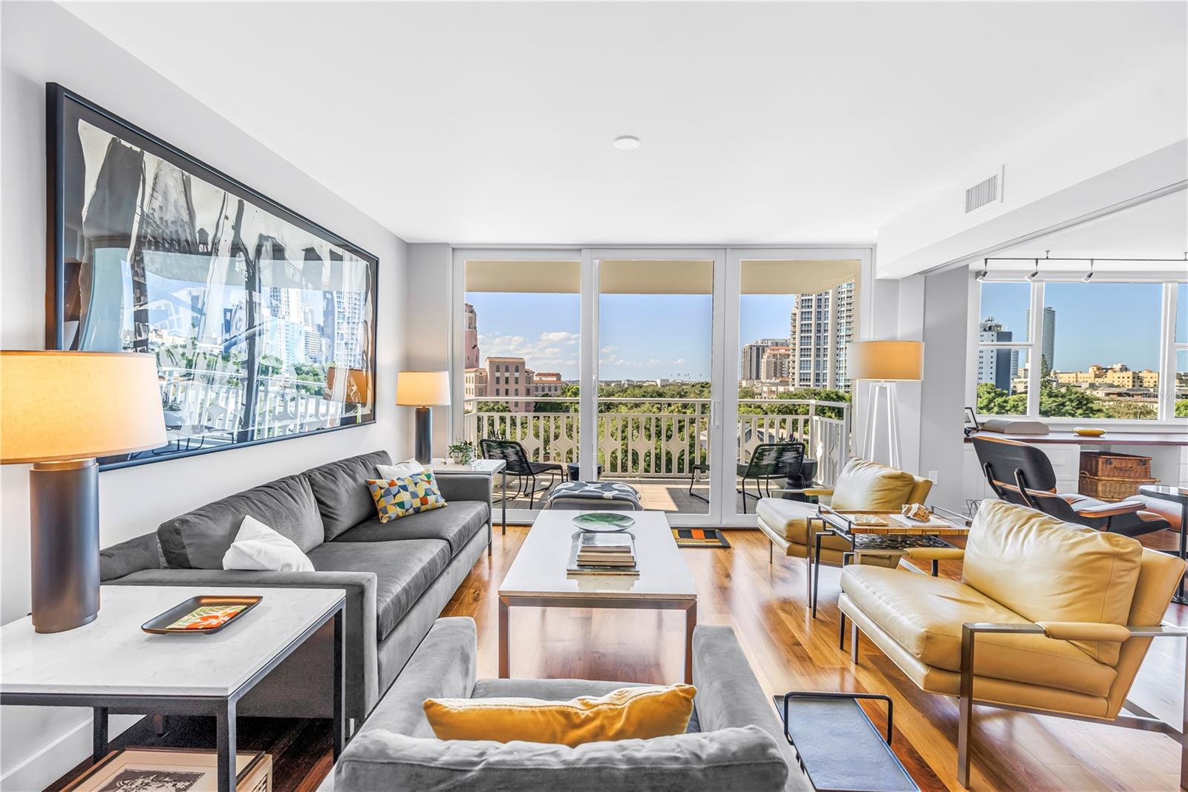
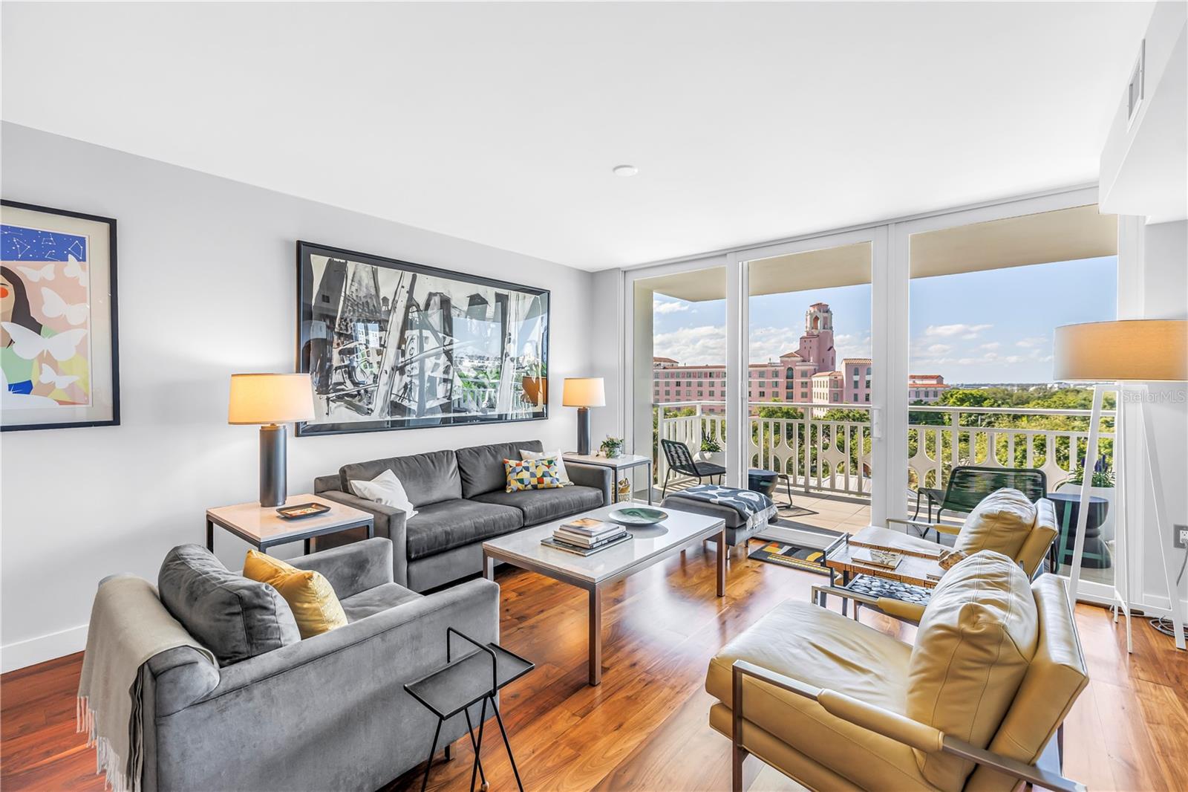
Pure Perfection in Old Northeast – Designer Corner Unit with Stunning Views - Ideally located in Old Northeast just two blocks from downtown St. Petersburg, with awesome views and spectacular updates. Everything is custom designed for convenience and beauty. Use of high-end materials make this professionally designed, corner unit very luxurious. Completely remodeled in 2016, everything from plumbing to electricity to duct work has been replaced. And a rarity in this building… a laundry room with a full-sized washer and dryer has been added. Bathrooms and closets have been reconfigured and a hallway removed to optimize use of space. Inspired by the look of a New York City loft, walls were opened up, bringing in light, enhancing views, and creating an open feel. Real wood floors, quartz counters, stainless steel accents, Jenn Air appliances, a Raydoor trackless sliding wall system, built-in Bose speakers, custom cabinetry throughout, new PGT hurricane impact windows and sliding doors, automatic Sun Proof blinds, lighting for artwork, LED canned lights, beautiful tile work, dual sinks in the master bath, and storage galore. The kitchen, built-in desks, feather-light Murphy bed, storage, and sleek buffet are all designed with matching wood, stainless steel, and hardware. The 98-sqft balcony with retractable screen overlooks downtown, the Vinoy, and Tampa Bay. Enjoy impressive night-time and daytime views. Walk to restaurants, theater, shops, parks, swimming pool, tennis courts, and the bay. Secure, convenient garage parking and super easy access to I-275. HARBOUR HILL IS A 55+ COMMUNITY and is located in FLOOD ZONE X Non-flood.

Save
Ask
Tour
Hide
Share
Listing Snapshot
Price 
$699,000
Days On Site 
37 Days
Bedrooms 
2
Inside Area (SqFt) 
1,300 sqft
Total Baths 
2
Full Baths 
2
Partial Baths 
N/A
Lot Size 
0.65 Acres
Year Built 
1971
MLS® Number 
TB8499821
Status 
Active
Property Tax 
$11,020.65
HOA/Condo/Coop Fees 
$1,192
Sq Ft Source 
Public Records
Friends & Family
React
Comment
Invite
No Comments Yet

Did you know? You can invite friends and family to your search. They can join your search, rate and discuss listings with you.

What's This?
Private
Recent Activity
2 weeks agoListing updated with changes from the MLS®
2 weeks agoPrice changed to $699,000
a month agoListing first seen on site
General Features
Acres 
0.65
Attached Garage 
Yes
Direction Faces 
Southeast
Foundation 
Concrete PerimeterSlab
Garage 
Yes
Garage Spaces 
1
Levels 
One
Number Of Stories 
9
Parking 
Attached
Pets 
No
Property Sub Type 
Condominium
Security 
Secured Garage/ParkingSmoke Detector(s)
Sewer 
Public Sewer
SqFt Total 
1300
Utilities 
Cable AvailableCable ConnectedElectricity Connected
Water Source 
Public
Interior Features
Appliances 
CooktopDishwasherDisposalDryerElectric Water HeaterExhaust FanMicrowaveRefrigeratorWasherWater Softener
Cooling 
Central Air
Flooring 
Ceramic TileWood
Furnished 
Unfurnished
Heating 
CentralElectric
Interior 
ElevatorBuilt-in FeaturesOpen FloorplanWalk-In Closet(s)
Laundry Features 
InsideLaundry Room
Balcony/Porch/Lanai 
Dimensions - 14x7Level - First
Bathroom 2 
Dimensions - 15x14Level - First
Great Room 
Dimensions - 14x23Level - First
Kitchen 
Dimensions - 10x16Level - FirstFeatures - Breakfast Bar
Master Bedroom 
Dimensions - 15x12Level - First
Save
Ask
Tour
Hide
Share
Exterior Features
Construction Details 
Block
Exterior 
Balcony
Roof 
Membrane
View 
Water
Waterfront Features 
TAMPA BAY
Waterview 
Water
Community Features
Community Features 
Clubhouse
Financing Terms Available 
CashConventional
MLS Area 
33701 - St Pete
Roads 
Paved
Senior Community 
Yes
Township 
31
Listing courtesy of COMPASS FLORIDA LLC (727) 434-0933


Listing information is provided by Participants of the Stellar MLS. IDX information is provided exclusively for personal, non-commercial use, and may not be used for any purpose other than to identify prospective properties consumers may be interested in purchasing. Information is deemed reliable but not guaranteed. Properties displayed may be listed or sold by various participants in the MLS Copyright 2026, Stellar MLS.
Last checked: 2026-05-29 01:44 PM EDT

Neighborhood & Commute
Source: Walkscore
Disclosure: Community information and market data powered by Constellation Data Labs. Information is deemed reliable but not guaranteed.
Powered by Showcase IDX, a Constellation1 Company
Save
Ask
Tour
Hide
Share

Don’t see any homes? The MLS system might be down. Check back shortly!

Footer

Popular Articles

25 Best Places to Retire in Florida
Best Florida Retirement Communities
Cost of Living in Florida
Florida Property Taxes

Florida 55+ Communities

Jacksonville 55+ Communities
Ocala 55+ Communities
Orlando 55+ Communities
Tampa 55+ Communities
Full List of 55+ Communities

Popular Communities

The Villages
On Top of the World
Valencia Riverland
Del Webb Communities
Villages of Citrus Hills

Regions

Northeast Florida
Central East Coast
South Florida
Southwest Florida
Central West Coast
Central Florida
Panhandle/NW Florida

Copyright 2007-2026 Florida for Boomers

  • About
  • Advertising
  • Blog
  • Contact
  • Privacy Policy
  • Terms of Use