• Skip to primary navigation
  • Skip to main content
  • Skip to footer
Florida for Boomers

Florida for Boomers

Guide to Florida Retirement Communities and Condos

  • About
  • Best Communities
  • Best Places
    • Central Florida
    • East Coast
    • Northeast Florida
    • Panhandle
    • Southeast Florida
    • Southwest Florida
    • West Coast
  • Free Newsletter
  • Recent Articles
  • Store
    • Florida Retirement Handbook
    • Florida Retirement Masterclass
    • My Book About The Villages
    • Pick the Right Place
  • Search
Search
Dashboard
Listings
Searches
Sign in / Sign up
Save
Ask
Tour
Hide
Share
$679,900
19 Days On Site

3998 NIGHT STAR TRAIL
ODESSA, FL 33556

For Sale|Single Family Residence|Active
4
Beds
4
Total Baths
3
Full Baths
1
Partial Bath
2,865
SqFt
$237
/SqFt
2021
Built
Subdivision:
STARKEY RANCH PH 2 PRCL D
County:
Pasco
3998 NIGHT STAR TRAIL3998 NIGHT STAR TRAIL3998 NIGHT STAR TRAIL3998 NIGHT STAR TRAIL
Save
Ask
Tour
Hide
Share
Photos
Map
Nearby Listings
Virtual Tour

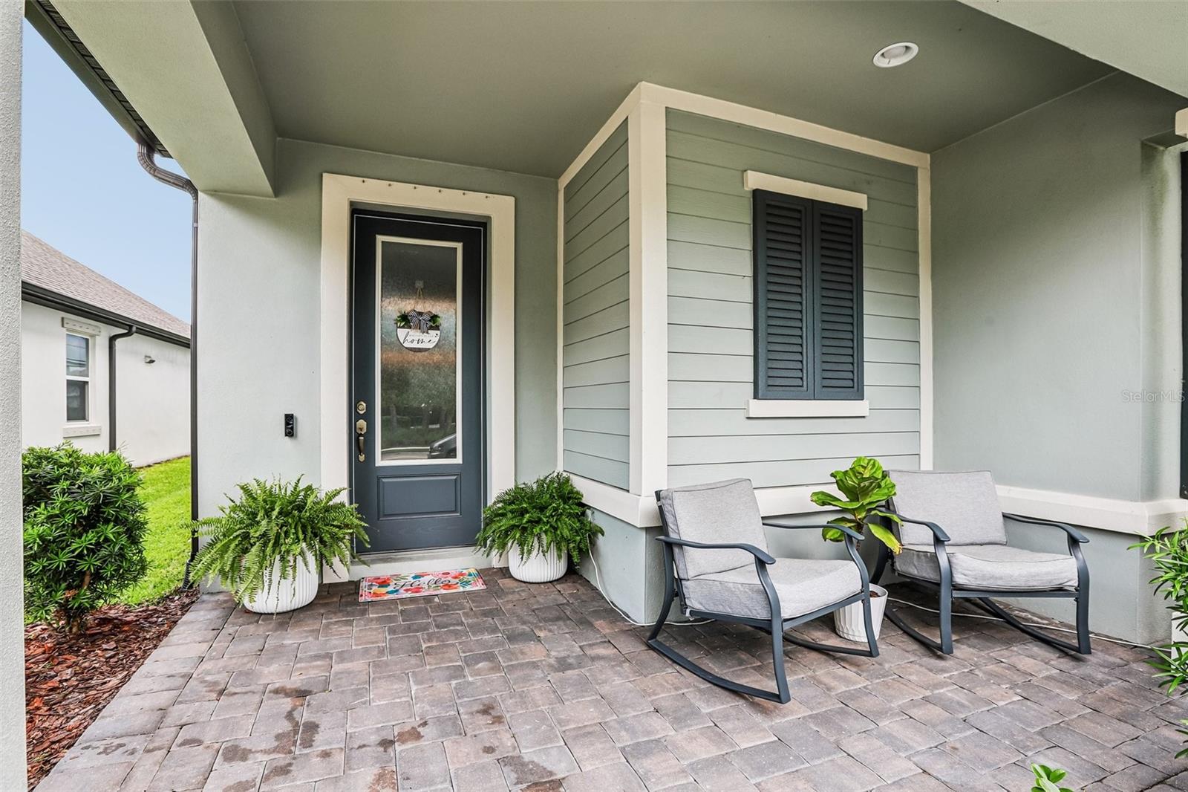
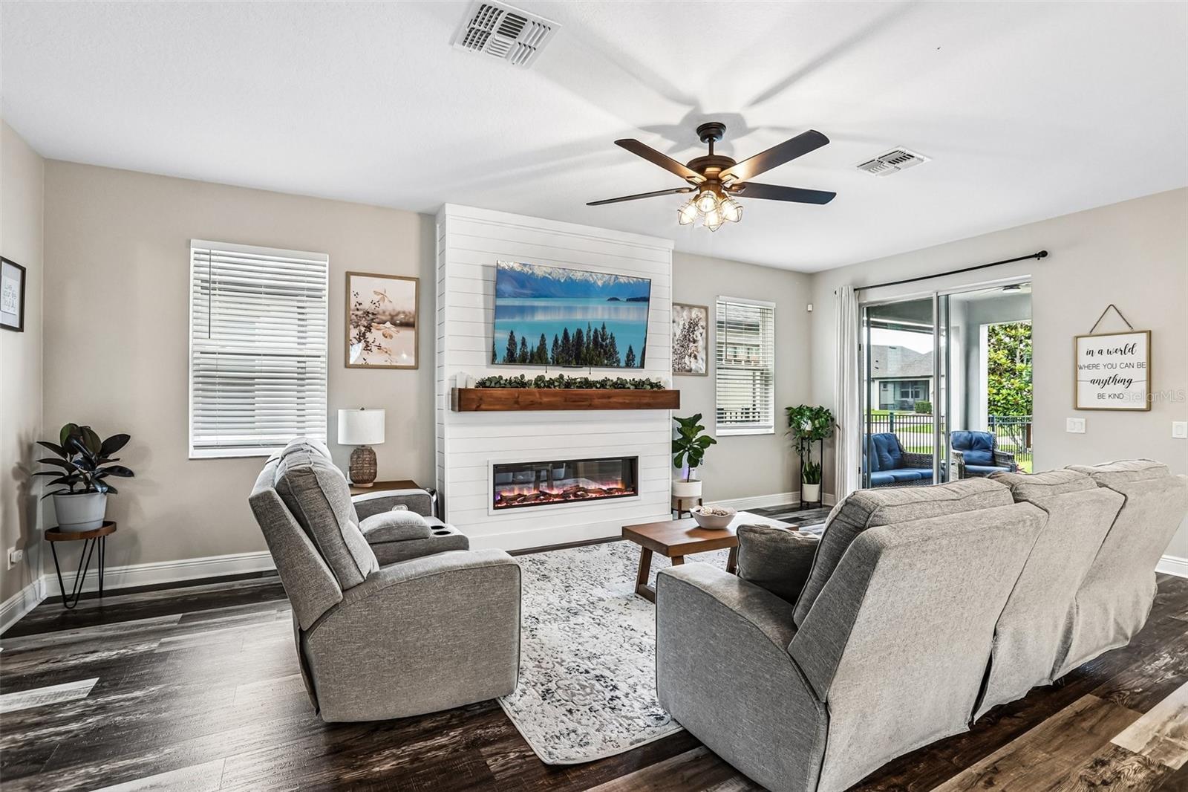
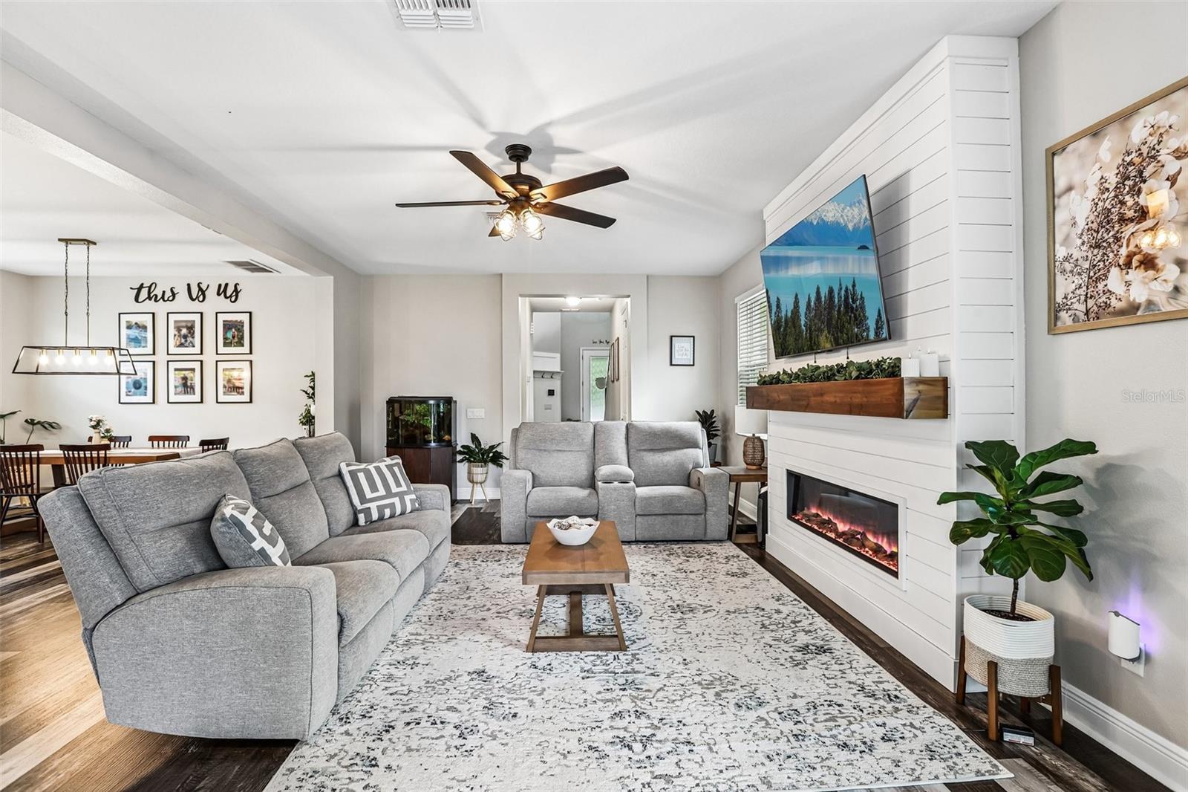
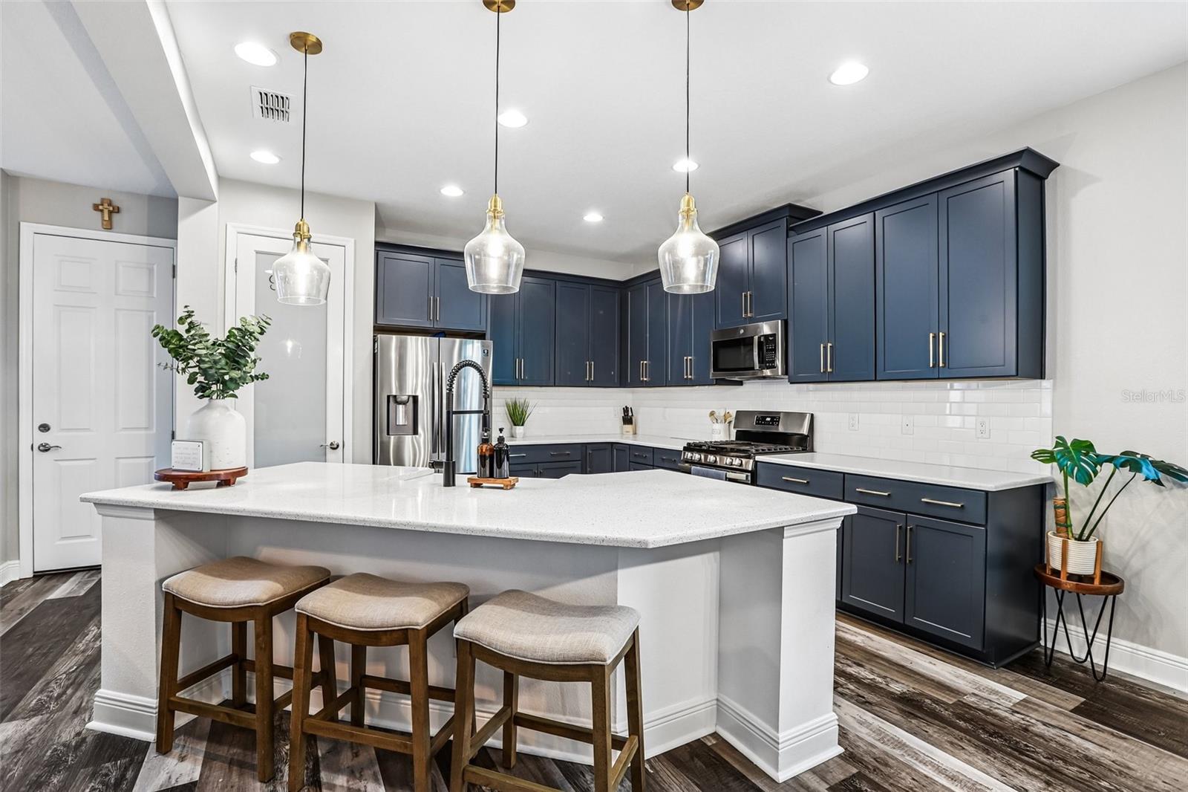
One or more photo(s) has been virtually staged. Beautifully upgraded two-story home in Starkey Ranch, offering 2,865 sq ft with 4 bedrooms, 3.5 baths, a large upstairs game room with balcony, and a 2-car garage. This Mi Homes Wellington floor plan features durable Hardie board siding, a paver driveway and walkway, manicured landscaping, and a welcoming front porch with pond and conservation views across the street. Inside, the open-concept layout is highlighted by luxury vinyl plank flooring throughout the main living areas, 8-foot doors on the first floor, and a clean, neutral palette. The kitchen is designed for both everyday living and entertaining, with 42" maple cabinetry, quartz countertops, tile backsplash, stainless steel GE appliances including a gas range, and a large island with seating and farmhouse sink. The adjoining dining and living areas flow seamlessly, anchored by a custom shiplap feature wall with built-in fireplace. The main-level owner’s suite offers a tray ceiling, walk-in closet with built-ins, and an ensuite bath featuring dual vanities and an oversized walk-in shower. A half bath and a functional laundry room with cabinetry and folding space complete the first floor. Upstairs, the expansive game room provides flexible living space and opens to a private balcony. One secondary bedroom includes an ensuite bath and walk-in closet, while two additional bedrooms share a full bath. Outdoor living includes a covered patio and a fenced backyard. Additional features include hurricane shutters, tankless gas water heater, water softener loop, and epoxy-coated garage floors. Located in the highly sought-after Starkey Ranch community, residents enjoy access to top-rated K–8 schools, multiple pools, parks, playgrounds, dog parks, trails, and a community center. Conveniently close to shopping, dining, beaches, and Tampa international airport.

Save
Ask
Tour
Hide
Share
Listing Snapshot
Price 
$679,900
Days On Site 
19 Days
Bedrooms 
4
Inside Area (SqFt) 
2,865 sqft
Total Baths 
4
Full Baths 
3
Partial Baths 
1
Lot Size 
0.12 Acres
Year Built 
2021
MLS® Number 
TB8504165
Status 
Active
Property Tax 
$12,626.19
HOA/Condo/Coop Fees 
$6.25 monthly
Sq Ft Source 
Public Records
Friends & Family
React
Invite
Recent Activity
2 weeks agoListing updated with changes from the MLS®
3 weeks agoListing first seen on site
General Features
Acres 
0.12
Attached Garage 
Yes
Direction Faces 
Southeast
Foundation 
Slab
Garage 
Yes
Garage Spaces 
2
Levels 
Two
Parking 
Alley AccessDrivewayGarage Door OpenerGarage Faces RearOn StreetAttached
Pets 
Yes
Property Sub Type 
Single Family Residence
Security 
Secured Garage/Parking
Sewer 
Public Sewer
SqFt Total 
3647
Utilities 
Electricity ConnectedSewer ConnectedUnderground UtilitiesWater Connected
Water Source 
Public
Zoning 
MPUD
Interior Features
Appliances 
DishwasherDisposalMicrowaveRangeRefrigeratorTankless Water Heater
Cooling 
Central Air
Fireplace 
Yes
Fireplace Features 
ElectricLiving Room
Flooring 
CarpetVinyl
Furnished 
Unfurnished
Heating 
Central
Interior 
Built-in FeaturesOpen FloorplanStone CountersTray Ceiling(s)Walk-In Closet(s)
Laundry Features 
InsideLaundry Room
Window Features 
BlindsENERGY STAR Qualified Windows
Kitchen 
Dimensions - 13x13Level - FirstFeatures - Kitchen Island, Pantry, Stone Counters
Living Room 
Dimensions - 23x15Level - FirstFeatures - Ceiling Fan(s)
Master Bedroom 
Dimensions - 13x15Level - FirstFeatures - Double Vanity
Save
Ask
Tour
Hide
Share
Exterior Features
Construction Details 
BlockStucco
Exterior 
BalconyLightingPrivate EntrancePrivate YardRain Gutters
Fencing 
Fenced
Lot Features 
LandscapedPaved
Patio And Porch 
Front PorchRear Porch
Roof 
Shingle
View 
Trees/Woods
Waterview 
Trees/Woods
Windows/Doors 
BlindsENERGY STAR Qualified Windows
Community Features
Association Amenities 
PlaygroundPoolTennis Court(s)Trail(s)
Association Dues 
75
Community Features 
ParkPlaygroundPoolSidewalksTennis Court(s)Street Lights
Financing Terms Available 
CashConventionalFHAVA Loan
HOA Fee Frequency 
Annually
MLS Area 
33556 - Odessa
Roads 
Paved
Township 
26S
Schools
School District
Unknown
Elementary School
Starkey Ranch K-8
Middle School
Starkey Ranch K-8
High School
River Ridge High-PO
Listing courtesy of REDFIN CORPORATION (770) 864-0332


Listing information is provided by Participants of the Stellar MLS. IDX information is provided exclusively for personal, non-commercial use, and may not be used for any purpose other than to identify prospective properties consumers may be interested in purchasing. Information is deemed reliable but not guaranteed. Properties displayed may be listed or sold by various participants in the MLS Copyright 2026, Stellar MLS.
Last checked: 2026-05-26 08:56 PM EDT

Neighborhood & Commute
Source: Walkscore
Disclosure: Community information and market data powered by Constellation Data Labs. Information is deemed reliable but not guaranteed.
Powered by Showcase IDX, a Constellation1 Company
Save
Ask
Tour
Hide
Share

Don’t see any homes? The MLS system might be down. Check back shortly!

Footer

Popular Articles

25 Best Places to Retire in Florida
Best Florida Retirement Communities
Cost of Living in Florida
Florida Property Taxes

Florida 55+ Communities

Jacksonville 55+ Communities
Ocala 55+ Communities
Orlando 55+ Communities
Tampa 55+ Communities
Full List of 55+ Communities

Popular Communities

The Villages
On Top of the World
Valencia Riverland
Del Webb Communities
Villages of Citrus Hills

Regions

Northeast Florida
Central East Coast
South Florida
Southwest Florida
Central West Coast
Central Florida
Panhandle/NW Florida

Copyright 2007-2026 Florida for Boomers

  • About
  • Advertising
  • Blog
  • Contact
  • Privacy Policy
  • Terms of Use