

4023 BURDICK LOOPODESSA, FL 33556
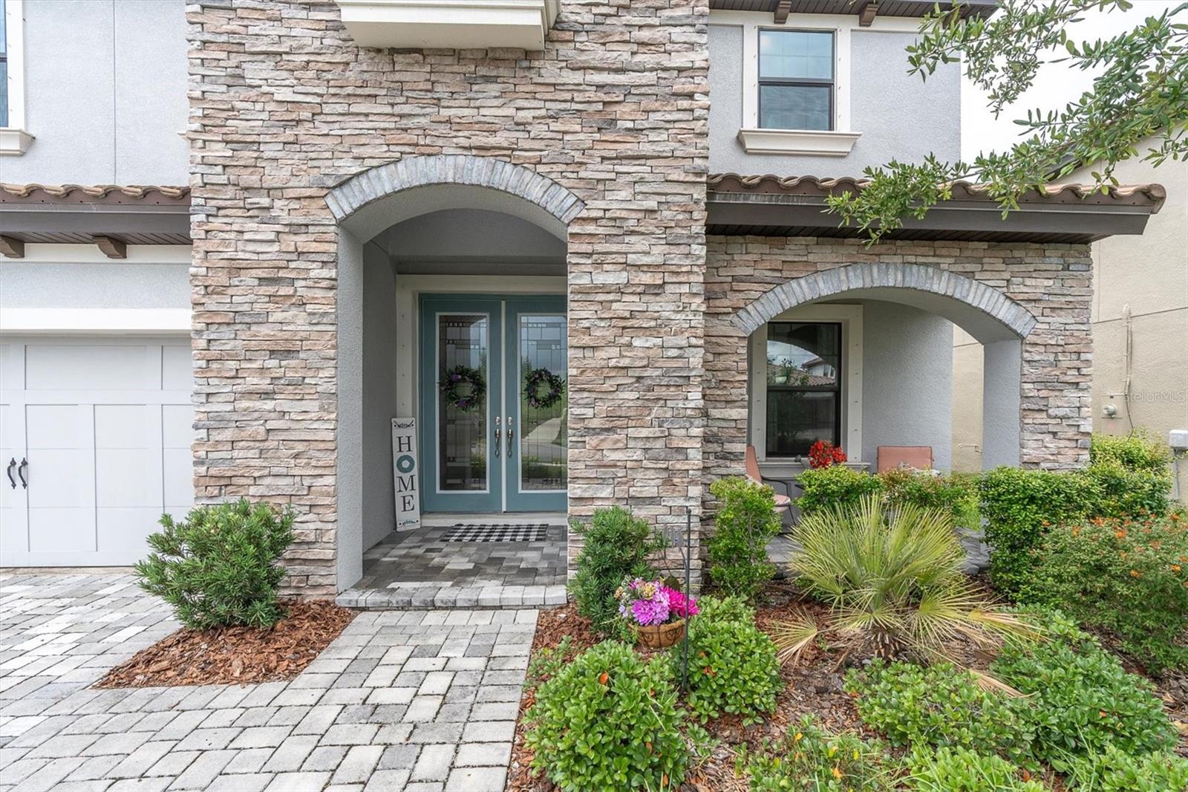
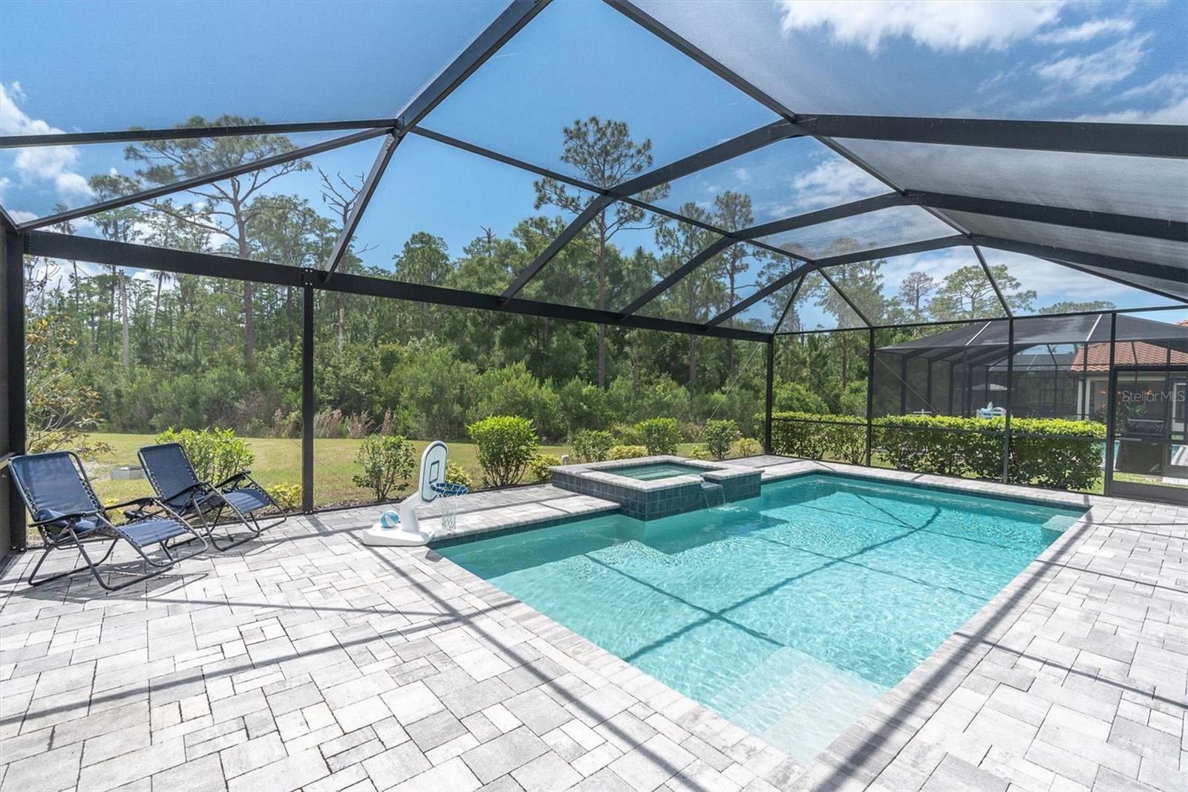
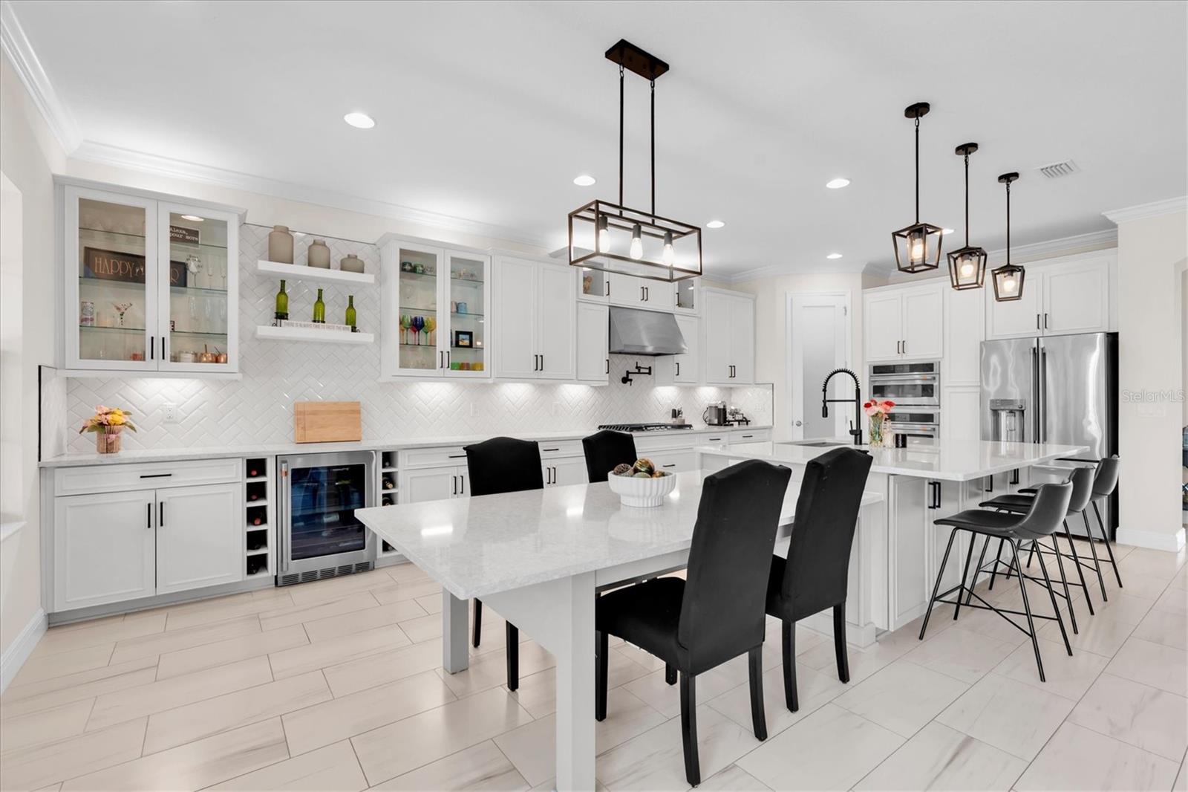
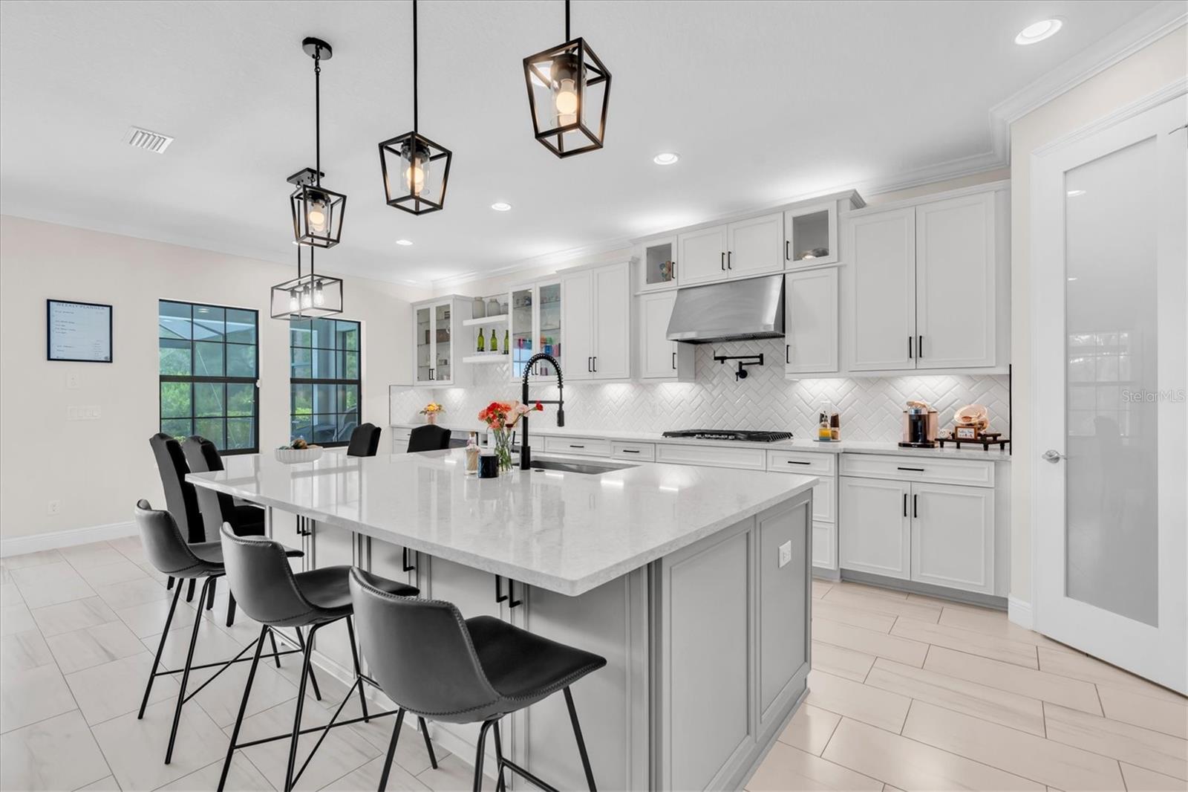
Experience elevated living in this highly sought-after Virginia Park floorplan by Homes by WestBay, perfectly positioned in the heart of Starkey Ranch. Built in 2022, this exceptional 5 bedroom, 4 bathroom, plus office and bonus room, pool home combines timeless finishes, thoughtful design, and resort-style outdoor living in one of Tampa Bay’s most coveted communities. A grand double-door entry welcomes you into a bright and open layout featuring soaring ceilings, crown molding, and beautiful wood-look tile flooring throughout the main living areas. Designed for both everyday living and entertaining, the gourmet kitchen truly stands out with an oversized island featuring additional storage cabinetry, quartz countertops, white shaker cabinetry with glass display accents, tile backsplash, pot filler, glass pantry door, and premium Café appliances including a double oven gas range. The kitchen flows seamlessly into the spacious great room where oversized sliding glass doors create effortless indoor-outdoor living. The first floor offers a private guest suite complete with a walk-in closet and full bathroom featuring a walk-in shower, making it ideal for guests or multigenerational living. Downstairs features a double glass door home office or flexible space for your needs. Upstairs, you’ll find an oversized bonus room along with the luxurious primary suite and three additional guest bedrooms. The primary retreat offers a spa-inspired bathroom with dual vanities, a soaking tub, tile-to-ceiling walk-in shower, and separate his-and-her walk-in closets. Secondary bedrooms are generously sized with ample closet space and beautifully finished bathrooms. Step outside to your private backyard retreat featuring a heated pool and spa with PebbleSheen finish, along with gas and water rough-ins already in place for a future outdoor kitchen. This exceptional outdoor space was designed to enjoy the Florida lifestyle year-round. Additional upgrades include a tile roof, tankless water heater, water softener, laundry room with cabinetry and utility sink, hurricane shutters, paver driveway, and zoned HVAC systems. Located in an X flood zone (no flood insurance required for lender) and built to current construction standards with double pane windows for added peace of mind and energy efficiency. One of the most impressive features of this home is the combination of luxury finishes, functional layout, and exceptional indoor-outdoor living spaces rarely found together in today’s market. Starkey Ranch is a serene neighborhood for all outdoor lovers, providing 3 community pools, multiple playgrounds throughout, soon to be 20 miles of walking/running/biking trail paths, dog parks, community garden, kayak lake, and more. The neighborhood features the New Starkey Ranch K-8 STEM Magnet School, the library/theater, and District Park offering fields for all your favorite sports & an amazing playground. Cunningham Lake is in your backyard—a beautiful place to enjoy the outdoors!! Starkey Ranch offers an activities director with fun for all ages. Excellent schools, 30 minutes to airport, 30 minutes to beautiful beaches, nearby major shopping, restaurants, and nightlife.
| 6 days ago | Listing updated with changes from the MLS® | |
| 2 weeks ago | Listing first seen on site |

Listing information is provided by Participants of the Stellar MLS. IDX information is provided exclusively for personal, non-commercial use, and may not be used for any purpose other than to identify prospective properties consumers may be interested in purchasing. Information is deemed reliable but not guaranteed. Properties displayed may be listed or sold by various participants in the MLS Copyright 2026, Stellar MLS.
Last checked: 2026-05-26 08:56 PM EDT
Don’t see any homes? The MLS system might be down. Check back shortly!

Did you know? You can invite friends and family to your search. They can join your search, rate and discuss listings with you.