• Skip to primary navigation
  • Skip to main content
  • Skip to footer
Florida for Boomers

Florida for Boomers

Guide to Florida Retirement Communities and Condos

  • About
  • Best Communities
  • Best Places
    • Central Florida
    • East Coast
    • Northeast Florida
    • Panhandle
    • Southeast Florida
    • Southwest Florida
    • West Coast
  • Free Newsletter
  • Recent Articles
  • Store
    • Florida Retirement Handbook
    • Florida Retirement Masterclass
    • My Book About The Villages
    • Pick the Right Place
  • Search
Search
Dashboard
Listings
Searches
Sign in / Sign up
Save
Ask
Tour
Hide
Share
$420,020
60 Days On Site

12416 ADOBE STREET
PARRISH, FL 34219

Single Family Residence|Pending
2
Beds
2
Total Baths
2
Full Baths
1,545
SqFt
$272
/SqFt
2026
Built
Subdivision:
NORTH RIVER RANCH PH IIA
County:
Manatee
12416 ADOBE STREET12416 ADOBE STREET12416 ADOBE STREET12416 ADOBE STREET
Save
Ask
Tour
Hide
Share
Photos
Map
Nearby Listings
Virtual Tour

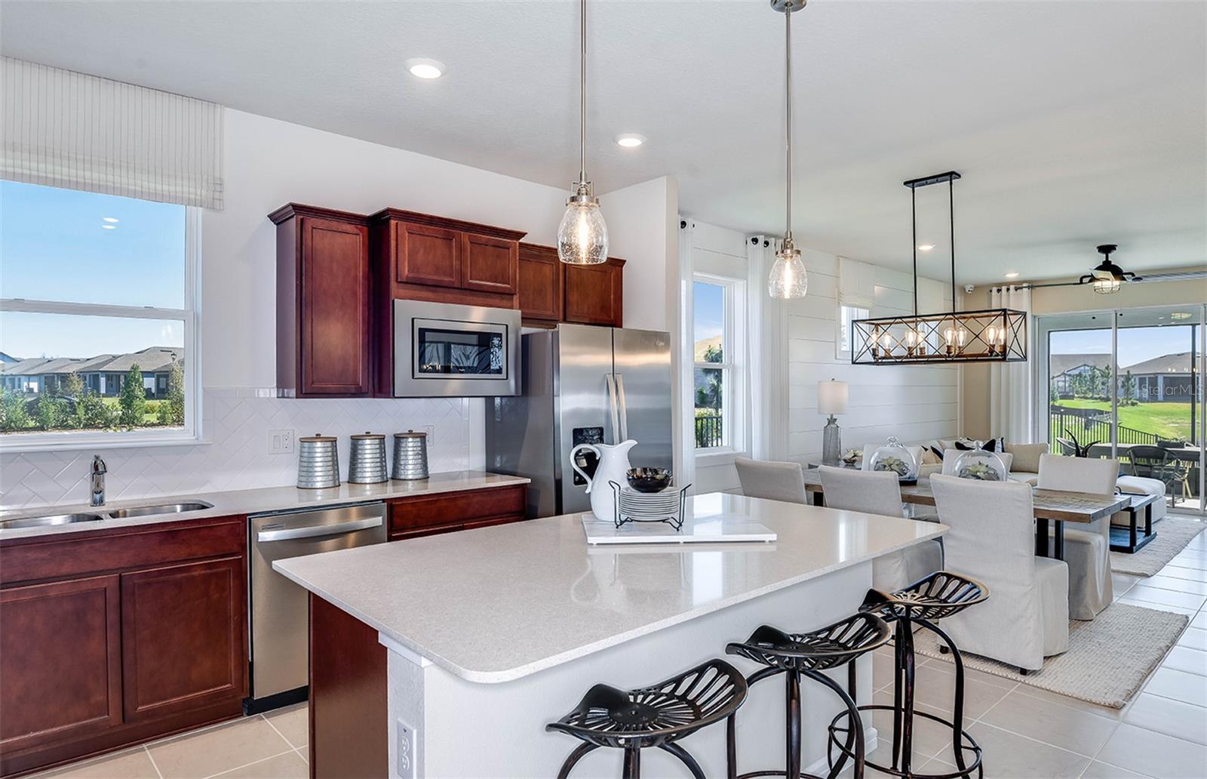
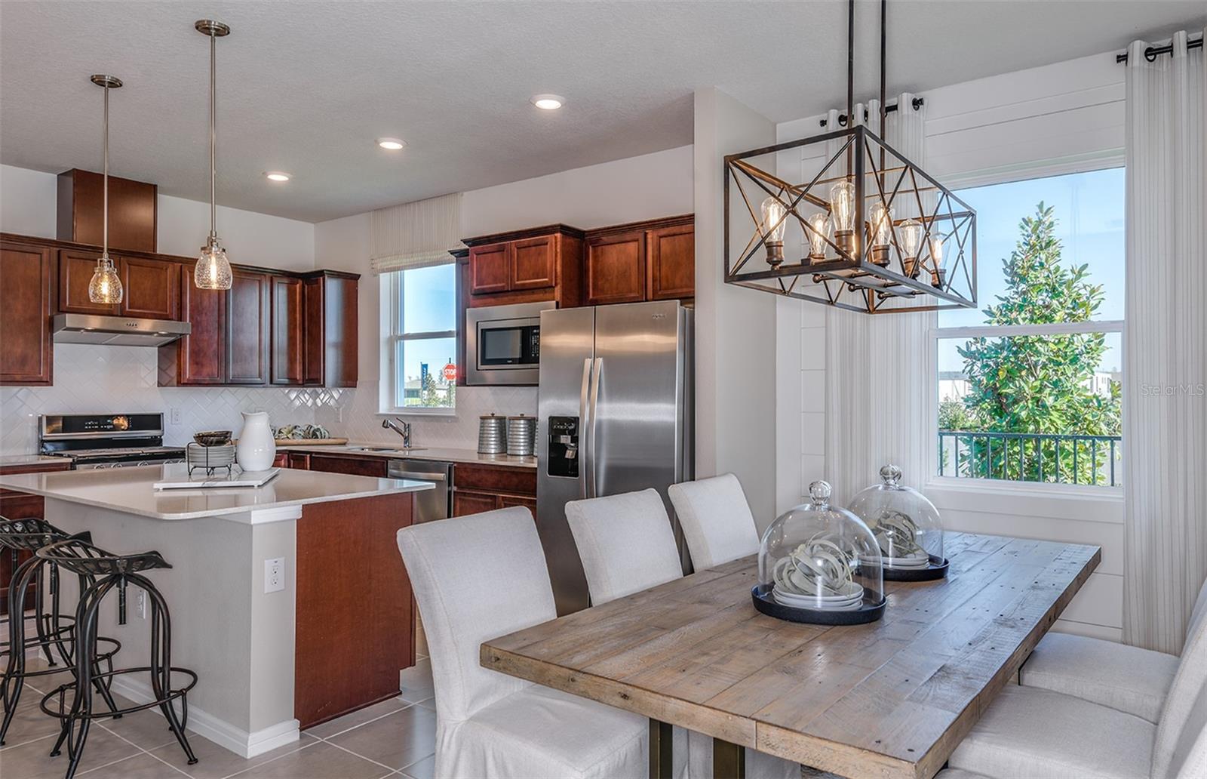
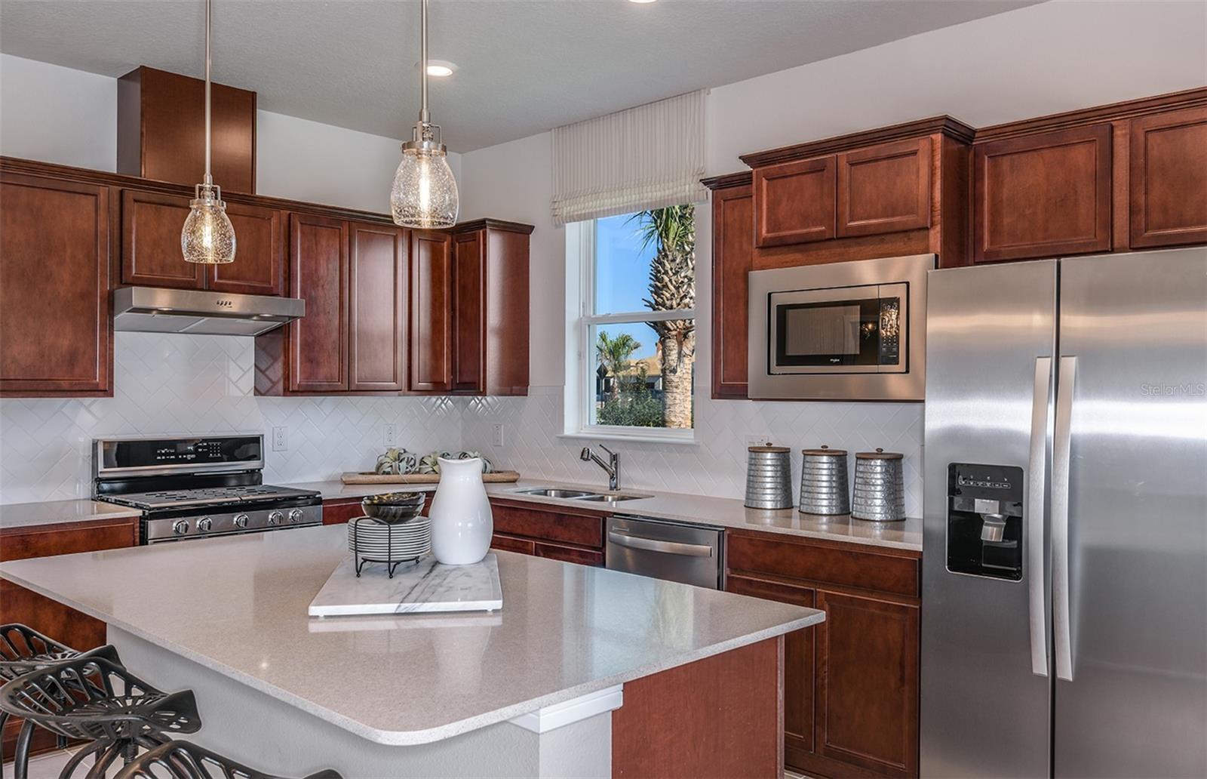
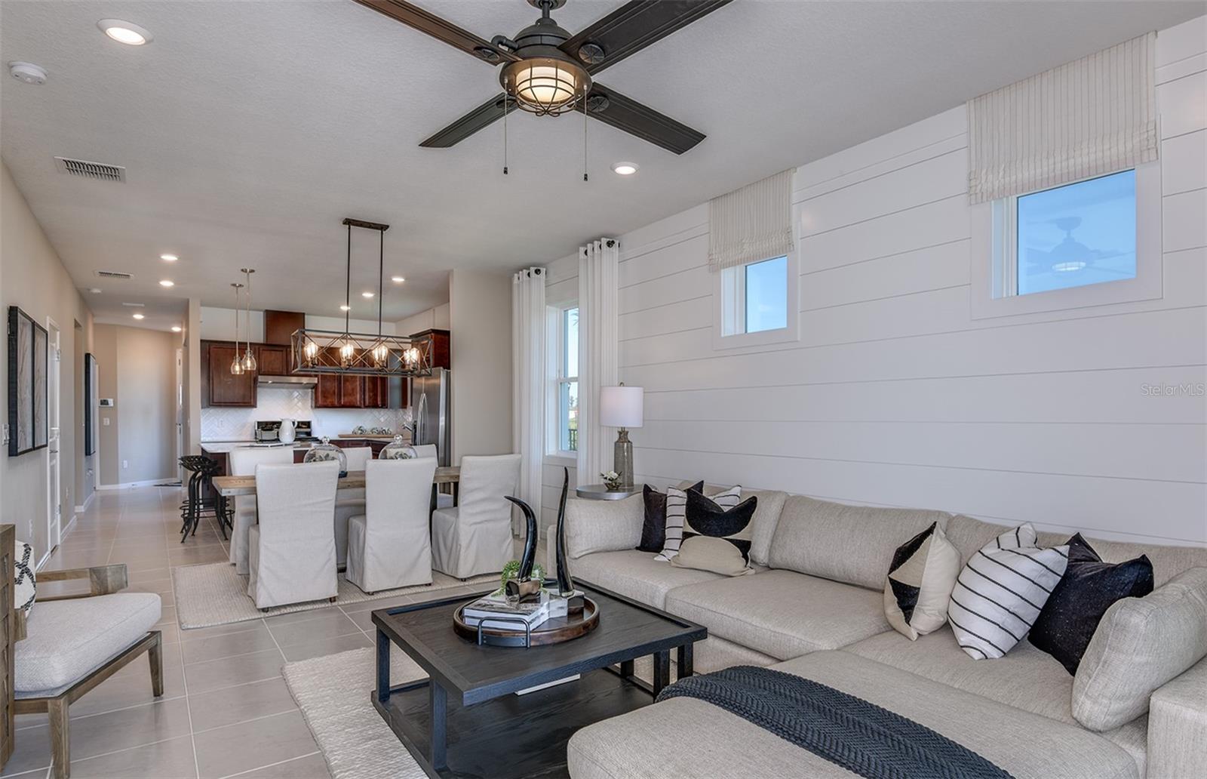
Under Construction. Escape to Del Webb Explore North River Ranch, where every moment feels like a retreat. Set in the award-winning North River Ranch Master Plan in Parrish, FL, this gated community offers a perfect blend of relaxation, recreation, and connection. Del Webb is known for vibrant, resort-style communities for 55+ buyers—and now, with Del Webb Explore, our single-family and multigenerational homes are bringing that same incredible lifestyle to all ages. Exceptional amenities set the stage for a lifestyle filled with sun-soaked adventures, laid-back escapes, and effortless camaraderie. Designed for those who crave both adventure and community, this is where friendships thrive, activities abound, and every moment feels like a getaway. This perfectly sized Contour home offers a seamless blend of comfort, style, and functionality, all within a thoughtfully designed open-concept floor plan. Ideal for both everyday living and entertaining, this home delivers the modern features and flexible spaces today’s homeowners are looking for. At the center of it all, the designer kitchen shines with a spacious center island, modern white cabinetry, and 3cm quartz countertops complemented by a classic 3”x12” tiled backsplash. A sleek stainless steel single-bowl sink and a full suite of Whirlpool stainless steel appliances— including a built-in oven and microwave, stovetop with range hood, dishwasher and refrigerator—complete this beautiful and highly functional space. The bathrooms carry through the same elevated finishes with matching cabinetry and quartz countertops. The Owner’s Bath serves as a relaxing retreat, featuring dual sinks, a walk-in shower with heavy glass door and thoughtful design details. The Owner’s Suite also includes a generous walk-in closet, providing ample storage. Luxury vinyl plank flooring flows throughout the main living areas, flex room, offering both durability and style, 18”x18” tile flooring in the baths and laundry room and stain resistant carpet in the bedrooms, for added warmth. A versatile enclosed flex room adds even more value, making the perfect space for a home office, hobby room, or cozy den, while the extended gathering room offers plenty of space for entertaining. Step outside to enjoy the covered lanai with screen enclosure—ideal for relaxing or entertaining. Finishing touches include faux wood blinds, epoxy flooring on the 2 car garage, situated on a corner lot, hurricane impact glass windows, along with a Smart Home technology package featuring a video doorbell for convenience and peace of mind. This Contour home is the perfect balance of smart design, stylish finishes, and everyday comfort. Enjoy peace of mind with Pulte’s transferable, 10-year Limited Structural Warranty that covers materials and workmanship in the 1st year, workability of plumbing, electrical, HVAC, and other mechanical systems through the 2nd year, various types of water infiltration and internal leaks through the 5th year, and the structural integrity of the home through the 10th year. Plus, we’re currently offering limited-time incentives and below-market rates!

Save
Ask
Tour
Hide
Share
Listing Snapshot
Price 
$420,020
Days On Site 
60 Days
Bedrooms 
2
Inside Area (SqFt) 
1,545 sqft
Total Baths 
2
Full Baths 
2
Partial Baths 
N/A
Lot Size 
0.12 Acres
Year Built 
2026
MLS® Number 
TB8522837
Status 
Pending
Property Tax 
N/A
HOA/Condo/Coop Fees 
$260.62 monthly
Sq Ft Source 
Builder
Friends & Family
React
Comment
Invite
No Comments Yet

Did you know? You can invite friends and family to your search. They can join your search, rate and discuss listings with you.

What's This?
Private
Recent Activity
a month agoListing updated with changes from the MLS®
a month agoStatus changed to Pending
a month agoPrice changed to $420,020
2 months agoListing first seen on site
General Features
Acres 
0.12
Attached Garage 
Yes
Direction Faces 
Southwest
Foundation 
Slab
Garage 
Yes
Garage Spaces 
2
Levels 
One
Number Of Stories 
1
Parking 
DrivewayGarage Door OpenerAttached
Pets 
Number LimitYes
Property Condition 
Under ConstructionNew Construction
Property Sub Type 
Single Family Residence
Security 
Smoke Detector(s)
Sewer 
Public Sewer
SqFt Total 
2064
Style 
Florida
Utilities 
Cable AvailableElectricity AvailableSewer AvailableUnderground UtilitiesWater Available
Water Source 
Public
Zoning 
PD
Interior Features
Appliances 
CooktopDishwasherDisposalGas Water HeaterMicrowaveRange HoodRefrigerator
Cooling 
Central Air
Flooring 
CarpetTile
Furnished 
Unfurnished
Heating 
CentralHeat Pump
Interior 
Built-in FeaturesEat-in KitchenOpen FloorplanWalk-In Closet(s)
Laundry Features 
InsideLaundry Room
Window Features 
BlindsLow Emissivity WindowsStorm Window(s)
Balcony/Porch/Lanai 
Dimensions - 14.4x10Level - First
Bedroom 2 
Dimensions - 11x10Level - First
Den 
Dimensions - 9x9.4Level - First
Dinette 
Dimensions - 13.3x8.5Level - First
Kitchen 
Dimensions - 9x14.2Level - FirstFeatures - Pantry
Living Room 
Dimensions - 14.1x23Level - First
Master Bedroom 
Dimensions - 14x13Level - First
Save
Ask
Tour
Hide
Share
Exterior Features
Construction Details 
Stucco
Lot Features 
Corner LotLandscapedPaved
Patio And Porch 
CoveredRear Porch
Pool Features 
Other
Roof 
Shingle
Windows/Doors 
BlindsLow Emissivity WindowsStorm Window(s)
Community Features
Association Amenities 
Cable TVClubhouseFitness CenterGatedPoolSpa/Hot TubTrail(s)
Association Fee 
$260.62
Association Fee Frequency 
Monthly
Community Features 
GatedClubhouseFitness CenterPoolSidewalksStreet Lights
MLS Area 
34219 - Parrish
Township 
33
Financing Terms Available 
CashConventionalFHAVA Loan
Roads 
AsphaltPaved
Schools
School District
Unknown
Elementary School
Barbara A. Harvey Elementary
Middle School
Buffalo Creek Middle
High School
Parrish Community High
Listing courtesy of PULTE REALTY OF WEST FLORIDA LLC (813) 743-4550


Listing information is provided by Participants of the Stellar MLS. IDX information is provided exclusively for personal, non-commercial use, and may not be used for any purpose other than to identify prospective properties consumers may be interested in purchasing. Information is deemed reliable but not guaranteed. Properties displayed may be listed or sold by various participants in the MLS Copyright 2026, Stellar MLS.
Last checked: 2026-09-14 09:44 AM EDT

Neighborhood & Commute
Source: Walkscore
Disclosure: Community information and market data powered by Constellation Data Labs. Information is deemed reliable but not guaranteed.
Powered by Showcase IDX, a Constellation1 Company
Save
Ask
Tour
Hide
Share

Don’t see any homes? The MLS system might be down. Check back shortly!

Footer

Popular Articles

25 Best Places to Retire in Florida
Best Florida Retirement Communities
Cost of Living in Florida
Florida Property Taxes

Florida 55+ Communities

Jacksonville 55+ Communities
Ocala 55+ Communities
Orlando 55+ Communities
Tampa 55+ Communities
Full List of 55+ Communities

Popular Communities

The Villages
On Top of the World
Valencia Riverland
Del Webb Communities
Villages of Citrus Hills

Regions

Northeast Florida
Central East Coast
South Florida
Southwest Florida
Central West Coast
Central Florida
Panhandle/NW Florida

Copyright 2007-2026 Florida for Boomers

  • About
  • Advertising
  • Blog
  • Contact
  • Privacy Policy
  • Terms of Use