• Skip to primary navigation
  • Skip to main content
  • Skip to footer
Florida for Boomers

Florida for Boomers

Guide to Florida Retirement Communities and Condos

  • About
  • Best Communities
  • Best Places
    • Central Florida
    • East Coast
    • Northeast Florida
    • Panhandle
    • Southeast Florida
    • Southwest Florida
    • West Coast
  • Free Newsletter
  • Recent Articles
  • Store
    • Florida Retirement Handbook
    • Florida Retirement Masterclass
    • My Book About The Villages
    • Pick the Right Place
  • Search
Search
Dashboard
Listings
Searches
Sign in / Sign up
Save
Ask
Tour
Hide
Share
$612,290
5 Days On Site

9404 DAYLIGHT DRIVE
PARRISH, FL 34219

For Sale|Single Family Residence|Active
2
Beds
2
Total Baths
2
Full Baths
1,889
SqFt
$324
/SqFt
2026
Built
Subdivision:
DEL WEBB SUNCHASE PH 1
County:
Manatee
9404 DAYLIGHT DRIVE9404 DAYLIGHT DRIVE9404 DAYLIGHT DRIVE9404 DAYLIGHT DRIVE
Save
Ask
Tour
Hide
Share
Photos
Map
Nearby Listings
Virtual Tour

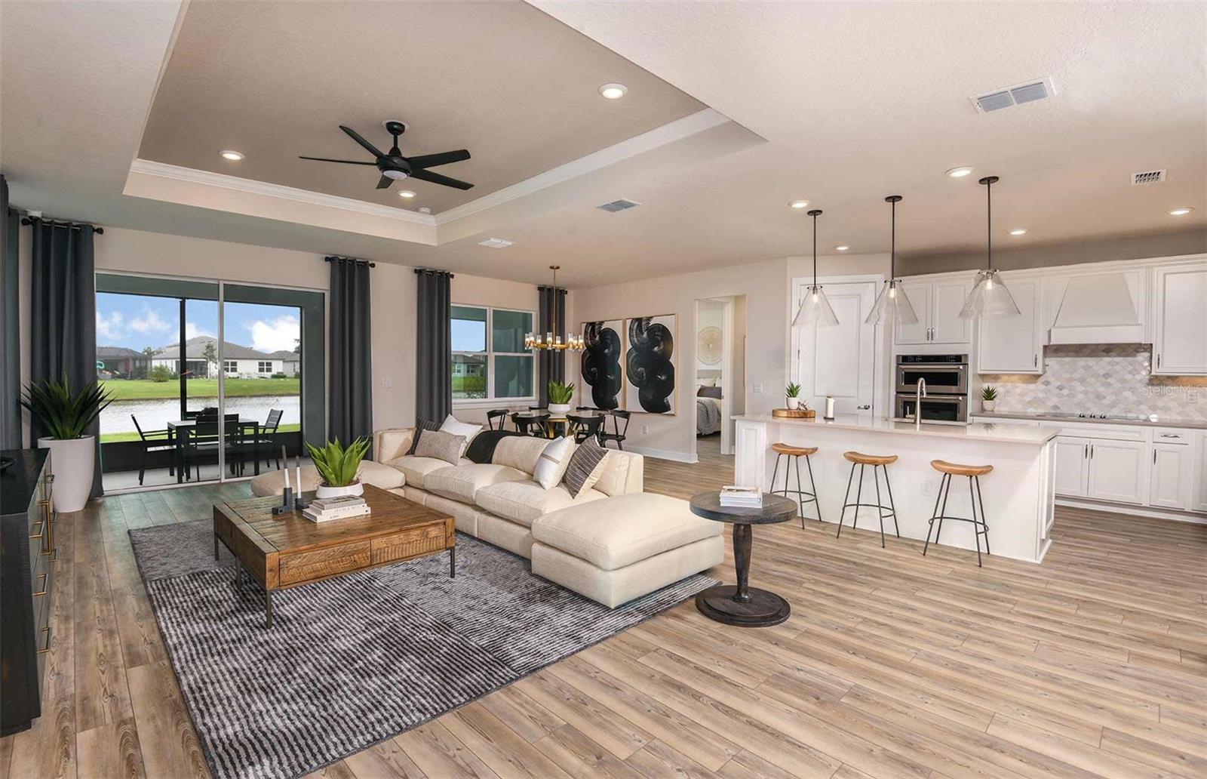
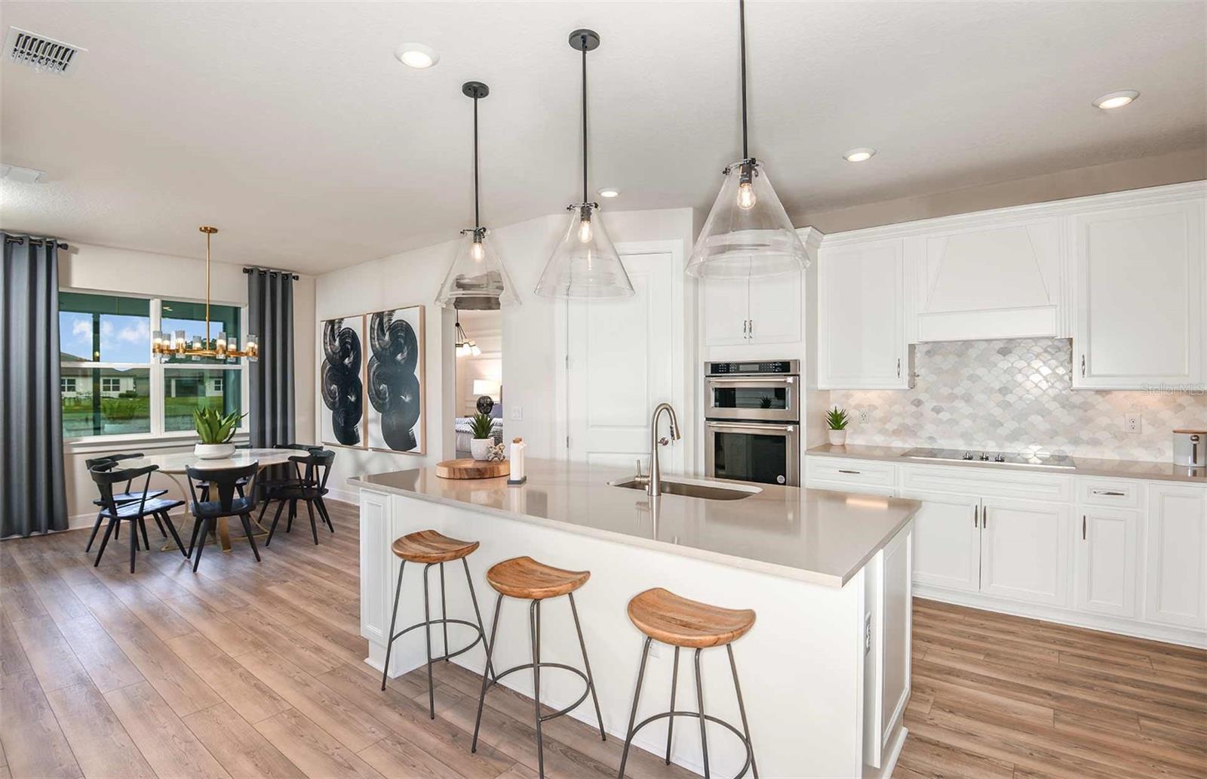
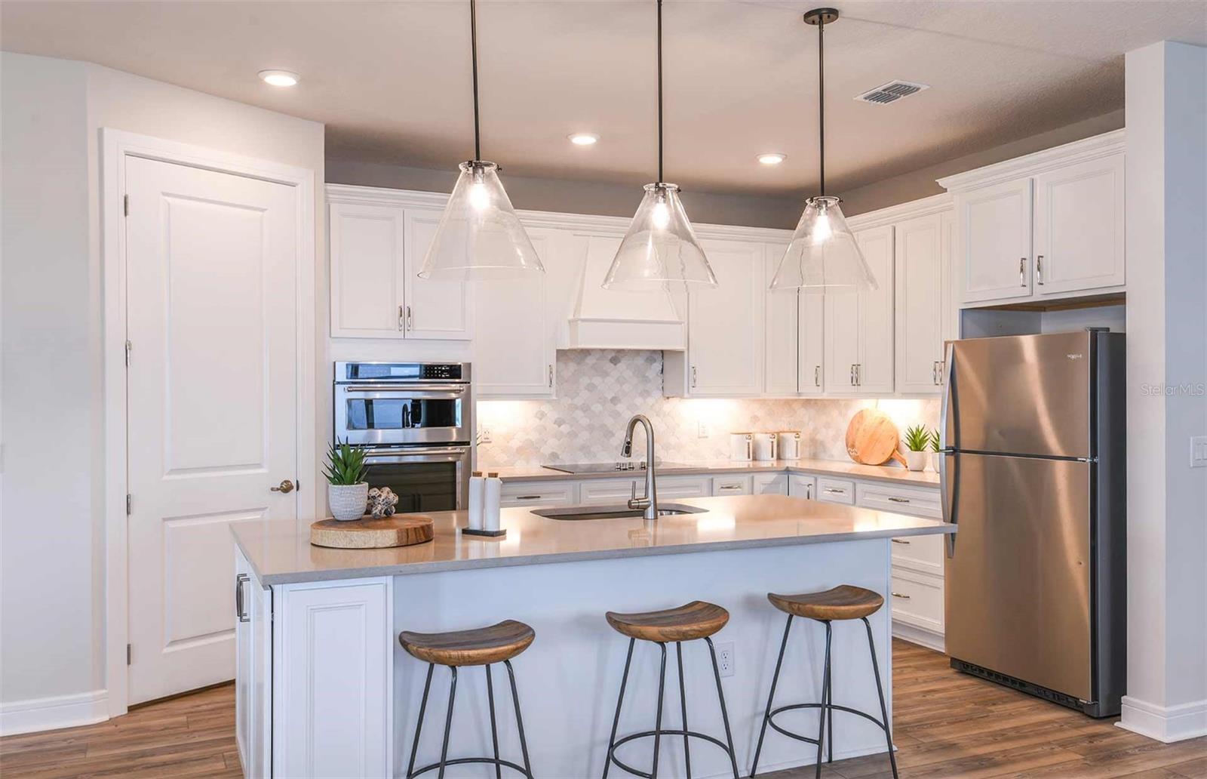
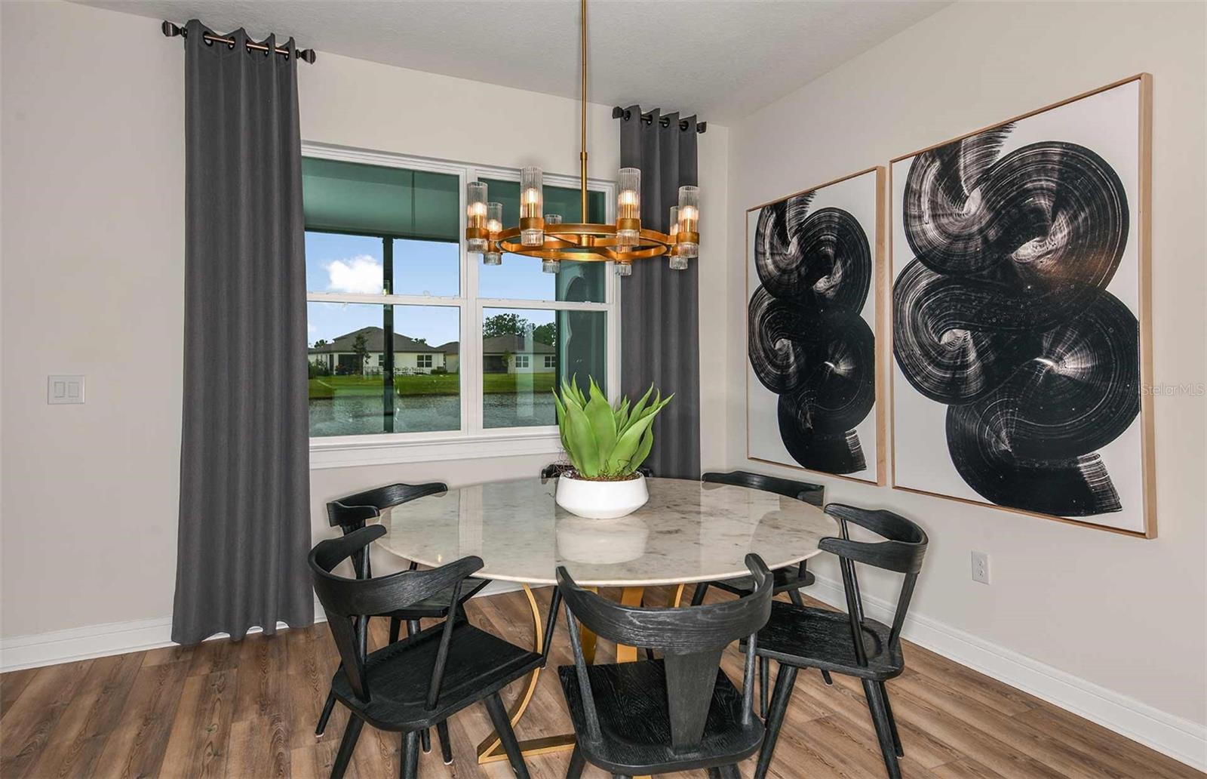
Under Construction. Experience a new level of retirement living at Del Webb Sunchase in Parrish, FL. Picture a meticulously designed, resort-style residence with state-of-the-art amenities and engaging social spaces where lifelong connections are made. You’ll enjoy close proximity to world-class beaches, easy access to Lakewood Ranch, Sarasota, St Pete and Tampa, lush landscapes, and convenient living all in one. Featuring the popular Mystique floor plan with an open-concept home design, this home has all the upgraded finishes you've been looking for. The designer kitchen showcases a center island and a large, single-bowl sink, white cabinets with undercabinet lighting and 3cm quartz countertops with 3”x12” tiled backsplash, a spacious pantry, and Whirlpool stainless steel appliances including a built-in oven and microwave, dishwasher, counter depth refrigerator and stovetop with range hood. The bathrooms have matching white cabinets and 3cm quartz countertops, dual sinks in the Owner's bath and walk-in shower. There is luxury vinyl plank flooring in the main living areas, 18”x18” tile flooring in the baths and laundry room and plush, stain resistant carpet in the bedrooms. This home makes great use of space with an enclosed flex room, zero corner sliding glass door that opens to extended covered lanai with screen enclosure, a convenient laundry room with sink and a 2-car garage with tandem space ideal for golf cart parking or extra storage. Additional upgrades and features include glass insert at front door, LED downlights and floor outlet in gathering room, modern brushed nickel lighting and door hardware, faux wood blinds, 8’ interior doors, upgraded baseboards and a Smart Home technology package with a video doorbell. Beautifully situated on a waterview homesite, this home makes a striking first impression with its desirable location and added sense of openness. Enjoy peace of mind with Pulte’s transferable, 10-year Limited Structural Warranty that covers materials and workmanship in the 1st year, workability of plumbing, electrical, HVAC, and other mechanical systems through the 2nd year, various types of water infiltration and internal leaks through the 5th year, and the structural integrity of the home through the 10th year. Plus, we’re currently offering limited-time incentives and below-market rates!

Save
Ask
Tour
Hide
Share
Listing Snapshot
Price 
$612,290
Days On Site 
5 Days
Bedrooms 
2
Inside Area (SqFt) 
1,889 sqft
Total Baths 
2
Full Baths 
2
Partial Baths 
N/A
Lot Size 
0.15 Acres
Year Built 
2026
MLS® Number 
TB8537979
Status 
Active
Property Tax 
$1,943.23
HOA/Condo/Coop Fees 
$270.3 monthly
Sq Ft Source 
Builder
Friends & Family
React
Comment
Invite
No Comments Yet

Did you know? You can invite friends and family to your search. They can join your search, rate and discuss listings with you.

What's This?
Private
Recent Activity
5 days agoListing updated with changes from the MLS®
6 days agoListing first seen on site
General Features
Acres 
0.15
Attached Garage 
Yes
Direction Faces 
Northeast
Foundation 
Slab
Garage 
Yes
Garage Spaces 
2
Levels 
One
Number Of Stories 
1
Parking 
DrivewayGarage Door OpenerAttached
Pets 
Number LimitYes
Property Condition 
Under ConstructionNew Construction
Property Sub Type 
Single Family Residence
Security 
Smoke Detector(s)
Sewer 
Public Sewer
SqFt Total 
2569
Style 
Florida
Utilities 
Cable AvailableElectricity AvailableSewer AvailableUnderground UtilitiesWater Available
Water Source 
Public
Zoning 
PD
Interior Features
Appliances 
CooktopDishwasherDisposalGas Water HeaterMicrowaveRange HoodRefrigerator
Cooling 
Central Air
Flooring 
CarpetTile
Furnished 
Unfurnished
Heating 
CentralHeat Pump
Interior 
Built-in FeaturesEat-in KitchenOpen FloorplanSmart HomeTray Ceiling(s)Walk-In Closet(s)
Laundry Features 
InsideLaundry Room
Window Features 
BlindsLow Emissivity Windows
Balcony/Porch/Lanai 
Dimensions - 13x10Level - First
Bedroom 2 
Dimensions - 11.9x11.2Level - First
Den 
Dimensions - 12.2x10Level - First
Dinette 
Dimensions - 11x13.6Level - First
Kitchen 
Dimensions - 13.6x9.4Level - First
Living Room 
Dimensions - 12.6x18.9Level - First
Master Bedroom 
Dimensions - 14.1x16Level - First
Save
Ask
Tour
Hide
Share
Exterior Features
Construction Details 
Stucco
Lot Features 
LandscapedPaved
Patio And Porch 
CoveredRear Porch
Pool Features 
Other
Roof 
Shingle
View 
PondWater
Waterview 
PondWater
Windows/Doors 
BlindsLow Emissivity Windows
Community Features
Association Amenities 
Cable TVClubhouseFitness CenterGatedPoolSpa/Hot TubTrail(s)
Association Fee 
$270.3
Association Fee Frequency 
Monthly
Community Features 
GatedClubhouseFitness CenterPoolSidewalksStreet Lights
MLS Area 
34219 - Parrish
Township 
33
Financing Terms Available 
CashConventionalFHAVA Loan
Roads 
AsphaltPaved
Listing courtesy of PULTE REALTY OF WEST FLORIDA LLC (813) 743-4550


Listing information is provided by Participants of the Stellar MLS. IDX information is provided exclusively for personal, non-commercial use, and may not be used for any purpose other than to identify prospective properties consumers may be interested in purchasing. Information is deemed reliable but not guaranteed. Properties displayed may be listed or sold by various participants in the MLS Copyright 2026, Stellar MLS.
Last checked: 2026-09-09 08:02 AM EDT

Neighborhood & Commute
Source: Walkscore
Disclosure: Community information and market data powered by Constellation Data Labs. Information is deemed reliable but not guaranteed.
Powered by Showcase IDX, a Constellation1 Company
Save
Ask
Tour
Hide
Share

Don’t see any homes? The MLS system might be down. Check back shortly!

Footer

Popular Articles

25 Best Places to Retire in Florida
Best Florida Retirement Communities
Cost of Living in Florida
Florida Property Taxes

Florida 55+ Communities

Jacksonville 55+ Communities
Ocala 55+ Communities
Orlando 55+ Communities
Tampa 55+ Communities
Full List of 55+ Communities

Popular Communities

The Villages
On Top of the World
Valencia Riverland
Del Webb Communities
Villages of Citrus Hills

Regions

Northeast Florida
Central East Coast
South Florida
Southwest Florida
Central West Coast
Central Florida
Panhandle/NW Florida

Copyright 2007-2026 Florida for Boomers

  • About
  • Advertising
  • Blog
  • Contact
  • Privacy Policy
  • Terms of Use