• Skip to primary navigation
  • Skip to main content
  • Skip to footer
Florida for Boomers

Florida for Boomers

Guide to Florida Retirement Communities and Condos

  • About
  • Best Communities
  • Best Places
    • Central Florida
    • East Coast
    • Northeast Florida
    • Panhandle
    • Southeast Florida
    • Southwest Florida
    • West Coast
  • Free Newsletter
  • Recent Articles
  • Store
    • Florida Retirement Handbook
    • Florida Retirement Masterclass
    • My Book About The Villages
    • Pick the Right Place
  • Search
Search
Dashboard
Listings
Searches
Sign in / Sign up
Save
Ask
Tour
Hide
Share
$635,000
19 Days On Site

8749 OCEAN TIDES COVE
PARRISH, FL 34219

For Sale|Single Family Residence|Active
3
Beds
3
Total Baths
2
Full Baths
1
Partial Bath
2,114
SqFt
$300
/SqFt
2022
Built
Subdivision:
DEL WEBB AT BAYVIEW PH I SUBPH A B
County:
Manatee
8749 OCEAN TIDES COVE8749 OCEAN TIDES COVE8749 OCEAN TIDES COVE8749 OCEAN TIDES COVE
Save
Ask
Tour
Hide
Share
Photos
Map
Nearby Listings
Virtual Tour

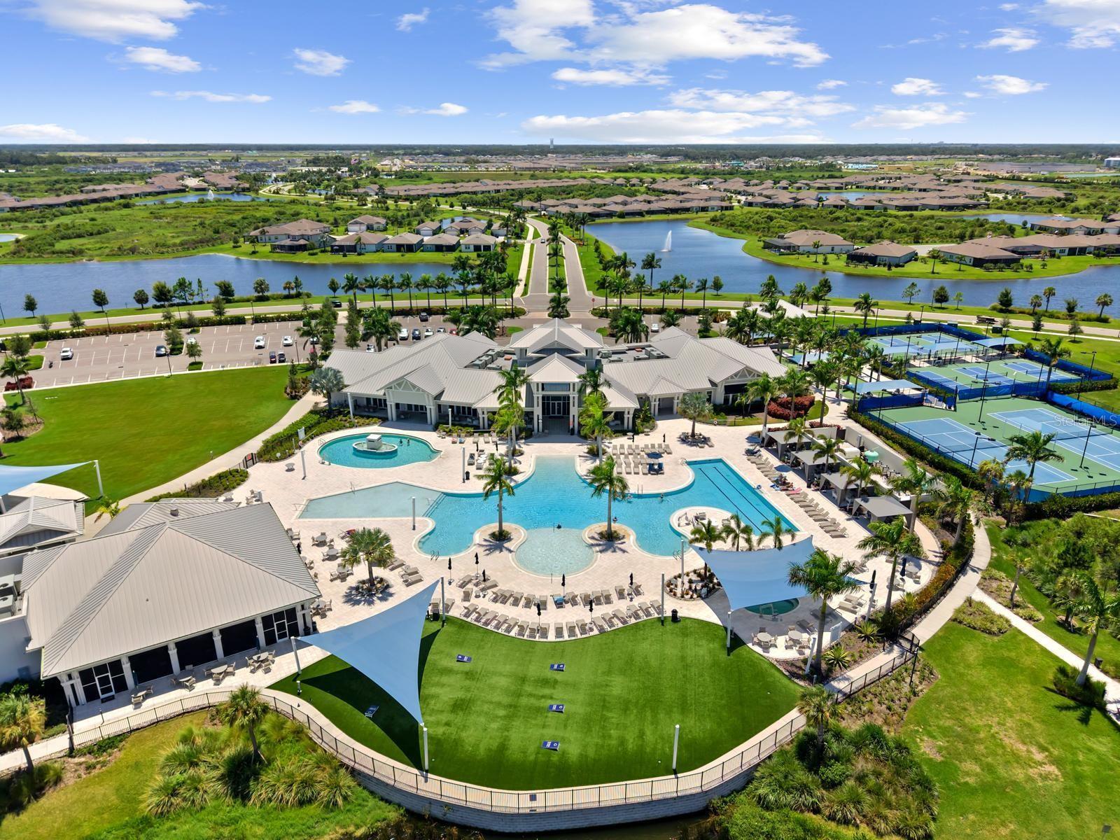
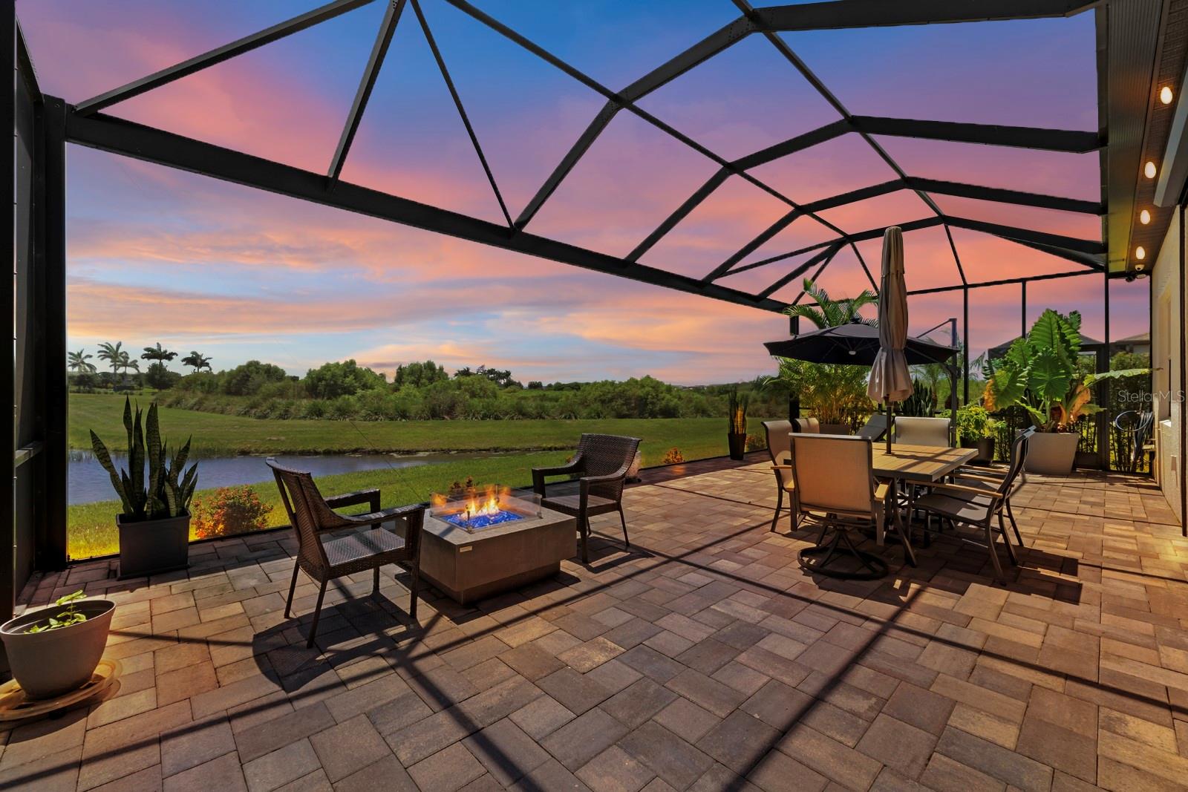
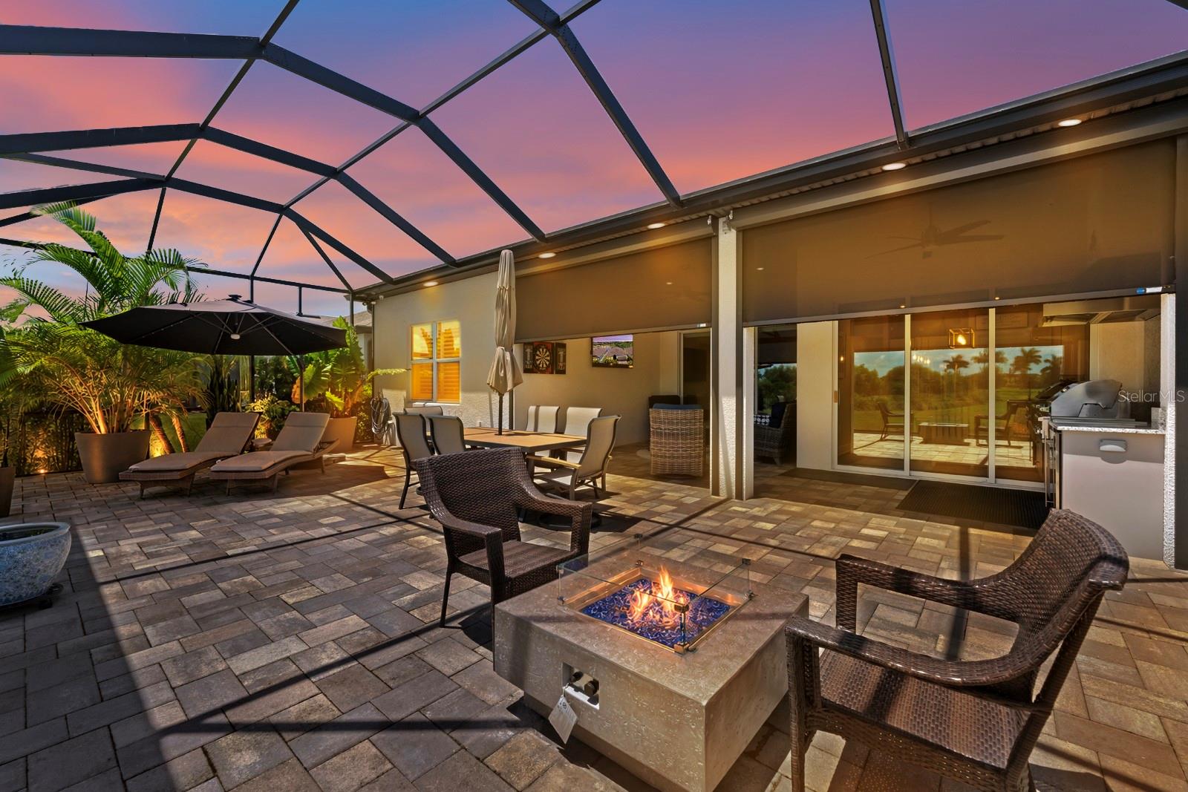
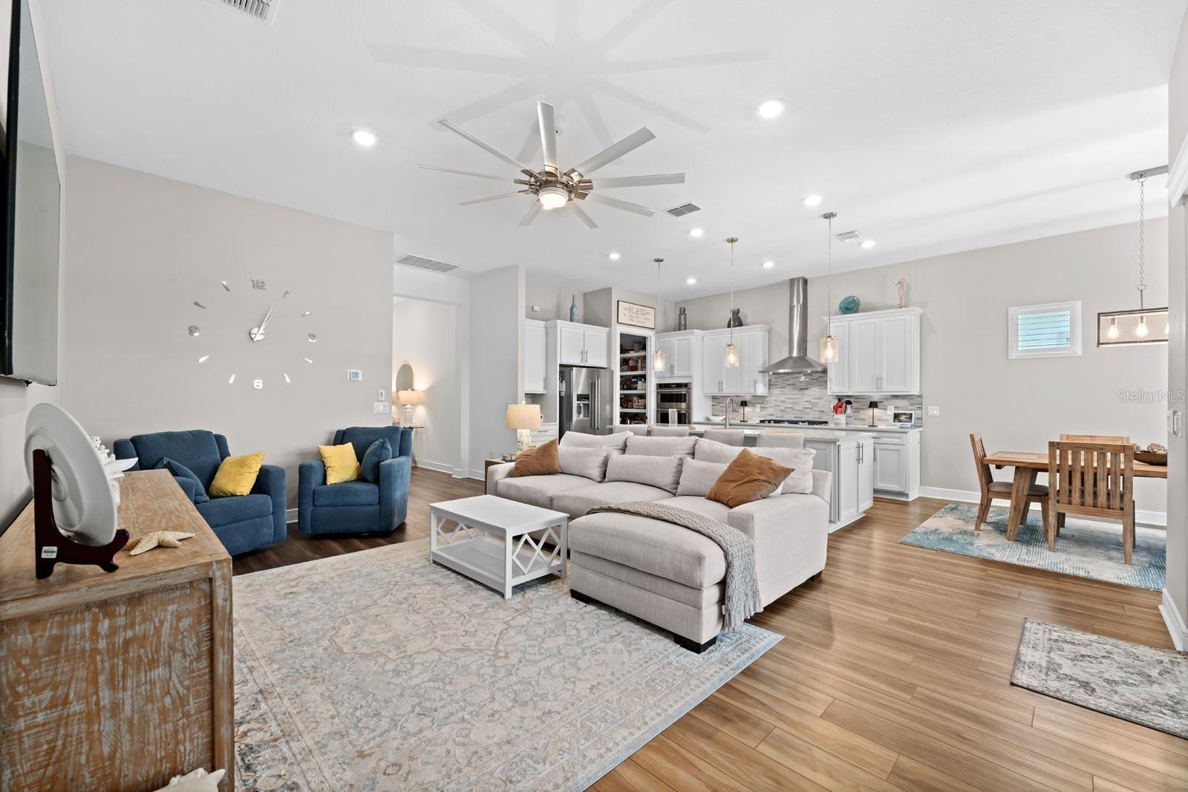
Welcome to 8749 Ocean Tides Cove, an exceptionally appointed Pulte Prestige offering refined interiors, impressive outdoor living, thoughtful upgrades, and a peaceful pond setting within the highly sought after 55+ community of Del Webb BayView. Built in 2022, this 3 bedroom, 2.5 bathroom home offers 2,114 square feet of beautifully designed living space and an attached two car garage. With more than $150,000 in builder selections and post closing improvements, this home stands apart from the standard Prestige model. Inside, the open concept floor plan features luxury vinyl plank flooring throughout the main living areas, kitchen, and all three bedrooms, with no carpet in the home. The kitchen serves as the centerpiece, featuring elegant Lagoon quartz countertops, upgraded cabinetry, stainless steel KitchenAid appliances, and an oversized island designed for both everyday living and entertaining. Quartz countertops continue into the primary and guest bathrooms. The primary suite offers two walk in closets, an additional linen closet, and a beautifully appointed bathroom. Two additional bedrooms provide flexibility for guests, an office, or hobby space. Storage is abundant with a walk in pantry, additional linen closets, garage cabinetry, overhead storage racks, and a dedicated workbench. Additional upgrades include a Rinnai natural gas tankless water heater, Aqua Soft water softener with whole house filtration, additional electrical outlets, a dedicated golf cart charging outlet, security and camera systems, and a four foot extended garage. The Lennox three ton HVAC system has been serviced twice annually. The laundry room includes Maytag washer and dryer units, a utility sink, built in cabinetry, and a solid counter. The outdoor living space truly sets this home apart. An extended screened lanai overlooks the tranquil pond and features an outdoor kitchen, natural gas fire pit, electric sun and hurricane shades, upgraded lighting, and beautifully maintained landscaping. The premium homesite was selected for its pond and fountain view, enhanced by privacy landscaping with no rear yard homes directly behind the property. Whether entertaining friends, dining outdoors, or relaxing beside the fire, this space was designed to enjoy the Florida lifestyle year round. The home also features hurricane shutters, an architectural shingle roof, concrete block construction, and a Flood Zone X location. Beyond the home, Del Webb BayView delivers an exceptional resort style lifestyle. The impressive Driftwood Clubhouse features social and gathering spaces, a state of the art fitness center, movement studios, arts and crafts spaces, a demonstration kitchen, and an active calendar of clubs, classes, and events. Outdoor amenities include a resort style zero entry heated pool, resistance pool and spa, pickleball and tennis courts, bocce ball, shuffleboard, walking trails, community garden, dog park, and outdoor gathering areas. Residents can also enjoy the convenience of the Sailfish Bar & Grille located within the community. 8749 Ocean Tides Cove offers exceptional indoor and outdoor living, a peaceful pond setting, and one of the area's most desirable 55+ lifestyles. Schedule your private showing and experience everything this beautifully upgraded Del Webb BayView home has to offer.

Save
Ask
Tour
Hide
Share
Listing Snapshot
Price 
$635,000
Days On Site 
19 Days
Bedrooms 
3
Inside Area (SqFt) 
2,114 sqft
Total Baths 
3
Full Baths 
2
Partial Baths 
1
Lot Size 
0.14 Acres
Year Built 
2022
MLS® Number 
TB8539497
Status 
Active
Property Tax 
$8,165
HOA/Condo/Coop Fees 
$433.14 monthly
Sq Ft Source 
Public Records
Friends & Family
React
Comment
Invite
No Comments Yet

Did you know? You can invite friends and family to your search. They can join your search, rate and discuss listings with you.

What's This?
Private
Recent Activity
a week agoListing updated with changes from the MLS®
3 weeks agoListing first seen on site
General Features
Acres 
0.14
Attached Garage 
Yes
Direction Faces 
Northwest
Foundation 
Slab
Garage 
Yes
Garage Spaces 
2
Levels 
One
Number Of Stories 
1
Parking 
DrivewayGarage Door OpenerAttached
Pets 
Dogs OK
Property Sub Type 
Single Family Residence
Security 
Gated CommunitySecurity System
Sewer 
Public Sewer
SqFt Total 
2963
Utilities 
Cable AvailableNatural Gas AvailableCable ConnectedElectricity AvailableNatural Gas ConnectedOther
Water Source 
Public
Zoning 
RES
Interior Features
Appliances 
Convection OvenCooktopDishwasherDisposalDryerGas Water HeaterMicrowaveRefrigeratorTankless Water HeaterWasherWater Softener
Cooling 
Central Air
Flooring 
Tile
Furnished 
Unfurnished
Heating 
CentralNatural GasOther
Interior 
Built-in FeaturesHigh CeilingsSmart HomeWalk-In Closet(s)
Laundry Features 
InsideLaundry Room
Window Features 
Double Pane WindowsInsulated WindowsLow Emissivity WindowsShutters
Bedroom 2 
Dimensions - 11.7x10.5Level - FirstFeatures - Ceiling Fan(s)
Kitchen 
Dimensions - 11.7x17.9Level - FirstFeatures - Kitchen Island, Stone Counters
Living Room 
Dimensions - 11.3x15.8Level - FirstFeatures - Ceiling Fan(s)
Master Bathroom 
Dimensions - 12x14.2Level - FirstFeatures - Double Vanity, Stone Counters
Master Bedroom 
Dimensions - 14.7x19.6Level - FirstFeatures - Ceiling Fan(s)
Save
Ask
Tour
Hide
Share
Exterior Features
Construction Details 
BlockStucco
Exterior 
Fire PitLightingOtherOutdoor GrillOutdoor Kitchen
Lot Features 
Landscaped
Patio And Porch 
CoveredFront PorchPatioPorchScreened
Roof 
Shingle
View 
PondWater
Waterview 
PondWater
Windows/Doors 
Double Pane WindowsInsulated WindowsLow Emissivity WindowsShutters
Community Features
Association Amenities 
ClubhouseFitness CenterGatedPool
Association Fee 
$433.14
Association Fee Frequency 
Monthly
Community Features 
GatedClubhouseFitness CenterPoolRestaurantSidewalks
MLS Area 
34219 - Parrish
Senior Community 
Yes
Township 
33S
Financing Terms Available 
CashConventional
Roads 
Asphalt
Schools
School District
Unknown
Elementary School
Barbara A. Harvey Elementary
Middle School
Carlos E. Haile Middle
High School
Parrish Community High
Listing courtesy of SMITH & ASSOCIATES REAL ESTATE (813) 577-0590


Listing information is provided by Participants of the Stellar MLS. IDX information is provided exclusively for personal, non-commercial use, and may not be used for any purpose other than to identify prospective properties consumers may be interested in purchasing. Information is deemed reliable but not guaranteed. Properties displayed may be listed or sold by various participants in the MLS Copyright 2026, Stellar MLS.
Last checked: 2026-09-09 09:05 AM EDT

Neighborhood & Commute
Source: Walkscore
Disclosure: Community information and market data powered by Constellation Data Labs. Information is deemed reliable but not guaranteed.
Powered by Showcase IDX, a Constellation1 Company
Save
Ask
Tour
Hide
Share

Don’t see any homes? The MLS system might be down. Check back shortly!

Footer

Popular Articles

25 Best Places to Retire in Florida
Best Florida Retirement Communities
Cost of Living in Florida
Florida Property Taxes

Florida 55+ Communities

Jacksonville 55+ Communities
Ocala 55+ Communities
Orlando 55+ Communities
Tampa 55+ Communities
Full List of 55+ Communities

Popular Communities

The Villages
On Top of the World
Valencia Riverland
Del Webb Communities
Villages of Citrus Hills

Regions

Northeast Florida
Central East Coast
South Florida
Southwest Florida
Central West Coast
Central Florida
Panhandle/NW Florida

Copyright 2007-2026 Florida for Boomers

  • About
  • Advertising
  • Blog
  • Contact
  • Privacy Policy
  • Terms of Use