• Skip to primary navigation
  • Skip to main content
  • Skip to footer
Florida for Boomers

Florida for Boomers

Guide to Florida Retirement Communities and Condos

  • About
  • Best Communities
  • Best Places
    • Central Florida
    • East Coast
    • Northeast Florida
    • Panhandle
    • Southeast Florida
    • Southwest Florida
    • West Coast
  • Free Newsletter
  • Recent Articles
  • Store
    • Florida Retirement Handbook
    • Florida Retirement Masterclass
    • My Book About The Villages
    • Pick the Right Place
  • Search
Search
Dashboard
Listings
Searches
Sign in / Sign up
Save
Ask
Tour
Hide
Share
$1,399,000
4 Days On Site

5042 NIGHT STAR TRAIL
ODESSA, FL 33556

For Sale|Single Family Residence|Active
5
Beds
5
Total Baths
4
Full Baths
1
Partial Bath
4,218
SqFt
$332
/SqFt
2021
Built
Subdivision:
STARKEY RANCH PH 3 PRCL F
County:
Pasco
Upcoming Open Houses
Sun, Aug 30, 12:00 PM - 2:00 PM
5042 NIGHT STAR TRAIL5042 NIGHT STAR TRAIL5042 NIGHT STAR TRAIL5042 NIGHT STAR TRAIL
Save
Ask
Tour
Hide
Share
Photos
Map
Nearby Listings
Virtual Tour

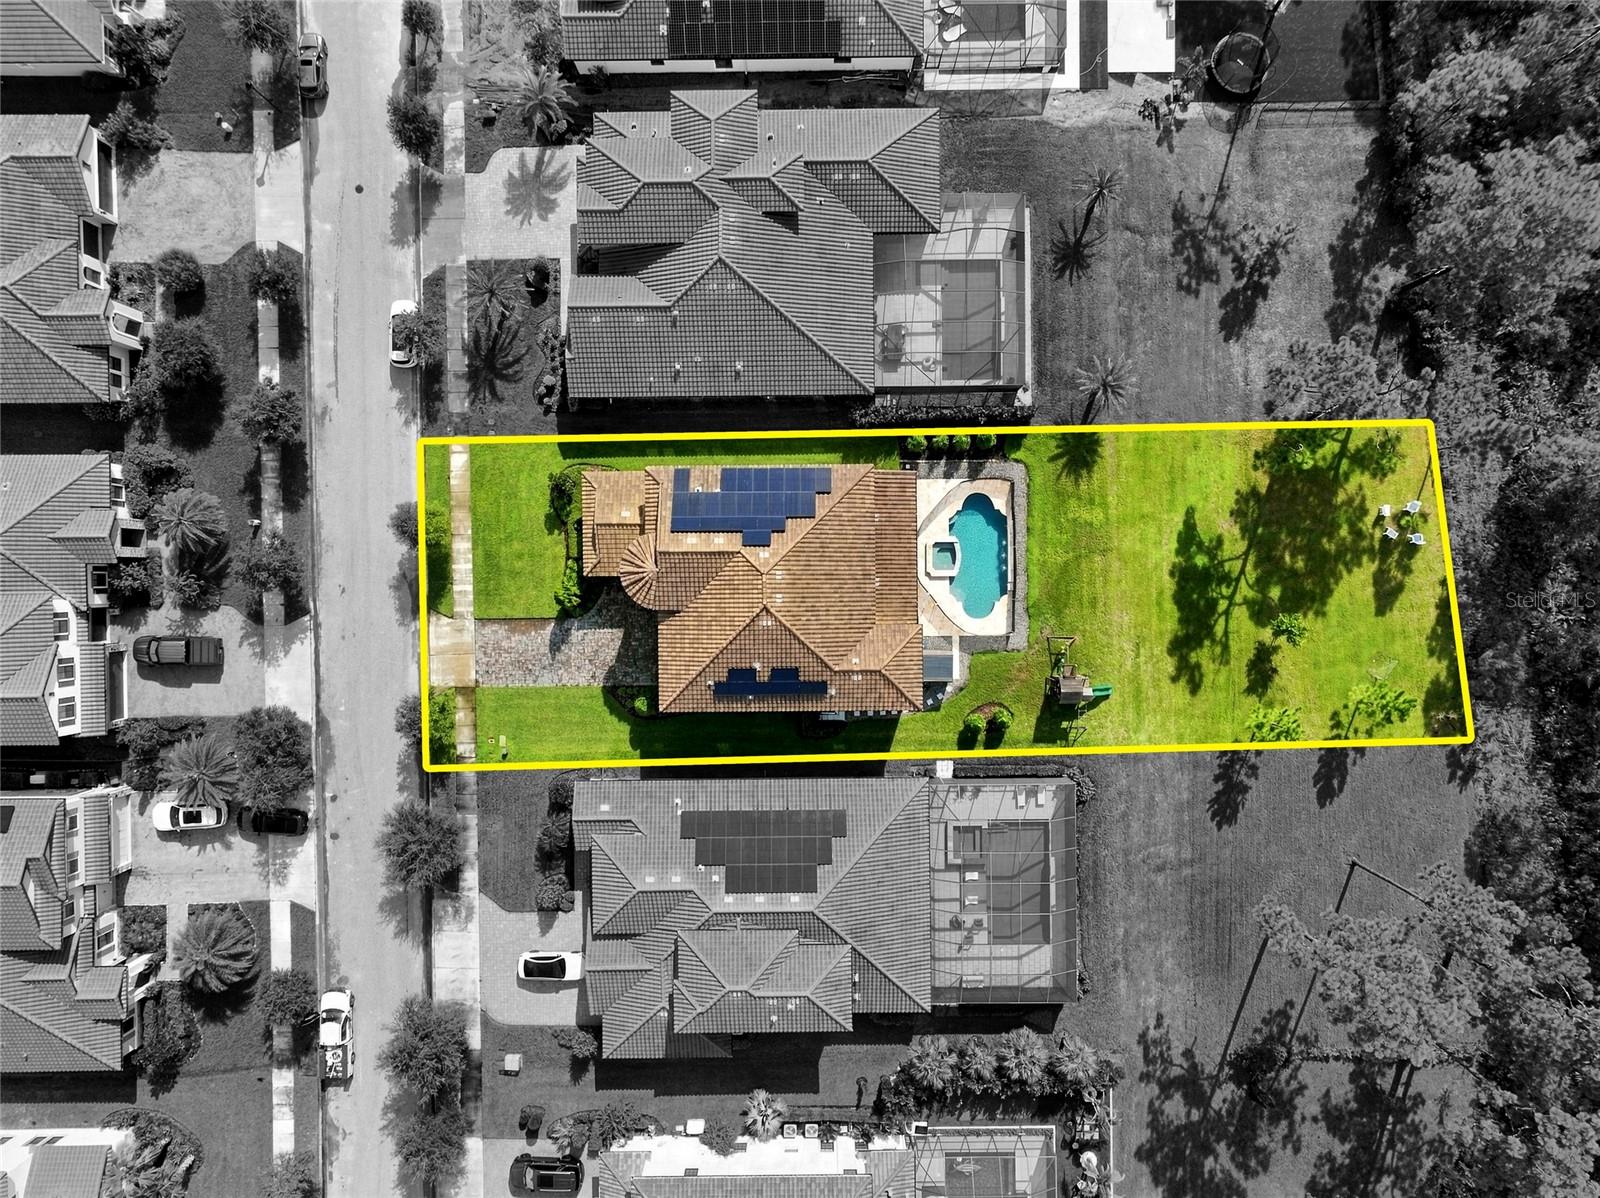
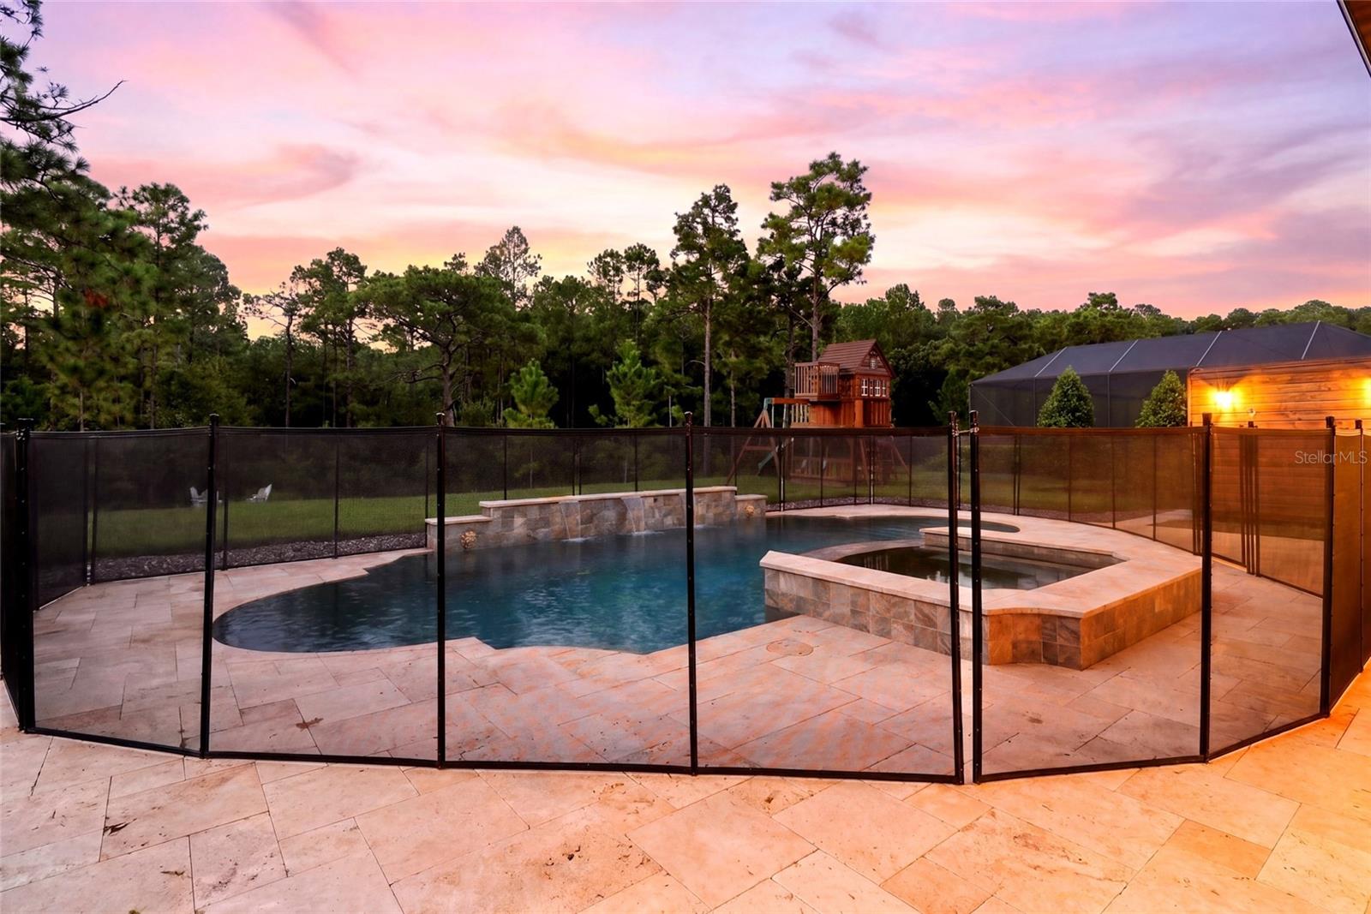
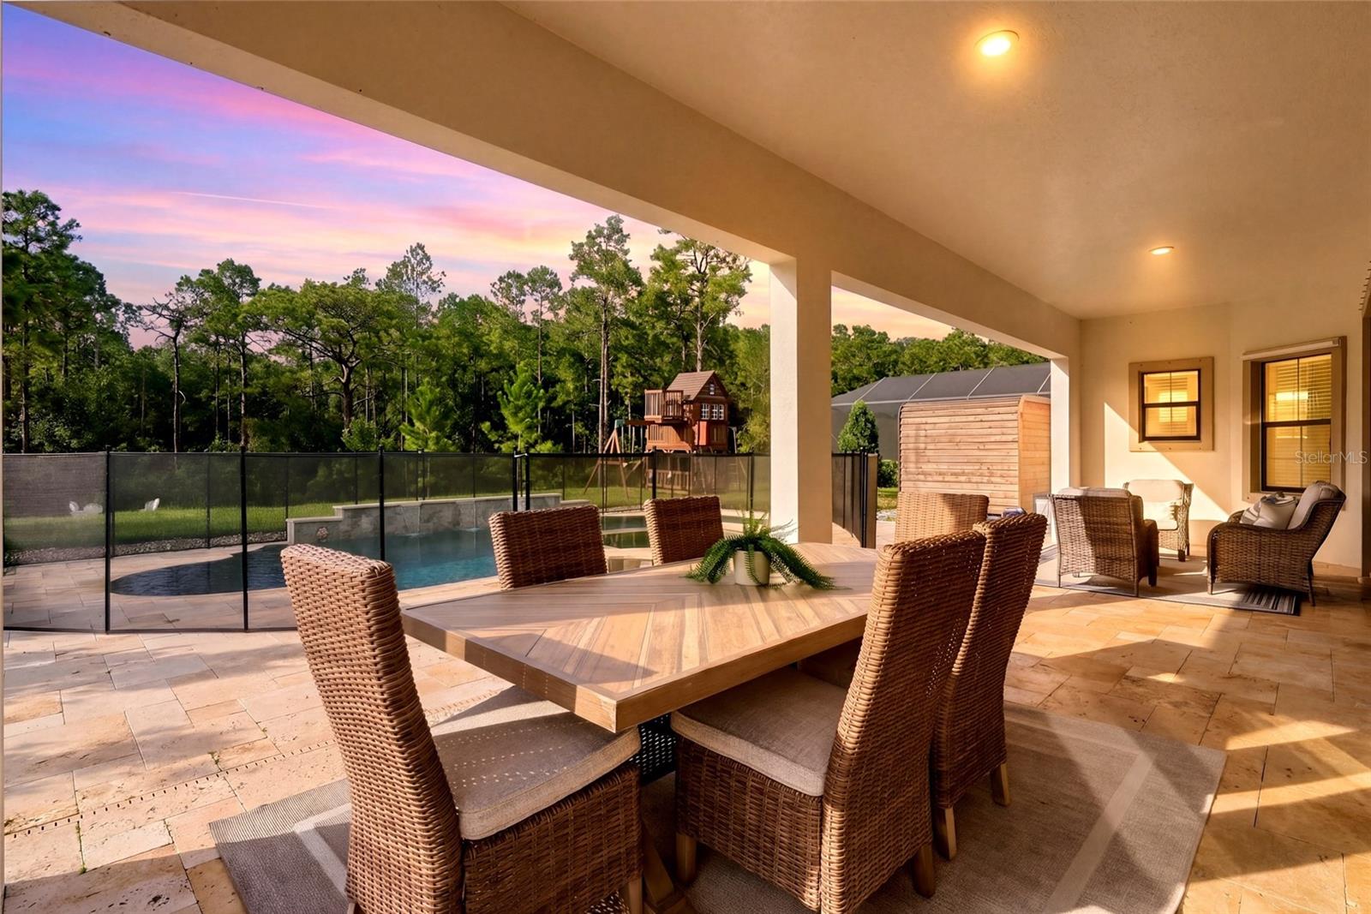
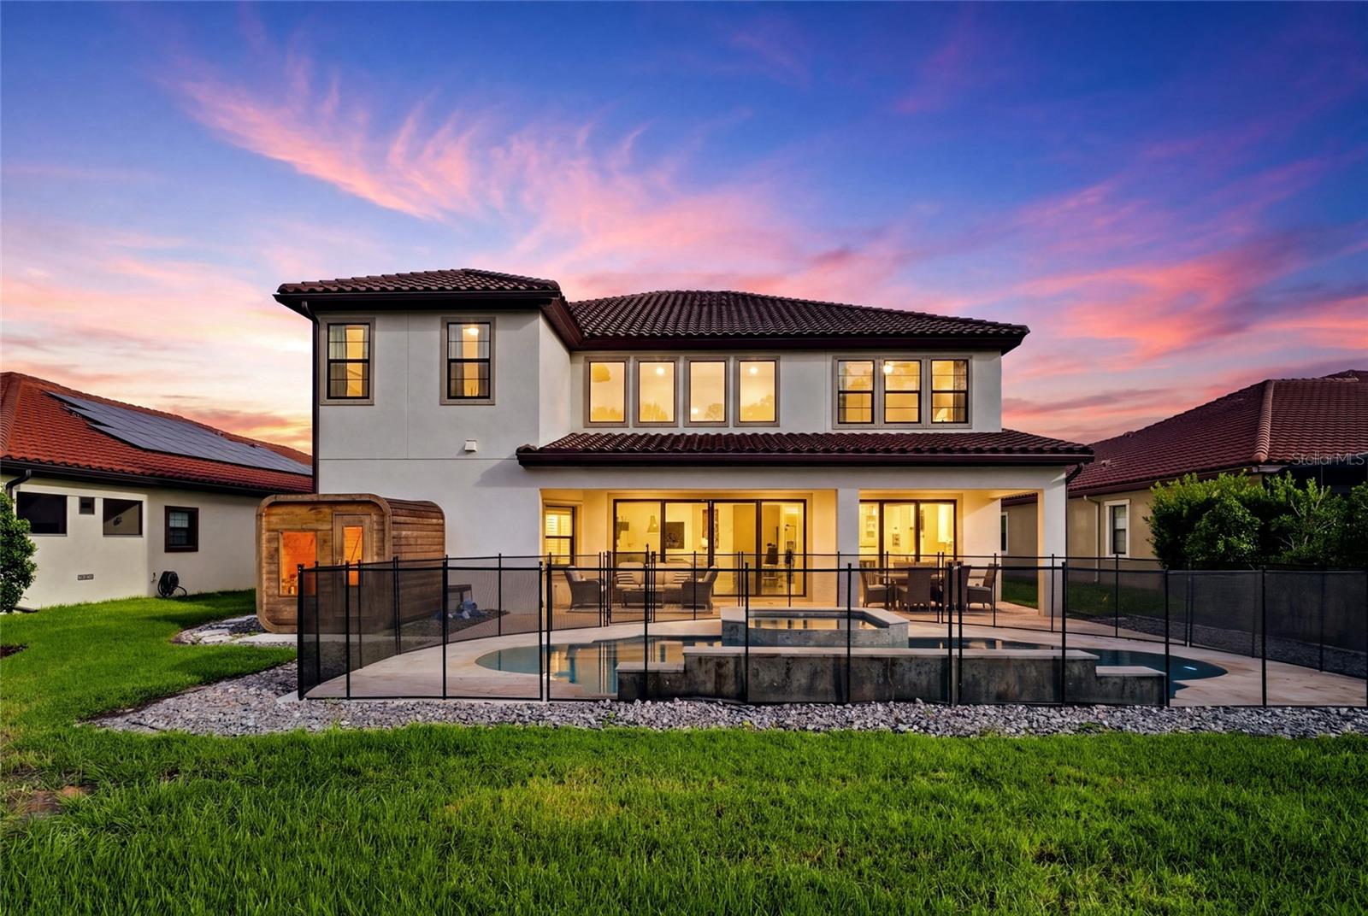
EXCEPTIONAL MODERN LUXURY PRESERVE-VIEW ESTATE IN COVETED GATED ANCLOTE RESERVE AT STARKEY RANCH. This rare 4,218 sq ft WestBay Madeira III offers 5 bedrooms, 4.5 bathrooms, a 3-car garage (2+1), a dedicated office, a bonus/dining room, a loft, and a heated saltwater pool and spa overlooking a private conservation view — all on an expansive 0.40-acre lot backing directly to the breathtaking Starkey Wilderness Preserve, offering extraordinary privacy with no rear neighbors. Noteworthy upgrades include the heated saltwater pool and spa with a cascading water feature, powered by a Pentair 400 system with seven jets; travertine decking; a $20,000 Canadian Timber Collection outdoor cedar sauna, 8-person and hardwired with a Harvia 7kW heater; and a $60,000 paid-off premium REC solar energy system providing an impressive 104% energy offset, resulting in little to virtually no monthly electric bill. Additional highlights include a backyard playset, a glass-inlay front door, soaring 20-ft ceilings with elegant chandeliers in the foyer, vaulted ceilings and crown molding throughout, a custom stone accent wall, custom Pottery Barn lighting, built-in living room ceiling speakers, and motorized roller shades. GE Profile stainless steel kitchen appliances include a 36" built-in 5-burner gas cooktop, in-wall oven and microwave, vented range hood, and refrigerator. The chef's kitchen features quartz countertops, an oversized center island, extended cabinetry with glass display accents, designer gold hardware and fixtures, reverse osmosis water filtration, and abundant gathering space. The thoughtfully planned layout includes a private main-floor guest wing tucked away in its own hallway, creating the ideal in-law suite or guest quarters with a full bathroom and spacious walk-in shower. The main level also features a custom drop zone. The owner's retreat offers dual walk-in closets, a spa-inspired bath with black quartz countertops, designer gold fixtures, dual vanities, a soaking tub, and an oversized walk-in shower. No flood zone. Life in Anclote Reserve is about more than owning a beautiful home — it's about embracing the award-winning Starkey Ranch lifestyle. Cruise the golf cart-friendly streets to Starkey Market for coffee, live music, and community events, and enjoy multiple resort-style pools, neighborhood parks, playgrounds, tennis courts, Starkey Ranch District Park, the Pasco County Library, and the acclaimed Starkey Ranch K-8 Magnet School. With over 20 miles of scenic walking and biking trails, plus easy access to restaurants and Publix, Starkey Ranch offers an unmatched lifestyle just minutes from Trinity and Odessa, 30 minutes from Tampa International Airport, and 45 minutes from Florida's Gulf Coast beaches. Preserve-backed 0.40-acre homesites in Anclote Reserve rarely become available. Experience the grandeur in person and make this exquisite home yours. By appointment only.

Save
Ask
Tour
Hide
Share
Listing Snapshot
Price 
$1,399,000
Days On Site 
4 Days
Bedrooms 
5
Inside Area (SqFt) 
4,218 sqft
Total Baths 
5
Full Baths 
4
Partial Baths 
1
Lot Size 
0.4 Acres
Year Built 
2021
MLS® Number 
TB8541947
Status 
Active
Property Tax 
$13,913
HOA/Condo/Coop Fees 
$119 monthly
Sq Ft Source 
Public Records
Friends & Family
React
Invite
Recent Activity
2 hours agoListing updated with changes from the MLS®
4 days agoStatus changed to Active
5 days agoListing first seen on site
General Features
Acres 
0.4
Attached Garage 
Yes
Direction Faces 
East
Energy Features 
Solar
Foundation 
Slab
Garage 
Yes
Garage Spaces 
3
Green Energy Efficient 
Insulation
Levels 
Two
Number Of Stories 
2
Parking 
Attached
Pets 
Breed Restrictions
Property Sub Type 
Single Family Residence
Sewer 
Public Sewer
SqFt Total 
5240
Style 
ContemporaryCustomMediterranean
Utilities 
Cable AvailableNatural Gas AvailableCable ConnectedElectricity ConnectedNatural Gas ConnectedPhone AvailableSewer ConnectedUnderground UtilitiesWater Connected
Water Source 
None
Zoning 
MPUD
Interior Features
Appliances 
CooktopDishwasherDisposalDryerRefrigeratorWasherWater Purifier
Cooling 
Central Air
Flooring 
CarpetTile
Furnished 
Unfurnished
Heating 
Central
Interior 
High CeilingsOpen FloorplanSmart HomeWalk-In Closet(s)
Laundry Features 
Laundry RoomUpper Level
Spa 
Yes
Window Features 
Window CoveringsWindow Treatments
Balcony/Porch/Lanai 
Dimensions - 37x9Level - First
Bedroom 1 
Dimensions - 12x21Level - First
Bedroom 2 
Dimensions - 12x13Level - Second
Bedroom 3 
Dimensions - 12x13Level - Second
Bedroom 4 
Dimensions - 12x13Level - Second
Den 
Dimensions - 14x11Level - First
Dining Room 
Dimensions - 13x14Level - First
Kitchen 
Dimensions - 14x25Level - First
Laundry 
Dimensions - 9x9Level - Second
Living Room 
Dimensions - 22x20Level - First
Loft 
Dimensions - 22x30Level - Second
Master Bathroom 
Dimensions - 14x13Level - Second
Master Bedroom 
Dimensions - 15x19Level - Second
Save
Ask
Tour
Hide
Share
Exterior Features
Construction Details 
BlockConcreteFrame
Exterior 
Dog RunLightingPlaygroundPrivate EntrancePrivate YardRain Gutters
Lot Features 
ClearedLandscapedPrivatePaved
Patio And Porch 
Rear Porch
Pool Features 
HeatedIn GroundSalt WaterPrivate
Private Pool 
Yes
Roof 
Tile
Spa 
Yes
Spa Features 
HeatedIn Ground
View 
GardenPoolTrees/Woods
Waterview 
GardenPoolTrees/Woods
Windows/Doors 
Window CoveringsWindow Treatments
Community Features
Association Amenities 
GatedTennis Court(s)Trail(s)
Association Dues 
357
Community Features 
GatedParkPlaygroundPoolSidewalks
Financing Terms Available 
CashConventionalFHAVA Loan
HOA Fee Frequency 
Quarterly
MLS Area 
33556 - Odessa
Roads 
AsphaltPaved
Township 
26S
Schools
School District
Unknown
Elementary School
Starkey Ranch K-8
Middle School
Starkey Ranch K-8
High School
River Ridge High-PO
Listing courtesy of SERHANT (561) 785-3381


Listing information is provided by Participants of the Stellar MLS. IDX information is provided exclusively for personal, non-commercial use, and may not be used for any purpose other than to identify prospective properties consumers may be interested in purchasing. Information is deemed reliable but not guaranteed. Properties displayed may be listed or sold by various participants in the MLS Copyright 2026, Stellar MLS.
Last checked: 2026-08-29 02:02 PM EDT

Neighborhood & Commute
Source: Walkscore
Disclosure: Community information and market data powered by Constellation Data Labs. Information is deemed reliable but not guaranteed.
Powered by Showcase IDX, a Constellation1 Company
Save
Ask
Tour
Hide
Share

Don’t see any homes? The MLS system might be down. Check back shortly!
Footer

Popular Articles

25 Best Places to Retire in Florida
Best Florida Retirement Communities
Cost of Living in Florida
Florida Property Taxes

Florida 55+ Communities

Jacksonville 55+ Communities
Ocala 55+ Communities
Orlando 55+ Communities
Tampa 55+ Communities
Full List of 55+ Communities

Popular Communities

The Villages
On Top of the World
Valencia Riverland
Del Webb Communities
Villages of Citrus Hills

Regions

Northeast Florida
Central East Coast
South Florida
Southwest Florida
Central West Coast
Central Florida
Panhandle/NW Florida

Copyright 2007-2026 Florida for Boomers

  • About
  • Advertising
  • Blog
  • Contact
  • Privacy Policy
  • Terms of Use