• Skip to primary navigation
  • Skip to main content
  • Skip to footer
Florida for Boomers

Florida for Boomers

Guide to Florida Retirement Communities and Condos

  • About
  • Best Communities
  • Best Places
    • Central Florida
    • East Coast
    • Northeast Florida
    • Panhandle
    • Southeast Florida
    • Southwest Florida
    • West Coast
  • Free Newsletter
  • Recent Articles
  • Store
    • Florida Retirement Handbook
    • Florida Retirement Masterclass
    • My Book About The Villages
    • Pick the Right Place
  • Search
Search
Dashboard
Listings
Searches
Sign in / Sign up
Save
Ask
Tour
Hide
Share
$1,170,000
9 Days On Site

3437 BARBOUR TRAIL
ODESSA, FL 33556

Single Family Residence|Pending
5
Beds
4
Total Baths
4
Full Baths
3,137
SqFt
$373
/SqFt
2017
Built
Subdivision:
STARKEY RANCH VILLAGE 1 PHASE 5
County:
Pasco
3437 BARBOUR TRAIL3437 BARBOUR TRAIL3437 BARBOUR TRAIL3437 BARBOUR TRAIL
Save
Ask
Tour
Hide
Share
Photos
Map
Nearby Listings
Virtual Tour

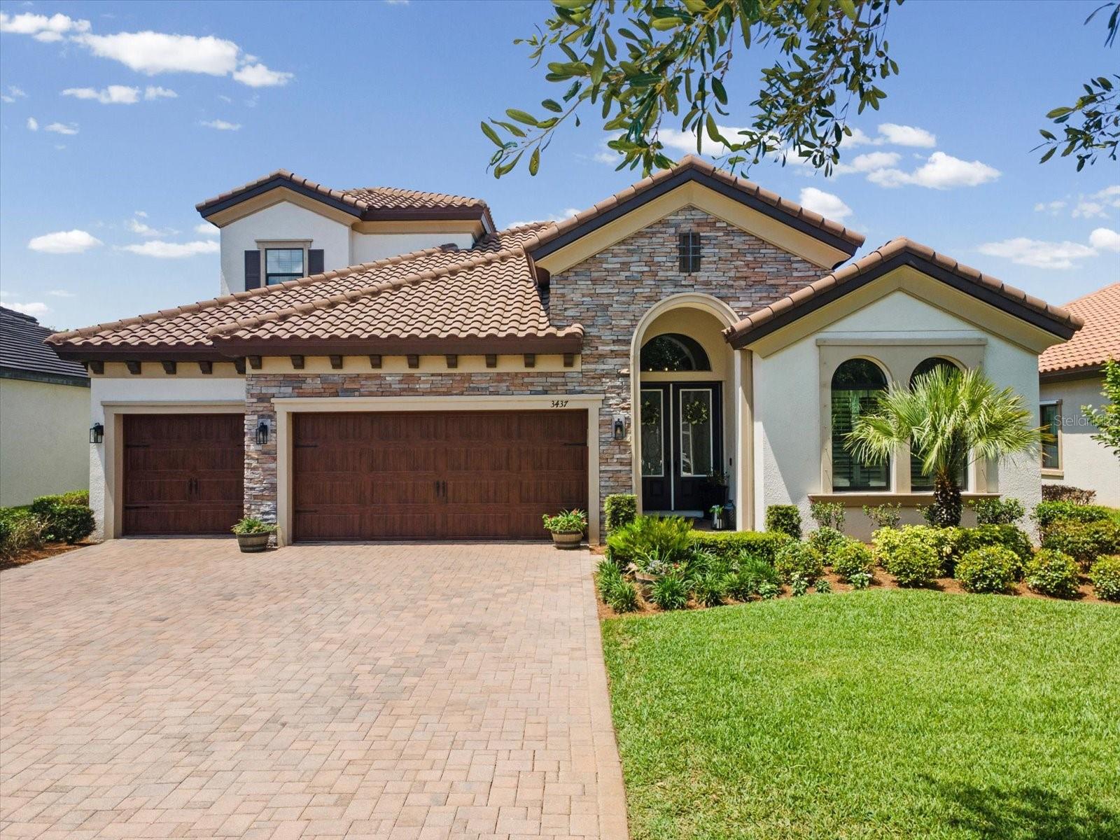
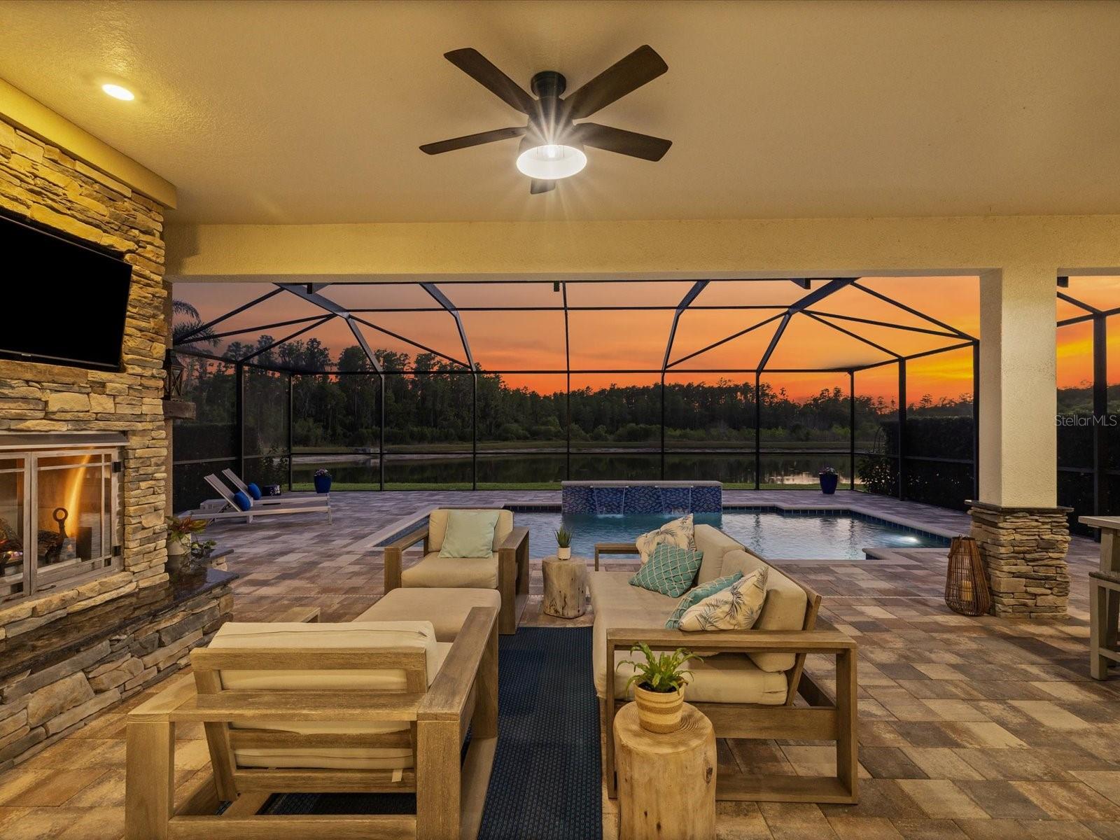
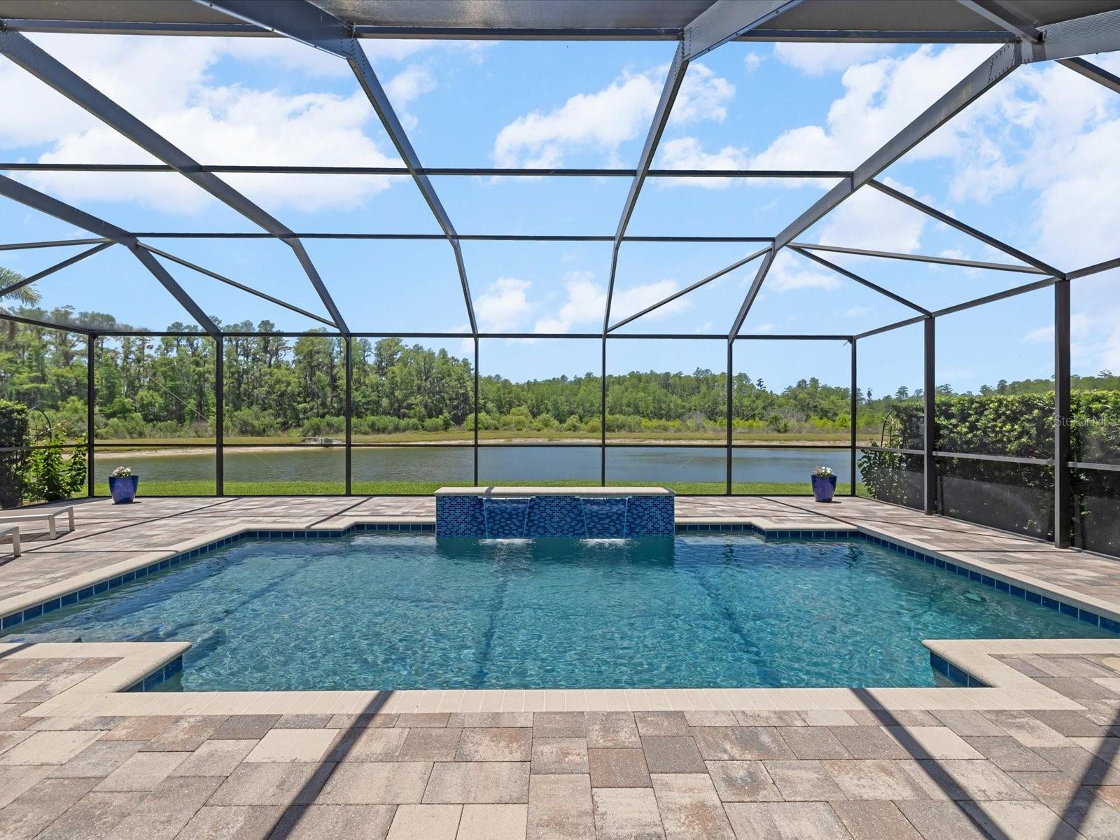
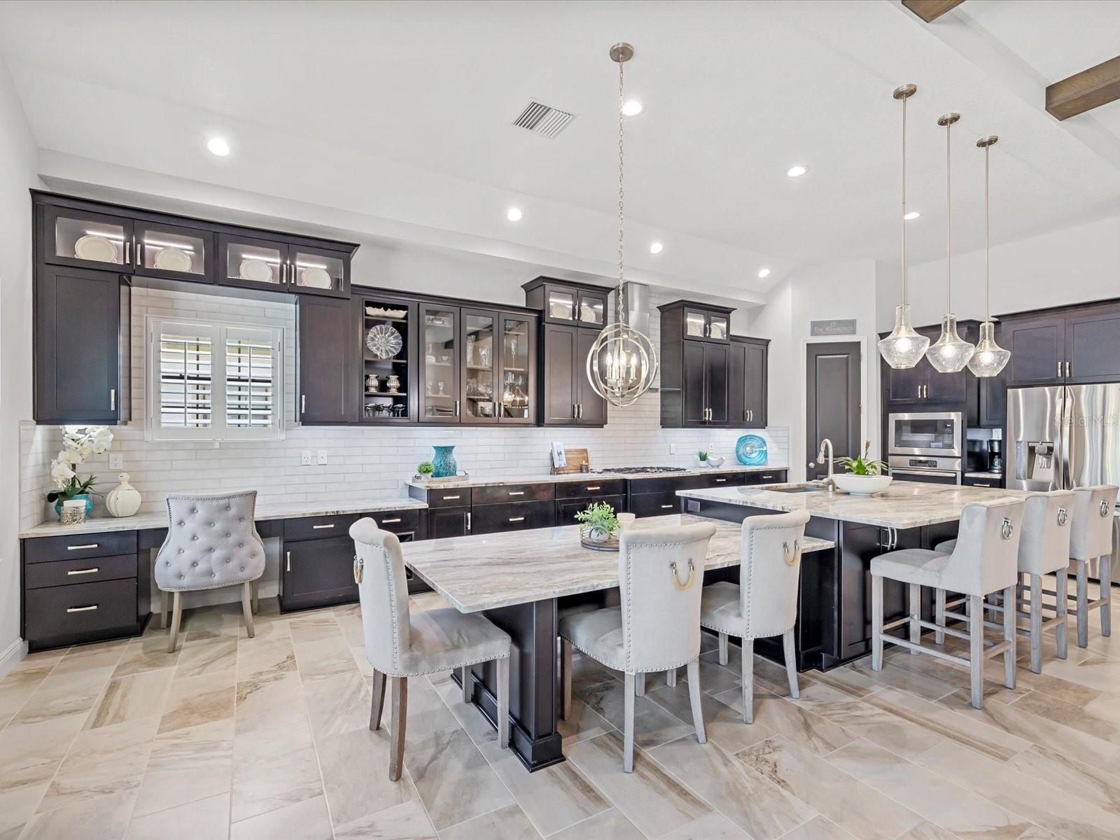
Under contract-accepting backup offers. Elevated luxury meets resort-style living in this exceptional highly sought after WestBay Biscayne II model residence perfectly positioned on a premium waterfront conservation homesite within the award-winning community of Starkey Ranch. Thoughtfully upgraded throughout, this luxury pool home blends architectural detail, functionality, and seamless indoor-outdoor entertaining into one extraordinary living experience. From the moment you enter, the home showcases soaring custom designed ceilings, oversized tile flooring, designer lighting, a gourmet kitchen, in-ground pool, outdoor fireplace and full outdoor kitchen. Additional features include upgraded tile in all bathrooms, plantation shutters, a versatile flex space offering the perfect setup for a private home office, study, or optional 5th bedroom, and an upstairs bonus retreat. This open-concept floor plan perfectly connects the gourmet kitchen, dining area, family room, and outdoor living space through an oversized 6-panel sliding glass door to create an incredible flow for entertaining and everyday living that blends the indoor features and brings the outdoors together. At the center of the home is a designer chef’s kitchen featuring upgraded cabinetry extended to the ceiling, a custom bridge feature over the desk area near the pool-facing window, stainless steel appliances, 5 burner gas cooktop with vented range hood, kitchen tile backsplash, dual oven and microwave, counter height seating, and a massive island with an attached drop-down dining extension finished in matching stone surfaces for a custom built-in appearance. The owner’s retreat offers a true spa-inspired setting with custom woodwork coffered ceiling, walk-in closet with custom wood built organizing system, and a beautifully appointed ensuite featuring floor to ceiling glass tiled walk-in shower, oversized soaking tub, and split vanities. The home continues to impress as upstairs you will find a spacious bonus room, private bedroom, and full bathroom with walk-in shower. The bonus room features a custom built-in entertainment cabinet system, perfect for an entertaining night in, game night, or place to play. The outdoor living space is where this property truly separates itself from the competition. The unique design of this extended lanai is hard to find. Enjoy breathtaking water and conservation views while entertaining around the outdoor kitchen, gas fireplace, multiple seating areas, and expansive paver decking designed to maximize both privacy and luxury. Additional upgrades and features found throughout include: Ceiling-mounted overhead garage storage systems, tankless gas water heater, water softener, custom laundry room cabinetry with pre-plumbed laundry tub connection and folding area, an oversized driveway capable of accommodating up to nine vehicles, extensive fine-detail finishes and architectural highlights throughout. The Starkey Ranch Community is zoned for the highly desired Starkey Ranch K-8 School. Additional community features include miles of trails, parks, pools, playgrounds, community events, convenient access to Tampa International Airport, downtown Tampa, shopping, dining, and the Gulf Coast beaches- Combined with this beautiful home, there is no better place to live the Florida Lifestyle!

Save
Ask
Tour
Hide
Share
Listing Snapshot
Price 
$1,170,000
Days On Site 
9 Days
Bedrooms 
5
Inside Area (SqFt) 
3,137 sqft
Total Baths 
4
Full Baths 
4
Partial Baths 
N/A
Lot Size 
0.23 Acres
Year Built 
2017
MLS® Number 
W7885664
Status 
Pending
Property Tax 
$10,156.86
HOA/Condo/Coop Fees 
$7.08 monthly
Sq Ft Source 
Builder
Friends & Family
React
Invite
Recent Activity
6 days agoListing updated with changes from the MLS®
6 days agoStatus changed to Pending
a week agoListing first seen on site
General Features
Acres 
0.23
Attached Garage 
Yes
Direction Faces 
East
Foundation 
Slab
Garage 
Yes
Garage Spaces 
3
Green Energy Efficient 
Windows
Levels 
Two
Parking 
BoatAttached
Pets 
Yes
Property Sub Type 
Single Family Residence
Security 
Smoke Detector(s)
Sewer 
Public Sewer
SqFt Total 
3137
Style 
Florida
Utilities 
Natural Gas AvailableCable AvailableElectricity ConnectedNatural Gas ConnectedUnderground UtilitiesWater Connected
Water Source 
Public
Zoning 
MPUD
Interior Features
Appliances 
CooktopDishwasherDisposalDryerMicrowaveRange HoodRefrigeratorTankless Water HeaterWasherWater Softener
Cooling 
Central Air
Fireplace Features 
GasOutside
Flooring 
CarpetCeramic TileTile
Furnished 
Unfurnished
Heating 
Central
Interior 
Crown MoldingEat-in KitchenHigh CeilingsOpen FloorplanStone CountersTray Ceiling(s)Walk-In Closet(s)
Laundry Features 
Laundry Room
Window Features 
Window CoveringsBlindsDouble Pane WindowsInsulated WindowsShuttersWindow Treatments
Dining Room 
Dimensions - 13x10Level - First
Great Room 
Dimensions - 23x17Level - First
Kitchen 
Dimensions - 11x12Level - First
Master Bedroom 
Dimensions - 15x18Level - First
Save
Ask
Tour
Hide
Share
Exterior Features
Construction Details 
BlockStoneStucco
Exterior 
Outdoor GrillOutdoor Kitchen
Patio And Porch 
CoveredDeckPatioPorchScreened
Pool Features 
In GroundSalt WaterScreen EnclosurePrivate
Private Pool 
Yes
Roof 
Tile
View 
PondWater
Waterview 
PondWater
Windows/Doors 
Window CoveringsBlindsDouble Pane WindowsInsulated WindowsShuttersWindow Treatments
Community Features
Association Amenities 
OtherParkPlaygroundPoolTennis Court(s)Trail(s)
Association Dues 
85
Community Features 
ParkPlaygroundPoolSidewalksTennis Court(s)
Financing Terms Available 
CashConventionalVA Loan
HOA Fee Frequency 
Annually
MLS Area 
33556 - Odessa
Roads 
Asphalt
Township 
26
Schools
School District
Unknown
Elementary School
Starkey Ranch K-8
Middle School
Starkey Ranch K-8
High School
River Ridge High-PO
Listing courtesy of SANDPEAK REALTY (321) 695-5234


Listing information is provided by Participants of the Stellar MLS. IDX information is provided exclusively for personal, non-commercial use, and may not be used for any purpose other than to identify prospective properties consumers may be interested in purchasing. Information is deemed reliable but not guaranteed. Properties displayed may be listed or sold by various participants in the MLS Copyright 2026, Stellar MLS.
Last checked: 2026-05-26 08:51 PM EDT

Neighborhood & Commute
Source: Walkscore
Disclosure: Community information and market data powered by Constellation Data Labs. Information is deemed reliable but not guaranteed.
Powered by Showcase IDX, a Constellation1 Company
Save
Ask
Tour
Hide
Share

Don’t see any homes? The MLS system might be down. Check back shortly!

Footer

Popular Articles

25 Best Places to Retire in Florida
Best Florida Retirement Communities
Cost of Living in Florida
Florida Property Taxes

Florida 55+ Communities

Jacksonville 55+ Communities
Ocala 55+ Communities
Orlando 55+ Communities
Tampa 55+ Communities
Full List of 55+ Communities

Popular Communities

The Villages
On Top of the World
Valencia Riverland
Del Webb Communities
Villages of Citrus Hills

Regions

Northeast Florida
Central East Coast
South Florida
Southwest Florida
Central West Coast
Central Florida
Panhandle/NW Florida

Copyright 2007-2026 Florida for Boomers

  • About
  • Advertising
  • Blog
  • Contact
  • Privacy Policy
  • Terms of Use