• Skip to primary navigation
  • Skip to main content
  • Skip to footer
Florida for Boomers

Florida for Boomers

Guide to Florida Retirement Communities and Condos

  • About
  • Best Communities
  • Best Places
    • Central Florida
    • East Coast
    • Northeast Florida
    • Panhandle
    • Southeast Florida
    • Southwest Florida
    • West Coast
  • Free Newsletter
  • Recent Articles
  • Store
    • Florida Retirement Handbook
    • Florida Retirement Masterclass
    • My Book About The Villages
    • Pick the Right Place
  • Search
Search
Dashboard
Listings
Searches
Sign in / Sign up
Save
Ask
Tour
Hide
Share
$615,000
14 Days On Site

13720 STEVENSON LANE
ODESSA, FL 33556

For Sale|Single Family Residence|Active
4
Beds
4
Total Baths
3
Full Baths
1
Partial Bath
2,418
SqFt
$254
/SqFt
2021
Built
Subdivision:
STARKEY RANCH PH 1 PCLS 8 & 9
County:
Pasco
13720 STEVENSON LANE13720 STEVENSON LANE13720 STEVENSON LANE13720 STEVENSON LANE
Save
Ask
Tour
Hide
Share
Photos
Map
Nearby Listings
Virtual Tour

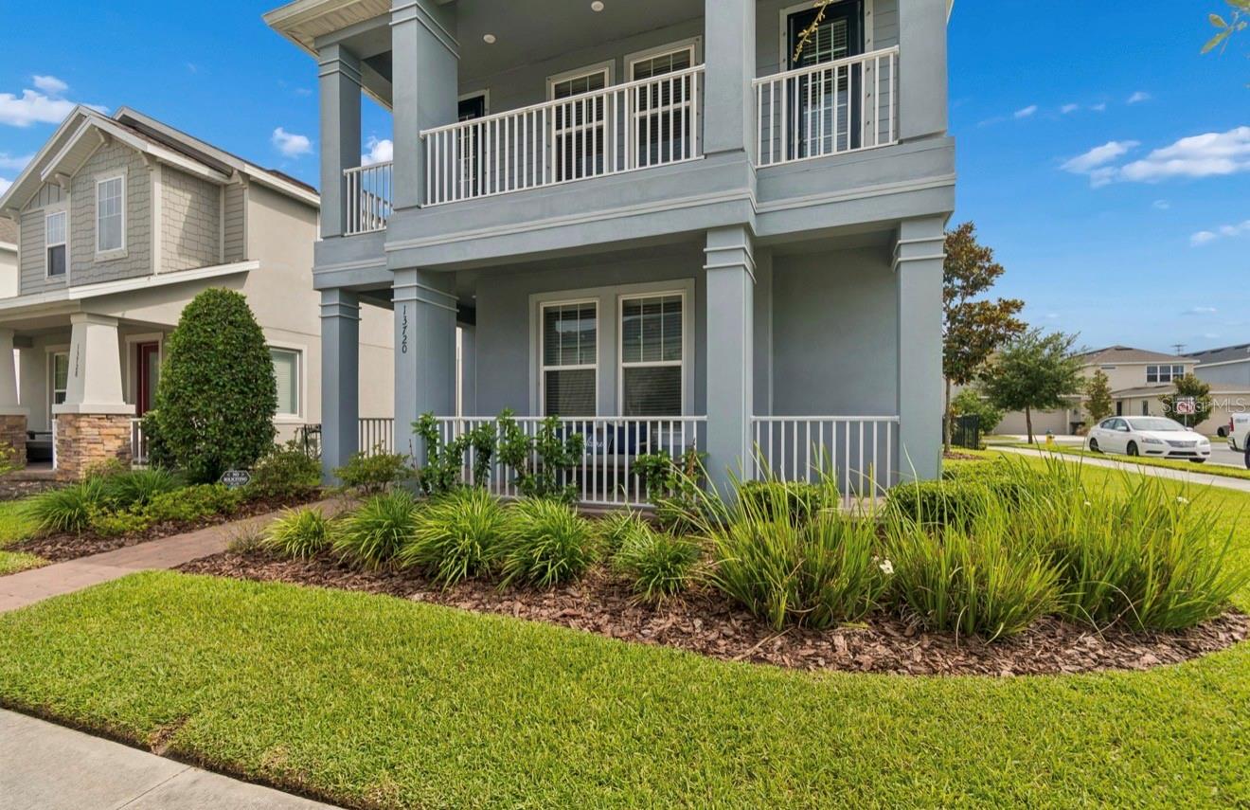
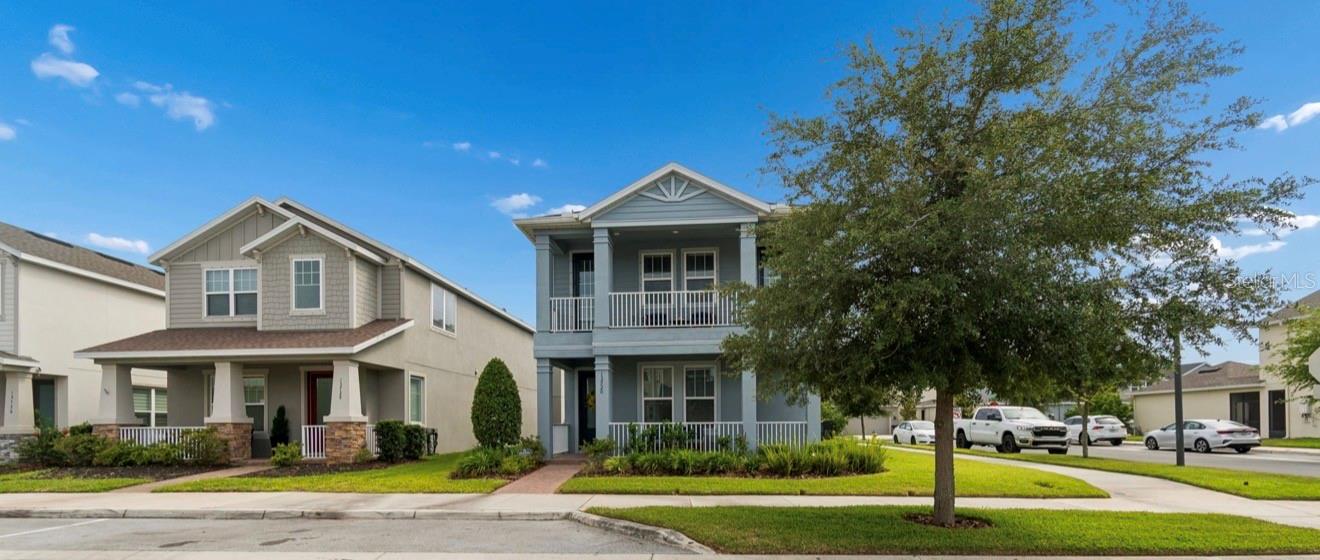
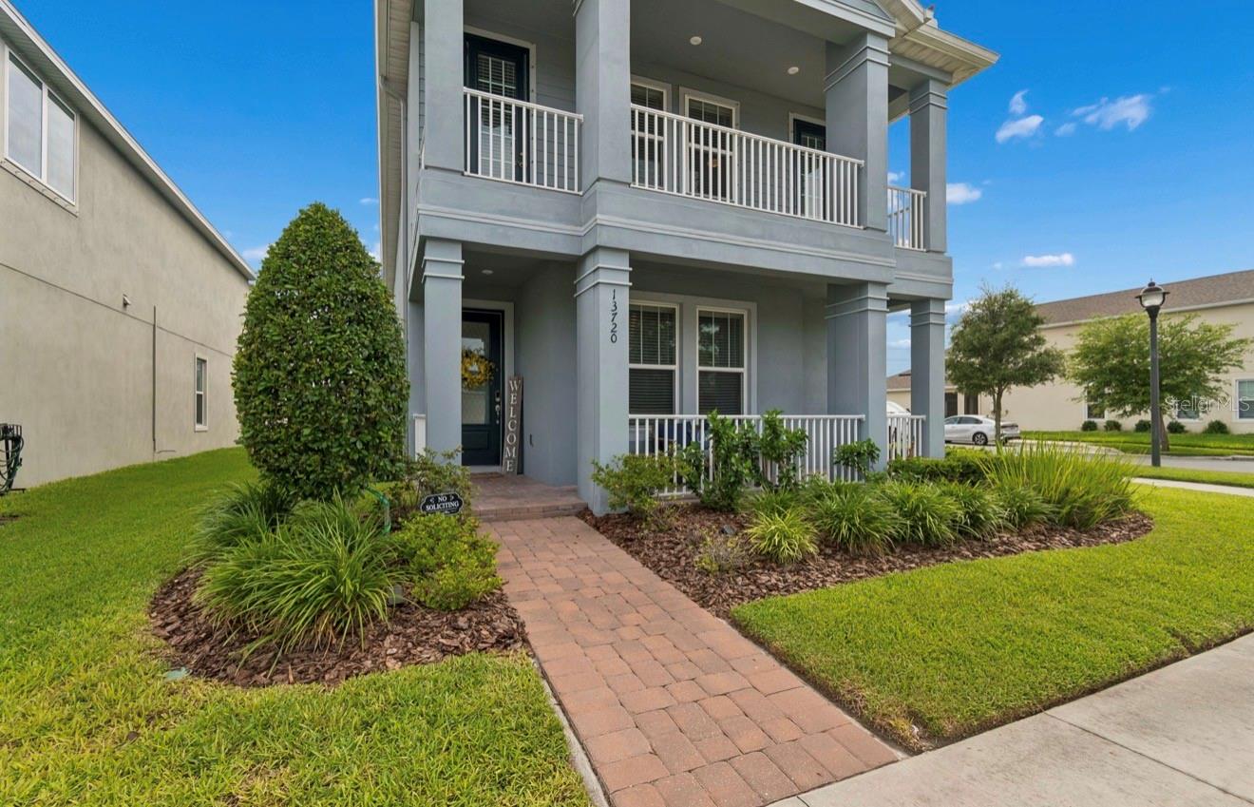
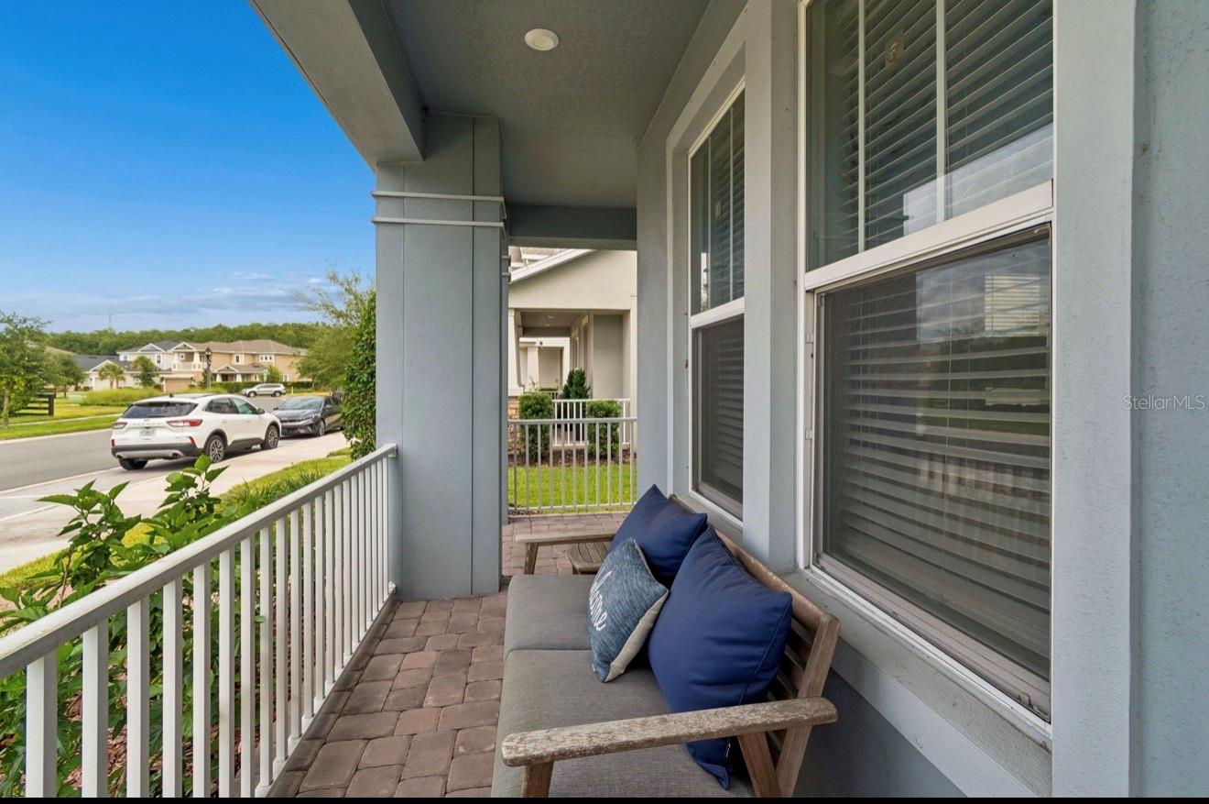
SELLER OFFERING $10,000 TOWARD BUYER CLOSING COSTS! Stunning Taylor Morrison Baldwin model located in the highly sought-after community of Starkey Ranch, showcasing over $100,000 in premium upgrades and exceptional indoor-outdoor living. Perfectly positioned on a private corner lot, this beautifully maintained home features enhanced curb appeal with lush landscaping, wrought iron fencing, hurricane shutters, and a freshly painted exterior being completed in June 2026. Designed with both luxury and functionality in mind, this spacious floor plan includes a full bedroom and full bathroom on the main level, ideal for guests, a mother-in-law suite, or private home office. The open-concept living space is filled with upscale finishes including luxury tile flooring, upgraded baseboards, tray ceilings with crown molding, 8-foot interior doors, designer lighting, quartz countertops throughout, upgraded cabinetry with elegant gold hardware, dining room wainscoting, and a striking designer backsplash in the gourmet kitchen. The chef’s kitchen is truly impressive, offering 42-inch cabinetry, under-cabinet lighting, stainless steel appliances, quartz countertops, a farmhouse sink, hidden wine storage beneath the staircase, and abundant storage throughout the home. Enjoy seamless indoor-outdoor living with a screened lanai featuring dual ceiling fans and views of the beautifully maintained backyard. The epoxy-coated garage is outfitted with overhead storage racks and multiple shelving systems, providing exceptional organization and functionality. Upstairs, you’ll find a spacious laundry room, upgraded carpet with premium padding, two oversized secondary bedrooms with nearly identical dimensions connected by a shared bathroom, and additional custom storage throughout. Both rooms also feature balcony access, allowing for abundant natural light and added versatility. The luxurious owner’s retreat offers tray ceilings with crown molding, dual vanities, a private water closet, linen storage, custom closet system, and an oversized walk-in shower. Additional thoughtful upgrades include custom blinds and shades throughout, window film above the stairwell for improved energy efficiency, upgraded stairwell rods, additional hallway closet space, and ample storage throughout the home. Relax and enjoy Florida living year-round from the extended screened patio while being conveniently located near top-rated schools, shopping, dining, parks, and major commuter routes.

Save
Ask
Tour
Hide
Share
Listing Snapshot
Price 
$615,000
Days On Site 
14 Days
Bedrooms 
4
Inside Area (SqFt) 
2,418 sqft
Total Baths 
4
Full Baths 
3
Partial Baths 
1
Lot Size 
0.13 Acres
Year Built 
2021
MLS® Number 
W7885690
Status 
Active
Property Tax 
$9,539.53
HOA/Condo/Coop Fees 
$7.08 monthly
Sq Ft Source 
Appraiser
Friends & Family
React
Comment
Invite
No Comments Yet

Did you know? You can invite friends and family to your search. They can join your search, rate and discuss listings with you.

What's This?
Private
Recent Activity
a week agoListing updated with changes from the MLS®
2 weeks agoListing first seen on site
General Features
Acres 
0.13
Attached Garage 
Yes
Direction Faces 
North
Foundation 
Slab
Garage 
Yes
Garage Spaces 
2
Levels 
Two
Number Of Stories 
2
Parking 
Attached
Pets 
Yes
Property Sub Type 
Single Family Residence
Sewer 
Public Sewer
SqFt Total 
3453
Utilities 
Cable AvailableElectricity Available
Water Source 
None
Zoning 
MPUD
Interior Features
Appliances 
CooktopDishwasherDisposalMicrowaveRangeRange HoodRefrigerator
Cooling 
Central Air
Flooring 
Tile
Furnished 
Unfurnished
Heating 
Central
Interior 
Cathedral Ceiling(s)Crown MoldingHigh CeilingsOpen FloorplanWalk-In Closet(s)
Laundry Features 
Laundry Room
Kitchen 
Dimensions - 15x15Level - First
Living Room 
Dimensions - 15x16Level - First
Master Bedroom 
Dimensions - 14x14Level - Second
Save
Ask
Tour
Hide
Share
Exterior Features
Construction Details 
Concrete
Exterior 
BalconyLightingPrivate Entrance
Patio And Porch 
CoveredFront PorchPatioPorchScreened
Roof 
Shingle
Community Features
Association Dues 
85
Community Features 
ParkPlaygroundPoolSidewalks
Financing Terms Available 
CashConventionalFHAVA Loan
HOA Fee Frequency 
Annually
MLS Area 
33556 - Odessa
Roads 
Asphalt
Township 
26S
Schools
School District
Unknown
Elementary School
Starkey Ranch K-8
Middle School
Starkey Ranch K-8
High School
River Ridge High-PO
Listing courtesy of RE/MAX CHAMPIONS (954) 643-1959


Listing information is provided by Participants of the Stellar MLS. IDX information is provided exclusively for personal, non-commercial use, and may not be used for any purpose other than to identify prospective properties consumers may be interested in purchasing. Information is deemed reliable but not guaranteed. Properties displayed may be listed or sold by various participants in the MLS Copyright 2026, Stellar MLS.
Last checked: 2026-05-26 08:56 PM EDT

Neighborhood & Commute
Source: Walkscore
Disclosure: Community information and market data powered by Constellation Data Labs. Information is deemed reliable but not guaranteed.
Powered by Showcase IDX, a Constellation1 Company
Save
Ask
Tour
Hide
Share

Don’t see any homes? The MLS system might be down. Check back shortly!

Footer

Popular Articles

25 Best Places to Retire in Florida
Best Florida Retirement Communities
Cost of Living in Florida
Florida Property Taxes

Florida 55+ Communities

Jacksonville 55+ Communities
Ocala 55+ Communities
Orlando 55+ Communities
Tampa 55+ Communities
Full List of 55+ Communities

Popular Communities

The Villages
On Top of the World
Valencia Riverland
Del Webb Communities
Villages of Citrus Hills

Regions

Northeast Florida
Central East Coast
South Florida
Southwest Florida
Central West Coast
Central Florida
Panhandle/NW Florida

Copyright 2007-2026 Florida for Boomers

  • About
  • Advertising
  • Blog
  • Contact
  • Privacy Policy
  • Terms of Use